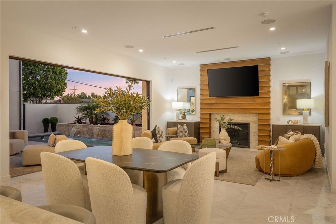
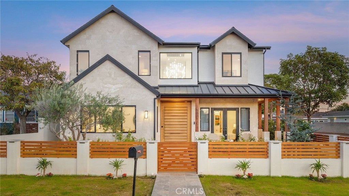
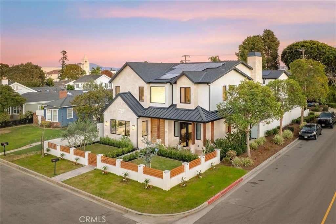
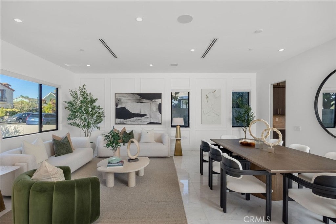
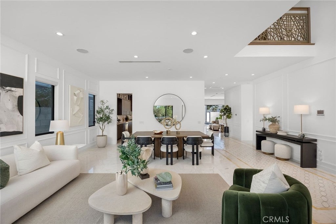
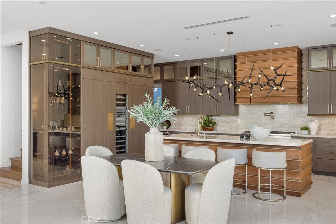
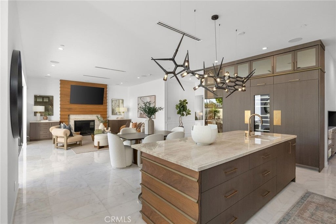
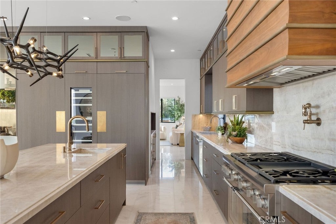
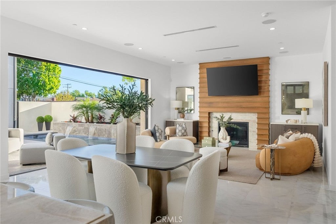
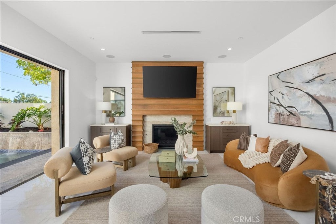
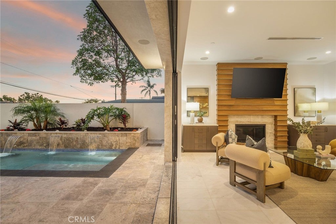
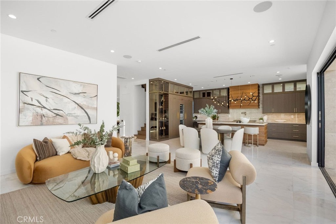
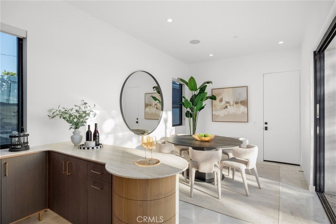
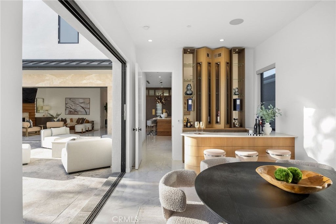
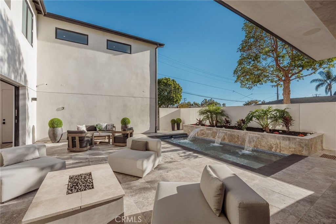
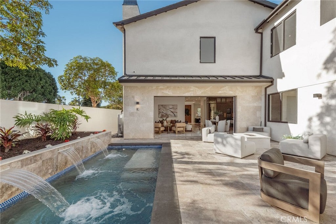
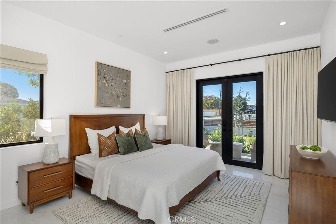
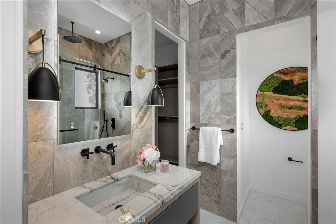
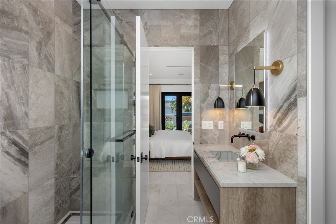
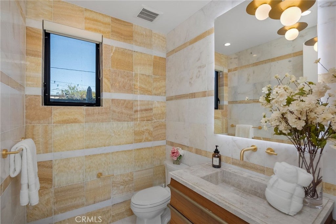
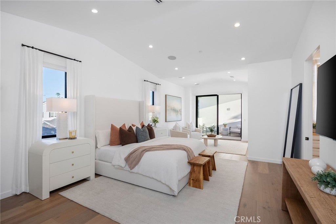
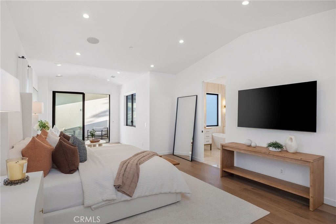
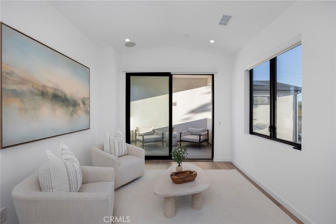
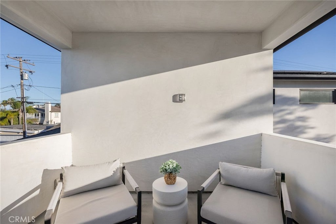
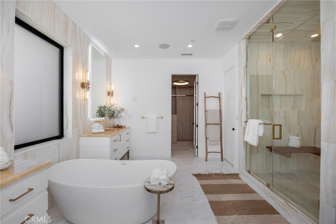
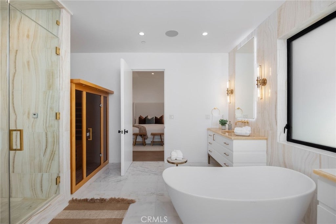
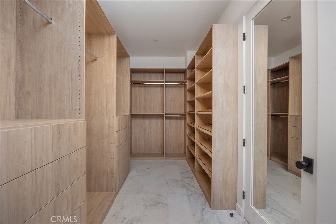
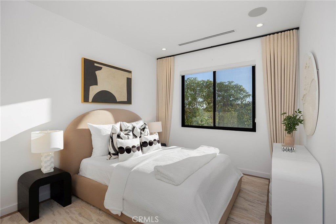
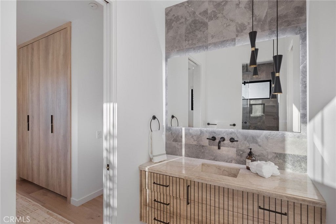
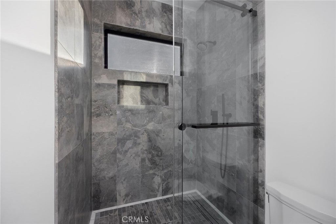
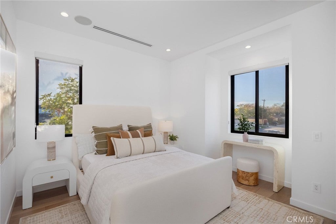
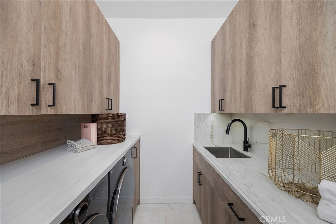
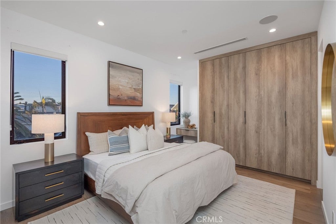
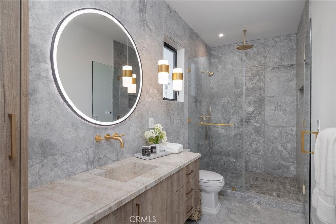
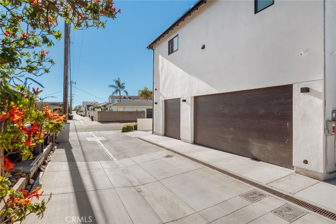
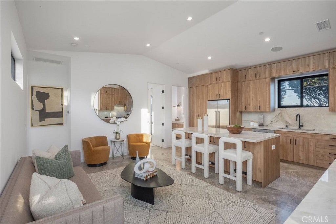
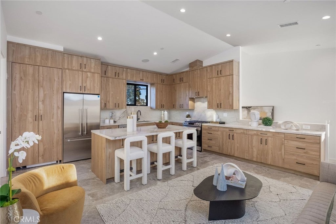
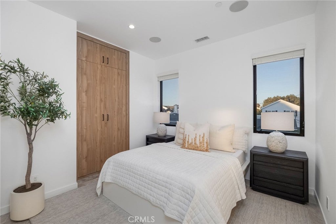
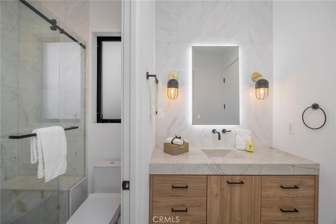
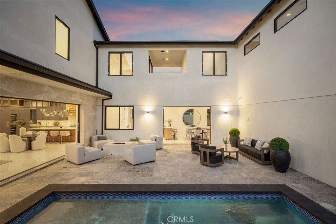
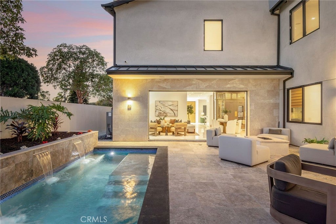
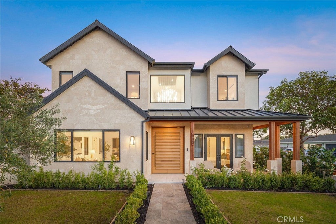
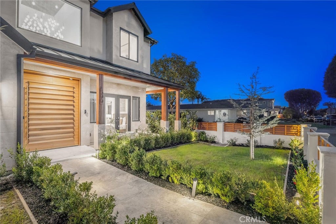
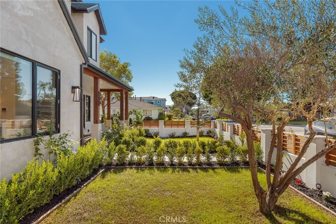
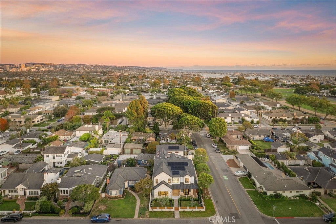
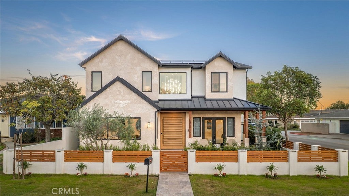
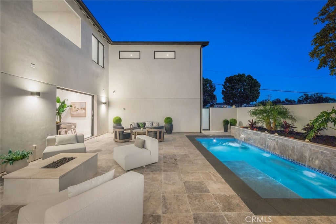
Discover elevated coastal luxury in this newly constructed Newport Heights residence, where timeless European-inspired architecture, exquisite natural finishes and effortless indoor-outdoor living converge. Set on a desirable corner lot in Newport Beach, this 4,863-square-foot home offers 7 bedrooms, 5.5 baths, dual primary suites and a private 2-bedroom 800 sqft ADU. Beyond the secluded gated courtyard, a striking custom fluted-wood pivot door opens to soaring ceilings, luminous European white marble floors and a dazzling imported chandelier. Gracious formal living and dining rooms unfold toward dramatic floor-to-ceiling Fleetwood glass doors, framing the sunlit courtyard beyond. Integrated whole-home audio and security add seamless sophistication. The showstopping open-concept kitchen pairs sleek European flat-panel cabinetry with richly veined Taj Mahal quartzite and a premium Thermador suite featuring a 6-burner range, built-in refrigerator, freezer and wine refrigerator. An inviting breakfast area flows into the expansive family room, where a sculptural wood-paneled fireplace creates a warm focal point. Walls of Fleetwood glass open to a west-facing entertaining oasis with spacious lounging areas and an illuminated spool pool/spa with cascading waterfalls. A generous main-level bedroom with walk-in closet and full bath offers exceptional flexibility. Upstairs, the serene primary sanctuary boasts lofty ceilings, an intimate sitting area and access to an airy outdoor loft. Its lavish spa-inspired bath features dual vanities, a freestanding soaking tub, oversized walk-in shower and red-light therapy sauna, complemented by a spacious walk-in closet. Three additional bedrooms include a beautifully tiled ensuite and two joined by a Jack-and-Jill bath. A dedicated laundry room offers convenient storage. A remarkable highlight, the approximately 800-square-foot, 2-bedroom ADU enjoys a separate entrance and outdoor parking. Complete with a beautifully appointed quartzite kitchen and island, plus its own comfortable living room, it offers exceptional possibilities for guests or multigenerational living. A 3-car garage adds practicality. Moments from the vibrant dining and boutiques of 17th Street and Pacific Coast Highway, and minutes from Fashion Island and Balboa Island, this distinctive Newport Heights home captures the best of luxurious Newport Beach living.
Saturday, November 21 · 1–4pm
In person · no appointment needed
Sunday, November 22 · 1–4pm
In person · no appointment needed
Hi there — ask anything about this property or the area and the team will get right back to you.

Local real estate advisory services provided by agent with ΓEA⅃ Broker
Listed by Cassie French with The Agency · Cell: 650-245-8911
Based on information from California Regional Multiple Listing Service, Inc. as of 2026 and/or other sources. All data, including all measurements and calculations of area, is obtained from various sources and has not been, and will not be, verified by broker or MLS. All information should be independently reviewed and verified for accuracy. Properties may or may not be listed by the office/agent presenting the information.
You agree to ΓEA⅃ Broker Terms of Use and Privacy Policy. By choosing to contact a property, you also agree that ΓEA⅃ Broker and its associates may call, text, or email you regarding any inquiries or activities you submit through our website. This may involve the use of automated means and prerecorded or artificial voices.
Step 1 of 2
Create a free account to view all listings, save searches, and get alerts when new homes match.
Step 2 of 2
Tell us how to reach you about homes you like.
Enter your password to sign in as
Create a free account to view all listings, save searches, and get alerts when new homes match.
Already have an account? Sign in
Sign in to your account.
New here? Create an account