$5,898,000

53 Harbor Ridge Drive, Newport Beach, CA 92660

4beds
3.5baths3 full baths + 1 half bath
3,804sqft
Quick facts
Condominium 67 Days on Market Built in 1979 $1550.47/sqft 81,420 sq ft $460 HOA Dues

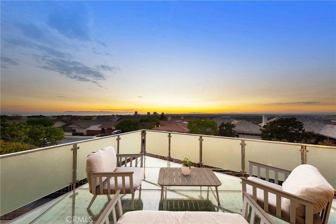
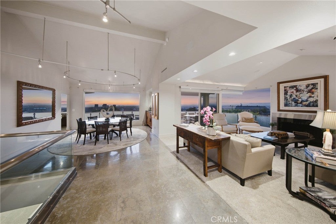
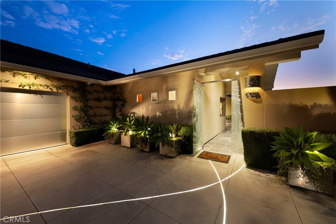
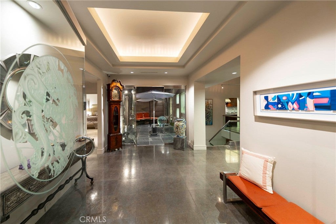
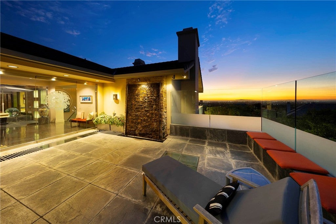
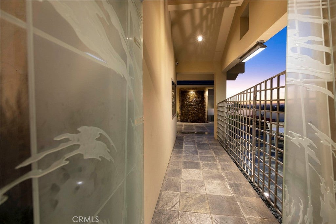
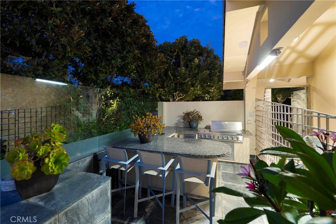
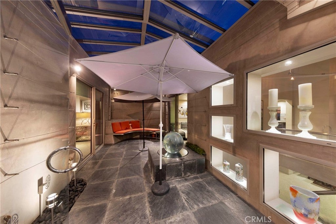
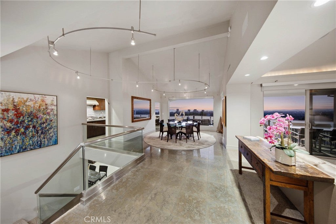
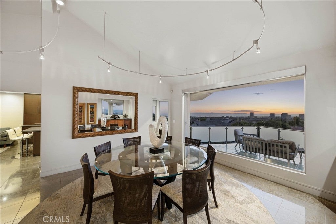
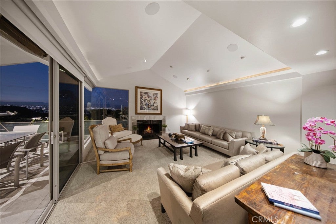
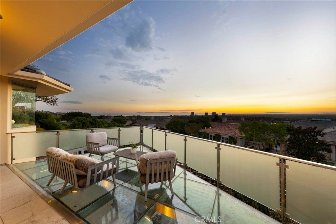
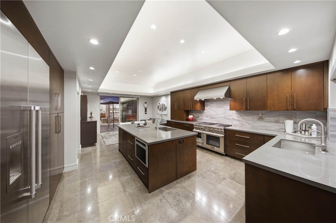
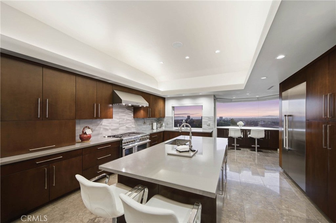
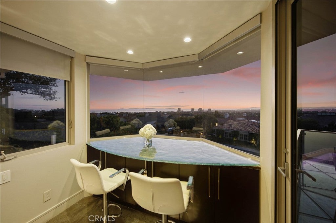
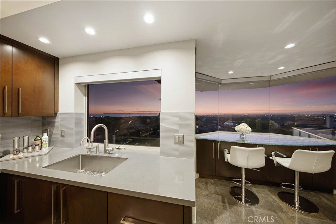
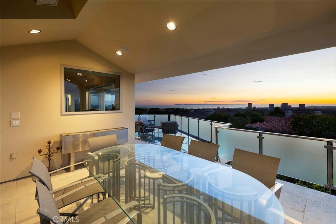
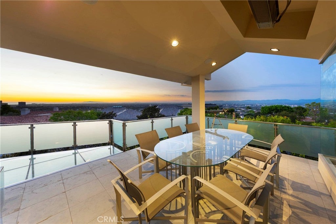
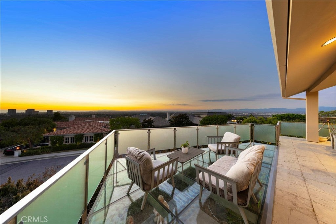
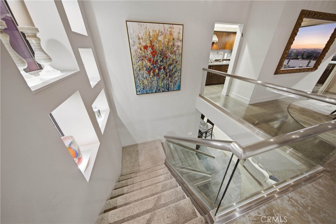
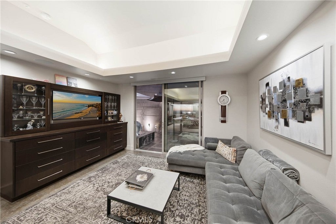
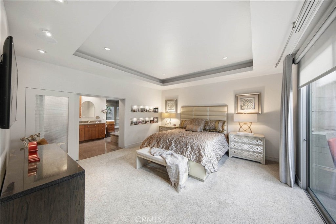
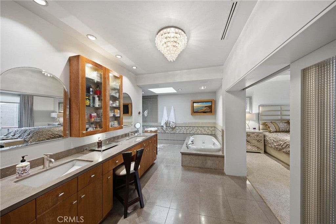
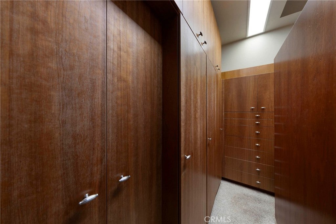
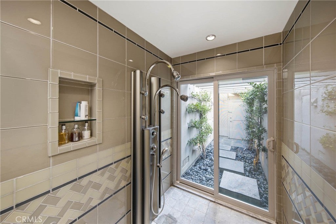
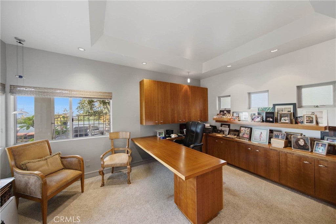
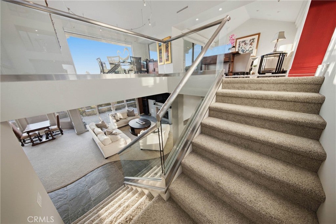
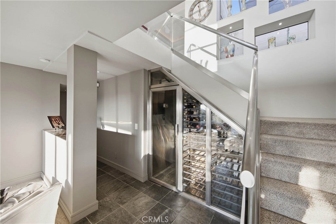
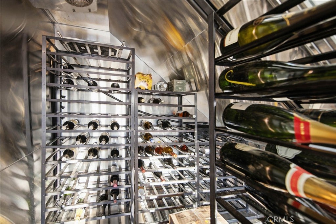
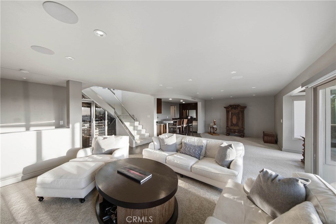
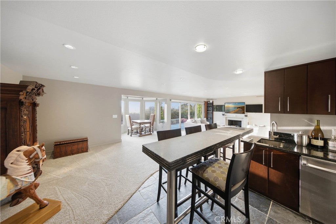
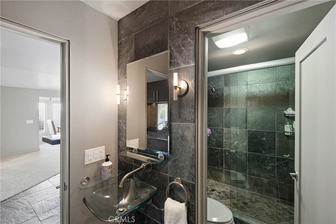
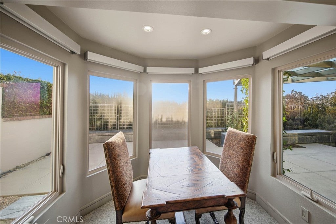
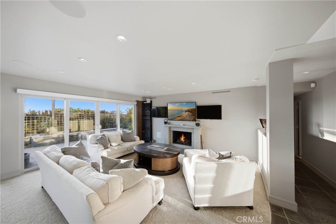
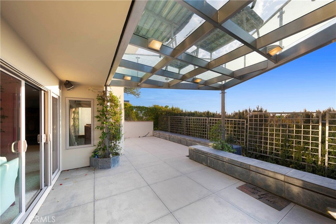
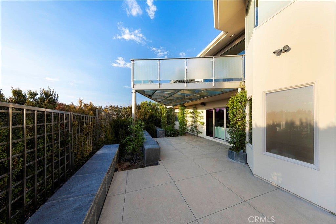
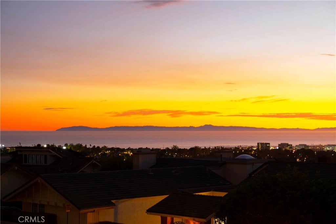
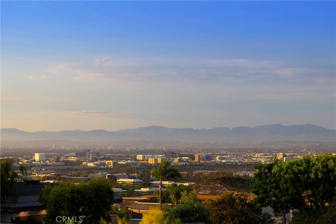
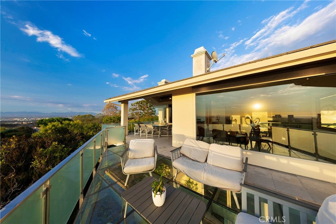
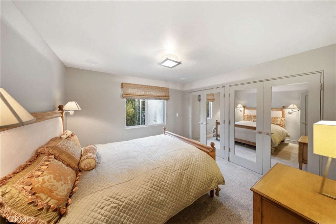
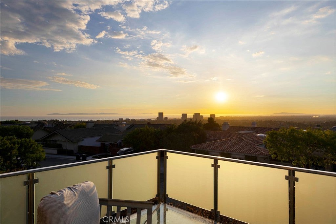
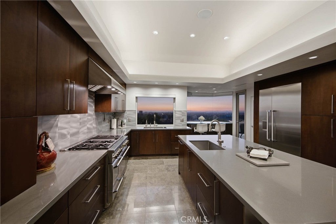
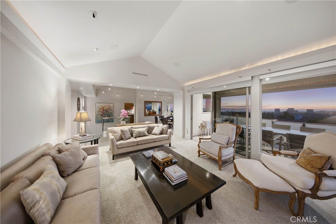
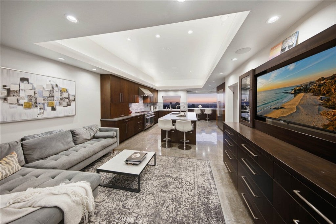
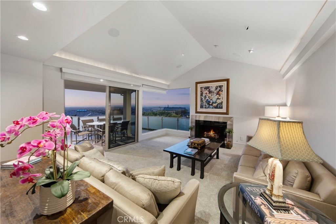
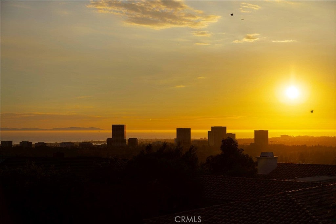
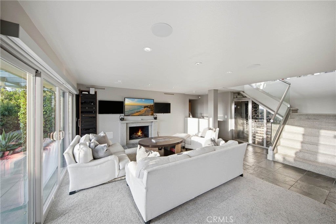
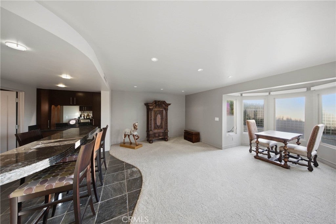
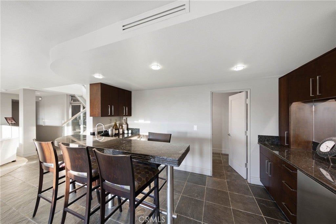
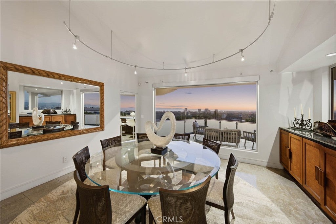
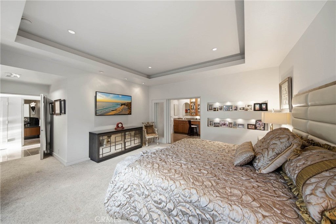
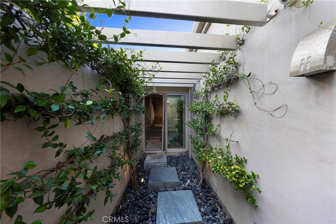
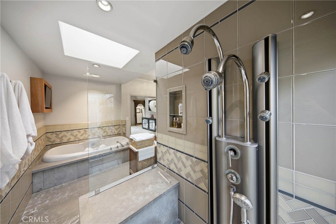
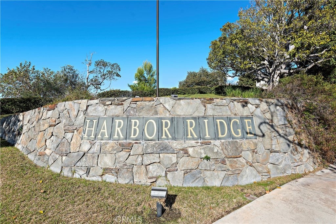
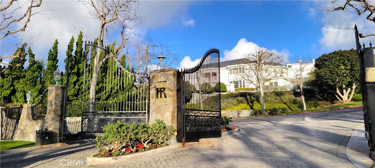
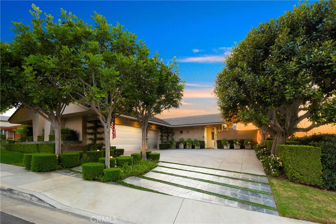
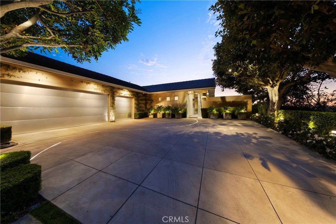
Luxury At It’s Best! Residences of this caliber are rarely available. Perched on a premium corner lot within the 24hr guard-gated community, this exceptional, fully renovated residence offering sophisticated design, privacy & spectacular panoramic views. Thoughtfully designed for luxurious living & entertaining, this home features 3BR, 3.5BA, an office, a game room & the desirable main-level primary suite. The modern-influenced architecture creates a seamless connection between the beautifully appointed interiors & the outdoor spaces. A distinctive designer etched-glass entry gate, created by renowned artist Nolan Everitt, welcomes you into a private courtyard featuring a cascading waterfall, built-in BBQ grill and spectacular view. The stunning designer glass entry door opens to the foyer looking out the tranquil sun room/atrium with a retractable skylight and gently flowing water feature, creating an immediate sense of serenity. Beyond, the striking foyer opens to a spacious living & dining room framed by expansive picturesque windows showcasing approximately 200-degree views encompassing the Ocean, Catalina Island, Palos Verdes, city lights and mountains. The main level is designed equally for everyday living and entertaining. The formal living room with a fireplace opens to a stainless-steel and glass view deck, creating an exceptional setting for entertaining against a breathtaking coastal backdrop. The gourmet kitchen features custom cabinetry, an oversized center island and top-of-the-line appliances. Privately positioned, the main-level primary suite offers a walk-in closet, jetted tub, a walk-in shower and opens to the tranquil atrium, creating a unique indoor-outdoor sanctuary. The lower level showcases two additional bedrooms and a versatile family/game room with a bar and a walk-in wine cellar, providing an ideal space for family gatherings and entertaining. A custom stairwell with five illuminated art niches adds a distinctive architectural element to the home. Extensive smart-home technology, security cameras and a whole-home sound system further enhance the residence.

Ideally situated near the finest luxury shopping, acclaimed fine dining, world-class Pelican Hill Resort & Golf Course and the most beautiful beaches, this remarkable residence represents a rare opportunity to own a home of significant scale and coastal presence in the heart of Newport Beach and within one of it's most sought-after and distinctive communities.

Location of 53 Harbor Ridge Drive

Map showing 53 Harbor Ridge Drive, Newport Beach, CA 92660 $5,898,000
See more listings in Newport Beach

53 Harbor Ridge Drive property details

Interior

Bedrooms & Bathrooms

  • Bedrooms: 4
  • Bathrooms: 4
  • Full Bathrooms: 3
  • Main Level Bedrooms: 1
  • Main Level Bathrooms: 2

Appliances

  • Included: Built-In Range, Dishwasher, Disposal, Gas Range, Gas Water Heater, Ice Maker, Microwave, Refrigerator, Range Hood, Tankless Water Heater, Water Heater
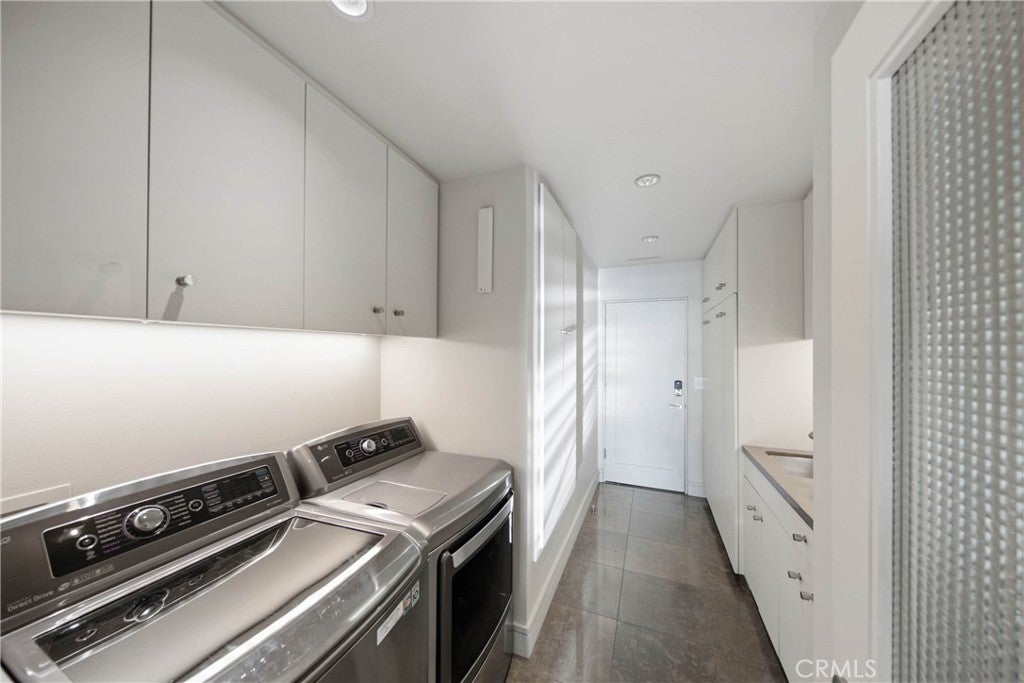
  • Laundry: Washer Hookup, Inside, Laundry Room

Heating

  • Heating: Central, Fireplace(s)

Cooling

  • Cooling: Central Air, Dual

Features

  • Interior Features: Breakfast Bar, Built-in Features, Tray Ceiling(s), Coffered Ceiling(s), High Ceilings, Open Floorplan, Stone Counters, Recessed Lighting, Storage, Track Lighting, Bar, Wired for Sound, Entrance Foyer
  • Window Features: Double Pane Windows, Insulated Windows, Screens, Skylight(s)
  • Flooring: Carpet, Stone, Wood
  • Fireplace: Yes
  • Fireplace Features: Gas Starter, Living Room, Recreation Room

Interior Area

  • Total Living Area: 3804
  • Unit: Square Feet

Video & Virtual Tour

Rooms & Dimensions

Master Bathroom

  • Level: Unknown

Laundry

  • Level: Unknown

CenterHall

  • Level: Unknown

Foyer

  • Level: Unknown

Kitchen

  • Level: Unknown
  • Features: Kitchen Island, Stone Counters

Atrium

  • Level: Unknown

Office

  • Level: Unknown

Dining Room

  • Level: Unknown

Den

  • Level: Unknown

Attic

  • Level: Unknown

Master Bedroom

  • Level: Unknown

Master Bedroom

  • Level: Unknown

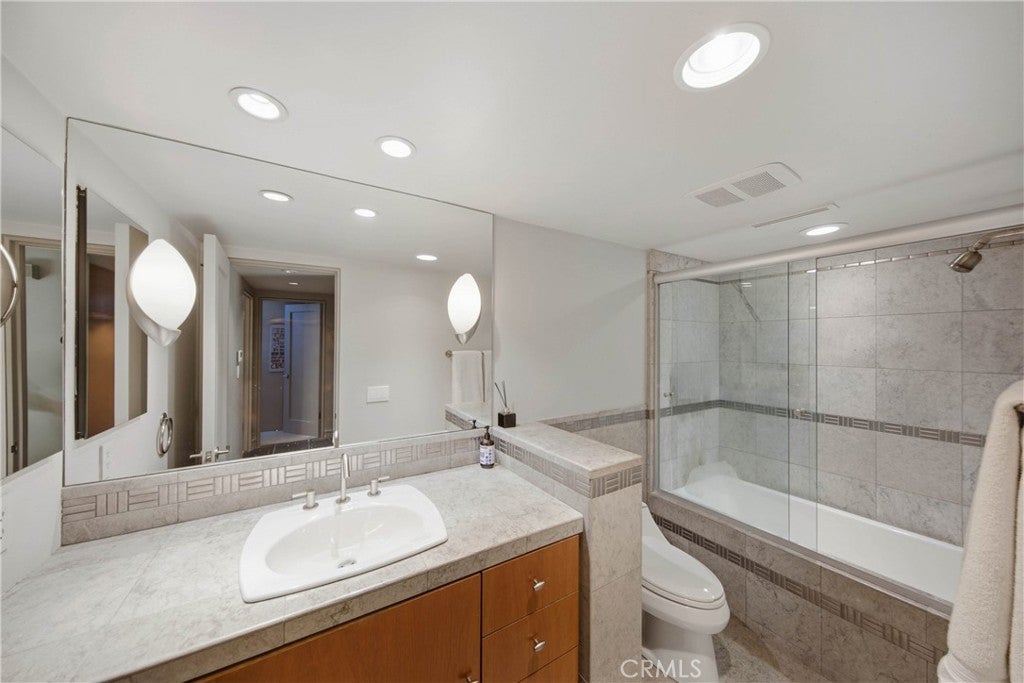
Bathroom

  • Level: Unknown
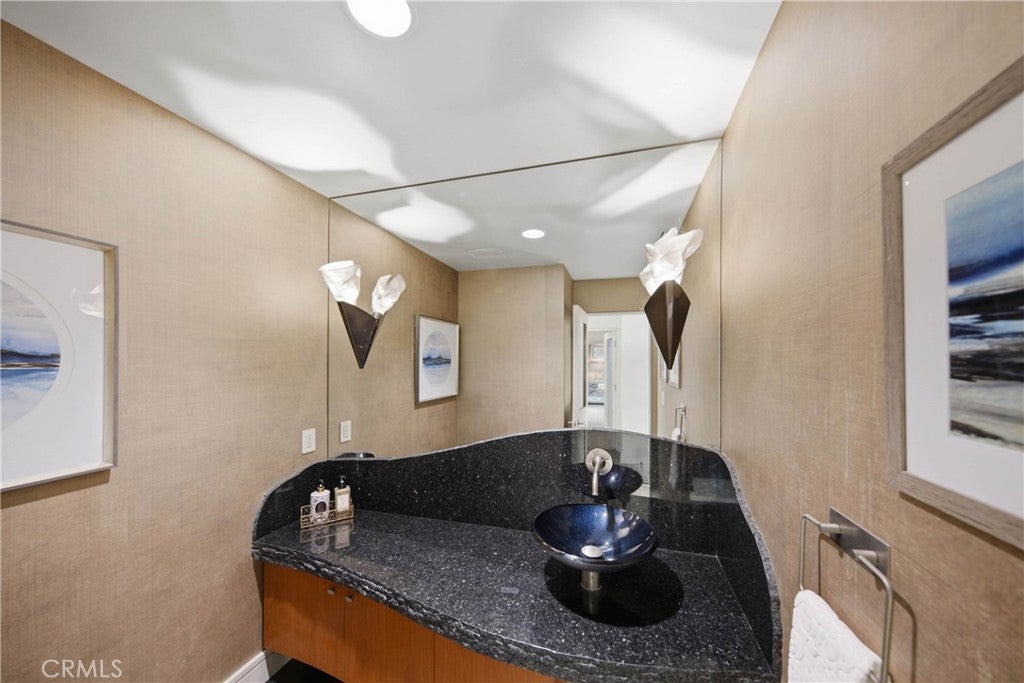
  • Features: Stone Counters

Property

Features

  • Exterior Features: Balcony, Lighting, Rain Gutters
  • Patio & Porch: Deck, Enclosed, Front Porch, Glass Enclosed, Patio, Porch
  • Security Features: Security System, Carbon Monoxide Detector(s), Security Gate, Gated with Guard, Gated Community, Smoke Detector(s), Security Guard, 24 Hour Security
  • Has Private Pool: No
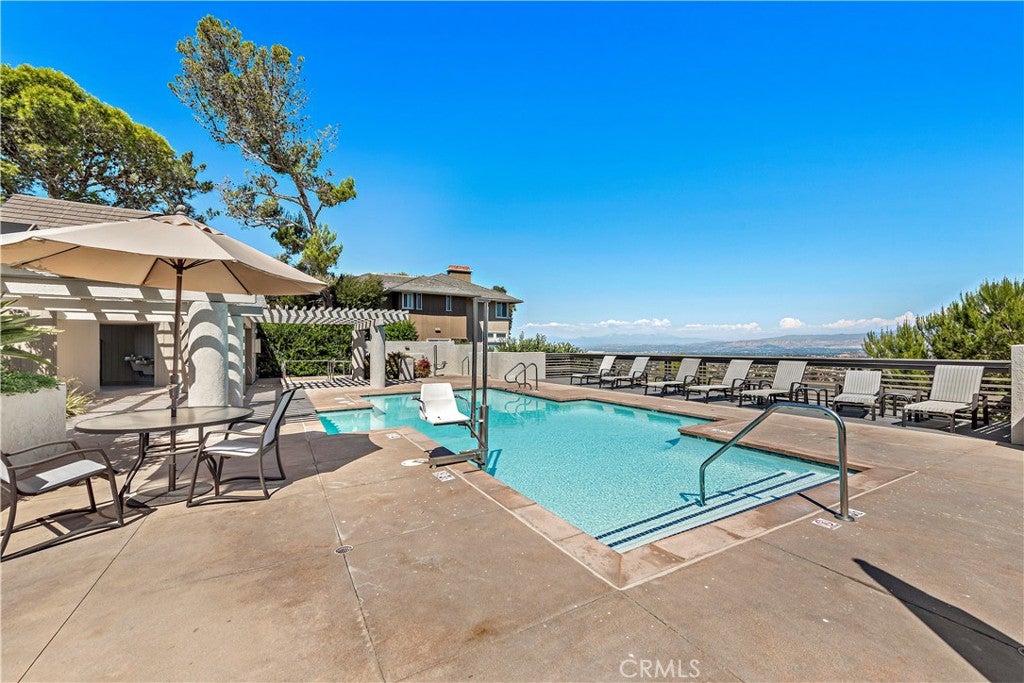
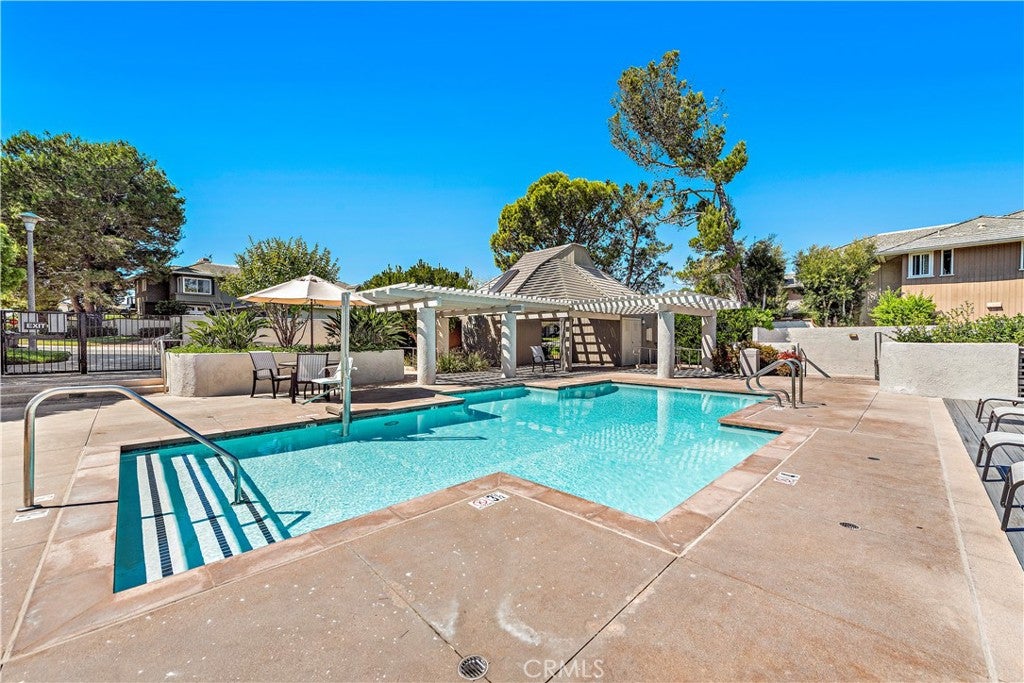
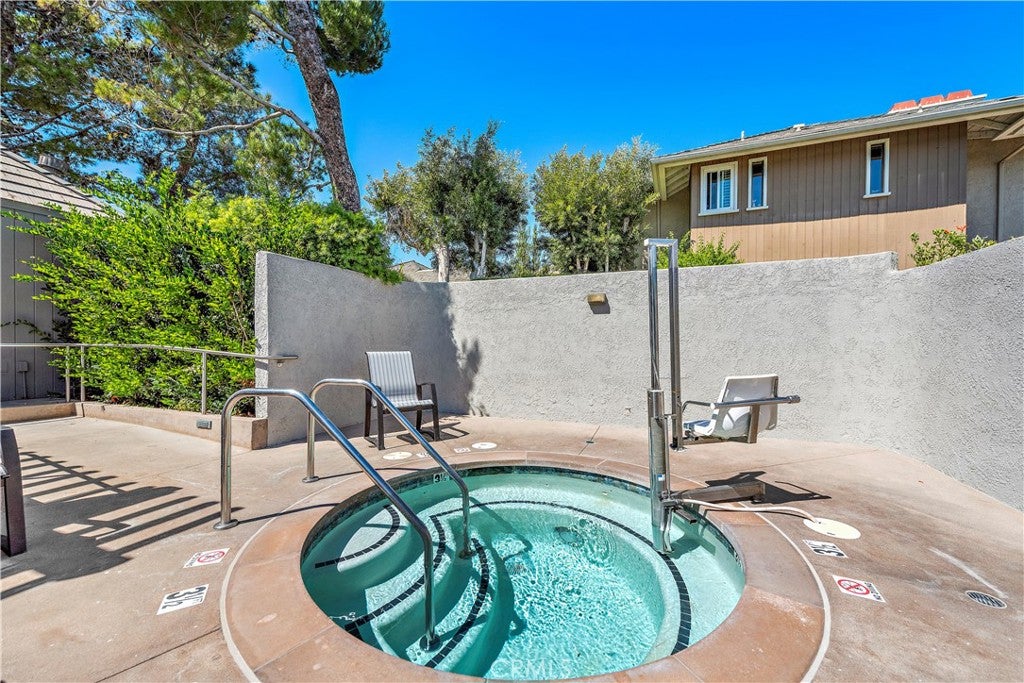
  • Pool Features: Community, Association
  • Has Spa: Yes
  • Spa Features: Community
  • Fencing: Privacy, Security
  • Horses: No

View

  • Has View: Yes
  • View: City Lights, Harbor, Mountain(s), Ocean, Panoramic, Water

Lot

  • Size: 81,420 sq ft
  • Acres: 1.8691
  • Features: Corner Lot, Sprinklers In Rear, Sprinklers In Front, Sloped Up

Accessibility

  • Levels: Two
  • Entry Level: 1
  • Entry Location: 1
  • Stories: 2
  • Accessibility Features: Accessible Doors, Accessible Entrance

Parking

  • Garage: Yes
  • Total Spaces: 3
  • Parking Features: Attached, Concrete, Direct Access, Driveway, Garage, Garage Door Opener, Off Street, Oversized, Garage Faces Side, On Street, Storage
  • Carport: No
  • Open Parking: No

Waterfront

  • Has Waterfront: No

Basement

  • Basement: Yes
  • Features: Finished

Mobile Home

  • Mobile Home Remains: No

Construction

Type & Style

  • Home Type: Residential
  • Architectural Style: Contemporary
  • Property Sub Type: Condominium
  • Structure Type: House

Materials

  • Construction Materials: Stone, Glass, Concrete, Stucco

Builder / Condition

  • Year Built: 1979
  • Condition: Updated/Remodeled
  • New Construction: No
  • Builder: Irvine Pacific
  • Builder Model: Devonshire

Building

  • Building Exposure: Southwest

Utilities & Green Energy

Utilities

  • Electric on Property: No
  • Water: Public
  • Sewer: Public Sewer
  • Utilities: Electricity Connected, Natural Gas Connected, Water Connected
  • Road Surface Type: Paved

Green Energy

  • Energy Efficient: No

Community & HOA

Community

HOA

  • Has HOA: Yes
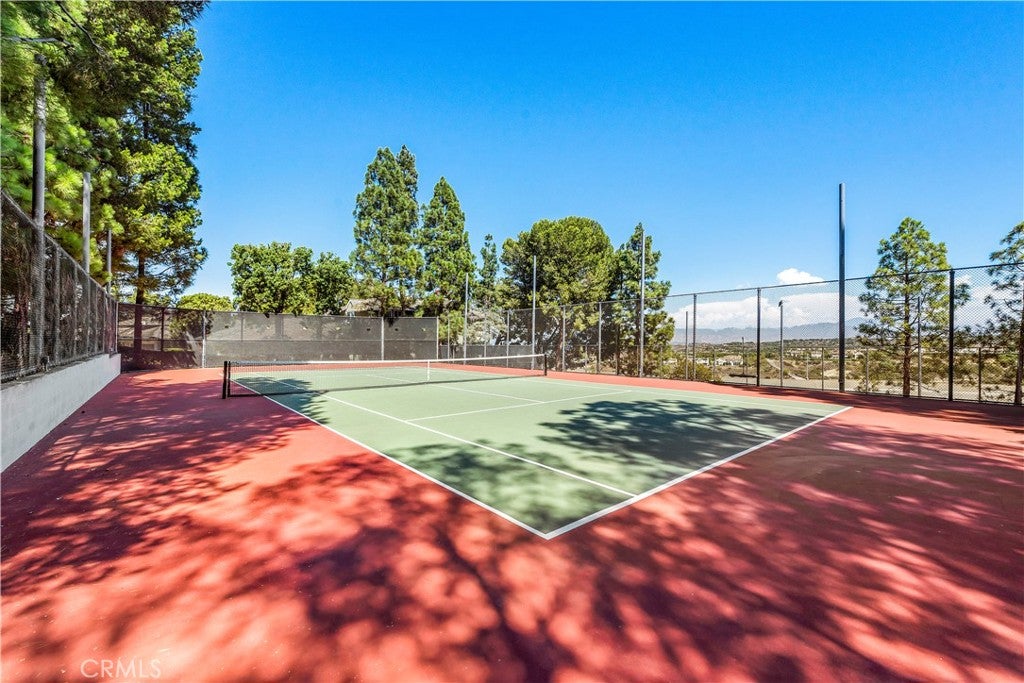
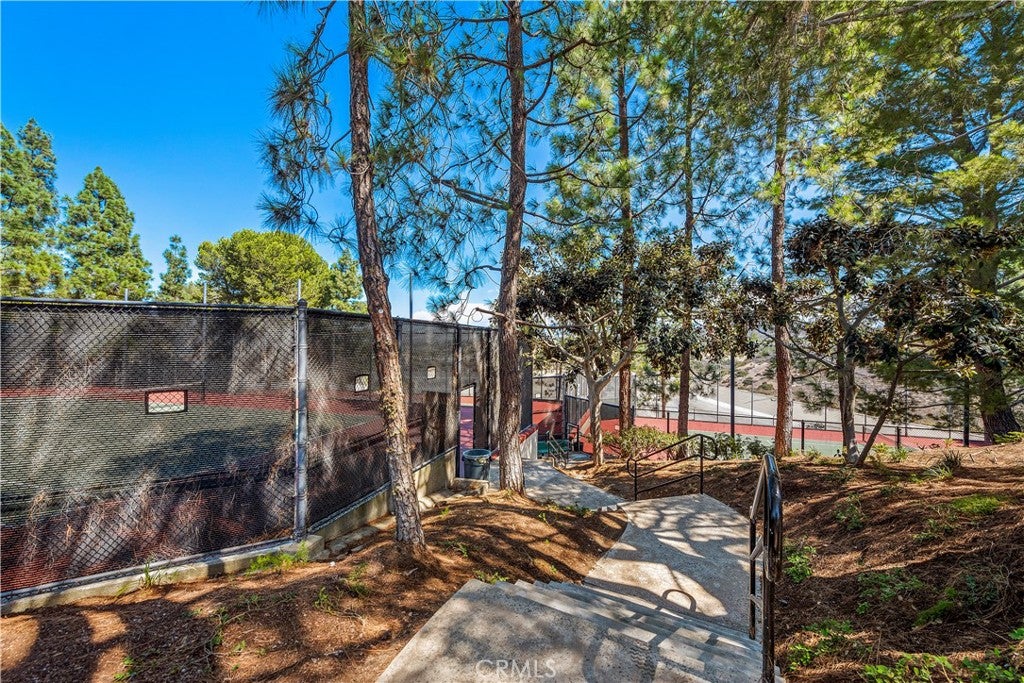
  • Amenities: Maintenance Grounds, Meeting Room, Pool, Spa/Hot Tub, Security, Tennis Court(s), Trash
  • Fee: $460
  • Frequency: Monthly
  • Fee 2: $970
  • Frequency 2: Monthly
  • Senior Community: No

Pets

  • Pets Allowed: No

Location

  • Longitude: -117.847088
  • Latitude: 33.620491
  • Directions: Spyglass Hill drive to Ridgeline road. Go through the gate and turn left. The property is on the left side.

Land Lease

  • Land Lease: No

School

Elementary

Middle or Junior

Highschool

Tax, Financial & Listing Details

Listing Details

  • List Price: $5,898,000
  • Price Per Square Foot: $1550.47
  • Date on Market:
  • Listing Terms: Cash
  • Home Warranty: No
  • Rent Control: No
  • Status: Active

MLS Details

  • MLS: CRMLS
  • Listing ID: NP26196866

Tax Details

  • Tax Lot: 10
  • Universal Property ID: US-06059-N-93646090-R-N

Ask a question about 53 Harbor Ridge Drive

Hi there — ask anything about this property or the area and the team will get right back to you.

Last checked Source: CRMLSMLS# NP26196866

Local real estate advisory services provided by agent with ΓEA⅃ Broker
Listed by Mina Maghami with Berkshire Hathaway Homeservice · Cell: 949-874-4020

Based on information from California Regional Multiple Listing Service, Inc. as of 2026 and/or other sources. All data, including all measurements and calculations of area, is obtained from various sources and has not been, and will not be, verified by broker or MLS. All information should be independently reviewed and verified for accuracy. Properties may or may not be listed by the office/agent presenting the information.
You agree to ΓEA⅃ Broker Terms of Use and Privacy Policy. By choosing to contact a property, you also agree that ΓEA⅃ Broker and its associates may call, text, or email you regarding any inquiries or activities you submit through our website. This may involve the use of automated means and prerecorded or artificial voices.

Listings near 53 Harbor Ridge Drive