Open: Sun 2-5pm (11/22)
$9,980,000

33 Shadowcast, Newport Coast, CA 92657

5beds
5.5baths5 full baths + 1 half bath
4,892sqft
Quick facts
Single Family Residence 1 Day on Market Built in 2005 $2040.07/sqft 8,430 sq ft $560 HOA Dues

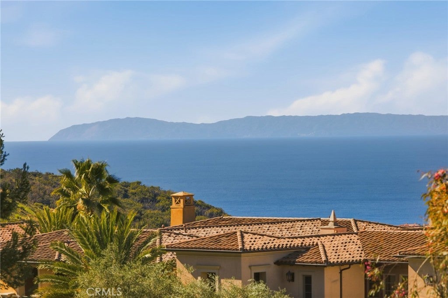
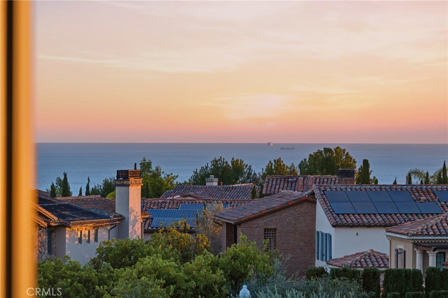
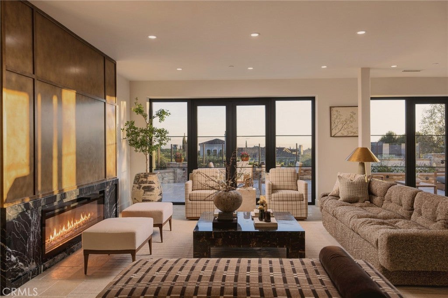
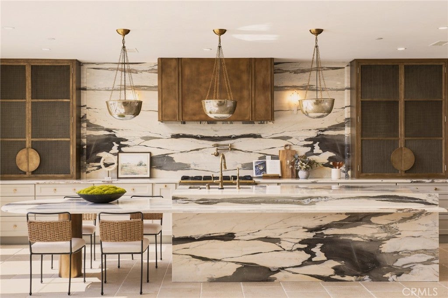
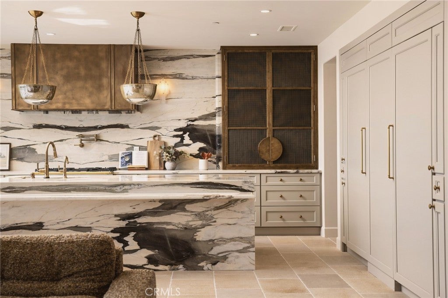
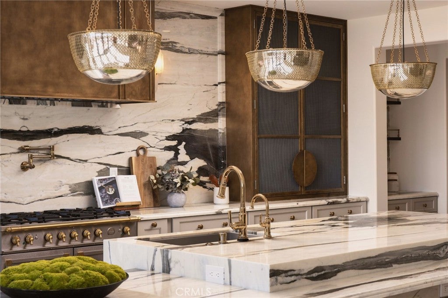
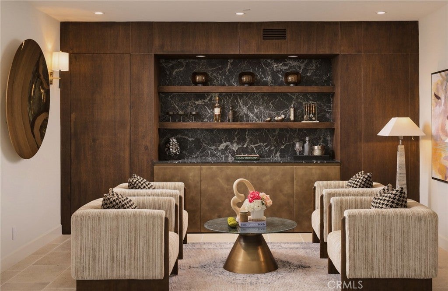
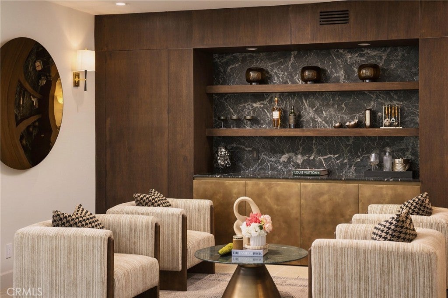
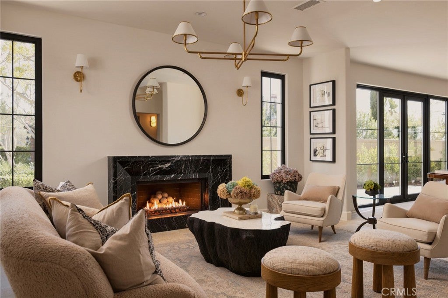
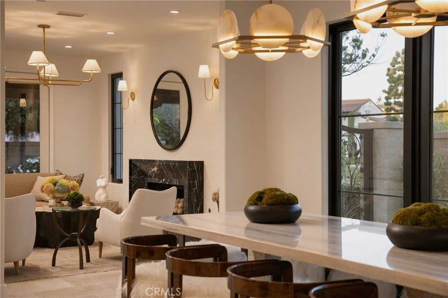
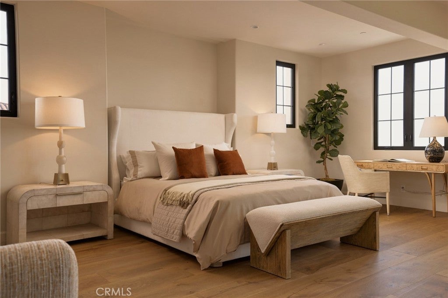
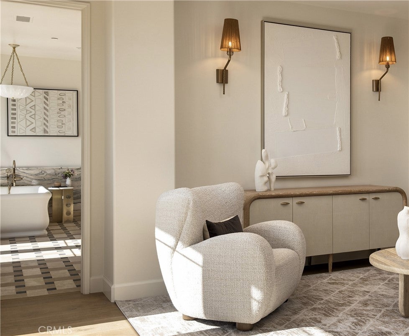
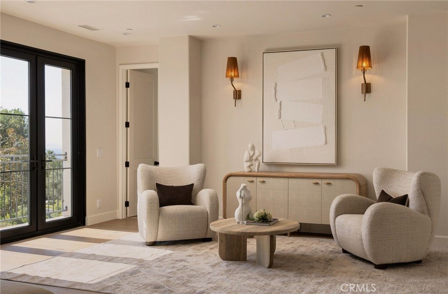
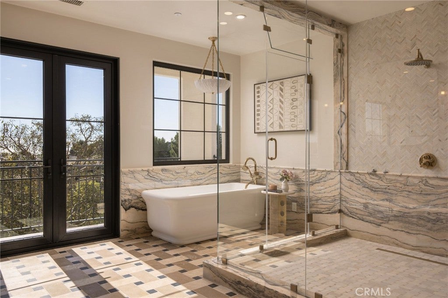
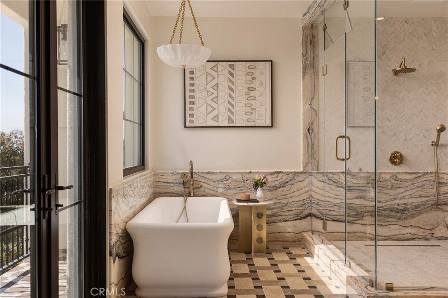
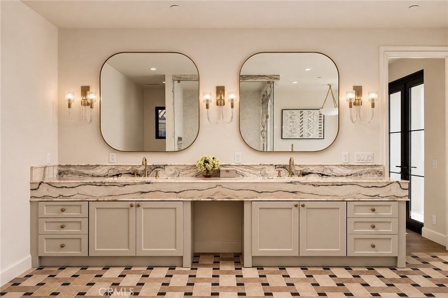
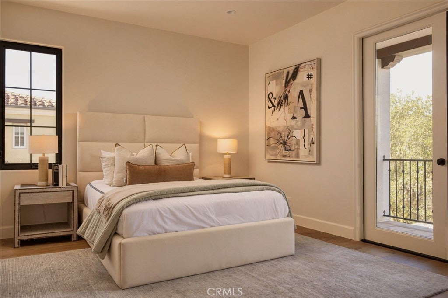
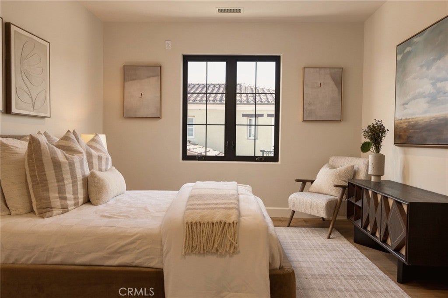
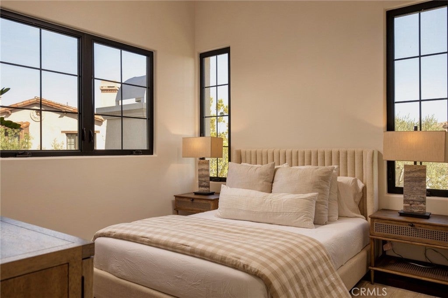
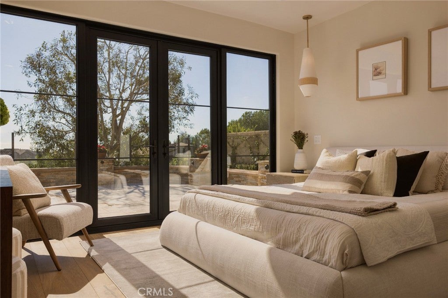
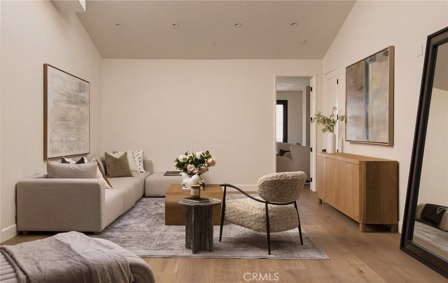
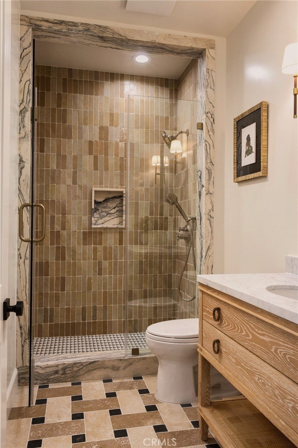
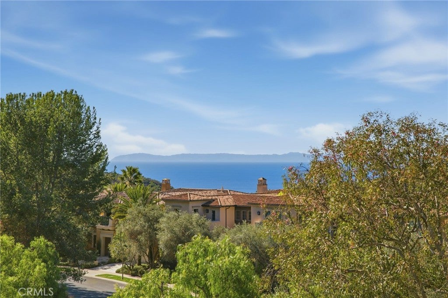
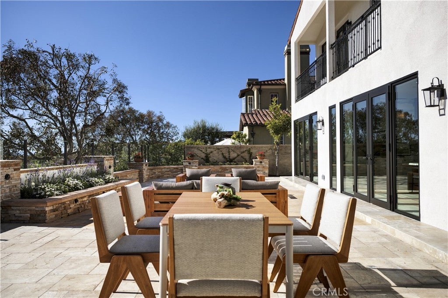
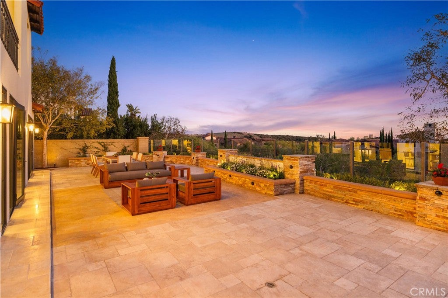
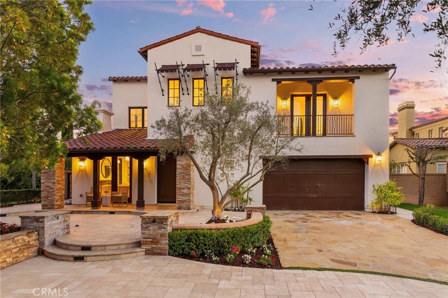
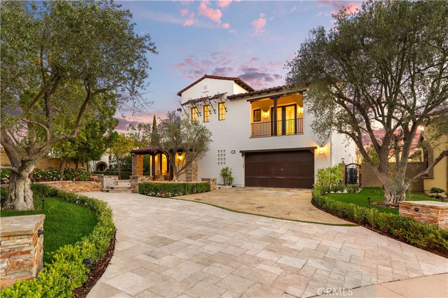
Nestled within the prestigious 24-hour guard-gated community of Pacific Ridge, 33 Shadowcast is a beautifully reimagined Newport Coast residence, extensively renovated and expanded in 2026. Set on a private corner lot, the 4,892-square-foot home offers five bedrooms, five-and-a-half baths, a three-car garage, and ocean views toward Catalina Island. Inside, natural limestone, wide-plank white oak, custom millwork, and richly detailed cabinetry create a sense of understated elegance. The chef’s kitchen pairs Calacatta marble countertops and a full-height backsplash with a waterfall island, brass detailing, and appliances by La Cornue, Sub-Zero, Wolf, and Cove. Designer lighting by Visual Comfort and Arteriors complements the light-filled living spaces, while beautifully appointed bathrooms feature natural marble, handmade tile, and Brizo fixtures. The floor plan includes a luxurious upstairs primary suite and a spacious main-level guest suite with direct backyard access. The extensive renovation included a complete reconstruction of the main level, with all-new electrical and plumbing systems throughout the first floor, along with new Daikin heating and air conditioning and a whole-house water softener. Blending thoughtful design, exceptional materials, and substantial improvements, this remarkable residence captures the essence of refined Newport Coast living.

Open houses at 33 Shadowcast

Saturday, November 21 · 2–5pm

In person · no appointment needed

Sunday, November 22 · 2–5pm

In person · no appointment needed

Location of 33 Shadowcast

Map showing 33 Shadowcast, Newport Coast, CA 92657 $9,980,000
See more listings in Newport Coast

33 Shadowcast property details

Interior

Bedrooms & Bathrooms

  • Bedrooms: 5
  • Bathrooms: 6
  • Full Bathrooms: 5
  • Main Level Bedrooms: 1
  • Main Level Bathrooms: 2

Appliances

  • Included: Double Oven, Dishwasher, Freezer, Microwave, Refrigerator
  • Laundry: Inside, Laundry Room

Heating

  • Heating: Zoned

Cooling

  • Cooling: Central Air

Features

  • Interior Features: Eat-in Kitchen, Walk-In Closet(s), Pantry
  • Flooring: Wood
  • Fireplace: Yes
  • Fireplace Features: Family Room, Living Room, Master Bedroom

Interior Area

  • Total Living Area: 4892
  • Unit: Square Feet
  • Source: Assessor

Rooms & Dimensions

Pantry

  • Level: Unknown

Bedroom

  • Level: Unknown

Laundry

  • Level: Unknown

Kitchen

  • Level: Unknown

Bedroom

  • Level: Unknown

Office

  • Level: Unknown

Bathroom

  • Level: Unknown

Other

  • Level: Unknown
  • Features: Walk-In Closet(s)

Master Bedroom

  • Level: Unknown

EntryFoyer

  • Level: Unknown

Kitchen

  • Level: Unknown
  • Features: Granite Counters

Property

Features

  • Patio & Porch: Porch
  • Security Features: Gated with Guard, Gated Community, Security Guard, 24 Hour Security
  • Has Private Pool: No
  • Pool Features: Community, Association
  • Has Spa: Yes
  • Spa Features: Community
  • Horses: No

View

  • Has View: Yes
  • View: Ocean, Trees/Woods

Lot

  • Size: 8,430 sq ft
  • Acres: 0.1935

Accessibility

  • Levels: Two
  • Entry Level: 1
  • Entry Location: Front
  • Stories: 2

Parking

  • Garage: Yes
  • Total Spaces: 3
  • Parking Features: Attached, Direct Access, Driveway, Garage
  • Carport: No
  • Open Parking: No

Waterfront

  • Has Waterfront: No

Basement

  • Basement: No

Mobile Home

  • Mobile Home Remains: No

Construction

Type & Style

  • Home Type: Residential
  • Property Sub Type: Single Family Residence
  • Structure Type: House

Materials

  • Roof: Spanish Tile

Builder / Condition

  • Year Built: 2005
  • New Construction: No

Utilities & Green Energy

Utilities

  • Electric on Property: No
  • Water: Public
  • Sewer: Public Sewer

Green Energy

  • Energy Efficient: No

Community & HOA

Community

HOA

  • Has HOA: Yes
  • Amenities: Barbecue, Picnic Area, Playground, Pool, Spa/Hot Tub, Security, Trail(s)
  • Fee: $560
  • Frequency: Monthly
  • Senior Community: No

Pets

  • Pets Allowed: No

Location

  • Longitude: -117.809916
  • Latitude: 33.598453
  • Directions: From Newport Coast Drive, up the hill on Ridge Park Drive to Costal Peak, enter Pacific Ridge gate. Cross Streets: Ridge Park/Coastal Peak

Land Lease

  • Land Lease: No

School

Highschool

Tax, Financial & Listing Details

Listing Details

  • List Price: $9,980,000
  • Price Per Square Foot: $2040.07
  • Date on Market:
  • Listing Terms: Cash, Conventional, 1031 Exchange
  • Home Warranty: No
  • Rent Control: No
  • Status: Active

MLS Details

  • MLS: CRMLS
  • Listing ID: OC26245104

Tax Details

  • Tax Lot: 39
  • Universal Property ID: US-06059-N-47845316-R-N

Ask a question about 33 Shadowcast

Hi there — ask anything about this property or the area and the team will get right back to you.

Last checked Source: CRMLSMLS# OC26245104

Local real estate advisory services provided by agent with ΓEA⅃ Broker

Listed by Dan Jin with Wetrust Realty · Cell: 8587760545

Based on information from California Regional Multiple Listing Service, Inc. as of 2026 and/or other sources. All data, including all measurements and calculations of area, is obtained from various sources and has not been, and will not be, verified by broker or MLS. All information should be independently reviewed and verified for accuracy. Properties may or may not be listed by the office/agent presenting the information.

You agree to ΓEA⅃ Broker Terms of Use and Privacy Policy. By choosing to contact a property, you also agree that ΓEA⅃ Broker and its associates may call, text, or email you regarding any inquiries or activities you submit through our website. This may involve the use of automated means and prerecorded or artificial voices.

Listings near 33 Shadowcast