$2,599,000

34 Talmont, Newport Coast, CA 92657

3beds
2.5baths2 full baths + 1 half bath
2,089sqft
Quick facts
Condominium 74 Days on Market Built in 2004 $1244.14/sqft 53,163 sq ft $862 HOA Dues

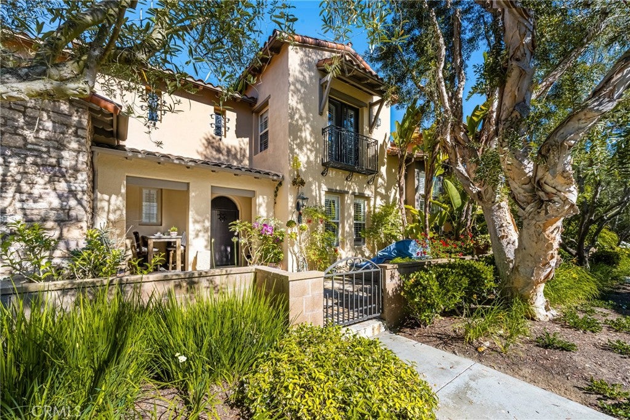
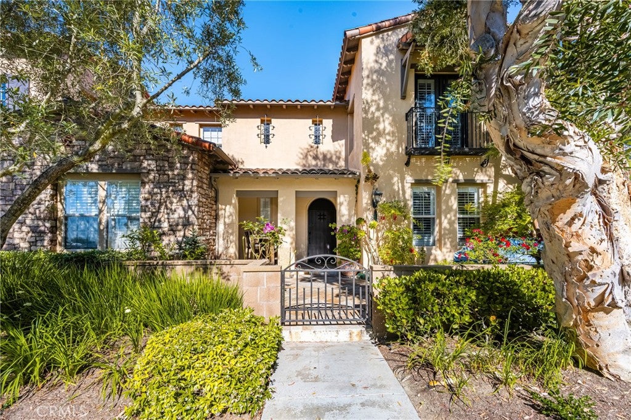
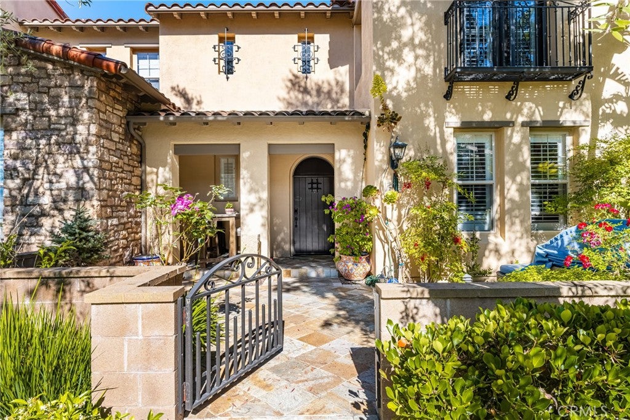
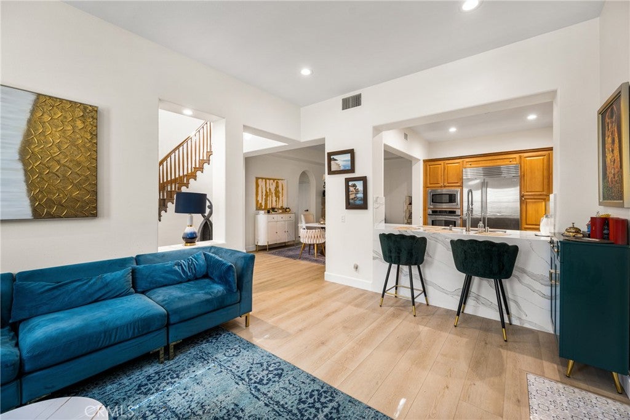
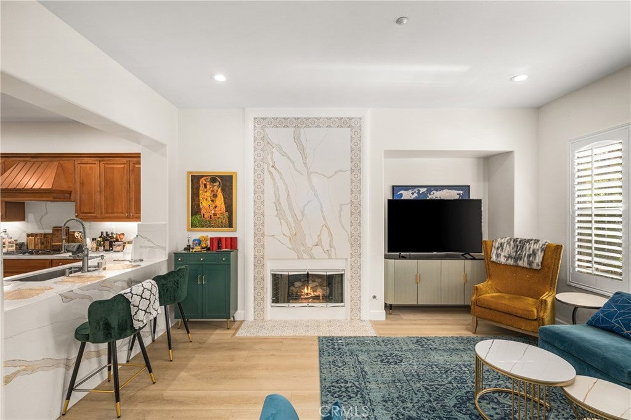
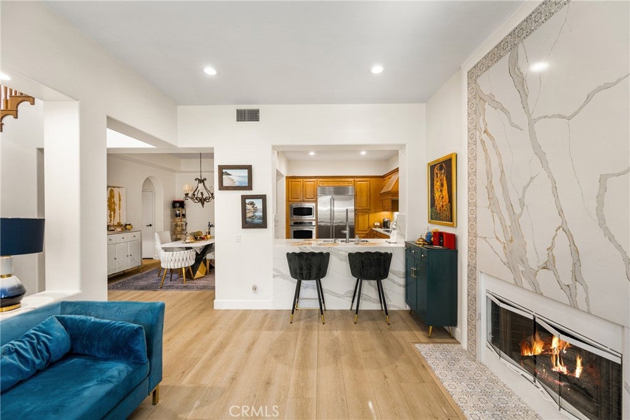
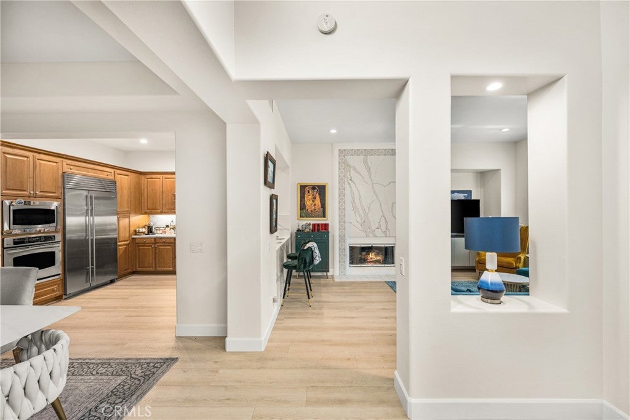
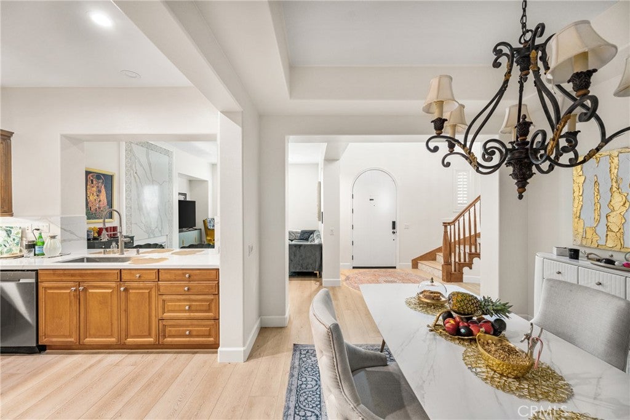
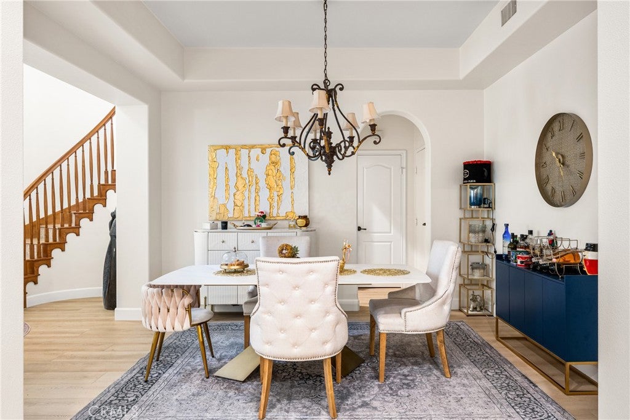
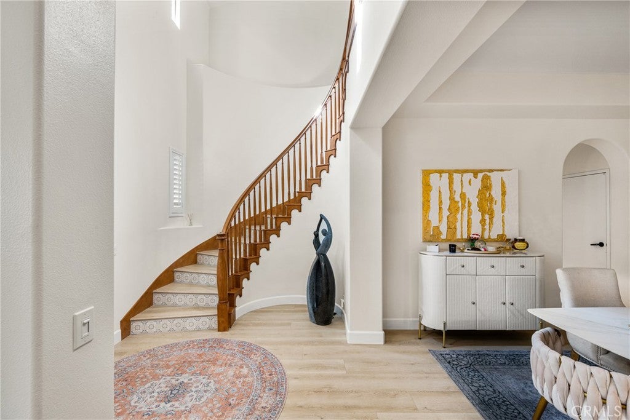
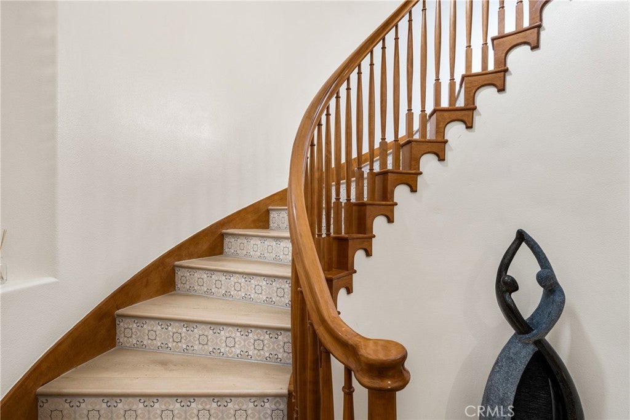
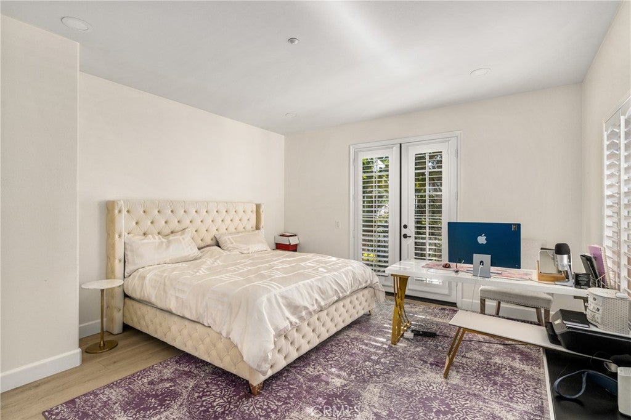
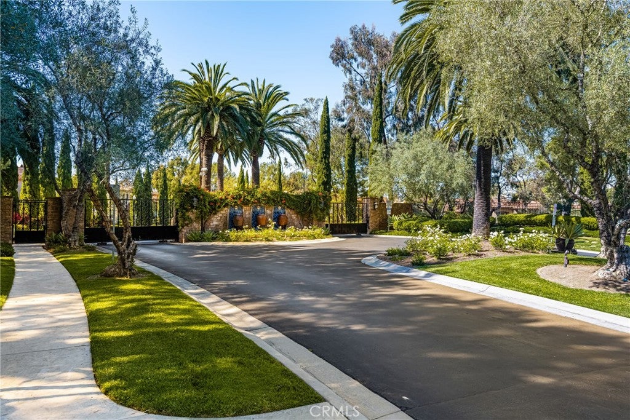
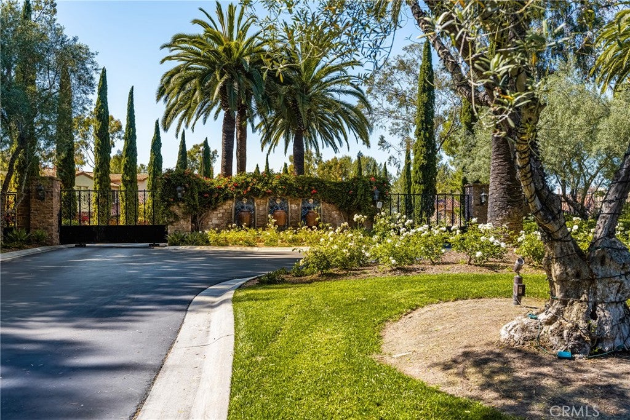
Set within the gated Newport Coast community of Ziani, 34 Talmont is a comprehensively remodeled residence combining refined contemporary finishes, generous outdoor living, and a two car garage.

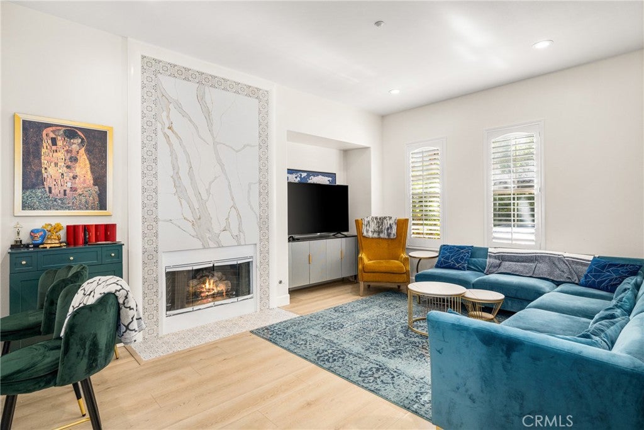
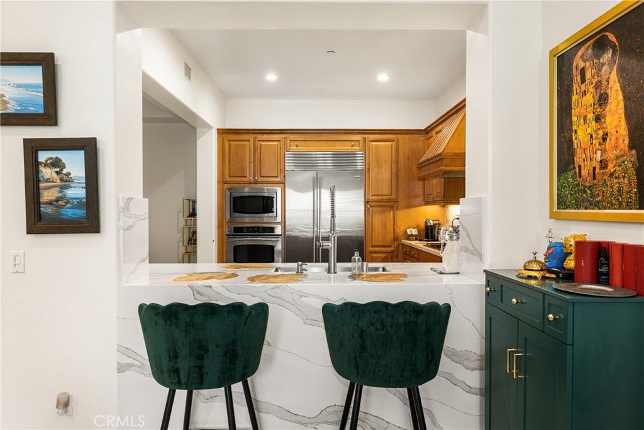
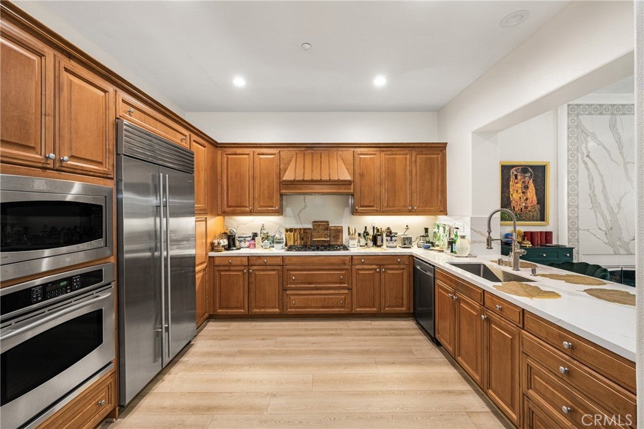
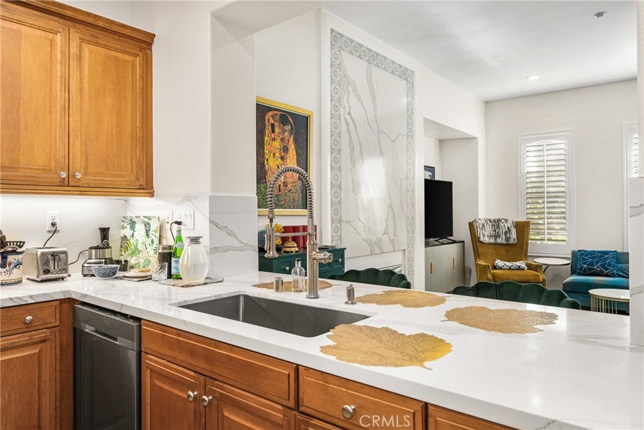
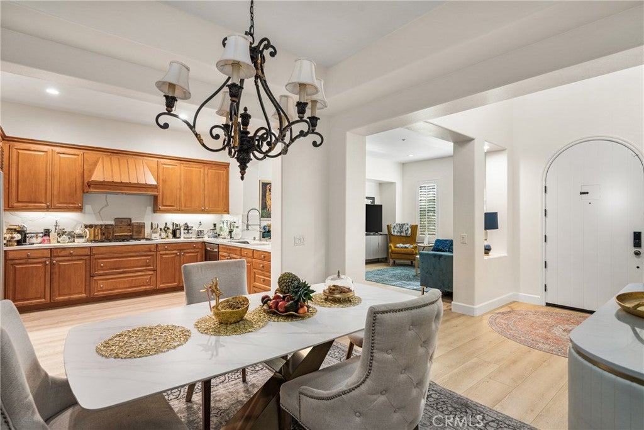
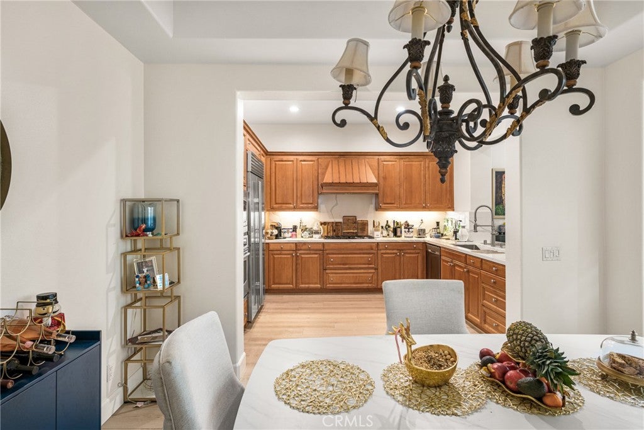
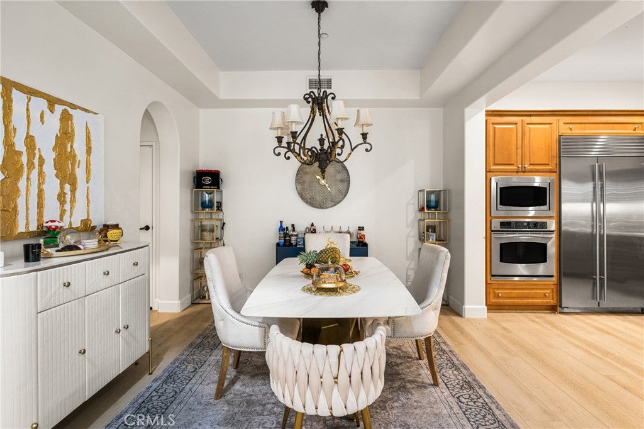
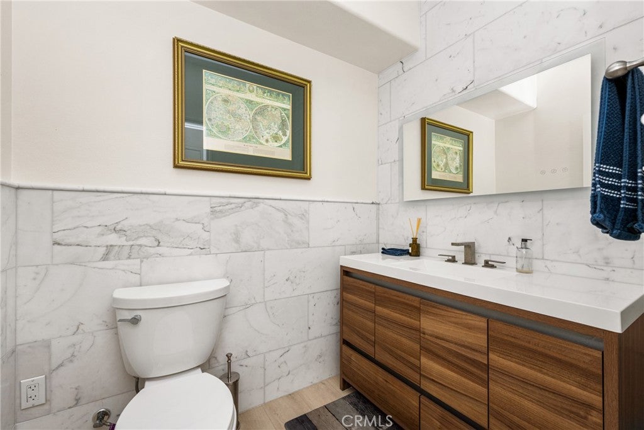
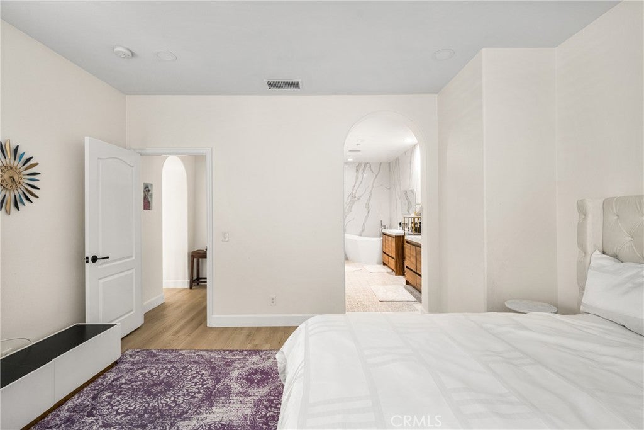
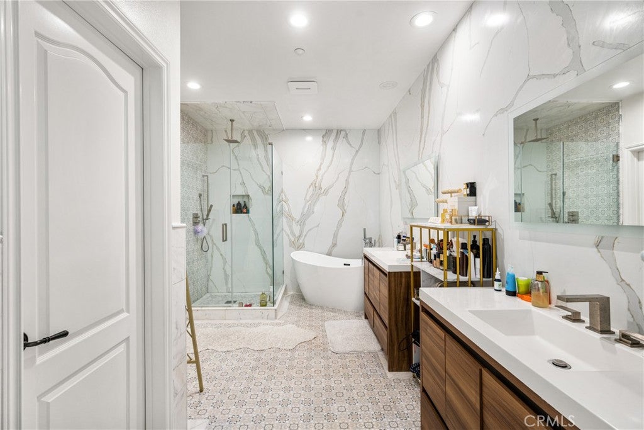
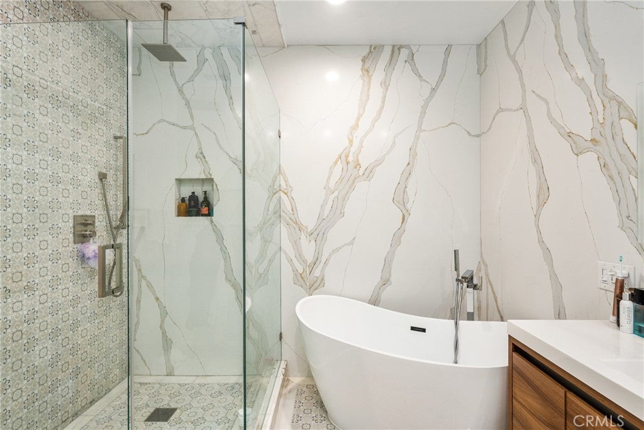
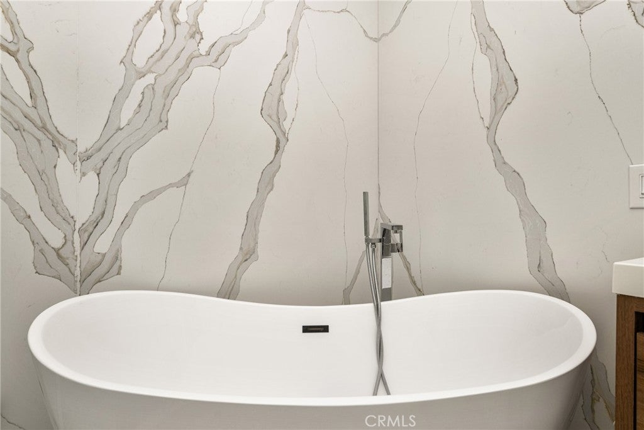
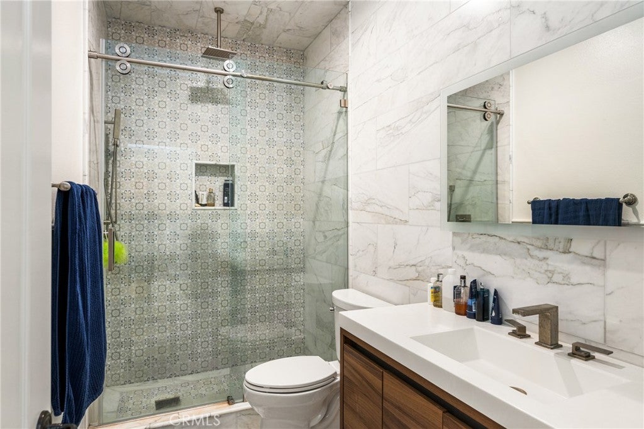
Thoughtfully reimagined in 2022, the home reflects exceptional attention to detail throughout. The kitchen features Calacatta Solessio slab countertops and backsplash with a waterfall edge, stainless steel appliances, and a built in Sub Zero refrigerator. In the primary bath, book matched Calacatta quartz slabs create a striking focal point, complemented by waterjet cut mosaic flooring. Secondary baths are finished with 12 by 24 inch Calacatta Gold marble, while contemporary vanities and LED backlit mirrors carry the clean, modern aesthetic throughout the home.

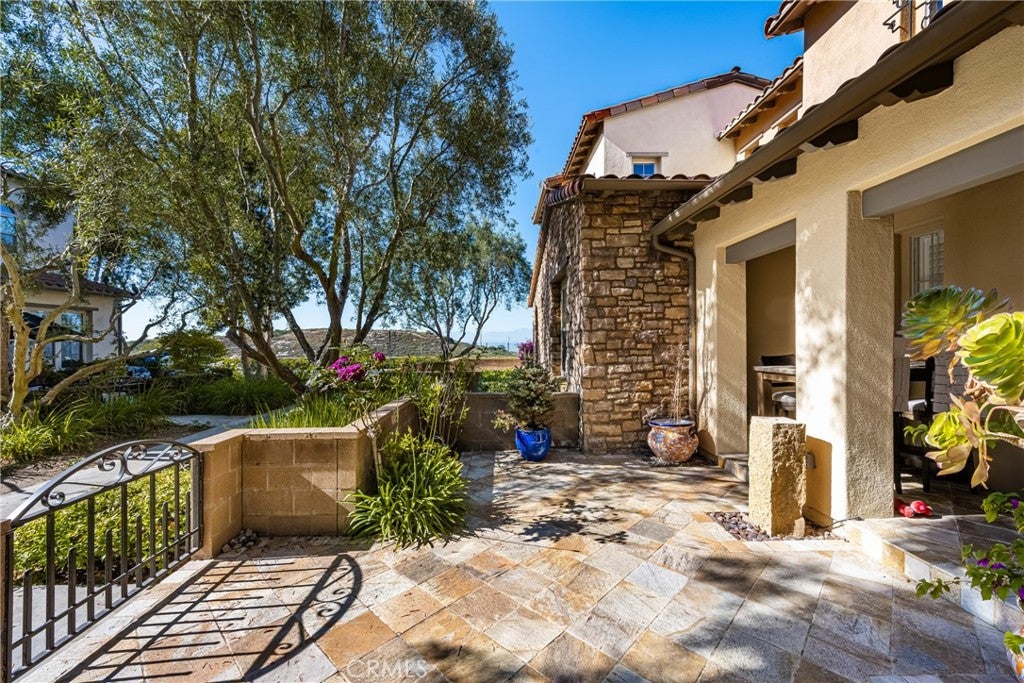
Additional improvements include new LED lighting, PEX plumbing, and a newer water heater. An enclosed front patio extends the living space outdoors, creating an inviting setting for dining, entertaining, or relaxing at home.

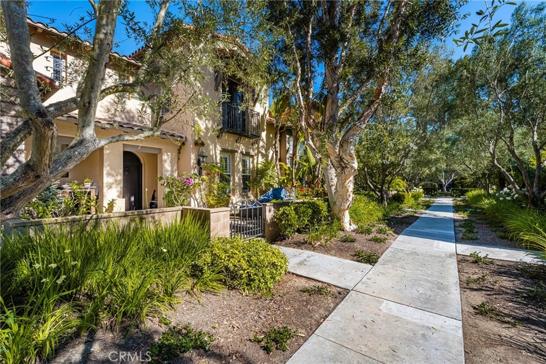
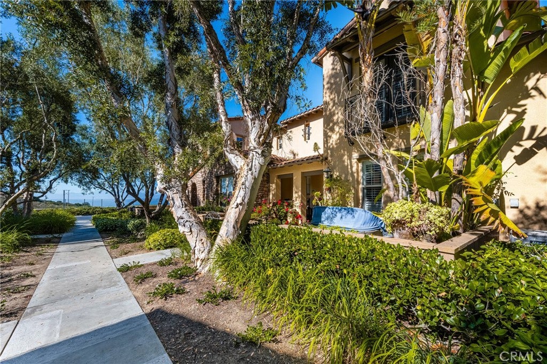
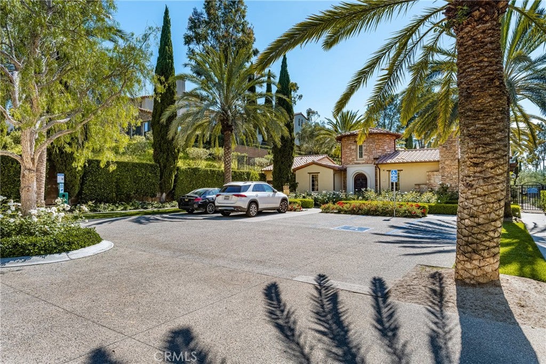
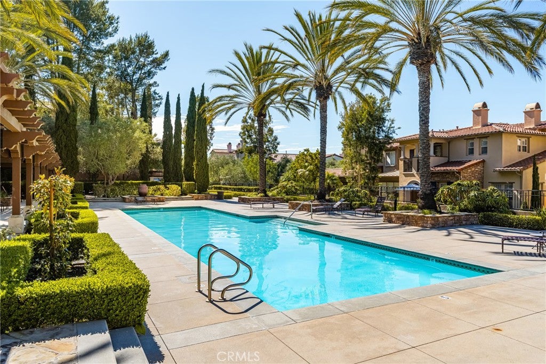
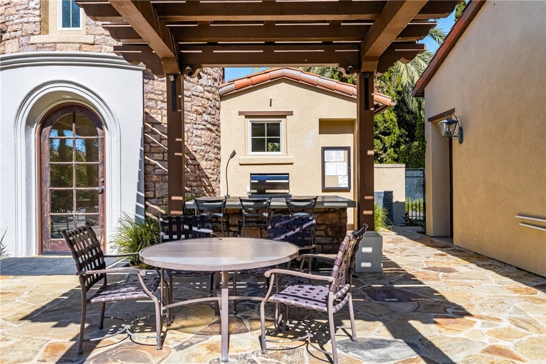
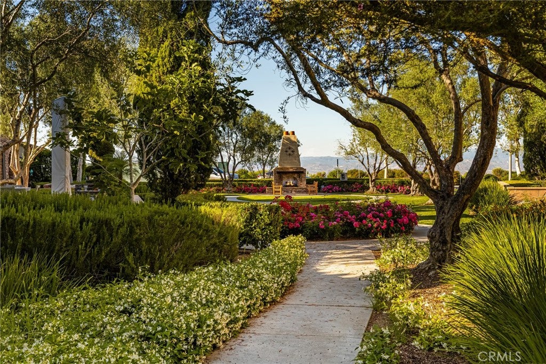
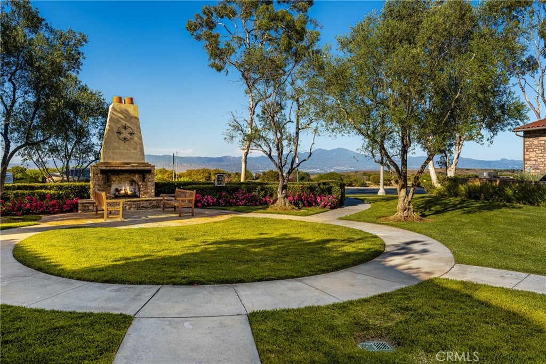
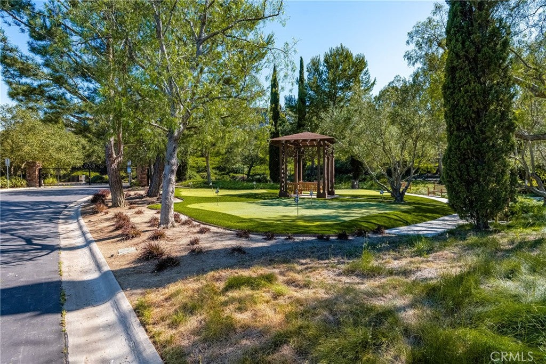
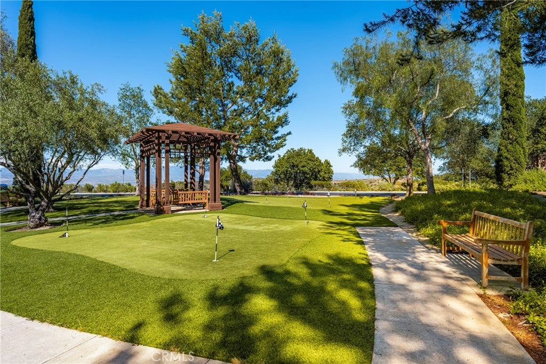
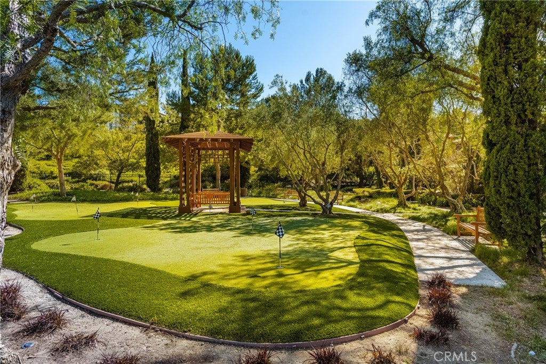
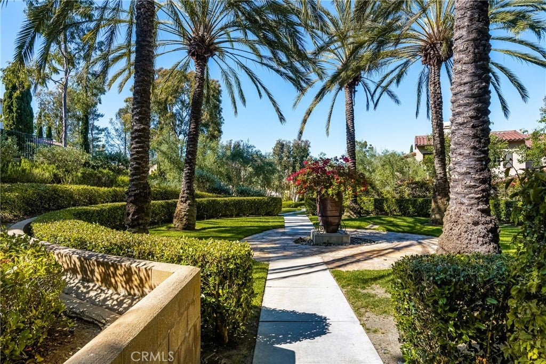
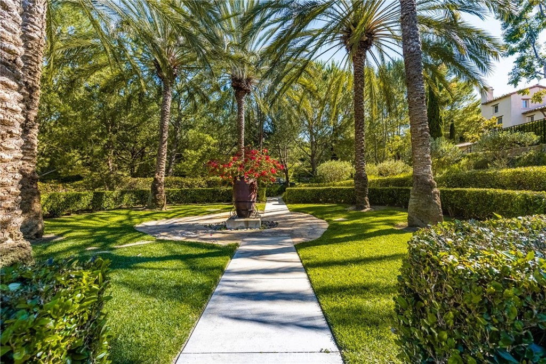
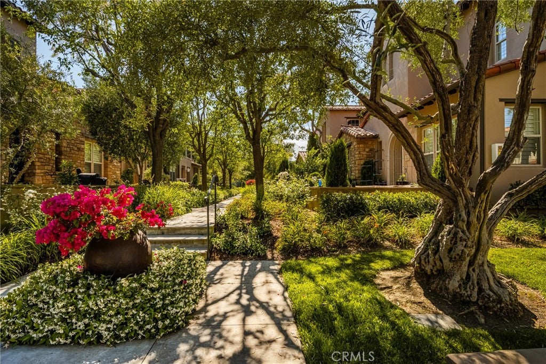
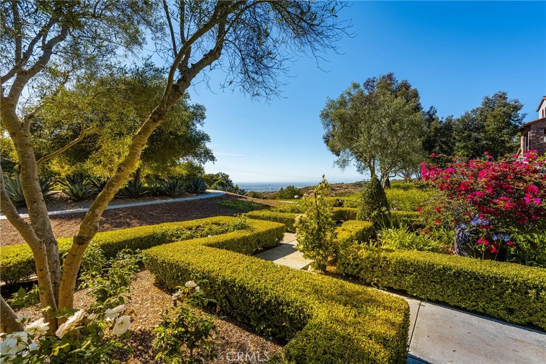
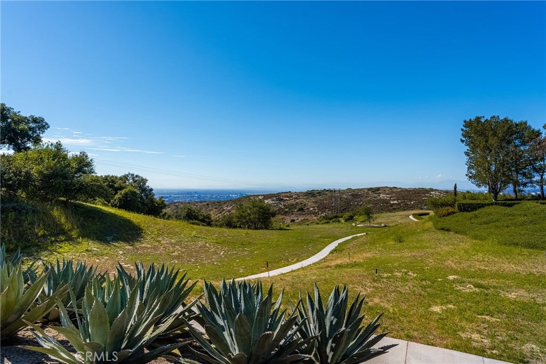
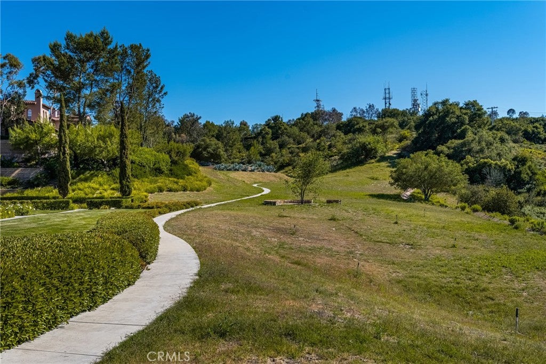
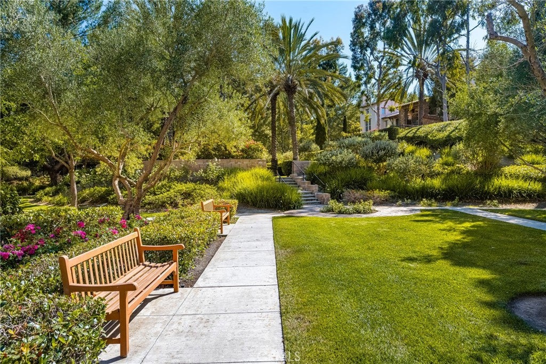
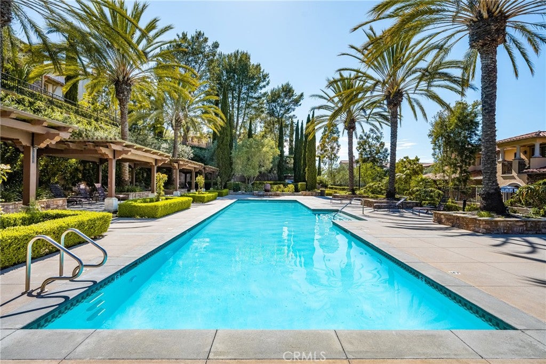
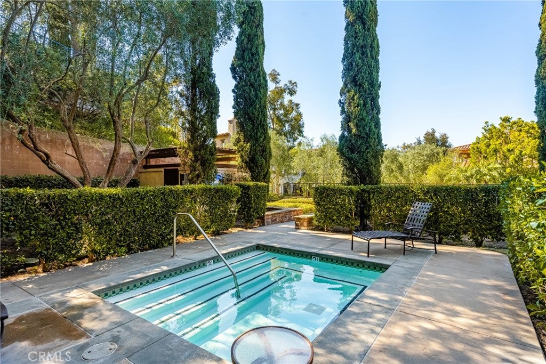
Set high in Newport Coast, Ziani is an intimate Tuscan inspired community of 168 steel framed residences built by Brookfield in 2004. Residents enjoy gated entry, beautifully landscaped grounds and gardens, a heated lap pool, clubhouse, putting greens, and walking paths.

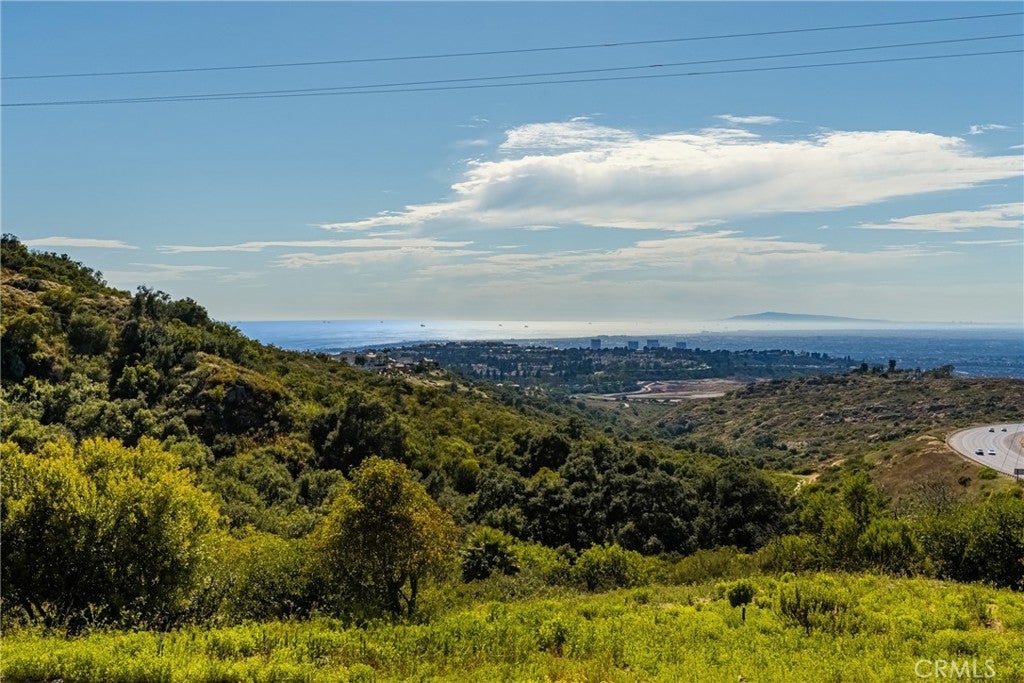
Crystal Cove, Fashion Island, Pelican Hill, Newport Harbor, Corona del Mar, Laguna Beach, beaches, trails, dining, shopping, and recreation are all within easy reach.

34 Talmont offers sophisticated living within one of Newport Coast's most distinctive gated communities.

Location of 34 Talmont

Map showing 34 Talmont, Newport Coast, CA 92657 $2,599,000
See more listings in Newport Coast

34 Talmont property details

Interior

Bedrooms & Bathrooms

  • Bedrooms: 3
  • Bathrooms: 3
  • Full Bathrooms: 2
  • Main Level Bathrooms: 1

Appliances

  • Included: Convection Oven, Dishwasher, Freezer, Gas Cooktop, Disposal, Gas Oven, Gas Range, Ice Maker, Microwave, Refrigerator, Water Heater, Dryer, Washer
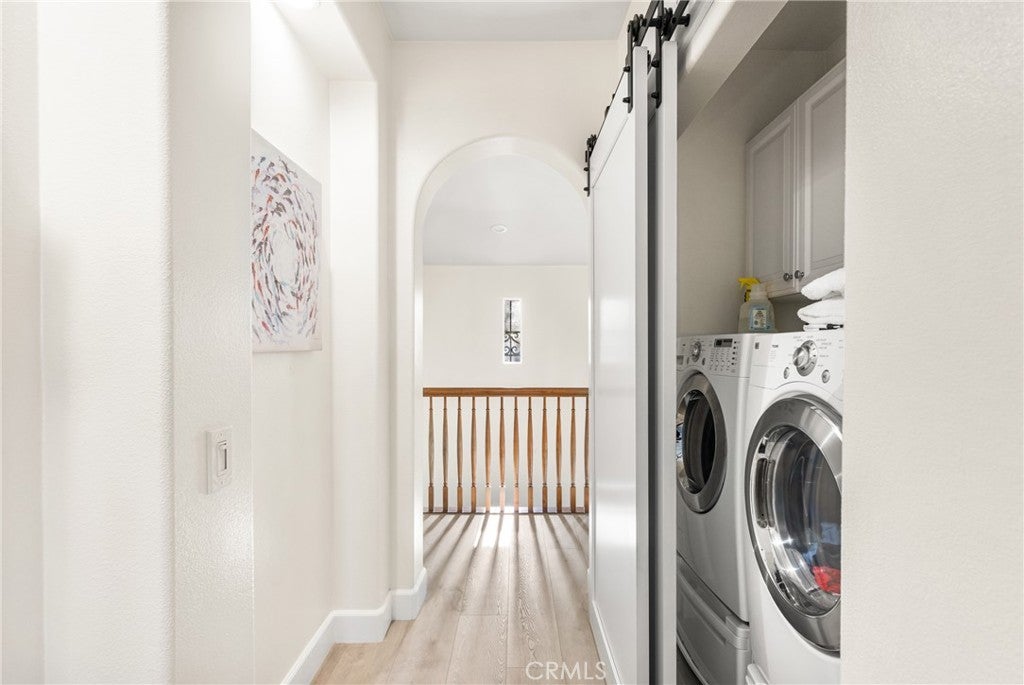
  • Laundry: Inside, Upper Level

Heating

  • Heating: Central, Forced Air

Cooling

  • Cooling: Central Air

Features

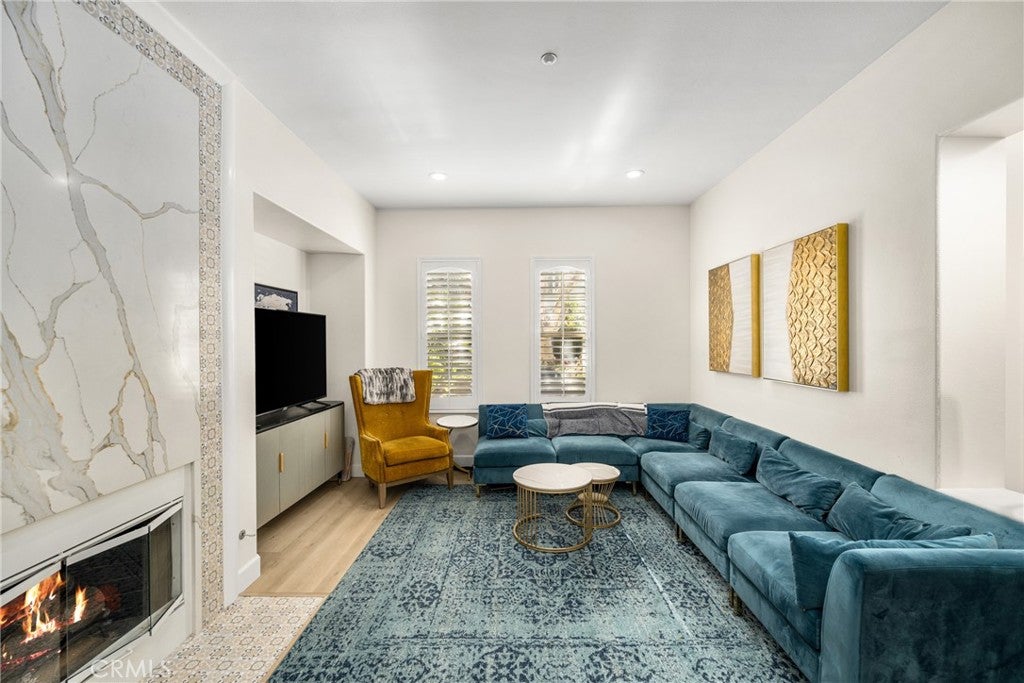
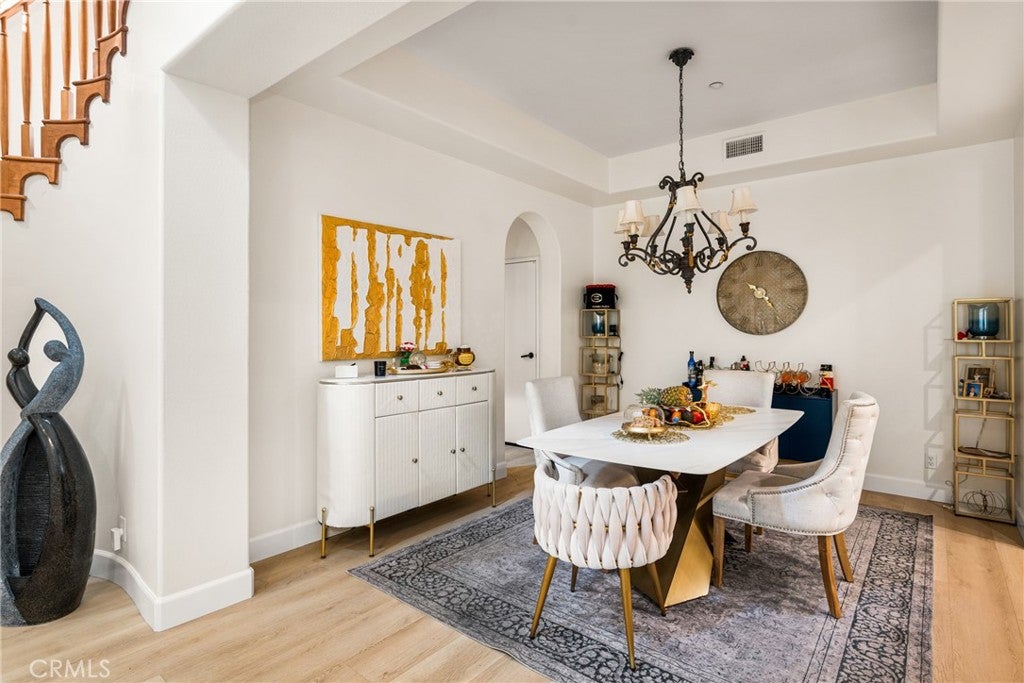
  • Interior Features: Breakfast Bar, Eat-in Kitchen, Open Floorplan, Recessed Lighting
  • Window Features: Plantation Shutters
  • Fireplace: Yes
  • Fireplace Features: Family Room

Interior Area

  • Total Living Area: 2089
  • Unit: Square Feet
  • Source: Assessor

Rooms & Dimensions

Kitchen

  • Level: Unknown

Bedroom

  • Level: Unknown

Bathroom

  • Level: Unknown
  • Features: Soaking Tub

Dining Room

  • Level: Unknown

Property

Features

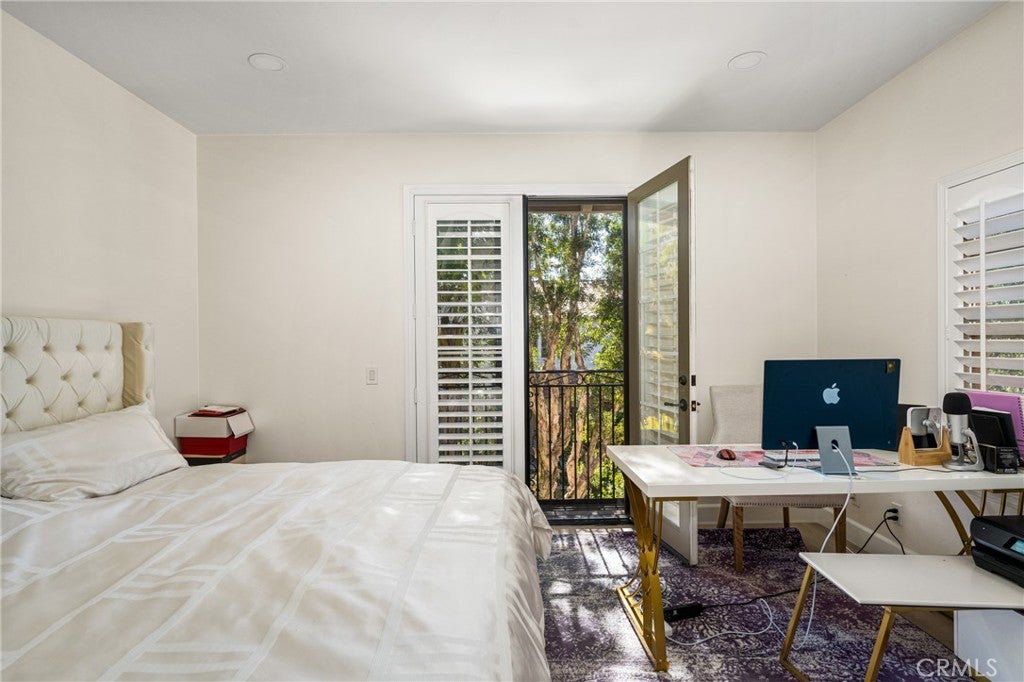
  • Exterior Features: Balcony
  • Patio & Porch: Front Porch, Patio
  • Security Features: Carbon Monoxide Detector(s), Fire Sprinkler System, Security Gate, Gated Community, Smoke Detector(s)
  • Has Private Pool: No
  • Pool Features: Lap, Salt Water, Association
  • Has Spa: Yes
  • Horses: No

View

  • Has View: Yes
  • View: Park/Greenbelt, Neighborhood

Lot

  • Size: 53,163 sq ft
  • Acres: 1.2205
  • Features: Landscaped

Accessibility

  • Levels: Two
  • Entry Level: 1
  • Entry Location: 1
  • Stories: 2

Parking

  • Garage: Yes
  • Total Spaces: 2
  • Parking Features: Attached, Assigned, Garage, Garage Faces Rear
  • Carport: No
  • Open Parking: No

Waterfront

  • Has Waterfront: No

Basement

  • Basement: No

Mobile Home

  • Mobile Home Remains: No

Construction

Type & Style

  • Home Type: Residential
  • Architectural Style: Mediterranean
  • Property Sub Type: Condominium
  • Structure Type: House

Materials

  • Roof: Spanish Tile

Builder / Condition

  • Year Built: 2004
  • Condition: Updated/Remodeled
  • New Construction: No
  • Builder: Brookfield

Utilities & Green Energy

Utilities

  • Electric on Property: No
  • Water: Public
  • Sewer: Public Sewer
  • Utilities: Cable Connected, Electricity Connected, Natural Gas Connected, Phone Connected, Sewer Connected, Water Connected

Green Energy

  • Energy Efficient: No

Community & HOA

Community

  • Subdivision: Ziani (zani)
  • Zip/Postal Code: 92657
  • City/Town: Newport Coast
  • City/Region: Newport Coast-Orange
  • County/Parish: Orange
  • State/Province: CA
  • Country Region: US-CA
  • Features: Golf, Park, Street Lights, Suburban, Sidewalks, Gated

HOA

  • Has HOA: Yes
  • Amenities: Pool, Spa/Hot Tub, Dog Park
  • Fee: $862
  • Frequency: Monthly
  • Senior Community: No

Pets

  • Pets Allowed: No

Location

  • Longitude: -117.808314
  • Latitude: 33.608186
  • Directions: Newport Coast Drive to Ridge Park

Land Lease

  • Land Lease: No

School

Elementary

Middle or Junior

Highschool

Tax, Financial & Listing Details

Listing Details

  • List Price: $2,599,000
  • Price Per Square Foot: $1244.14
  • Date on Market:
  • Listing Terms: 1031 Exchange
  • Home Warranty: No
  • Rent Control: No
  • Status: Active

MLS Details

  • MLS: CRMLS
  • Listing ID: OC26196354

Tax Details

  • Tax Lot: 10
  • Universal Property ID: US-06059-N-93433128-R-N

Ask a question about 34 Talmont

Hi there — ask anything about this property or the area and the team will get right back to you.

Last checked Source: CRMLSMLS# OC26196354

Local real estate advisory services provided by agent with ΓEA⅃ Broker
Listed by Robert Funston with Real Broker · Cell: 949-405-2506
Based on information from California Regional Multiple Listing Service, Inc. as of 2026 and/or other sources. All data, including all measurements and calculations of area, is obtained from various sources and has not been, and will not be, verified by broker or MLS. All information should be independently reviewed and verified for accuracy. Properties may or may not be listed by the office/agent presenting the information.

You agree to ΓEA⅃ Broker Terms of Use and Privacy Policy. By choosing to contact a property, you also agree that ΓEA⅃ Broker and its associates may call, text, or email you regarding any inquiries or activities you submit through our website. This may involve the use of automated means and prerecorded or artificial voices.

Listings near 34 Talmont