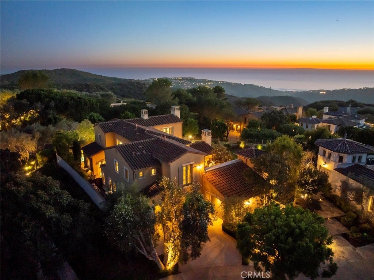
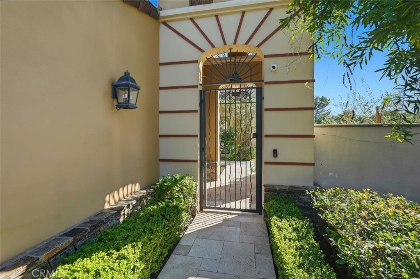
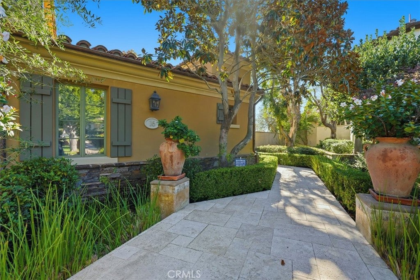
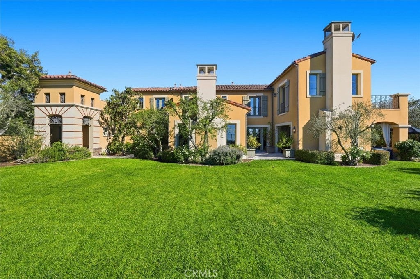
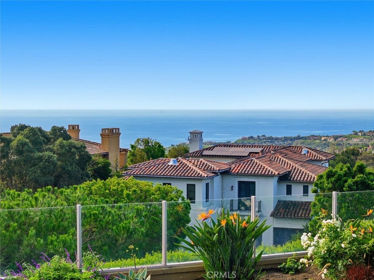
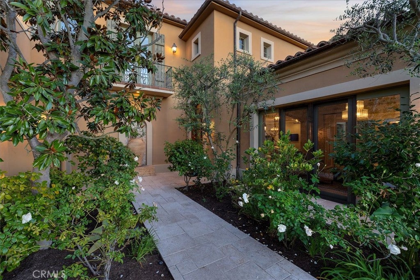
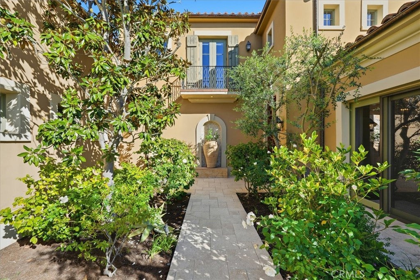
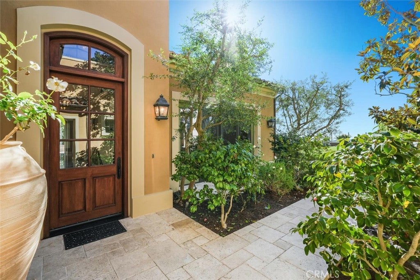
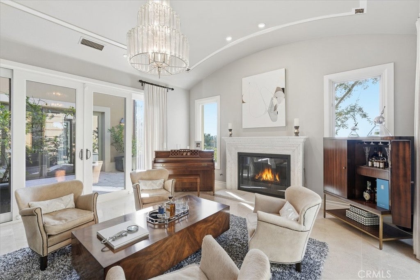
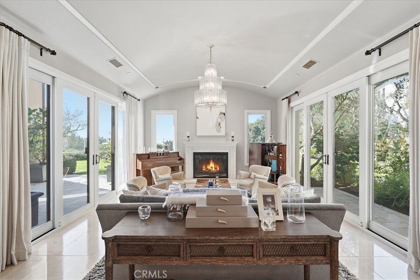
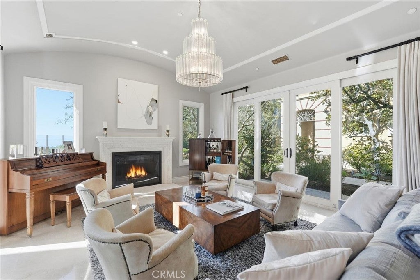
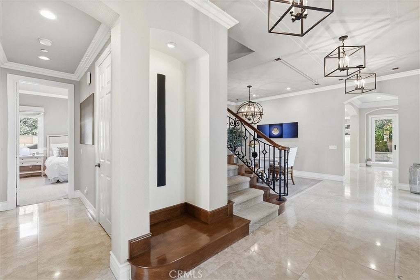
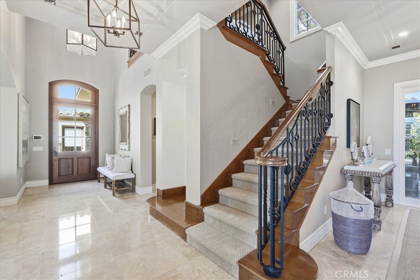
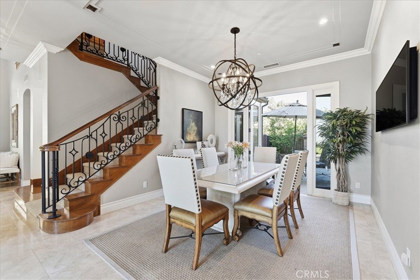
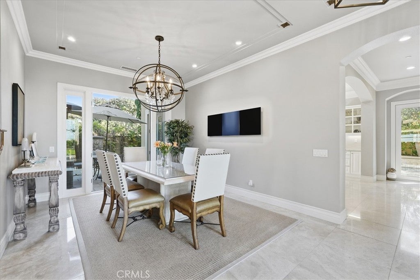
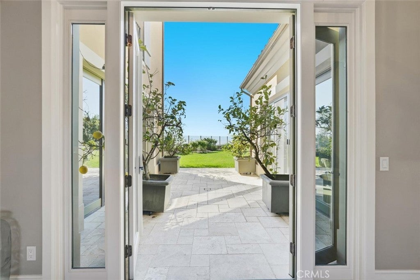
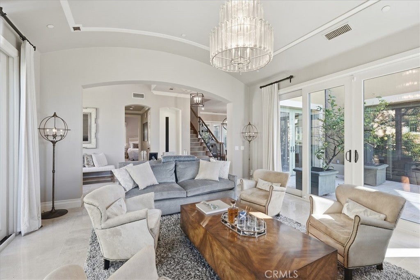
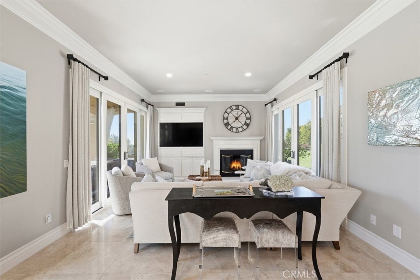
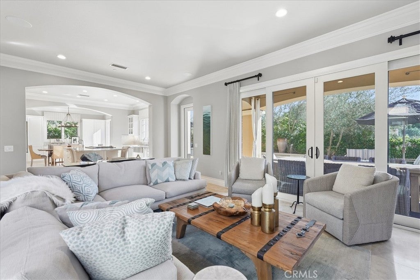
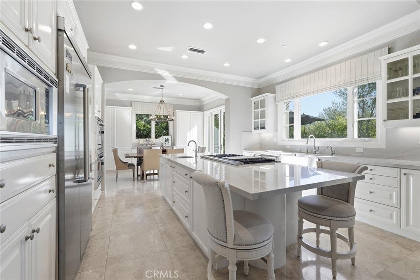
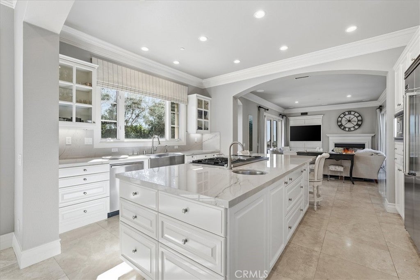
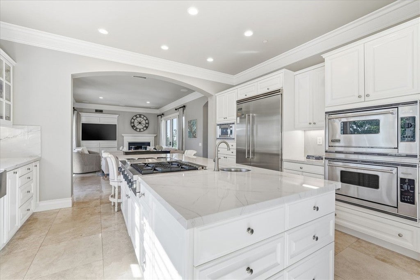
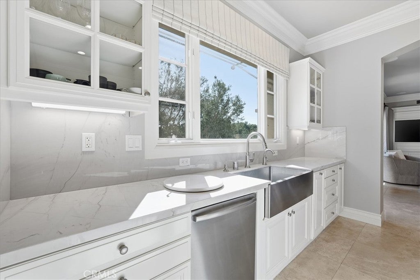
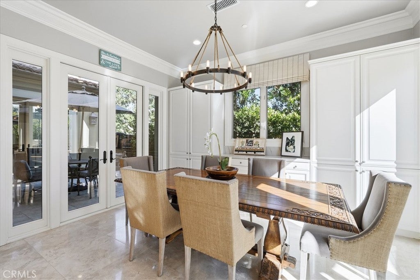
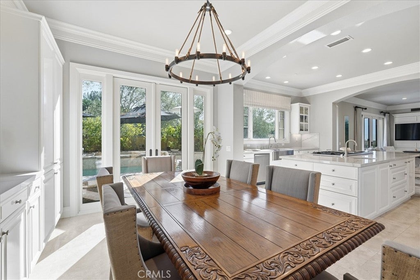
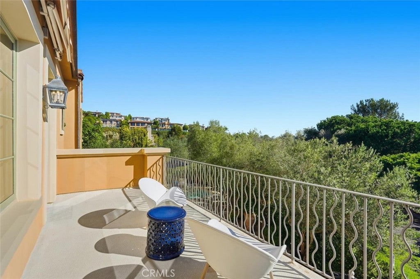
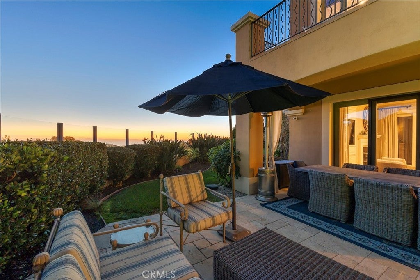
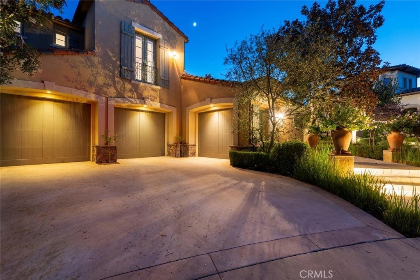
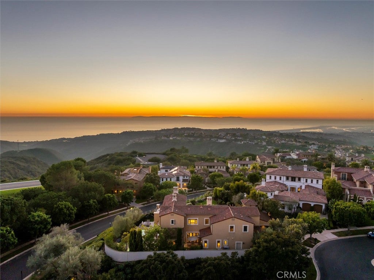
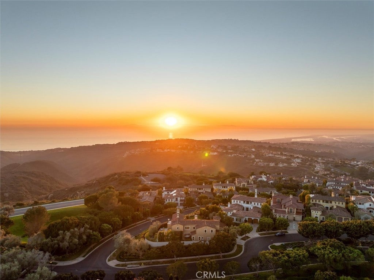
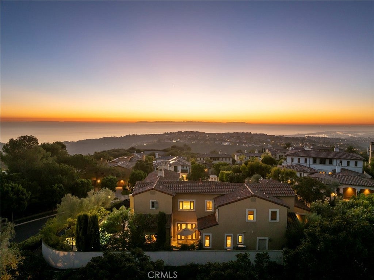
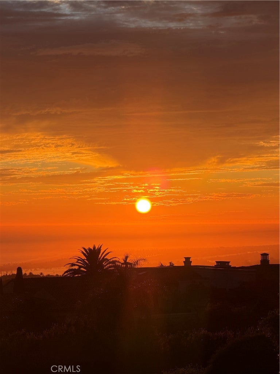
Located within the prestigious 24-hour guard-gated community of Ocean Heights, this home presents a rare opportunity to own a premier Newport Coast estate on one of the neighborhood’s larger and more private lots. Positioned high above the coastline, Ocean Heights is known for its exceptional privacy, security, and sweeping panoramic views encompassing the Pacific Ocean, Catalina Island, Newport Harbor, Palos Verdes, and the sparkling Southern California coastline.
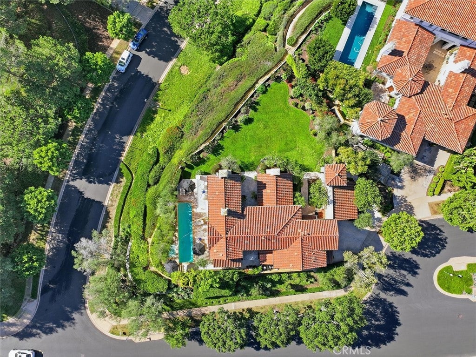
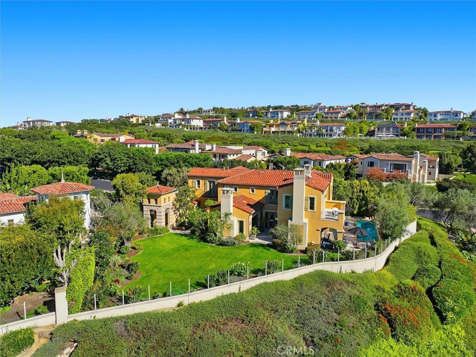
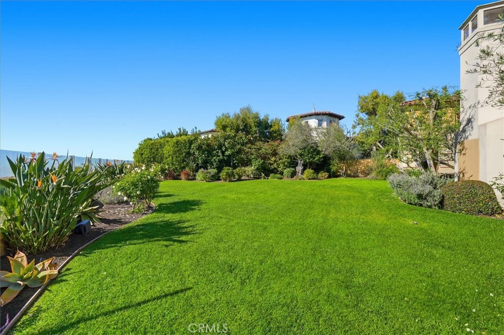
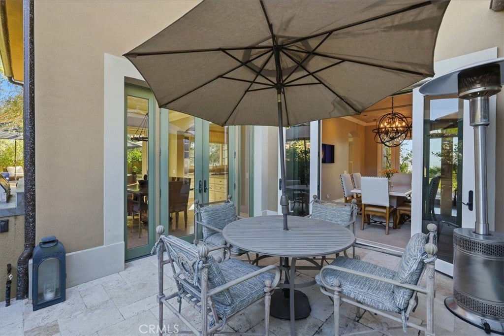
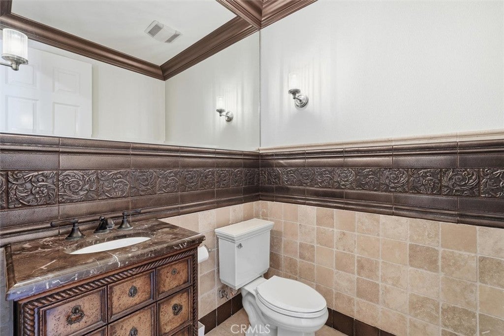
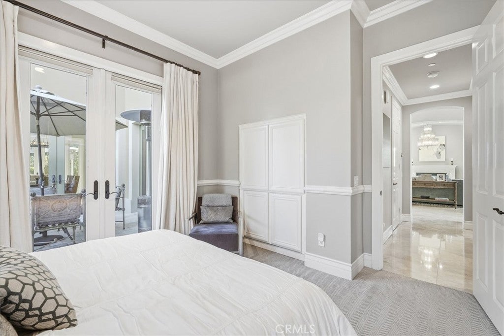
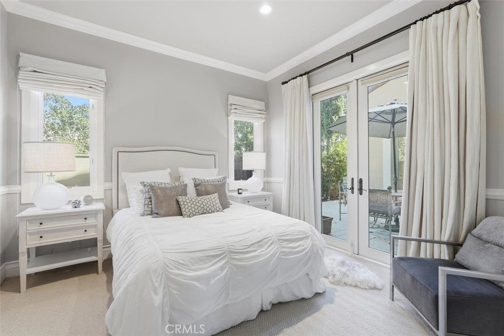
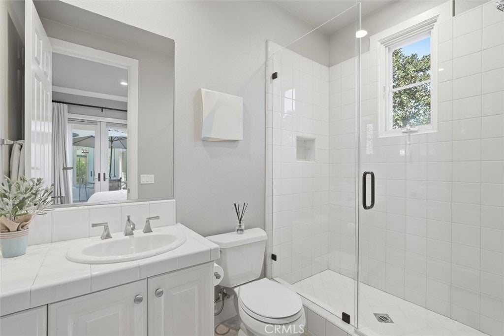
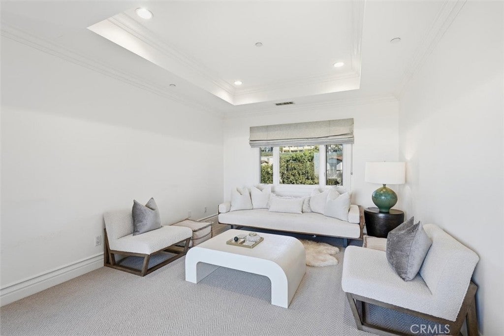
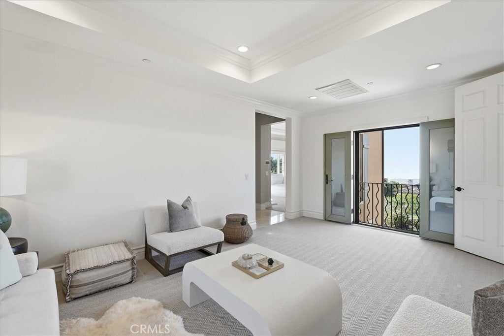
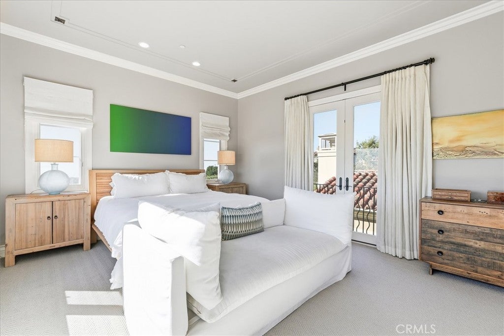
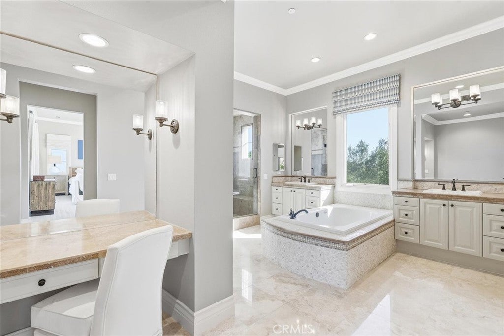
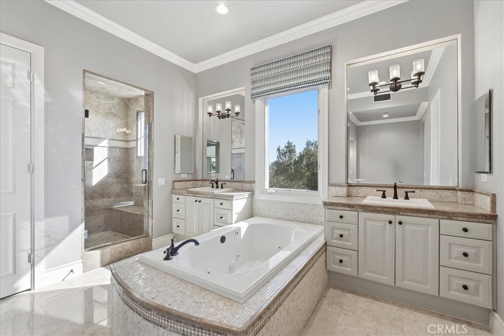
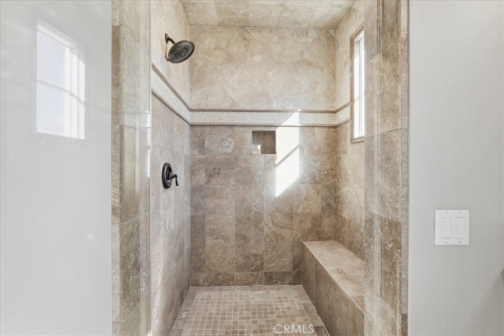
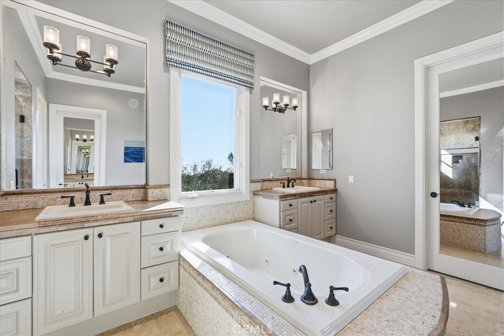
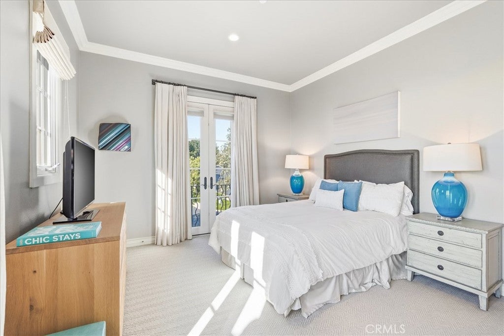
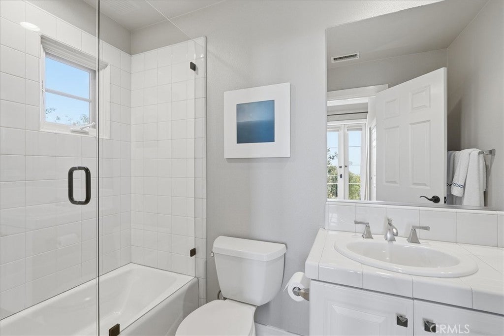
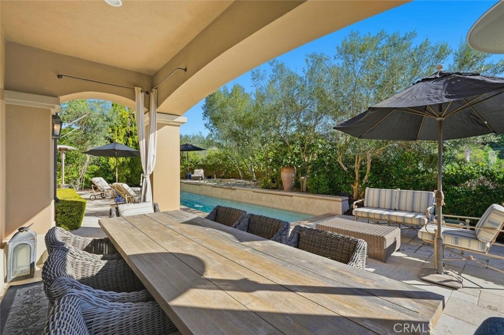
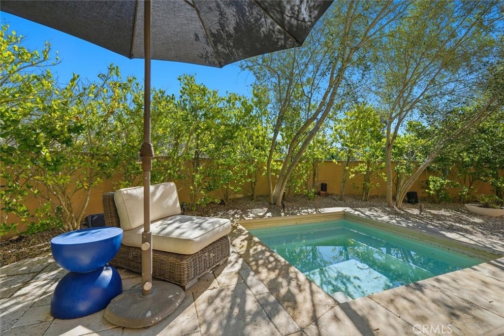
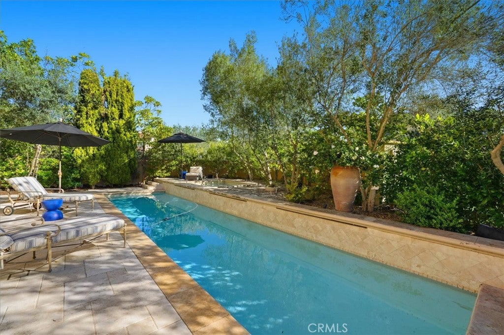
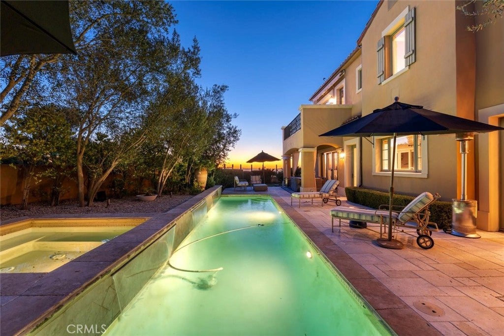
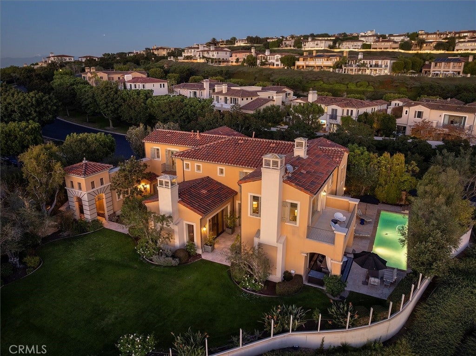
Set on an expansive 11,543-square-foot lot, the property is particularly special for the way the home is positioned within its surroundings. With no neighboring homes on two sides and substantial separation from the residence on the remaining side, the setting offers a remarkable sense of privacy that is increasingly difficult to find in Newport Coast. The backyard feels more like a private park than a traditional residential yard. Rather than allowing the pool and spa to dominate the outdoor space, they occupy their own dedicated area, preserving an expansive lawn and beautifully landscaped grounds. A covered loggia just off the kitchen creates a natural extension of the home for outdoor dining and entertaining, while multiple additional seating areas throughout the property offer places to gather, relax, and take full advantage of the exceptional privacy, peaceful setting, and coastal views. The home features four generously proportioned bedrooms, four-and-one-half beautifully appointed bathrooms, plus a detached casita offering an ideal space for a private office, guest retreat, gym, or additional flexible living area. The existing lot, orientation, privacy, and extraordinary views provide an exceptional foundation from which to further enhance the residence and maximize its potential. With recent sales in Ocean Heights exceeding $13 million and represents an exceptional opportunity to acquire a substantial property in one of Newport Coast’s most coveted guard-gated communities, with the ability to enjoy it today while retaining meaningful upside for the future.
Hi there — ask anything about this property or the area and the team will get right back to you.

Local real estate advisory services provided by agent with ΓEA⅃ Broker
Listed by Annie Clougherty with Serhant California, Inc · Cell: annie@annieclougherty.com
Based on information from California Regional Multiple Listing Service, Inc. as of 2026 and/or other sources. All data, including all measurements and calculations of area, is obtained from various sources and has not been, and will not be, verified by broker or MLS. All information should be independently reviewed and verified for accuracy. Properties may or may not be listed by the office/agent presenting the information.
You agree to ΓEA⅃ Broker Terms of Use and Privacy Policy. By choosing to contact a property, you also agree that ΓEA⅃ Broker and its associates may call, text, or email you regarding any inquiries or activities you submit through our website. This may involve the use of automated means and prerecorded or artificial voices.
Step 1 of 2
Create a free account to view all listings, save searches, and get alerts when new homes match.
Step 2 of 2
Tell us how to reach you about homes you like.
Enter your password to sign in as
Create a free account to view all listings, save searches, and get alerts when new homes match.
Already have an account? Sign in
Sign in to your account.
New here? Create an account