Price cut: $78K (10/22)
$450,000

33177 Cascadel Heights Drive, North Fork, CA 93643

3beds
2.75baths2 full baths + 1 half bath
2,736sqft
Quick facts
Single Family Residence 383 Days on Market Built in 1991 $164.47/sqft 174,240 sq ft

Great Deal! Must See!

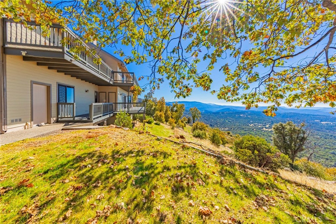
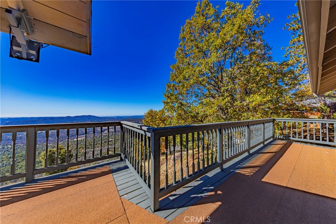
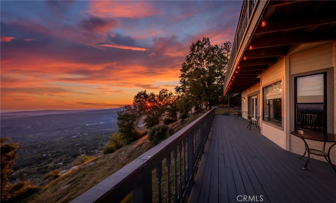
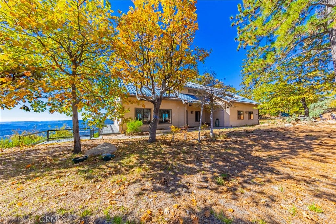
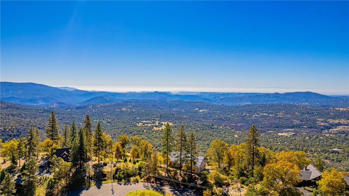
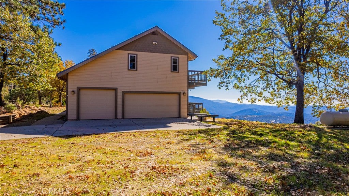
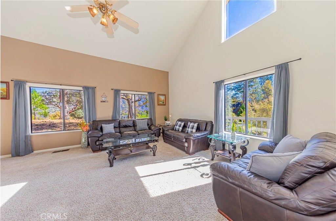
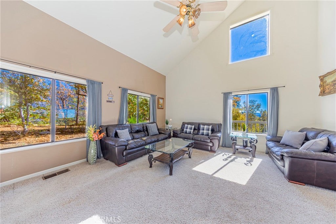
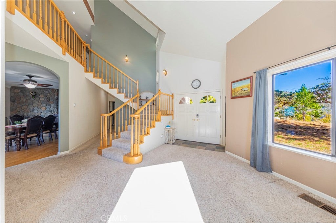
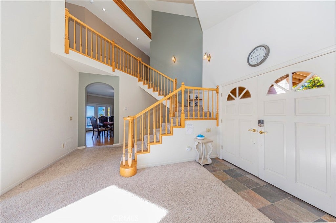
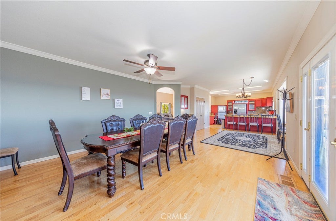
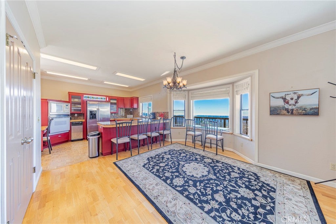
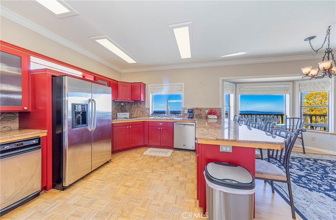
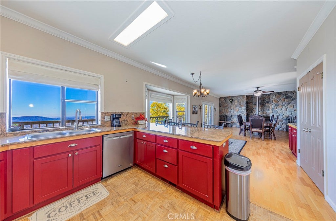
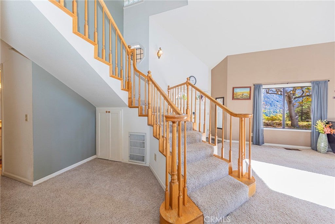
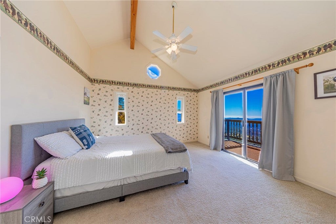
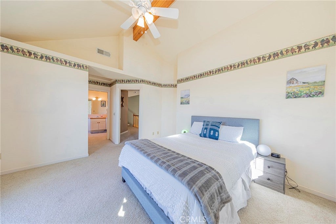
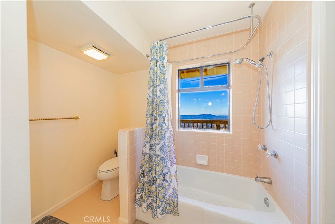
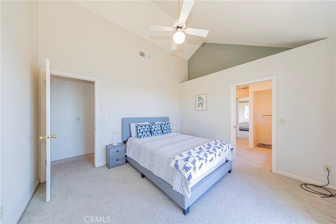
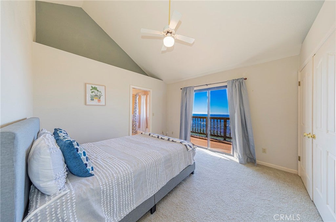
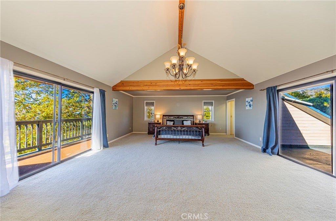
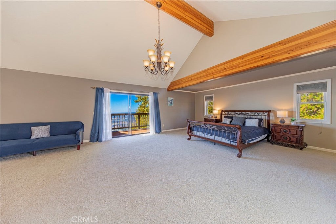
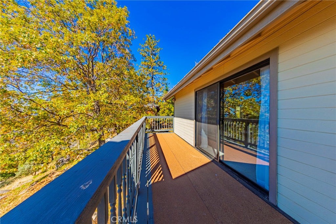
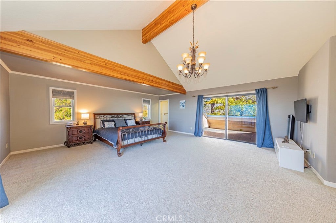
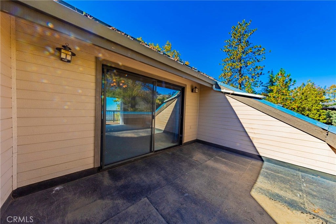
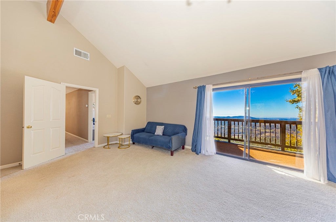
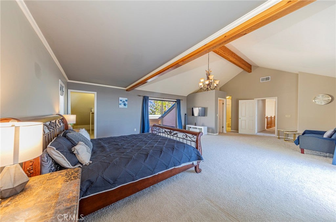
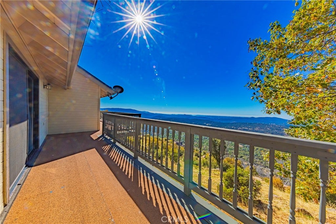
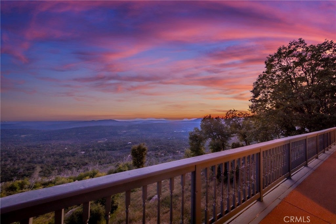
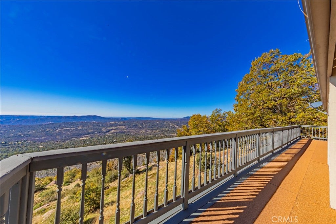
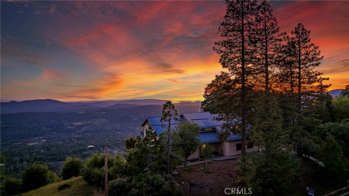
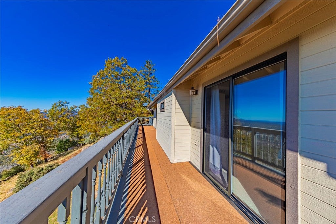
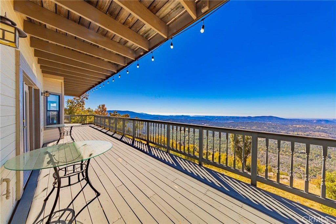
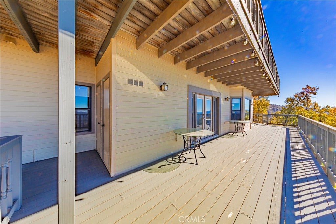
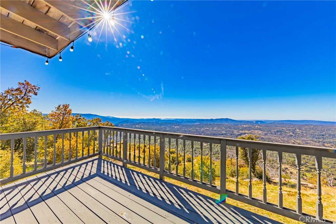
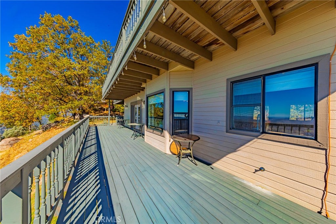
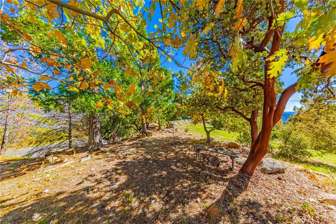
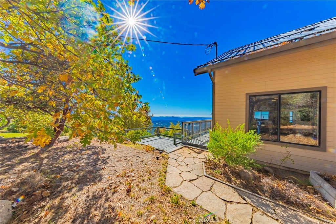
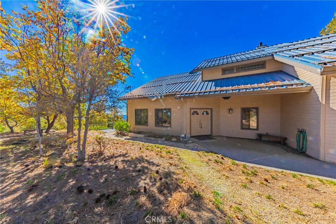
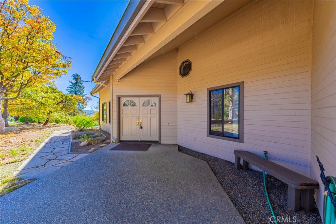
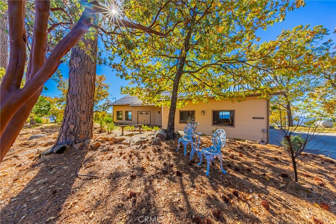
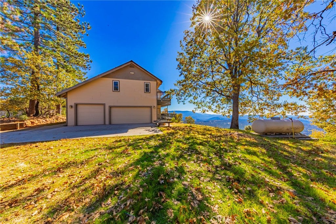
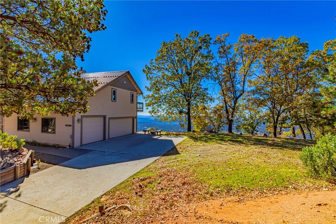
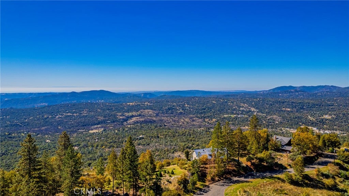
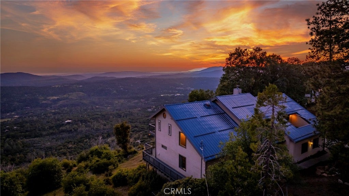
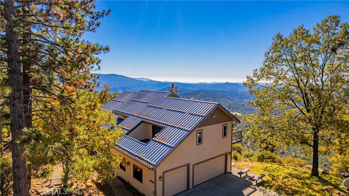
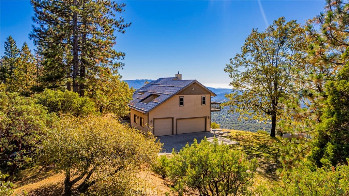
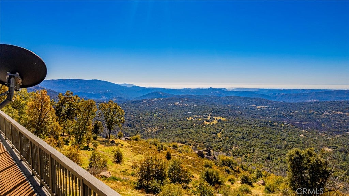
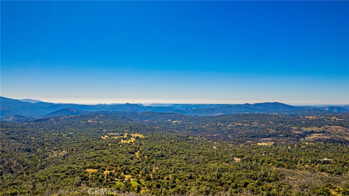
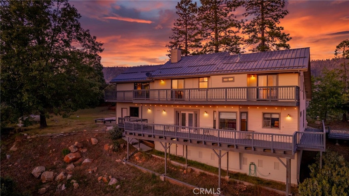
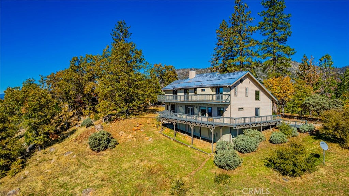
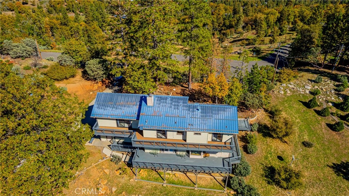
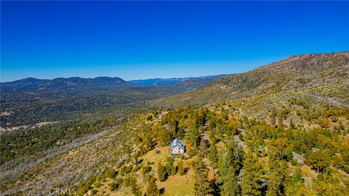
Imagine, a short, scenic drive up a paved road leading to the top of a mountain into the peaceful Cascadel Heights community. Each home here is thoughtfully positioned with generous space between neighbors, designed to take full advantage of the breathtaking panoramic mountain views. This desirable location is near Bass Lake and a route to the southern entrance to Yosemite National Park. A perfect setting for either a fulltime residence or your own tranquil mountain retreat. Inside, every window frames a view of the serene mountain landscape, filling the home with natural light and connection of the outdoors. The light filled bedrooms each feature sliding glass doors that open to the back decking, where you can soak in the sweeping tabletops mountain vistas. Offering 3 bedrooms, 3 bathrooms, and a spacious 3 car garage. This home blends comfort, space, and natural beauty in one extraordinary mountain escape. Rentals for 30 days or more only allowed.

Location of 33177 Cascadel Heights Drive

Map showing 33177 Cascadel Heights Drive, North Fork, CA 93643 $450,000
See more listings in North Fork

33177 Cascadel Heights Drive property details

Interior

Bedrooms & Bathrooms

  • Bedrooms: 3
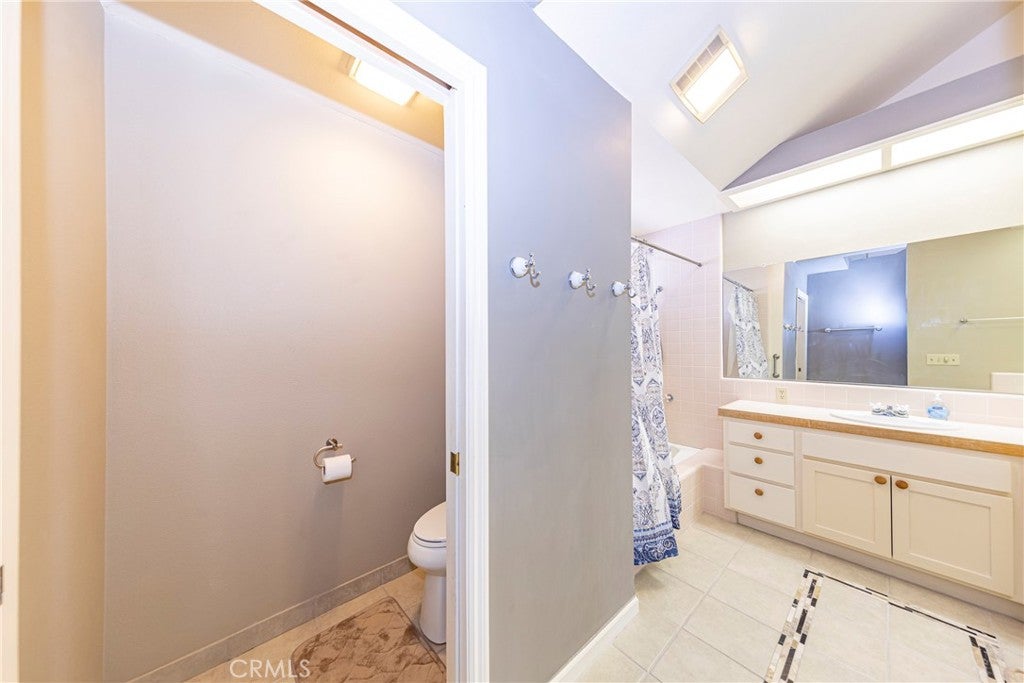
  • Bathrooms: 3
  • Full Bathrooms: 2
  • Main Level Bedrooms: 2
  • Main Level Bathrooms: 1

Appliances

  • Included: Built-In Range, Dishwasher, Microwave, Refrigerator
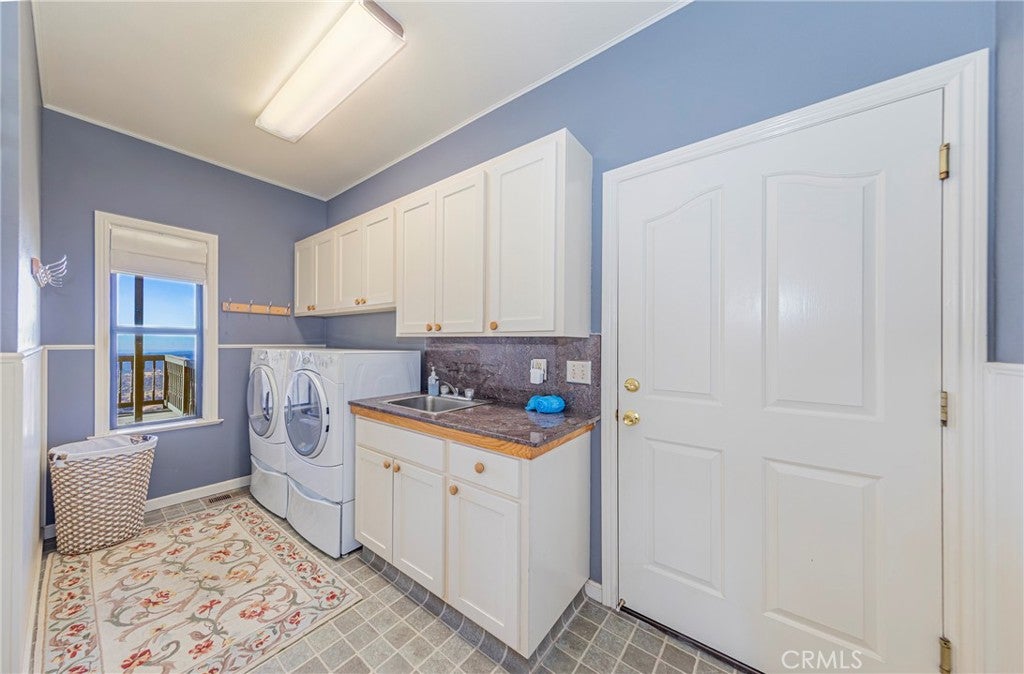
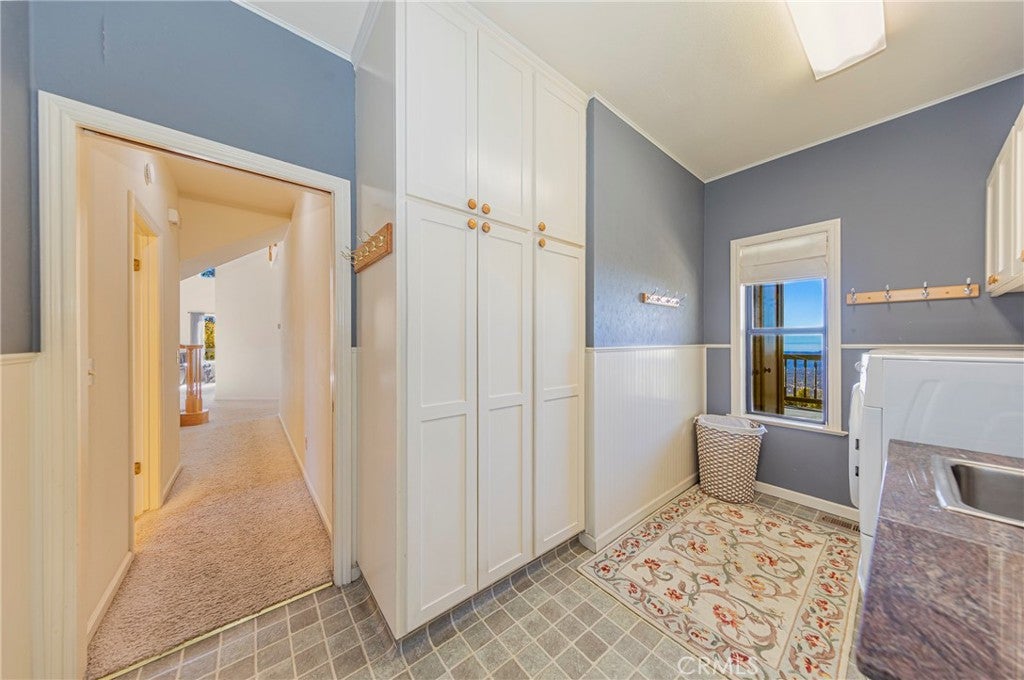
  • Laundry: Inside, Laundry Room

Heating

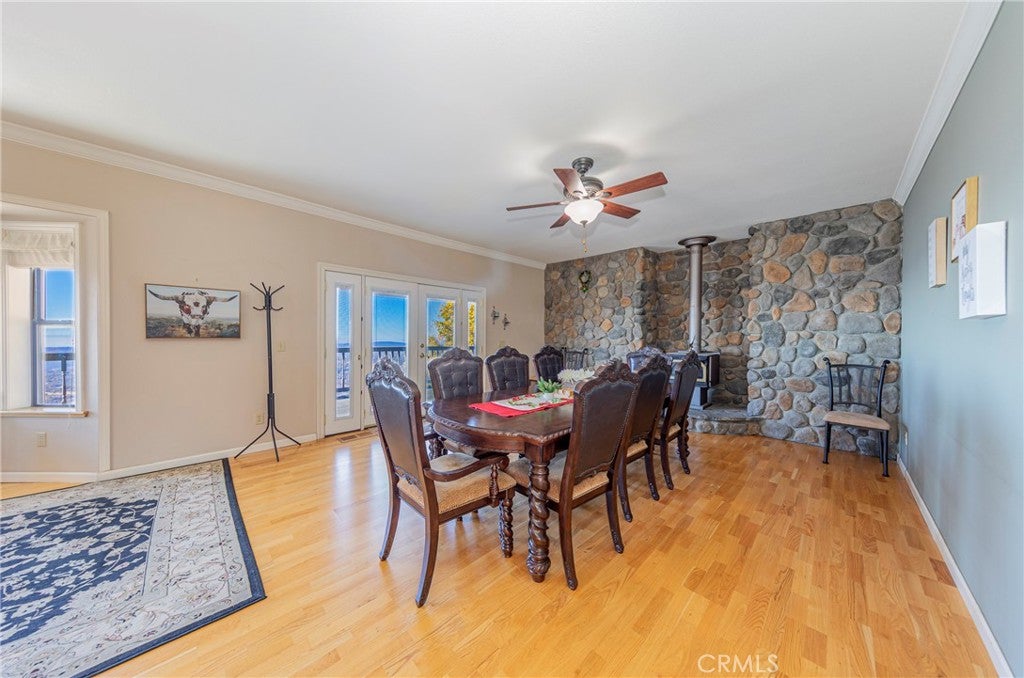
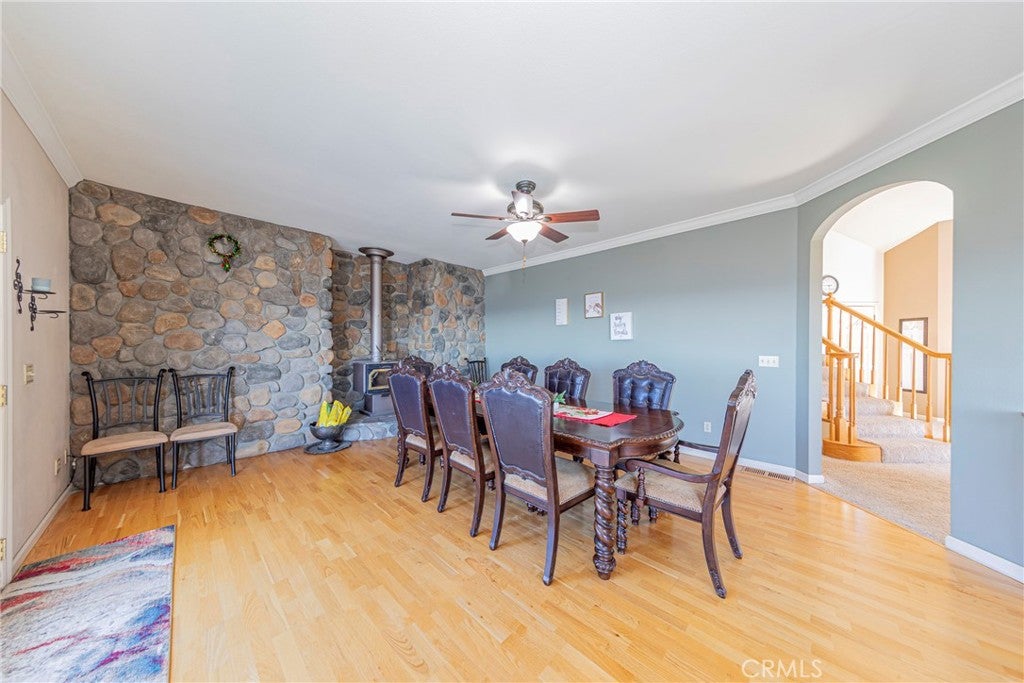
  • Heating: Central, Wood Stove

Cooling

  • Cooling: Evaporative Cooling

Features

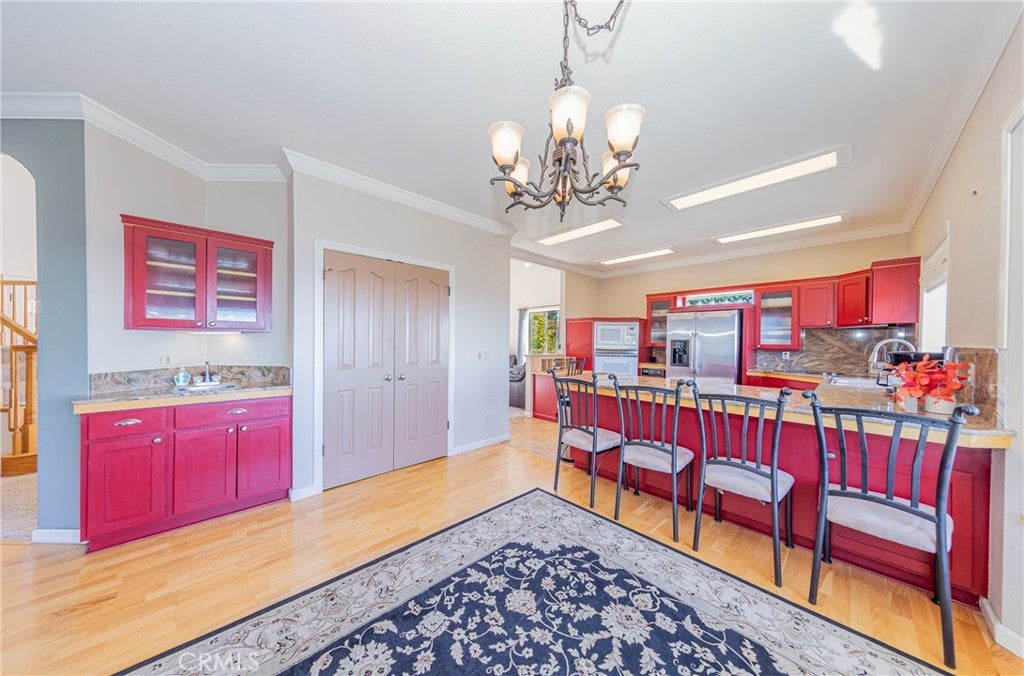
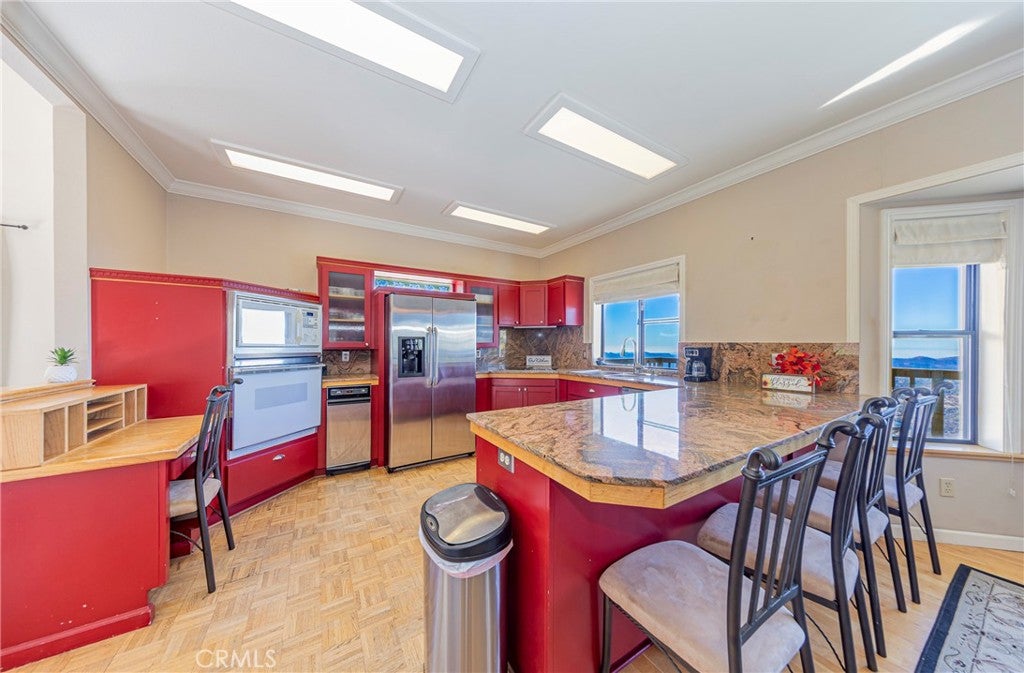
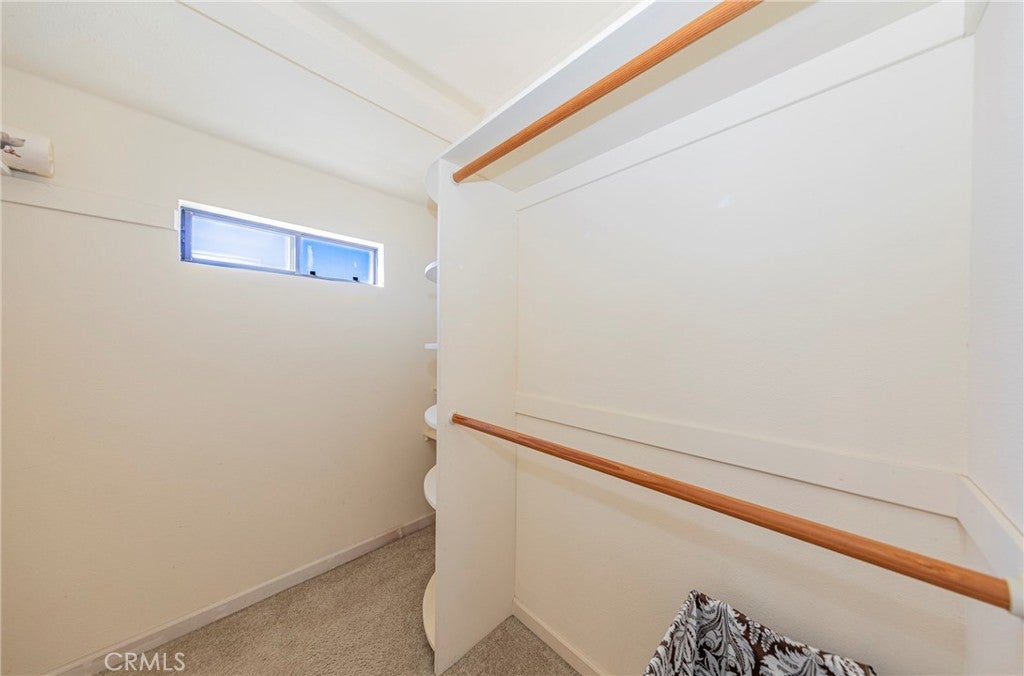
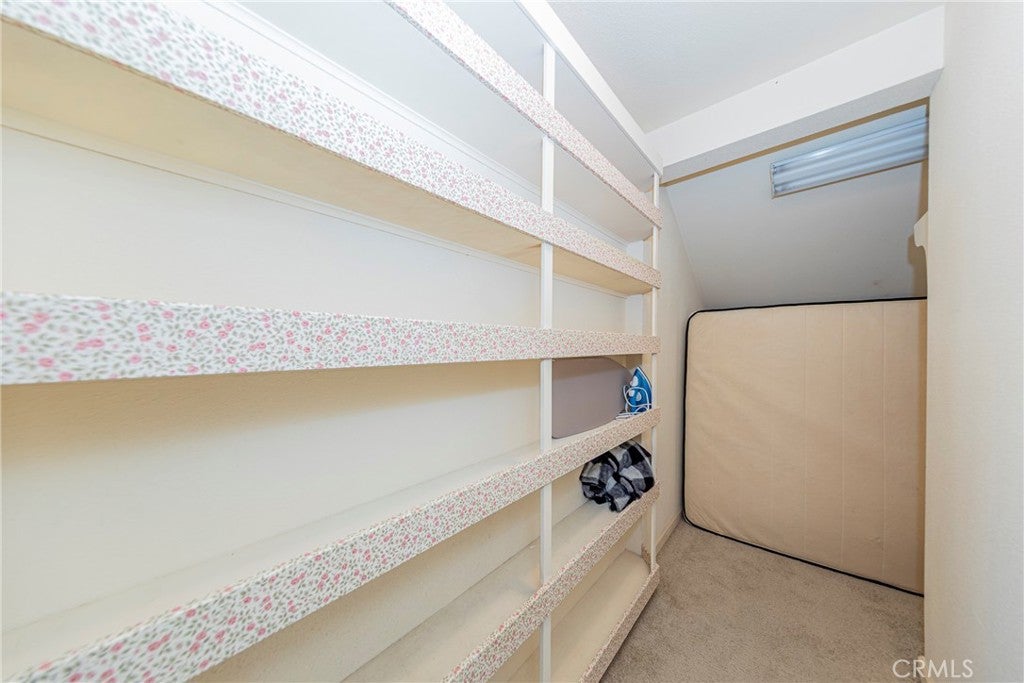
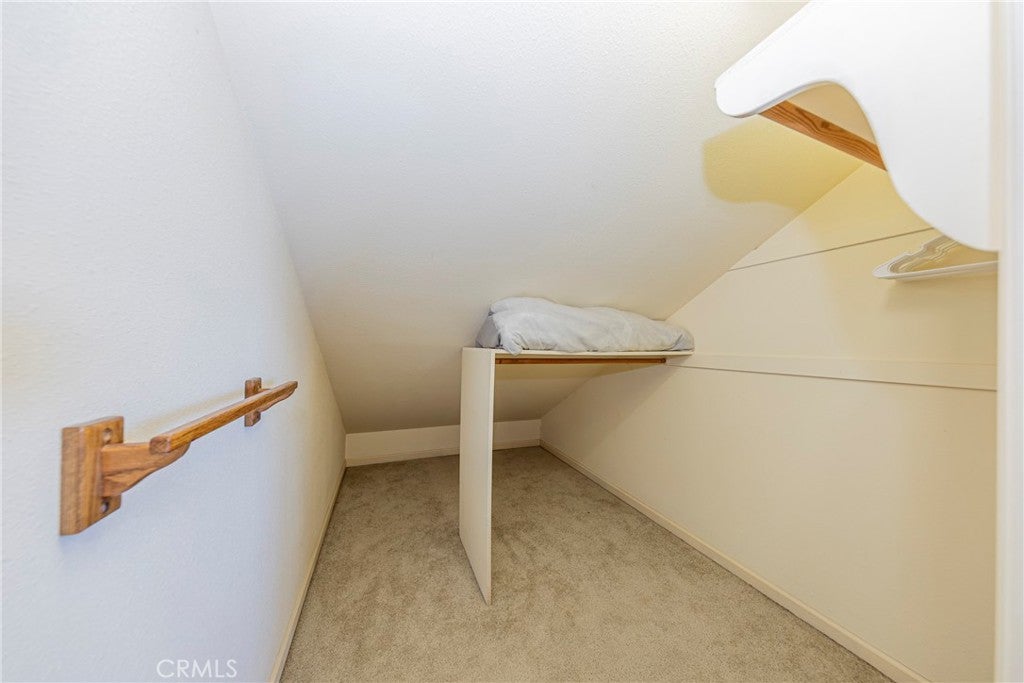
  • Interior Features: Wet Bar, Breakfast Bar, Built-in Features, Ceiling Fan(s), Eat-in Kitchen, Granite Counters, High Ceilings, Pantry, Walk-In Closet(s)
  • Window Features: Double Pane Windows
  • Flooring: Carpet, Laminate, Vinyl
  • Fireplace: Yes
  • Fireplace Features: Wood Burning

Interior Area

  • Total Living Area: 2736
  • Unit: Square Feet
  • Source: Assessor

Rooms & Dimensions

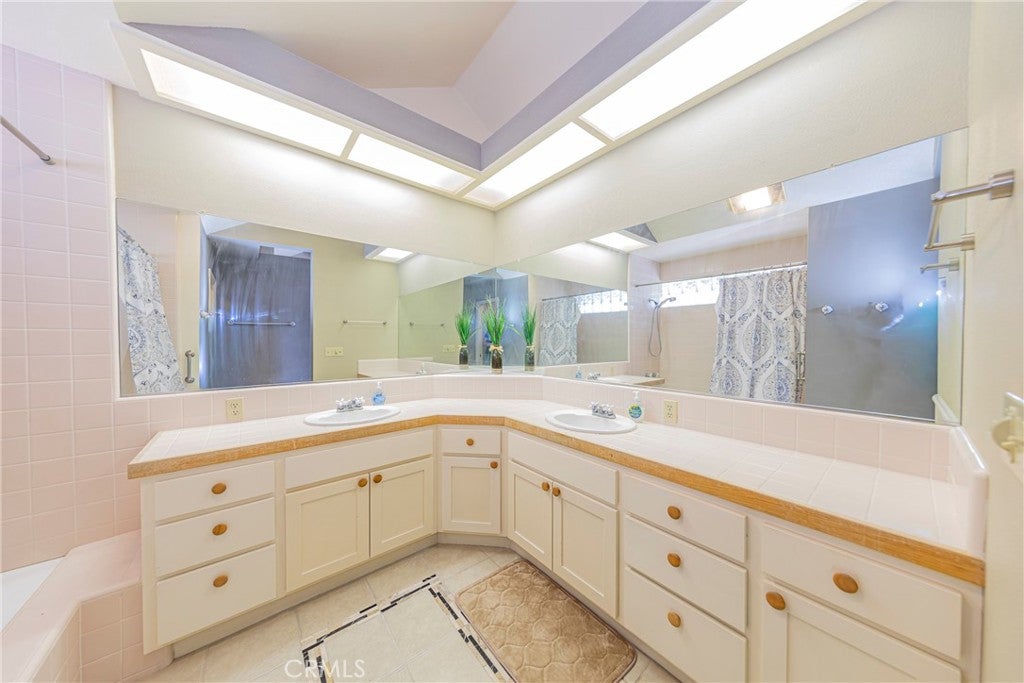
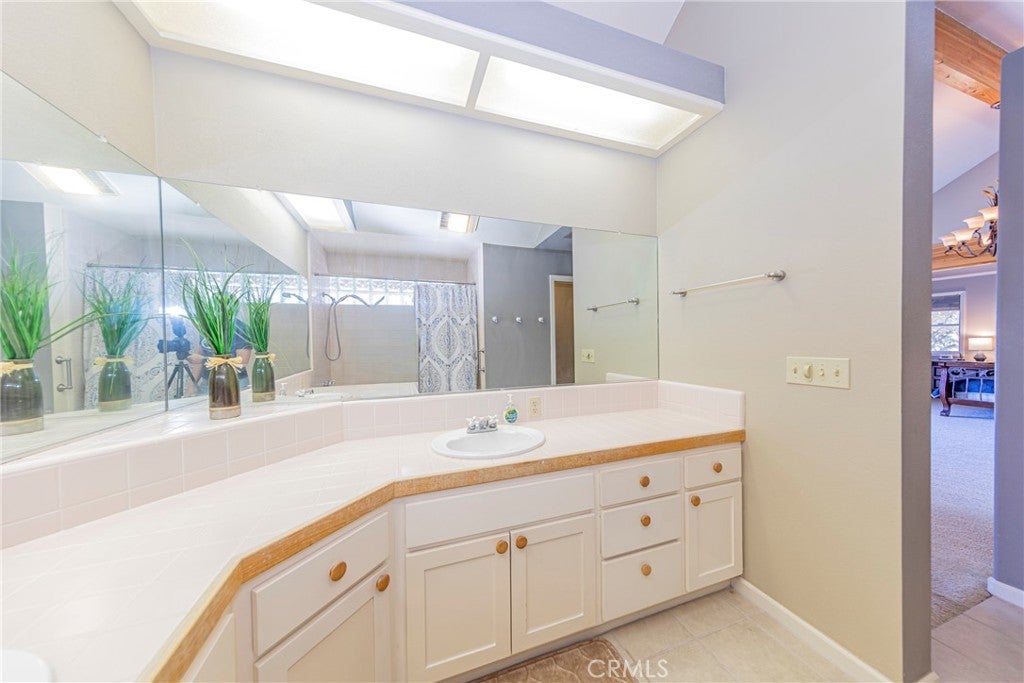
Master Bathroom

  • Level: Unknown

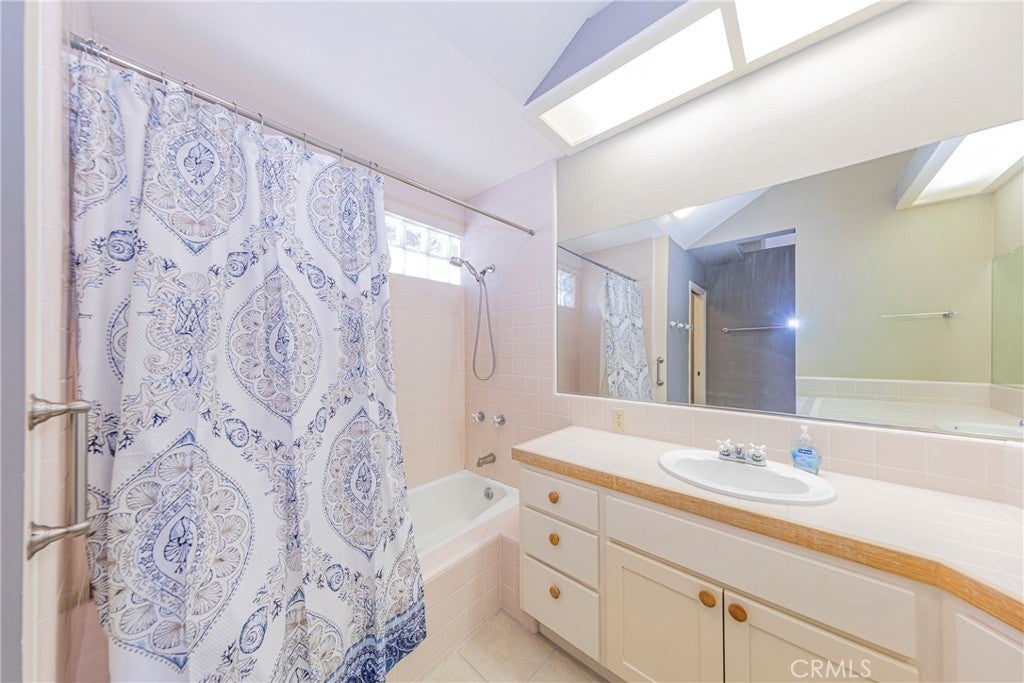
Bathroom

  • Level: Unknown

Bedroom

  • Level: Unknown

Bathroom

  • Level: Unknown
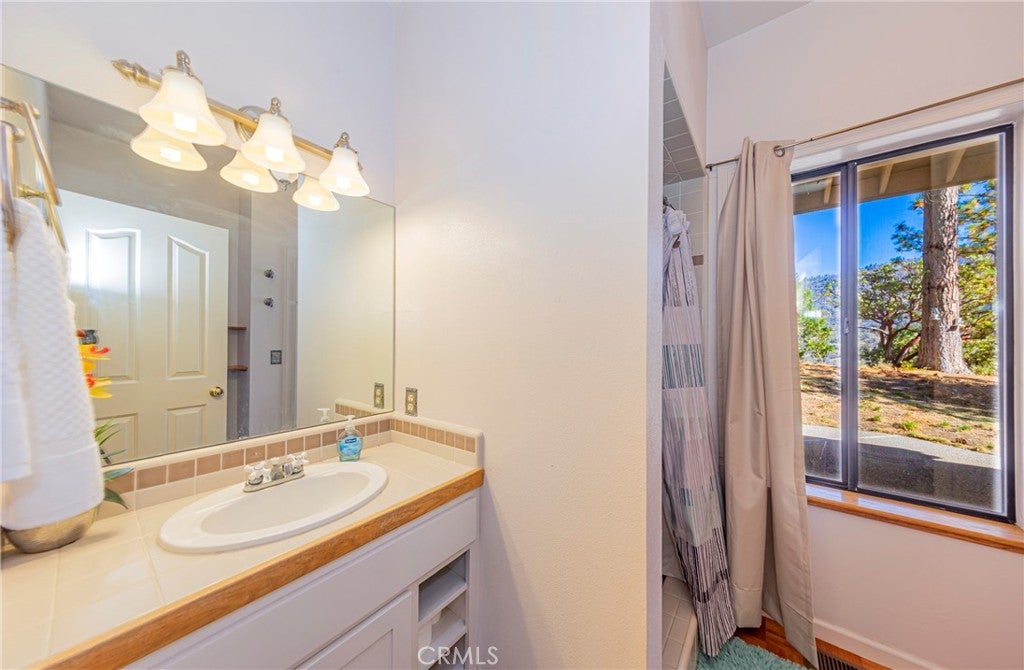
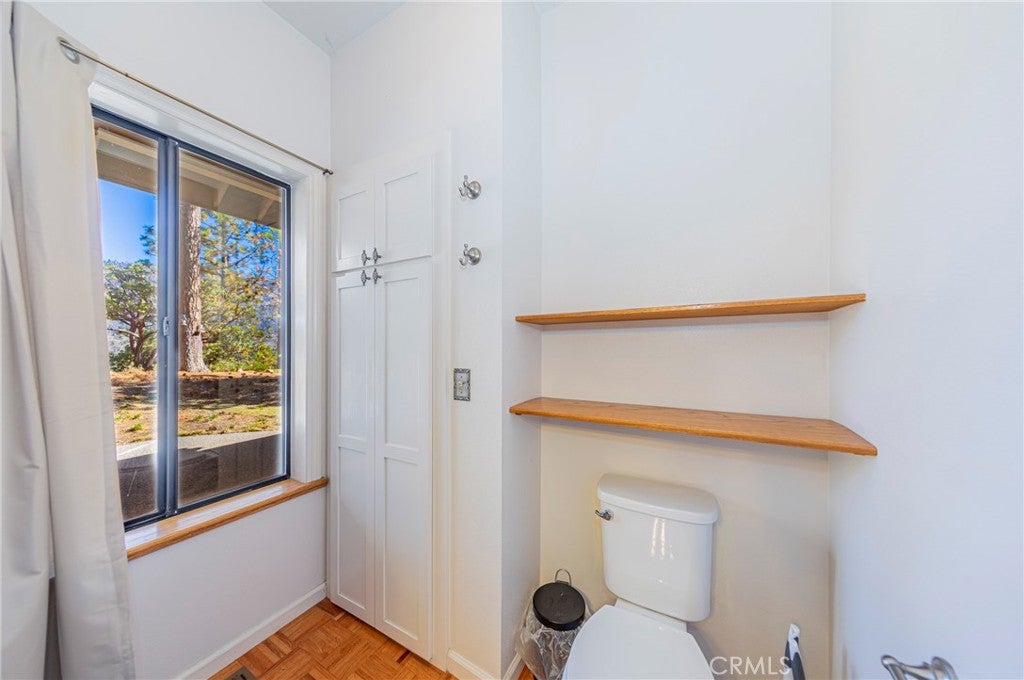
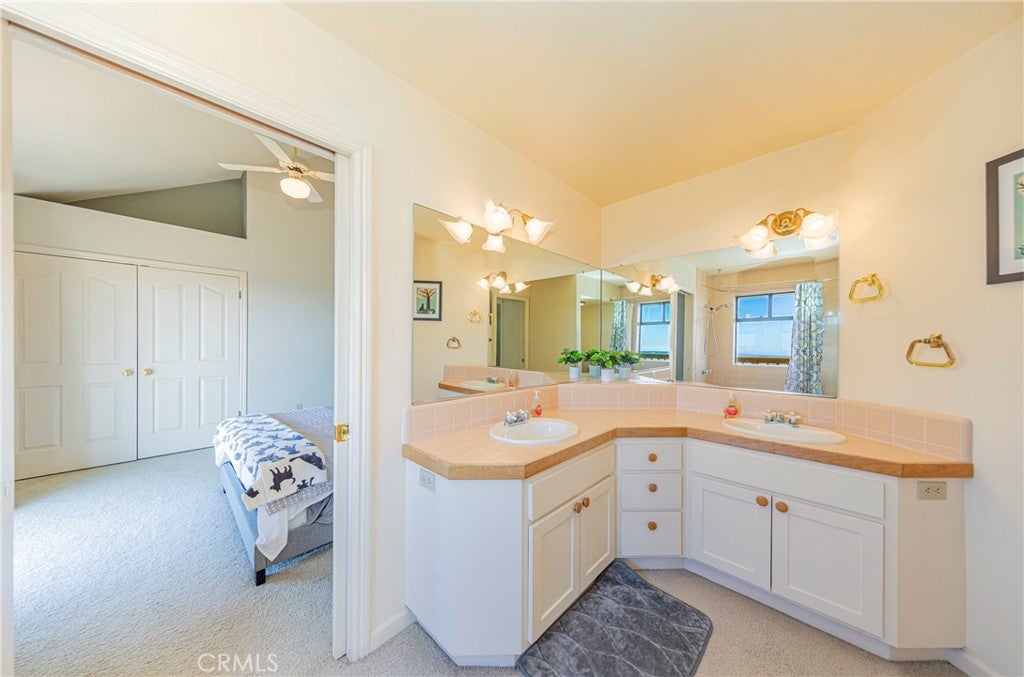
  • Features: Tile Counters

Kitchen

  • Level: Unknown
  • Features: Granite Counters

Pantry

  • Level: Unknown

Master Bedroom

  • Level: Unknown

Laundry

  • Level: Unknown

Other

  • Level: Unknown
  • Features: Walk-In Closet(s)

Property

Features

  • Exterior Features: Balcony
  • Patio & Porch: Deck
  • Has Private Pool: No
  • Pool Features: None
  • Has Spa: No
  • Spa Features: None
  • Fencing: None
  • Horses: No

View

  • Has View: Yes
  • View: Mountain(s), Panoramic

Lot

  • Size: 174,240 sq ft
  • Acres: 4
  • Features: Gentle Sloping

Accessibility

  • Levels: Two
  • Entry Level: 1
  • Entry Location: 1
  • Stories: 2

Parking

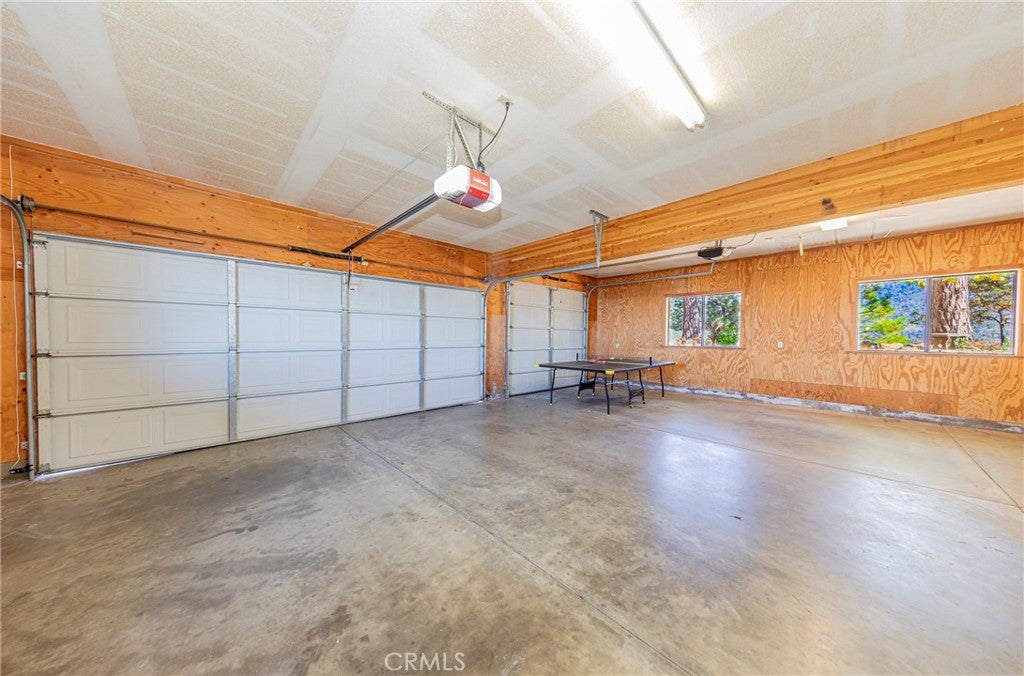
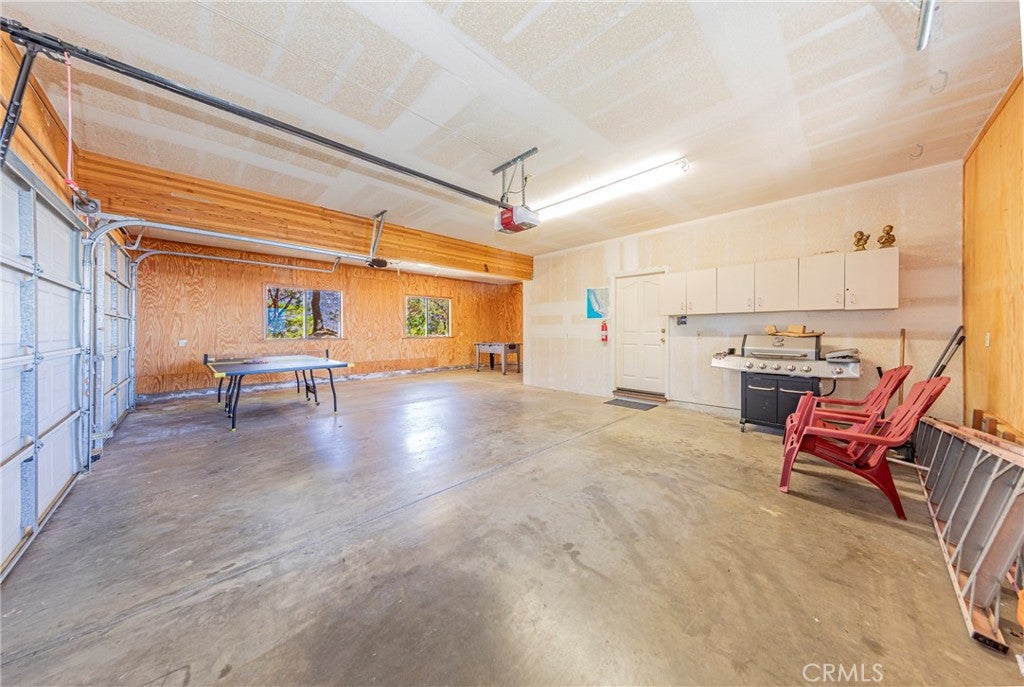
  • Garage: Yes
  • Total Spaces: 3
  • Parking Features: Attached, Garage
  • Carport: No
  • Open Parking: No

Waterfront

  • Has Waterfront: No

Basement

  • Basement: No

Mobile Home

  • Mobile Home Remains: No

Construction

Type & Style

  • Home Type: Residential
  • Architectural Style: Custom
  • Property Sub Type: Single Family Residence
  • Structure Type: House

Materials

  • Foundation: Combination
  • Roof: Metal

Builder / Condition

  • Year Built: 1991
  • New Construction: No

Utilities & Green Energy

Utilities

  • Electric on Property: No
  • Water: Shared Well
  • Sewer: Septic Tank
  • Utilities: Cable Available, Electricity Connected, Propane, Phone Available, Sewer Connected, Water Connected
  • Road Surface Type: Paved

Green Energy

  • Energy Efficient: No

Community & HOA

Community

  • Zip/Postal Code: 93643
  • City/Town: North Fork
  • City/Region: North Fork-Madera
  • County/Parish: Madera
  • State/Province: CA
  • Country Region: US-CA

HOA

  • Has HOA: No
  • Senior Community: No

Pets

  • Pets Allowed: No

Location

  • Longitude: -119.470471
  • Latitude: 37.227111
  • Directions: Rd 233 to Cascadel Heights Dr.

Land Lease

  • Land Lease: No

School

Highschool

Tax, Financial & Listing Details

Listing Details

  • List Price: $450,000
  • Price Per Square Foot: $164.47
  • Date on Market:
  • Listing Terms: Cash, Conventional, Submit
  • Home Warranty: No
  • Rent Control: No
  • Status: Active

MLS Details

  • MLS: CRMLS
  • Listing ID: FR25253281

Tax Details

  • Tax Lot: 2
  • Universal Property ID: US-06039-N-060200063-R-N

Ask a question about 33177 Cascadel Heights Drive

Hi there — ask anything about this property or the area and the team will get right back to you.

Last checked Source: CRMLSMLS# FR25253281

Local real estate advisory services provided by agent with ΓEA⅃ Broker

Listed by Dee Salazar with Bass Lake Realty · Cell: 408-569-8267

Based on information from California Regional Multiple Listing Service, Inc. as of 2026 and/or other sources. All data, including all measurements and calculations of area, is obtained from various sources and has not been, and will not be, verified by broker or MLS. All information should be independently reviewed and verified for accuracy. Properties may or may not be listed by the office/agent presenting the information.

You agree to ΓEA⅃ Broker Terms of Use and Privacy Policy. By choosing to contact a property, you also agree that ΓEA⅃ Broker and its associates may call, text, or email you regarding any inquiries or activities you submit through our website. This may involve the use of automated means and prerecorded or artificial voices.

Listings near 33177 Cascadel Heights Drive