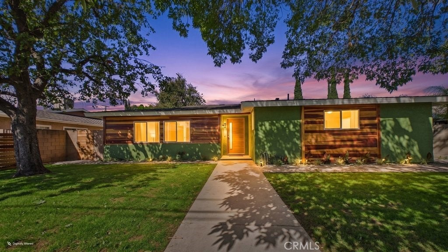
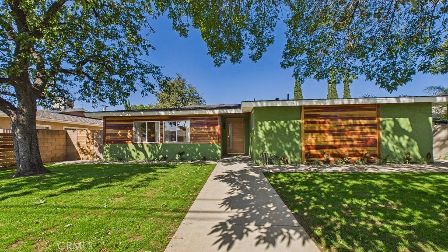
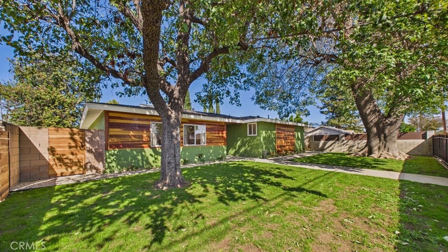
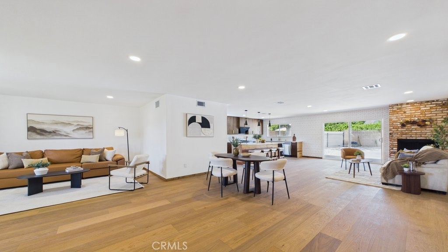
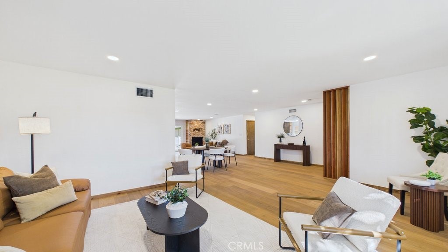
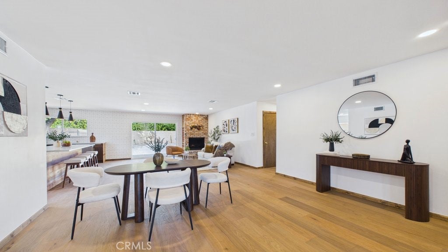
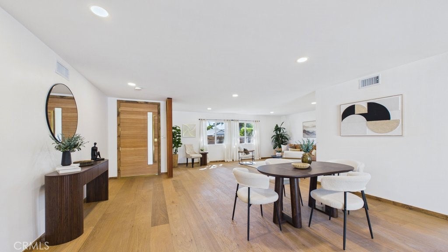
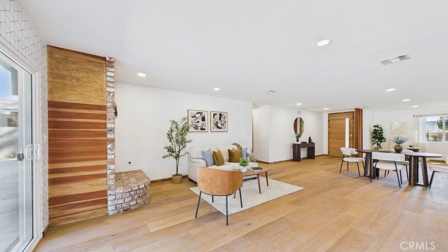
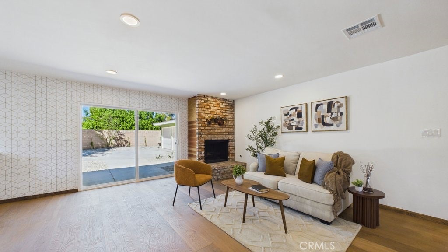
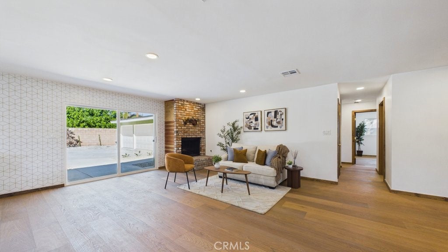
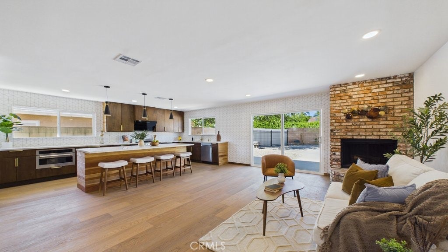
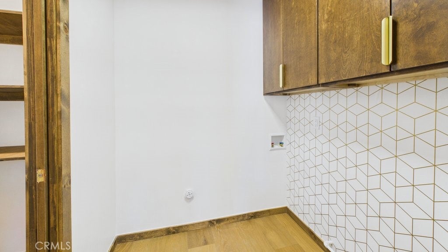
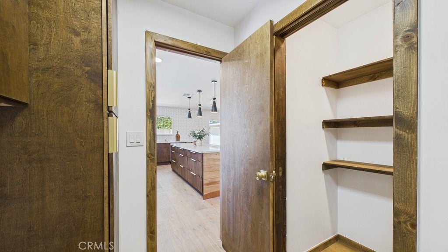
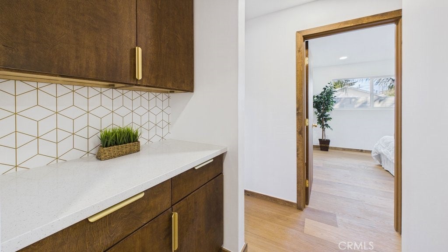
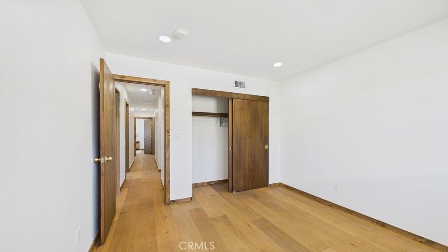
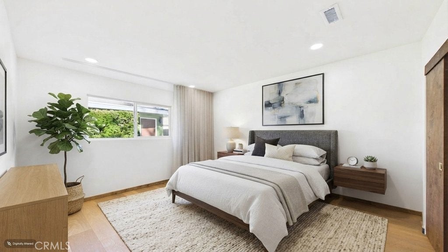
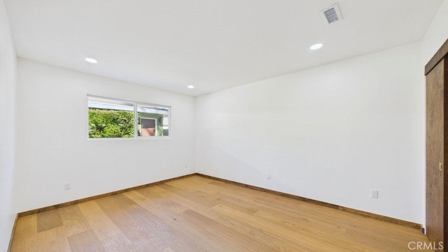
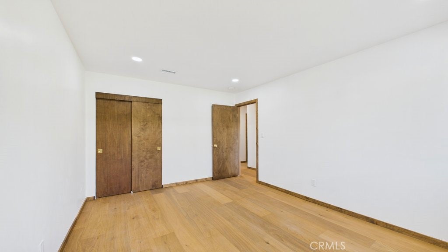
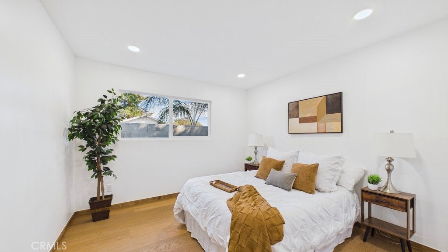
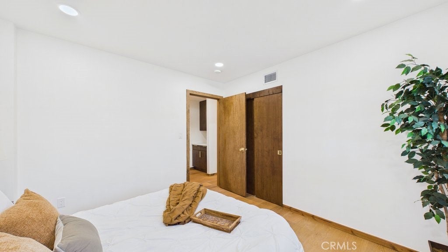
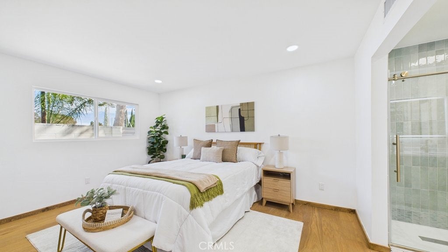
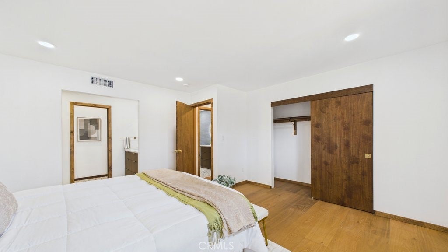
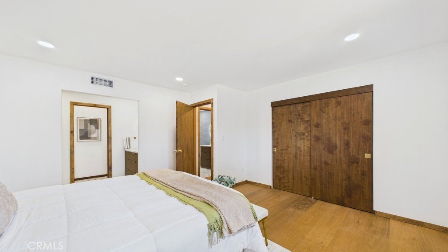
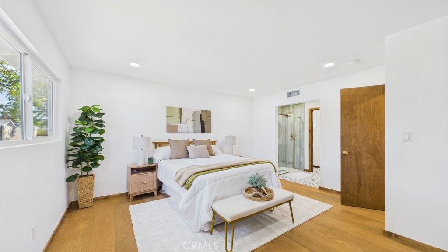
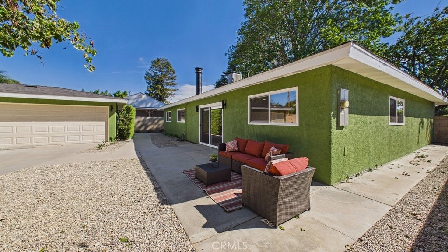
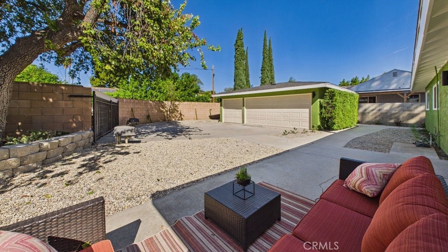
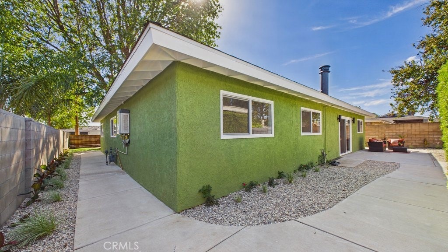
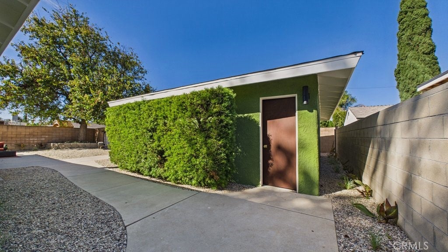
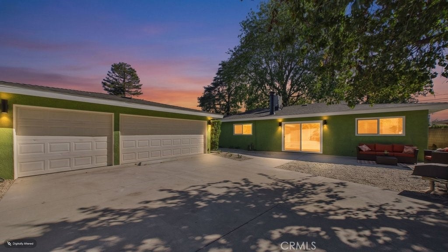
PRICE IMPROVEMENT! MID-CENTURY-MODERN MASTERPIECE. This beautiful, fully remodeled property offers an open floor plan of refined living space all with distinct, designer finishes, materials, and colors. As you open the 42" natural-wood, front door, you walk into an URBAN OASIS OF PURE LUXURY: This is a Fully Landscaped 4-Bedroom Custom Compound.
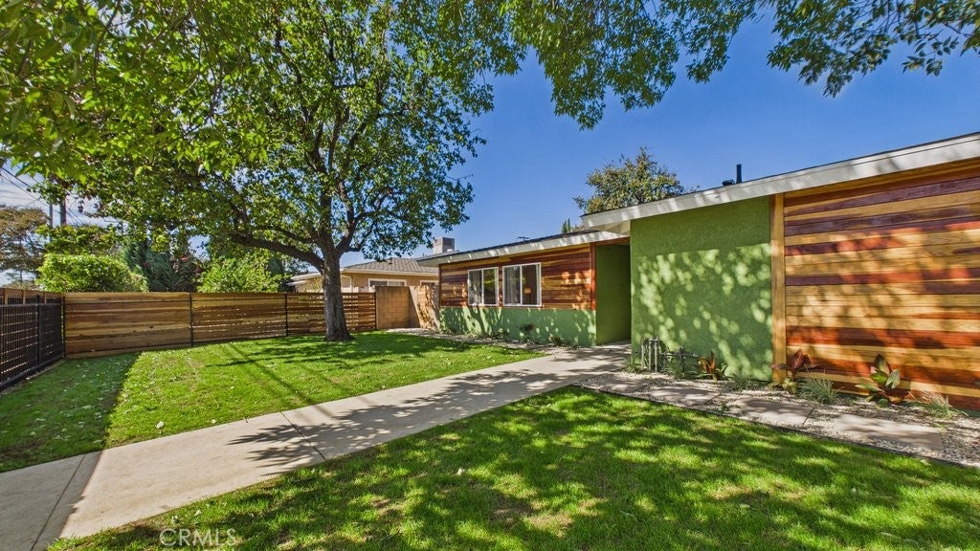
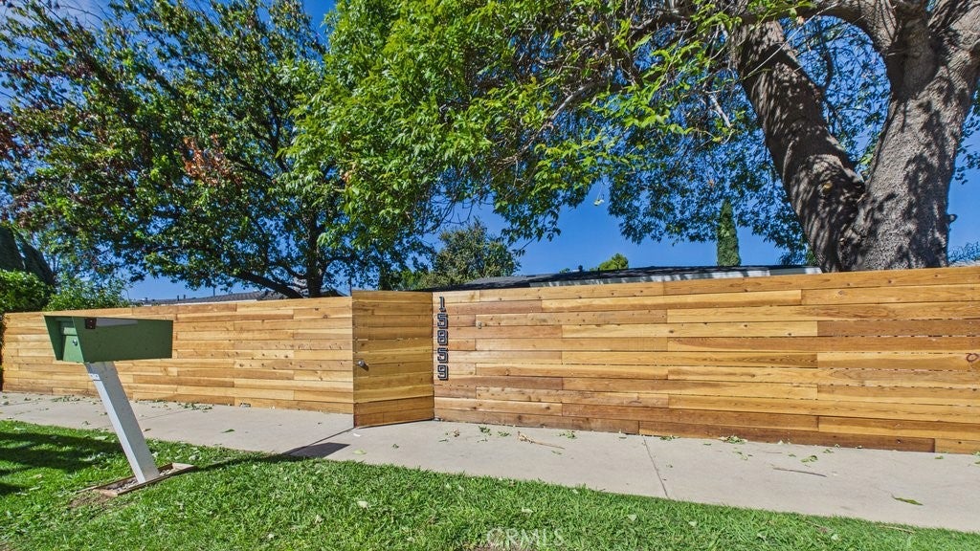
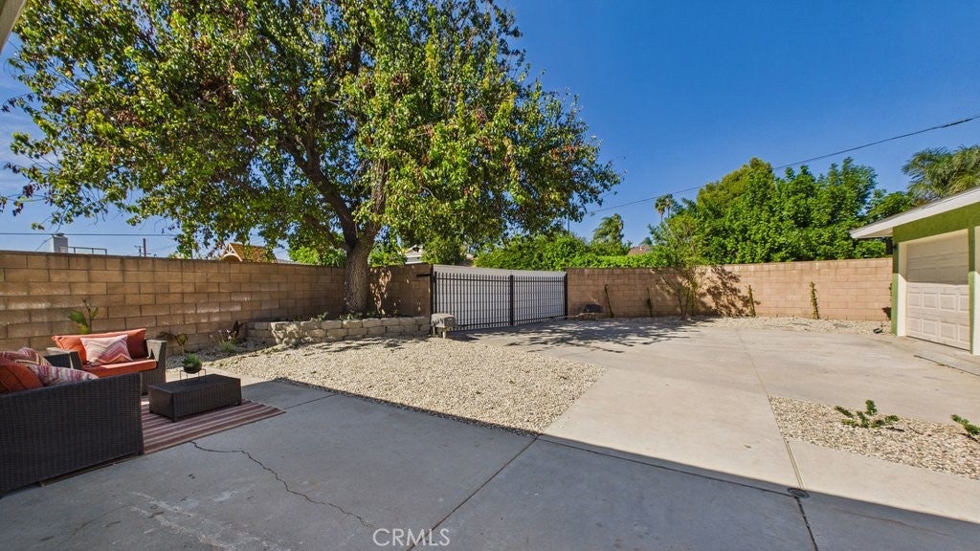
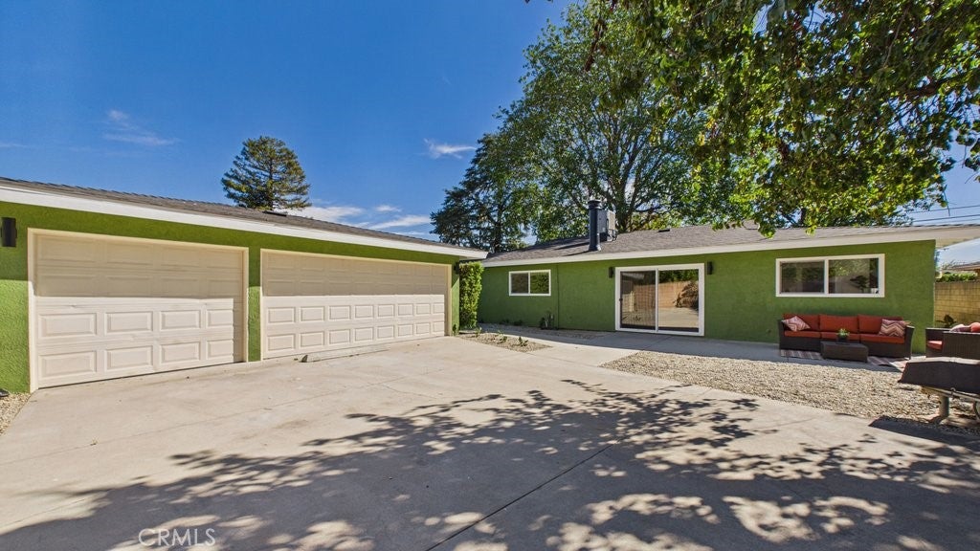
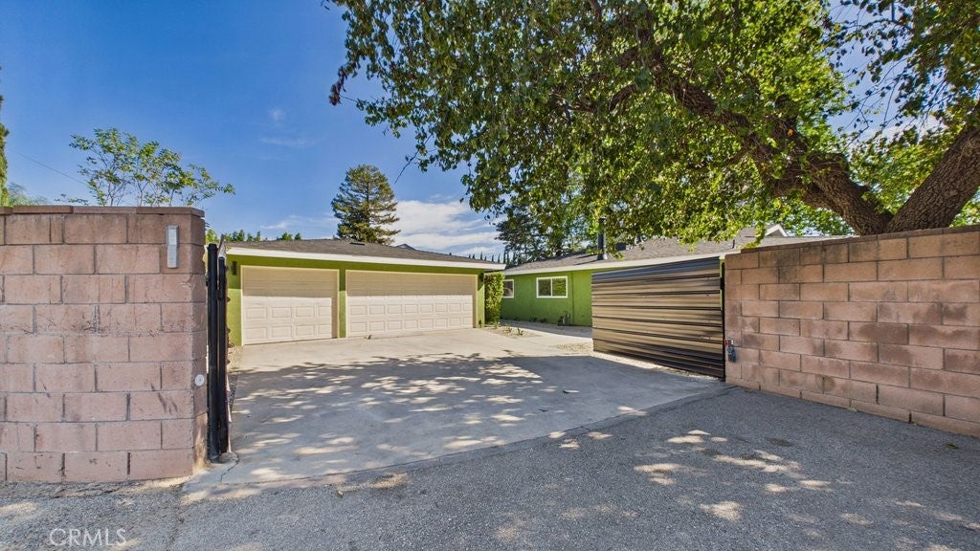
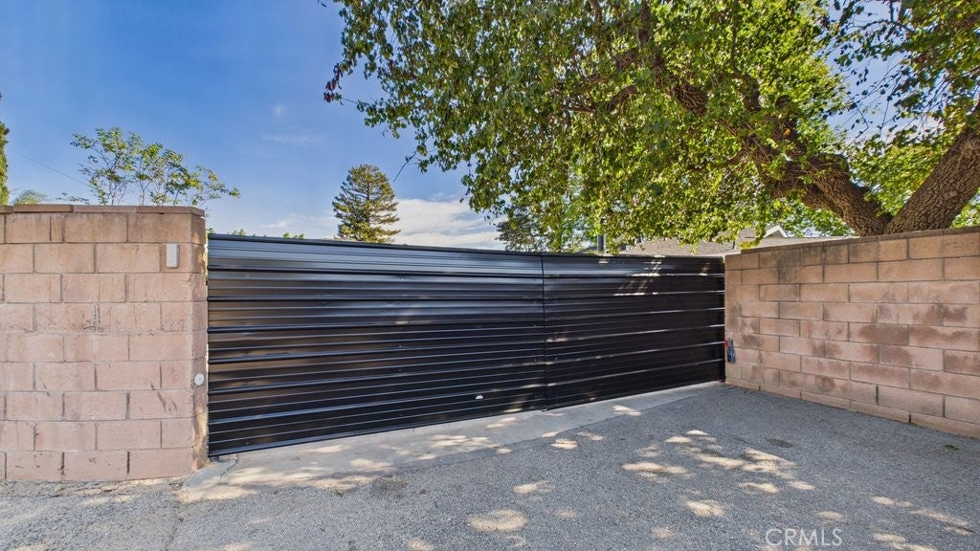
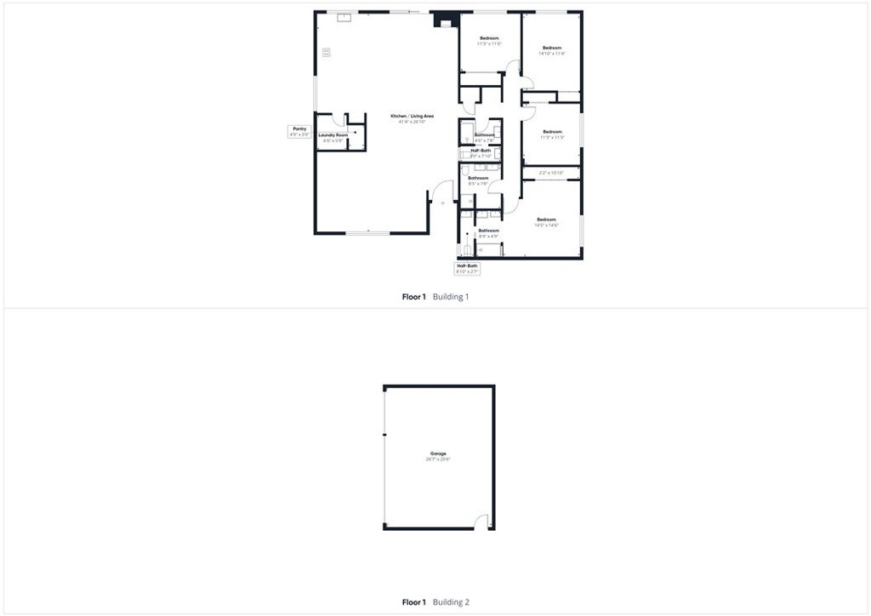
Bypass the construction delays and step into this custom-renovated, ultra-luxury, single-family home offering a highly functional 4-bedroom, 3-bathroom floor plan across 2,232 square feet of flawless, turn-key design. Perfectly positioned for effortless commuting access, this commanding estate is entirely enclosed for maximum peace and security behind a 5-foot front privacy fence and an automated power double-gate driveway in the rear. The entire property features gorgeous, professionally designed drought-tolerant landscaping equipped with a fully automated sprinklers, creating a lush, low-maintenance paradise.
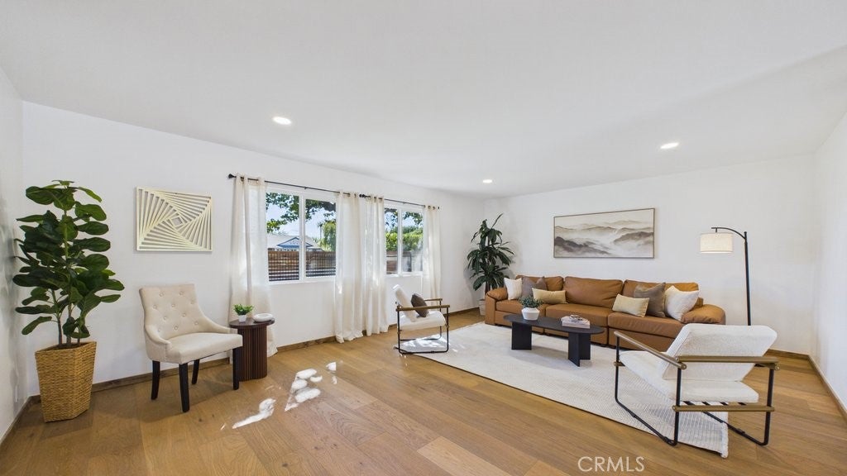
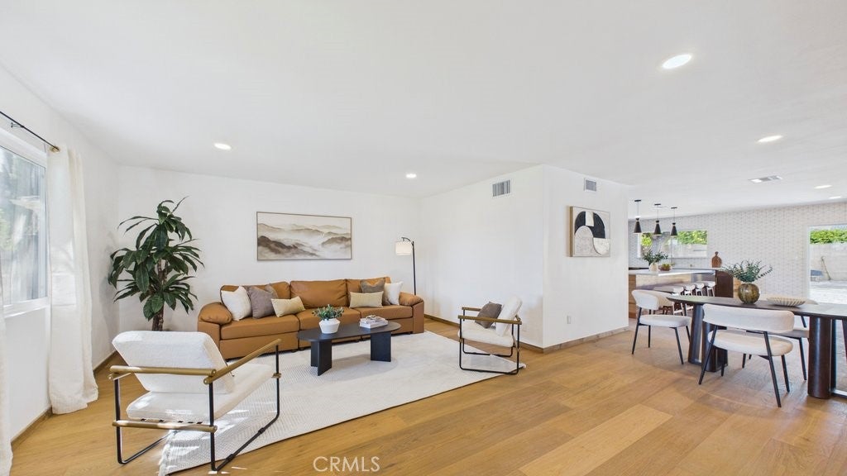
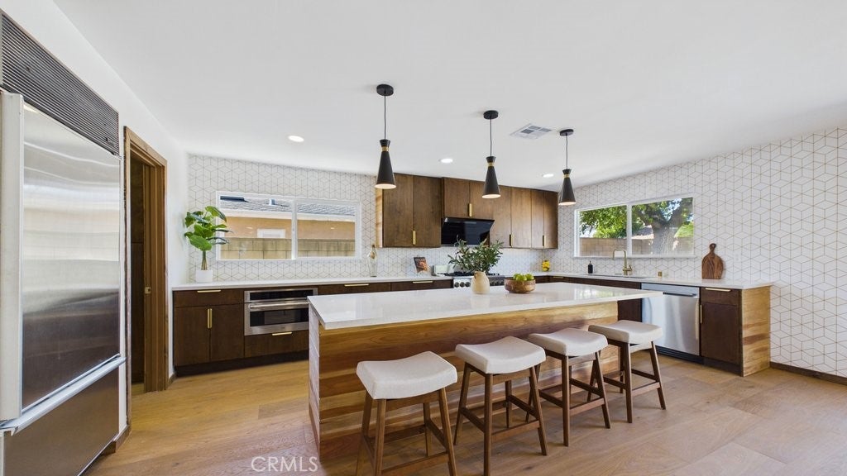
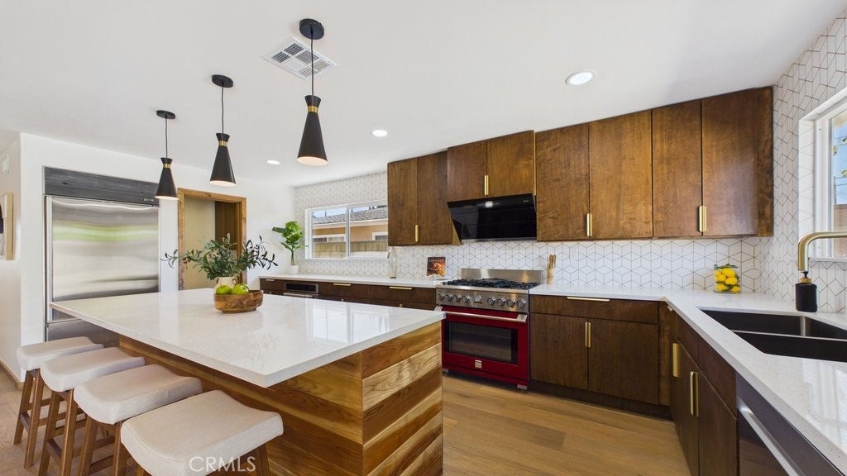
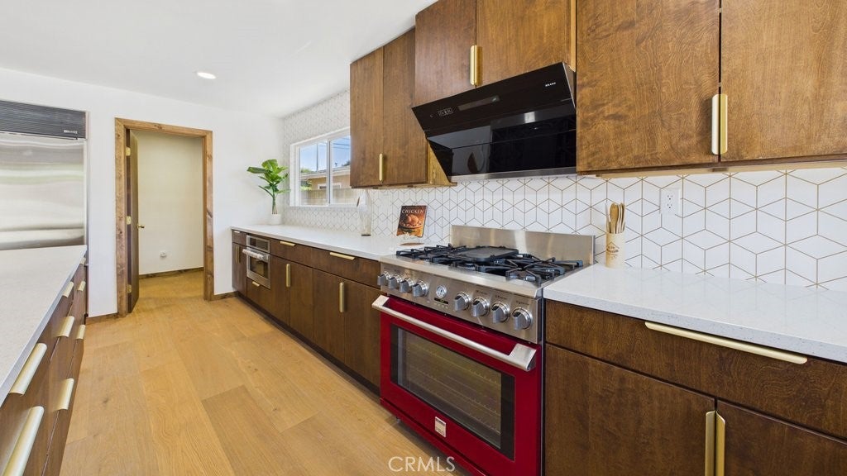
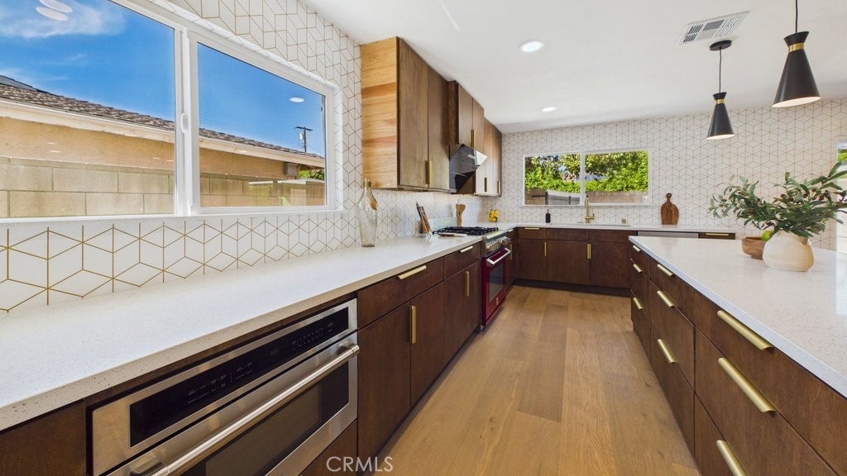
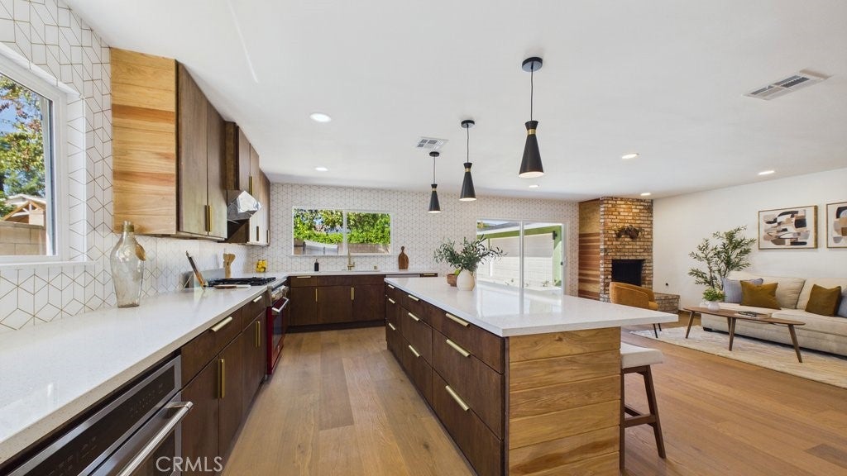
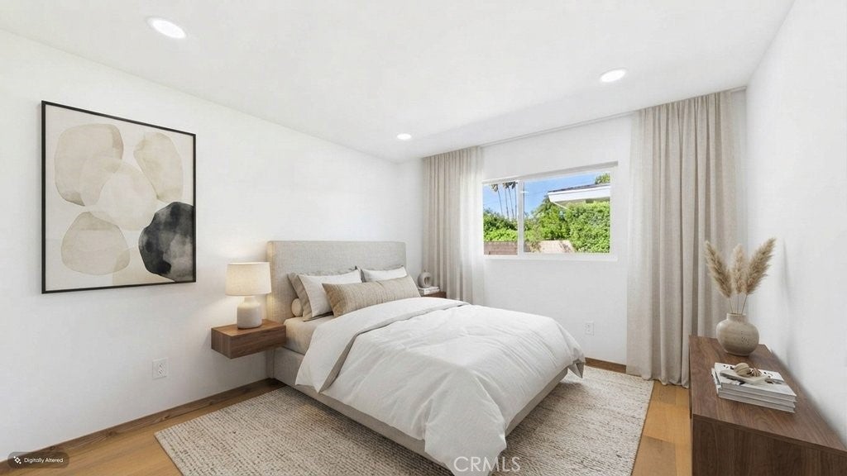
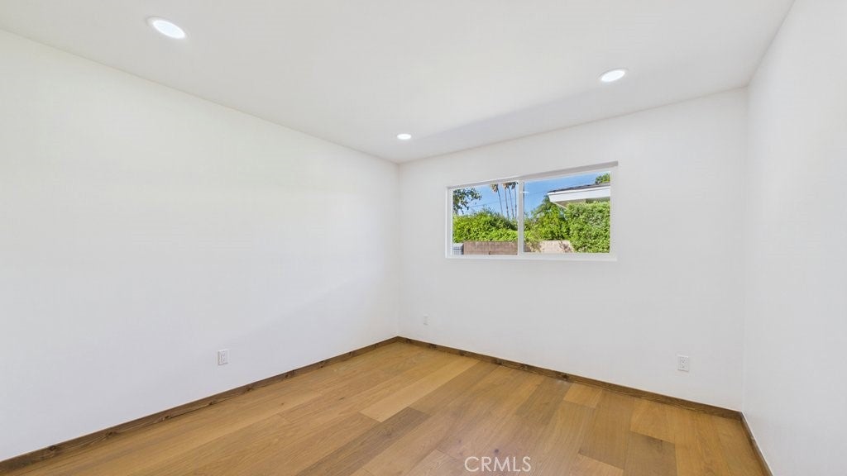
Step through the grand 8-foot custom entry door to find a striking, light-filled interior anchored by premium engineered walnut hardwood flooring running seamlessly throughout. The heart of the home features a chef's kitchen centered around a massive 9-foot entertainment island draped in luminous, solid white crystal glass terrazzo slabs that gracefully continue through the hallway architecture. Elite culinary appointments include a premium built-in Sub-Zero refrigerator, a microwave /convection oven drawer, and a high-performance 36-inch Kenmore Pro 6-burner range—all fully backed by a brand-new, future-proofed 200-amp electrical panel.
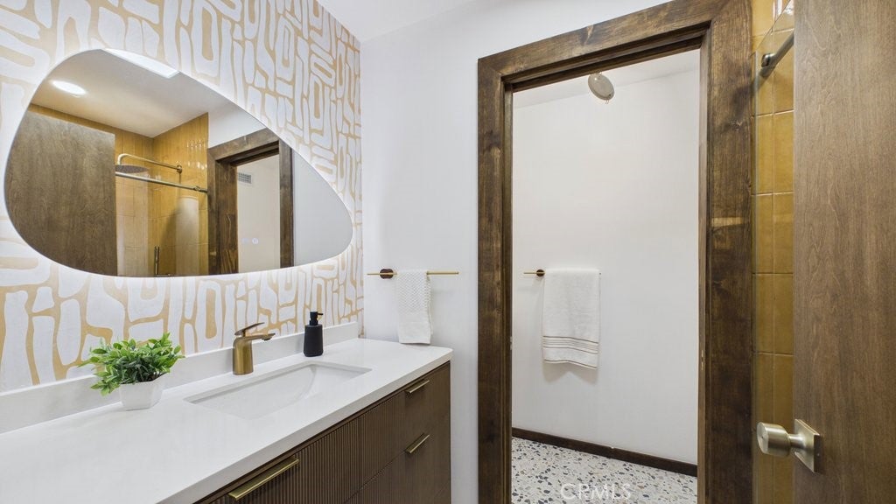
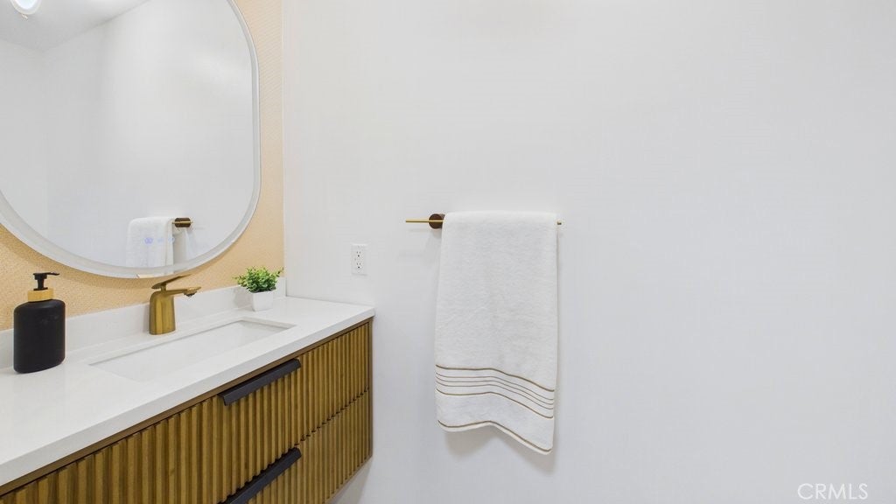
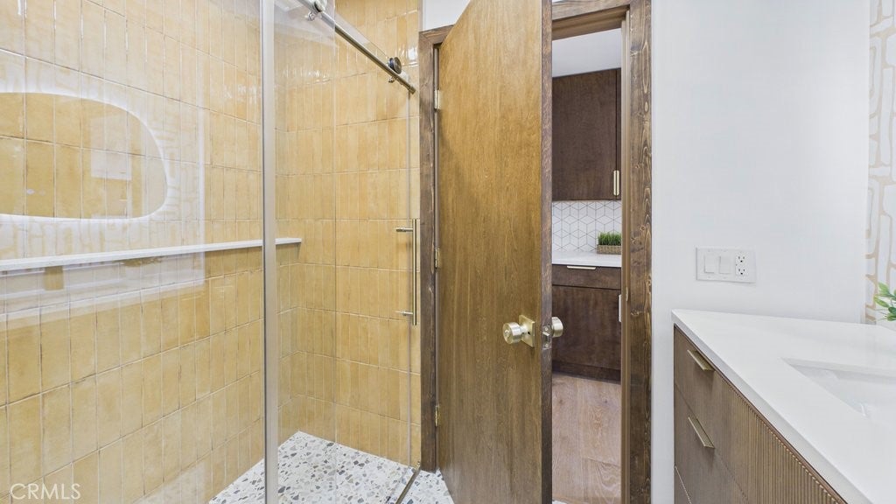
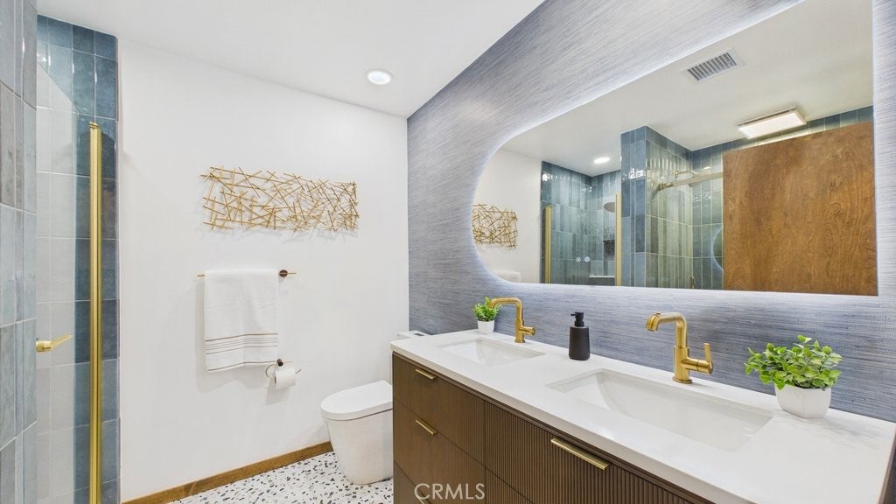
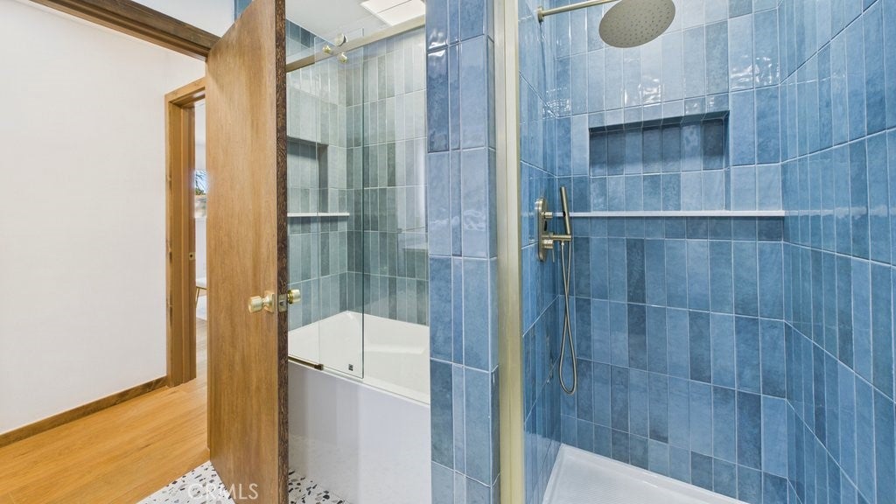
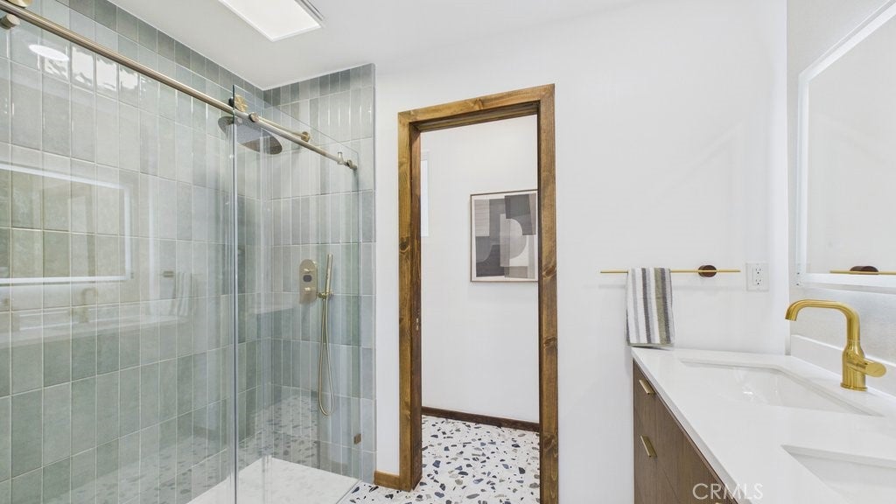
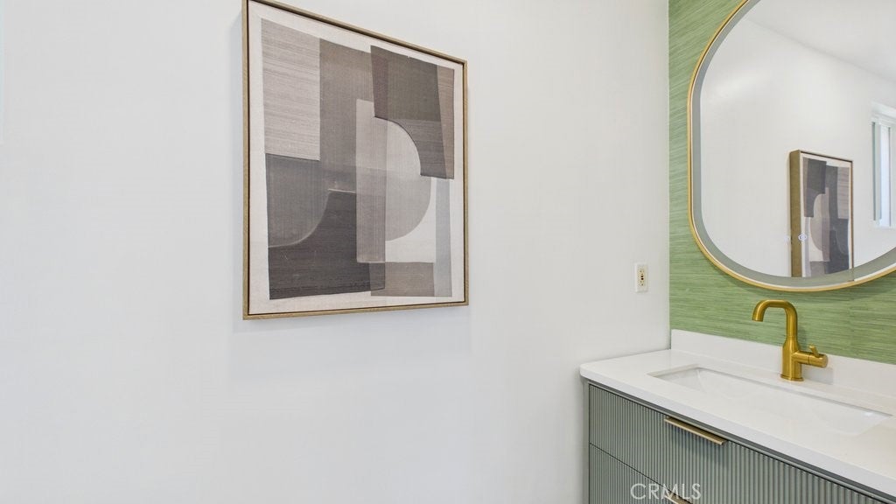
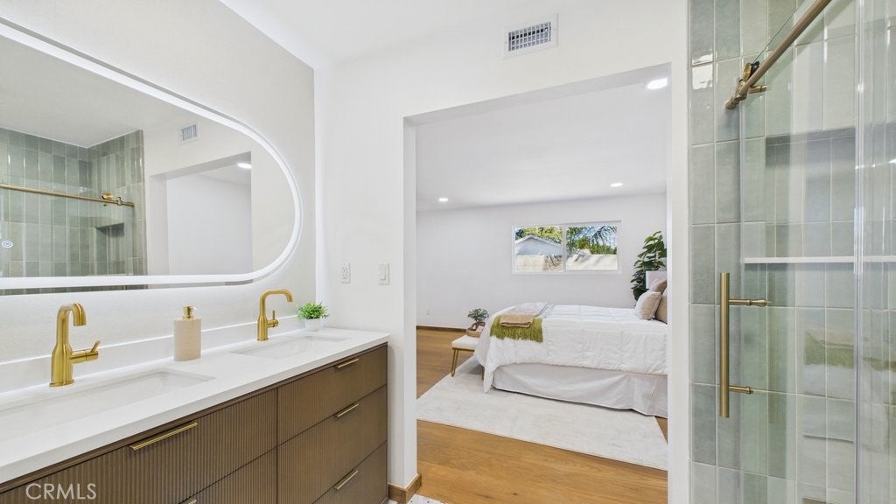
The home features 3 full bathrooms meticulously styled with artisan terrazzo tile floors and pristine full-tile showers. Designed as a unified smart-home wellness retreat, every shower and the deep soaking tub features integrated digital temperature controls, providing an unparalleled luxury spa experience for every member of the household. High-ticket infrastructure upgrades provide total peace of mind, including a brand-new roof and energy-efficient, sound-dampening new windows throughout that insulate the home from the outside world.
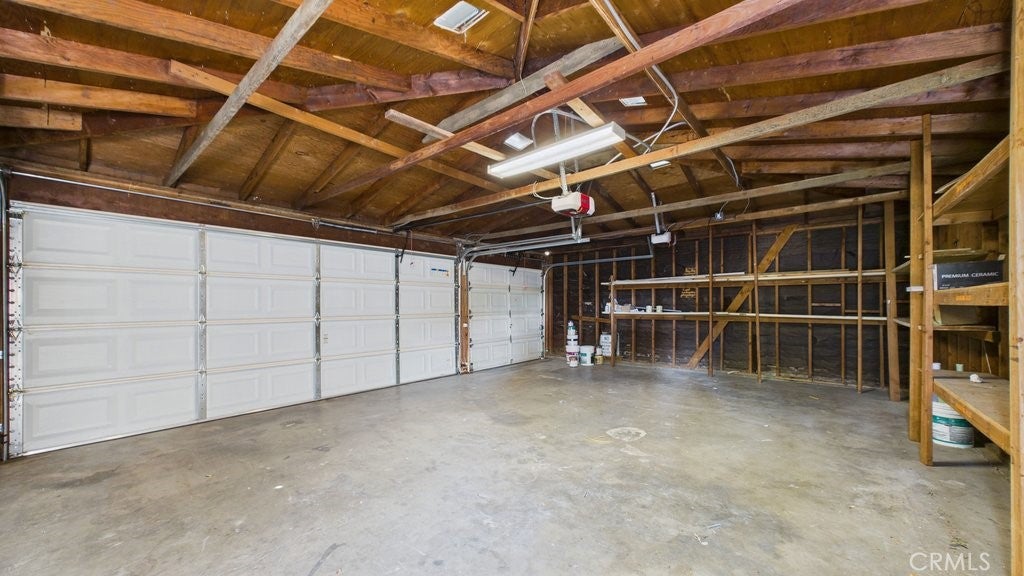
The rear gate opens to a coveted 3-car garage, providing highly secure parking or a premier canvas for an immediate ADU conversion using the home's upgraded 200-amp electrical panel. Experience custom estate finishes, eco-friendly landscaping, and uncompromising security in one unparalleled package.
Hi there — ask anything about this property or the area and the team will get right back to you.

Local real estate advisory services provided by agent with ΓEA⅃ Broker
Listed by Daniel Keenan with Sync Brokerage, Inc · Cell: 818-667-4659
Based on information from California Regional Multiple Listing Service, Inc. as of 2026 and/or other sources. All data, including all measurements and calculations of area, is obtained from various sources and has not been, and will not be, verified by broker or MLS. All information should be independently reviewed and verified for accuracy. Properties may or may not be listed by the office/agent presenting the information.
You agree to ΓEA⅃ Broker Terms of Use and Privacy Policy. By choosing to contact a property, you also agree that ΓEA⅃ Broker and its associates may call, text, or email you regarding any inquiries or activities you submit through our website. This may involve the use of automated means and prerecorded or artificial voices.
Step 1 of 2
Create a free account to view all listings, save searches, and get alerts when new homes match.
Step 2 of 2
Tell us how to reach you about homes you like.
Enter your password to sign in as
Create a free account to view all listings, save searches, and get alerts when new homes match.
Already have an account? Sign in
Sign in to your account.
New here? Create an account