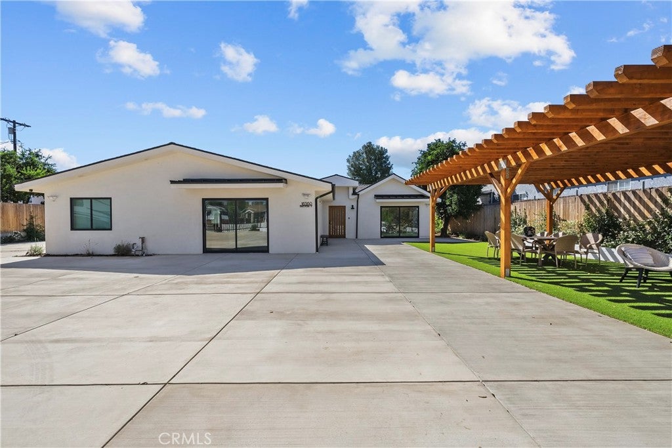
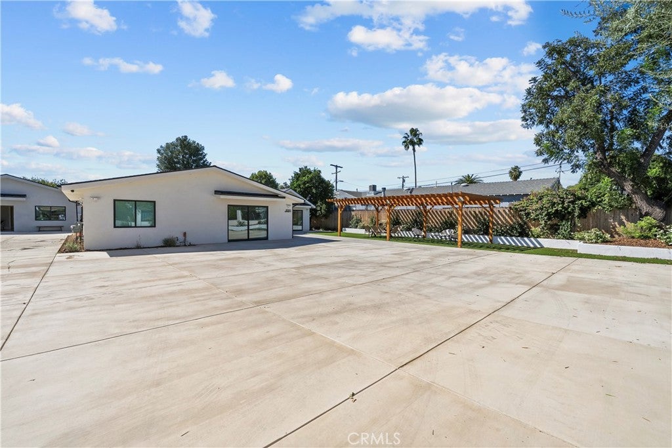
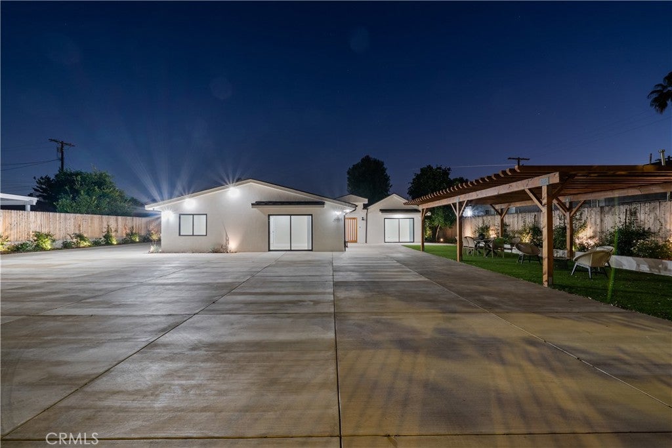
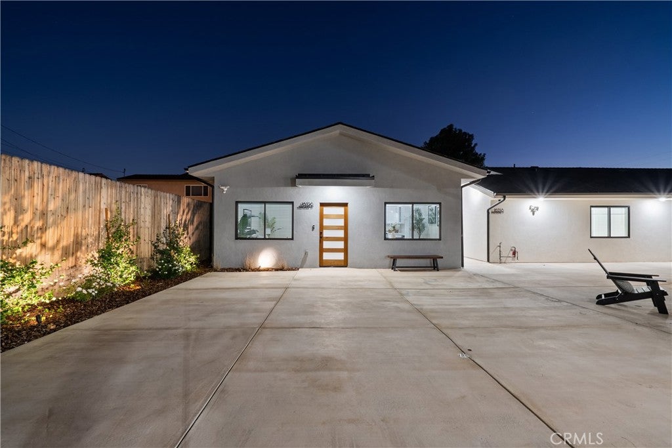
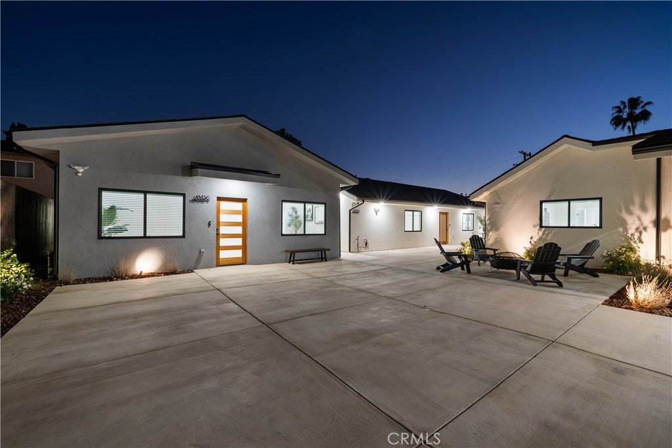
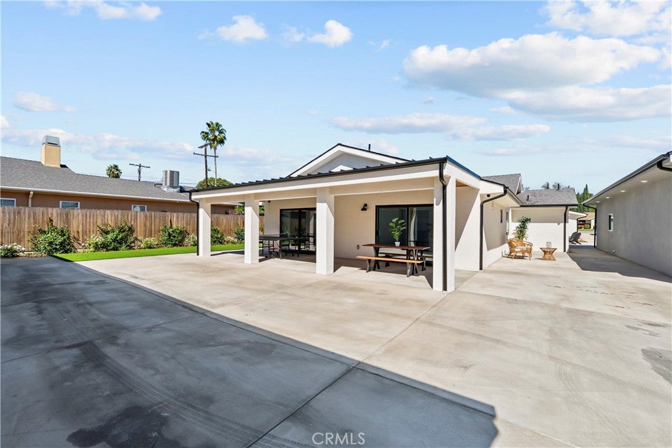
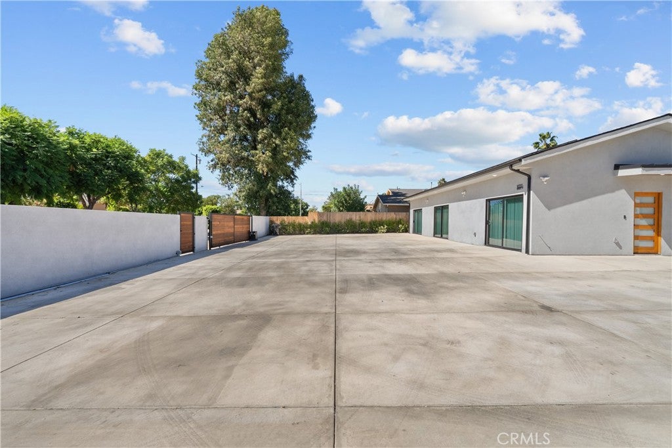
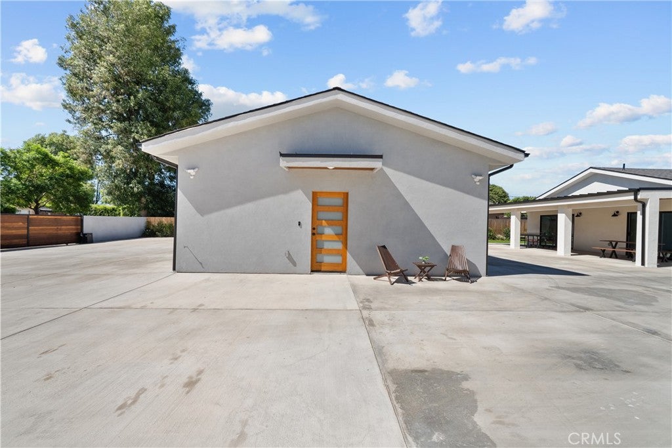
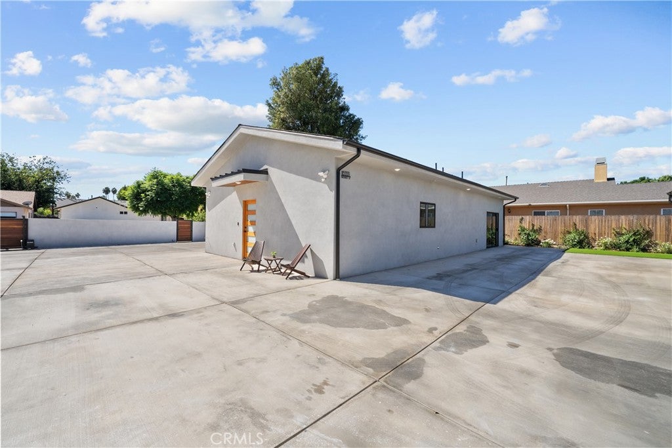
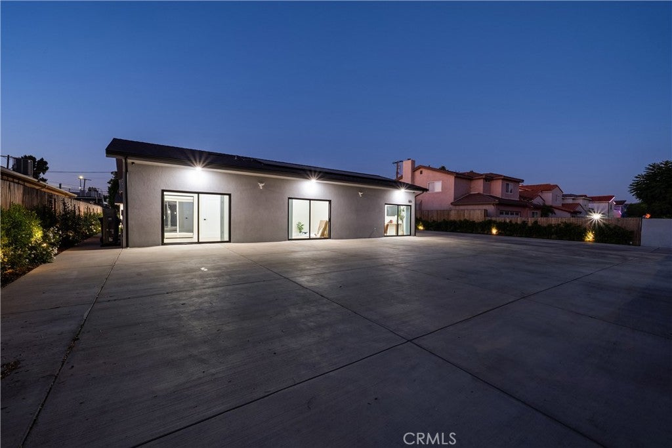
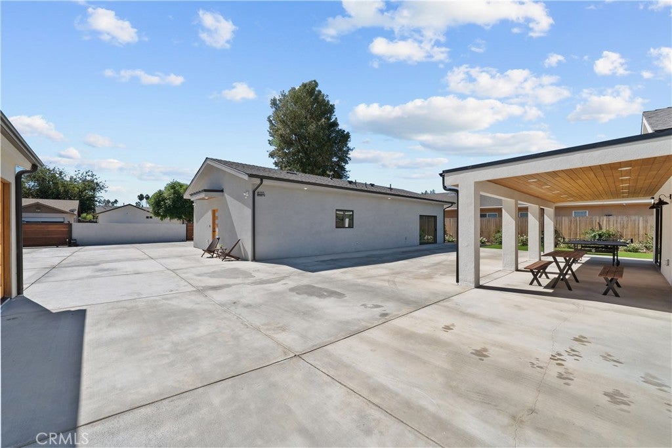
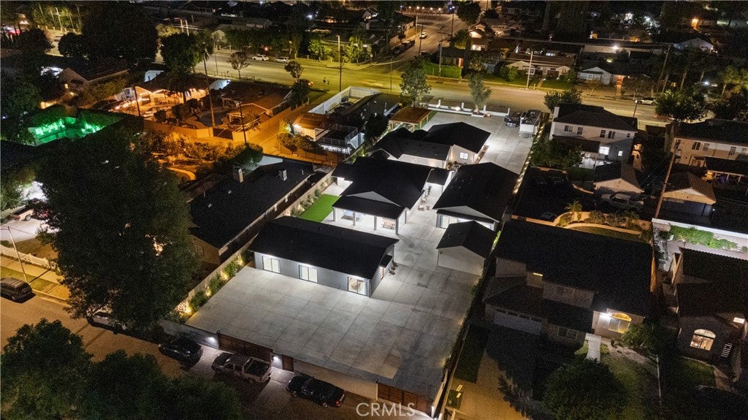
SPRAWLING SINGLE-STORY, FOUR-RESIDENCE, BRAND-NEW GATED COMPOUND | APPROX. 6,400 SF | 16 BEDROOMS | 12 BATHROOMS
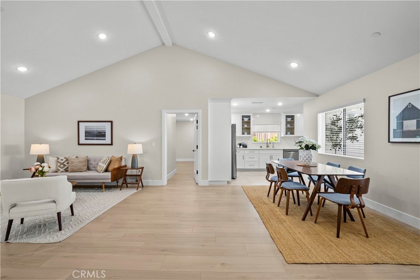
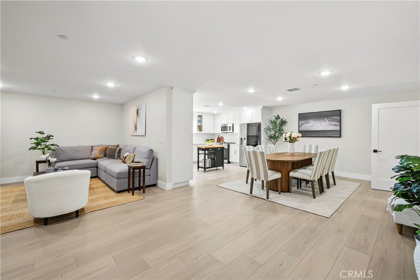
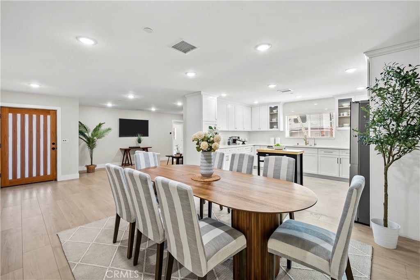
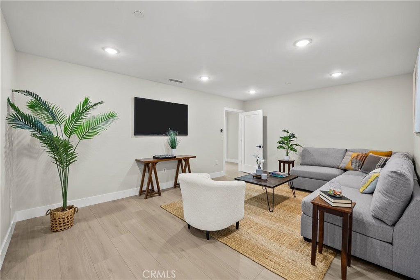
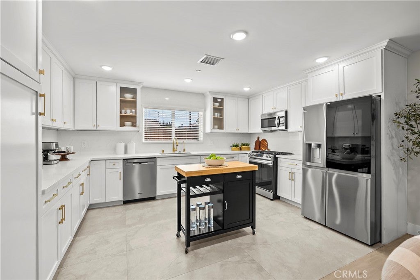
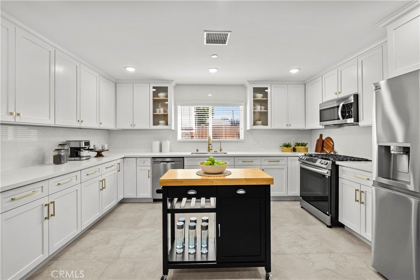
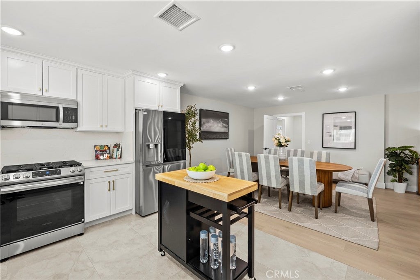
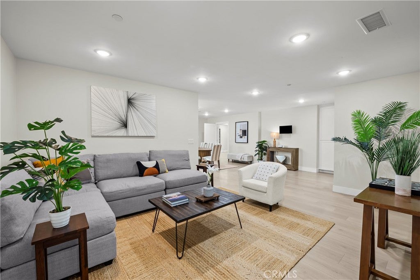
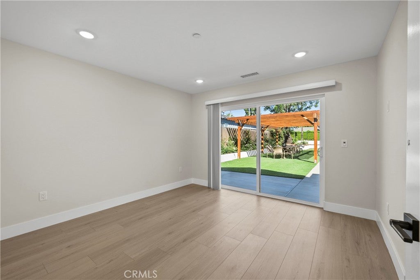
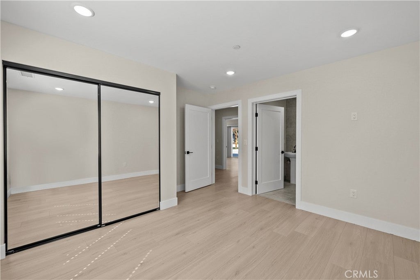
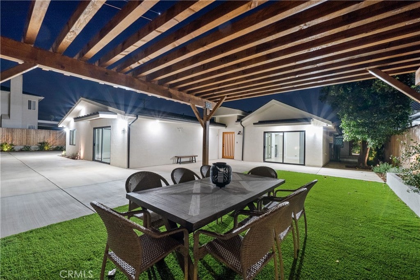
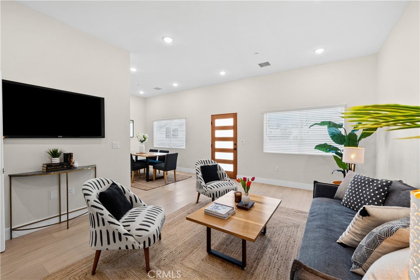
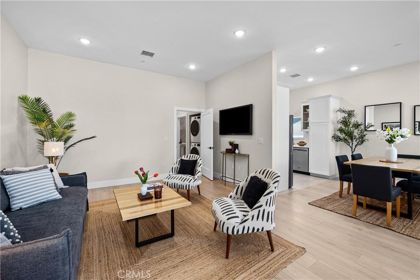
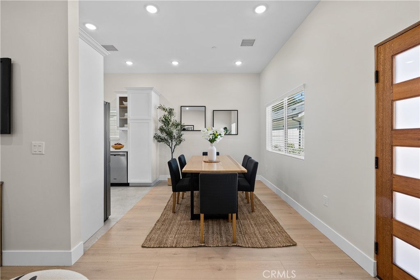
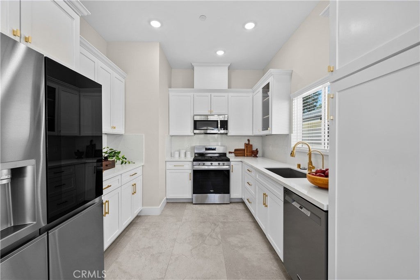
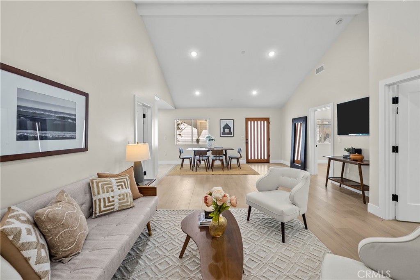
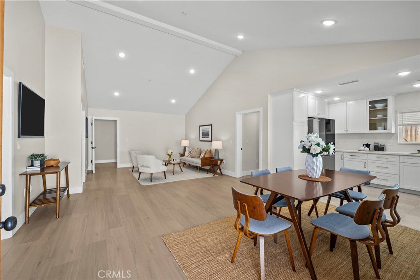
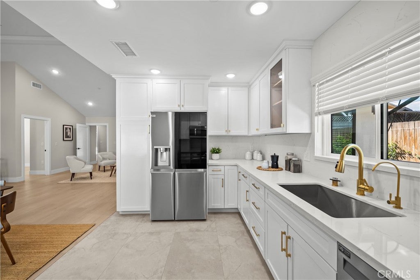
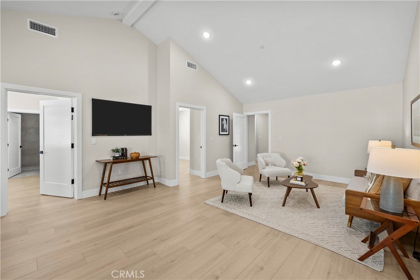
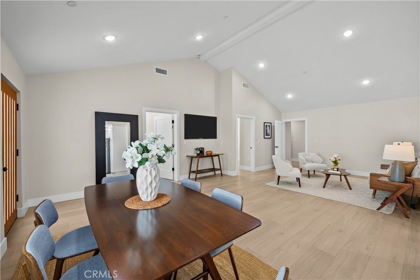
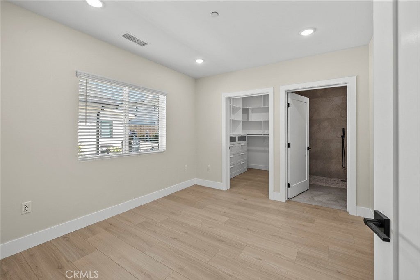
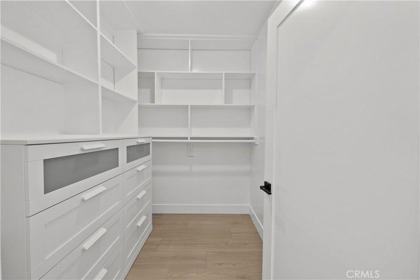
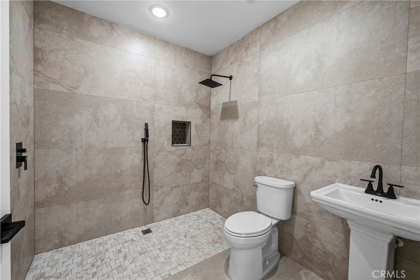
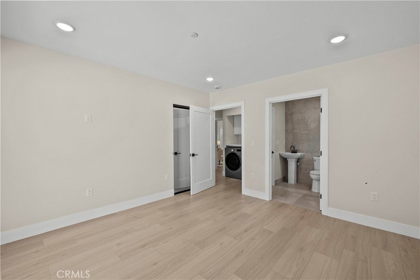
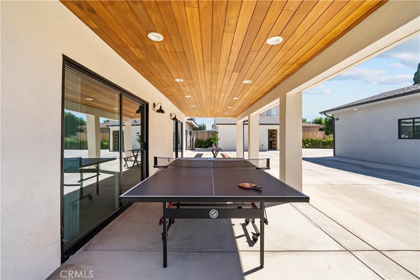
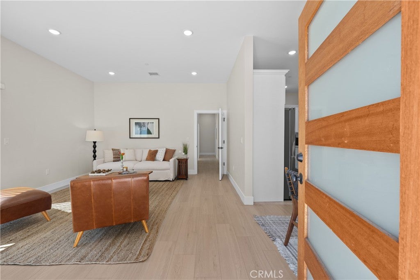
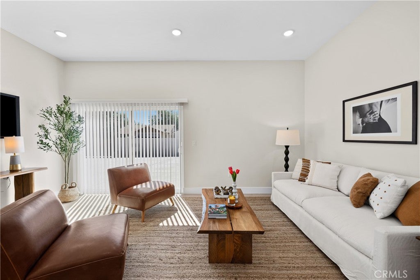
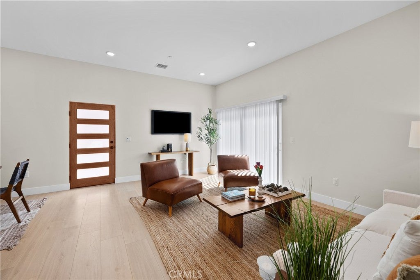
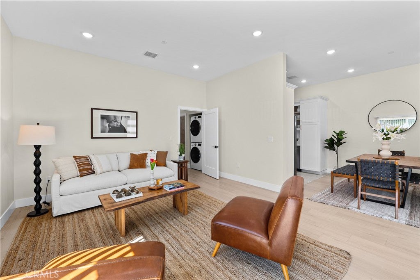
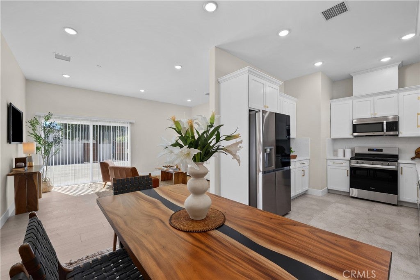
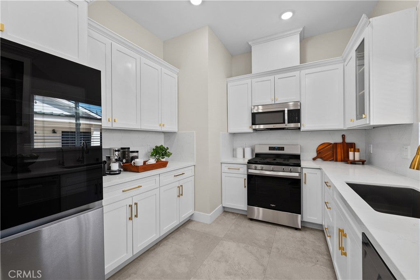
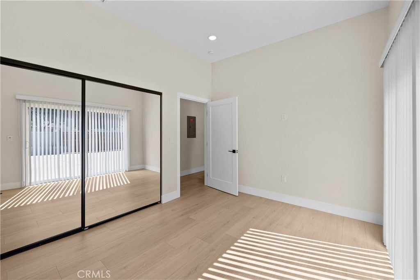
NEW-CONCEPT OPEN FLOOR PLAN: Rarely does new construction offer this combination of scale, accessibility, privacy, and versatility on one substantial parcel. This state-of-the-art property showcases soaring ceilings, expansive open floor plans, 10-foot ceilings, open chef's kitchens with white cabinetry, enhanced sound insulation, accessibility features, fire sprinklers, solar installations, and upgraded appliances. Thoughtfully designed for modern living with quality construction throughout.
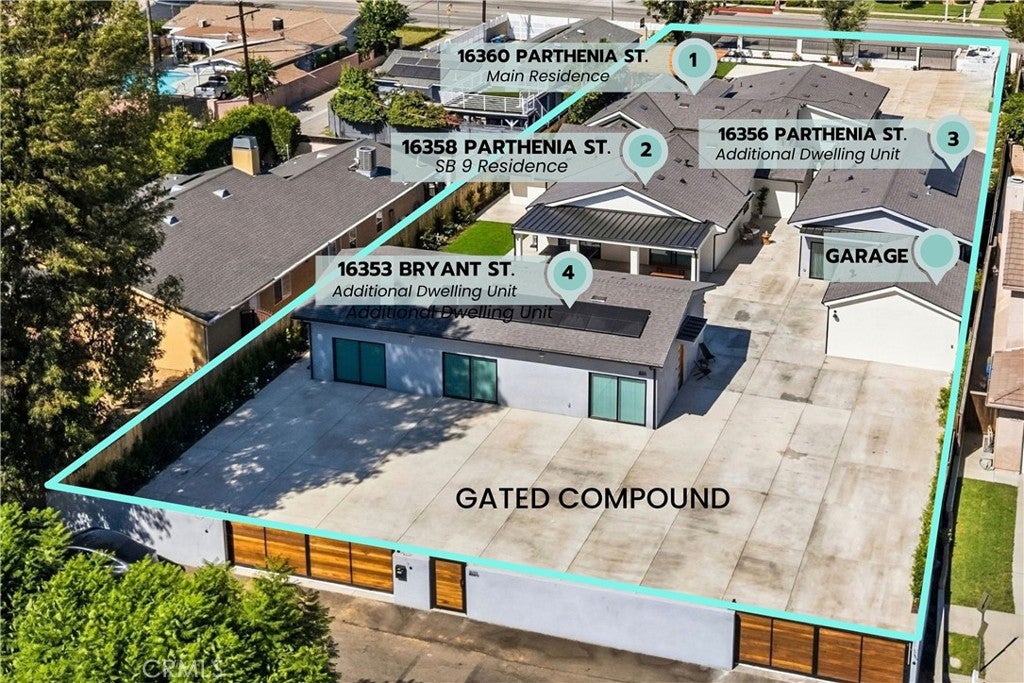
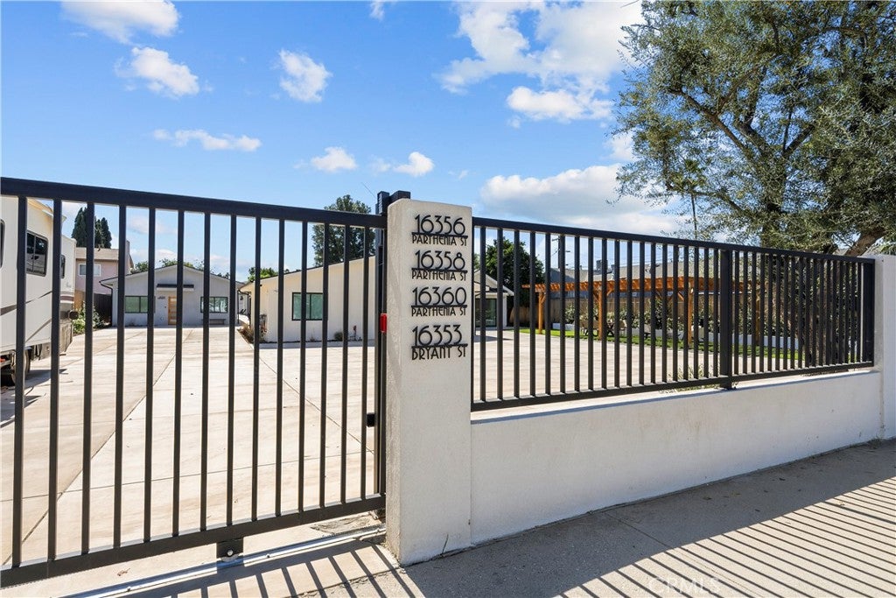
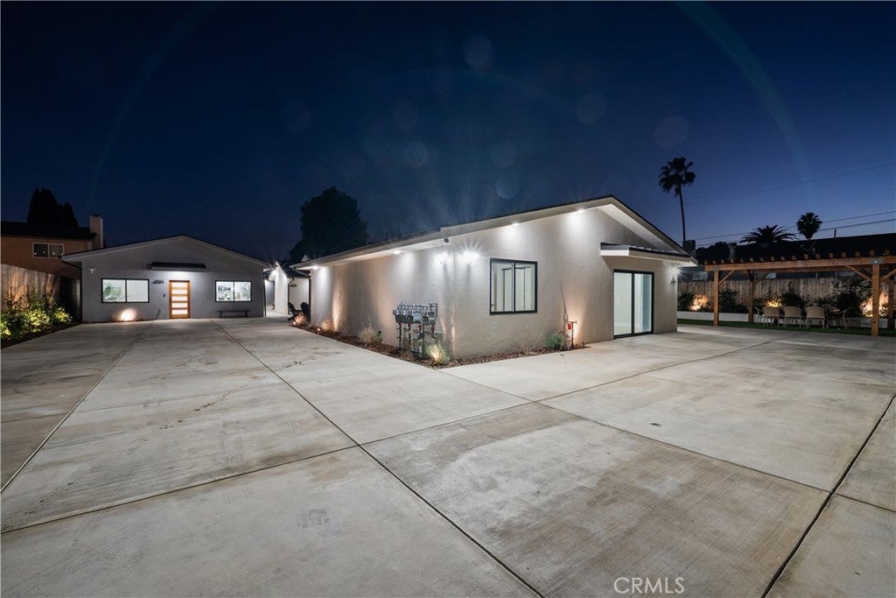
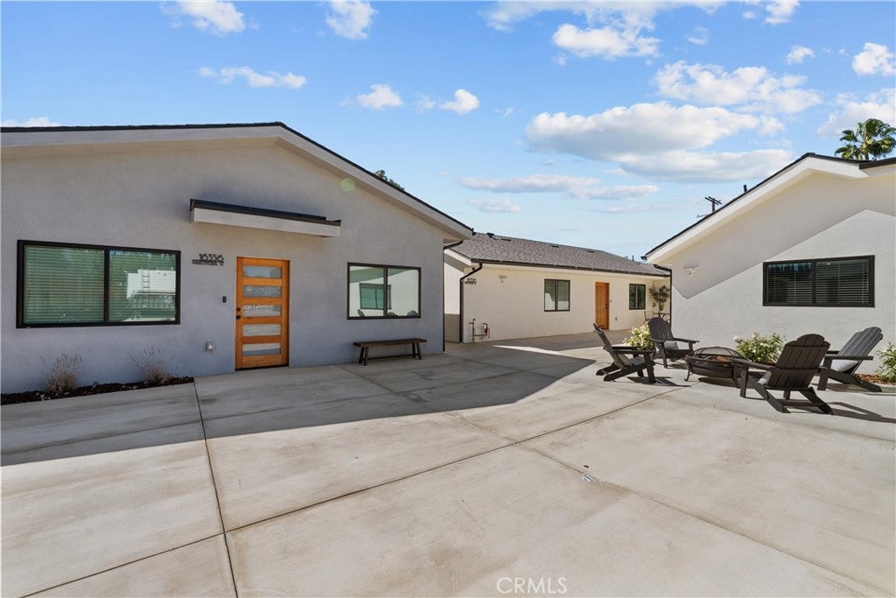
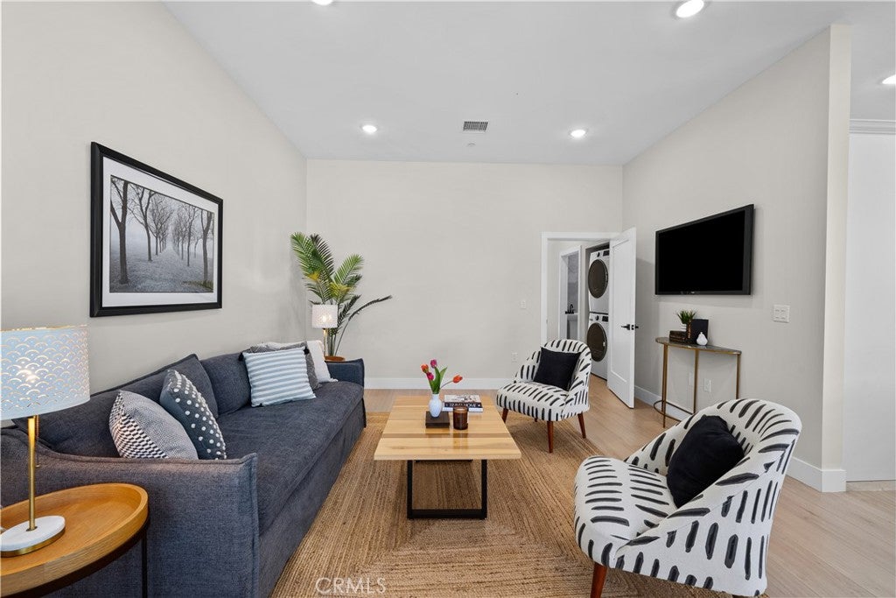
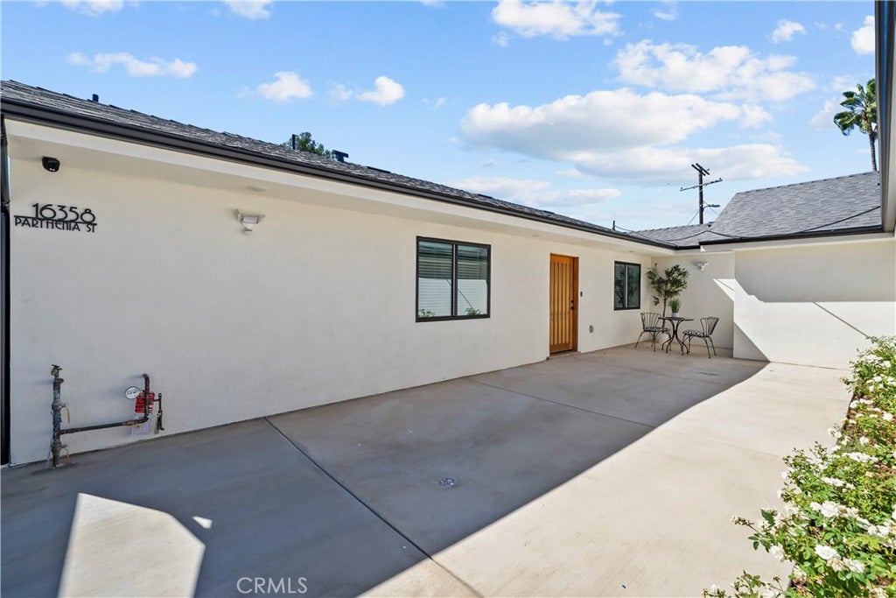
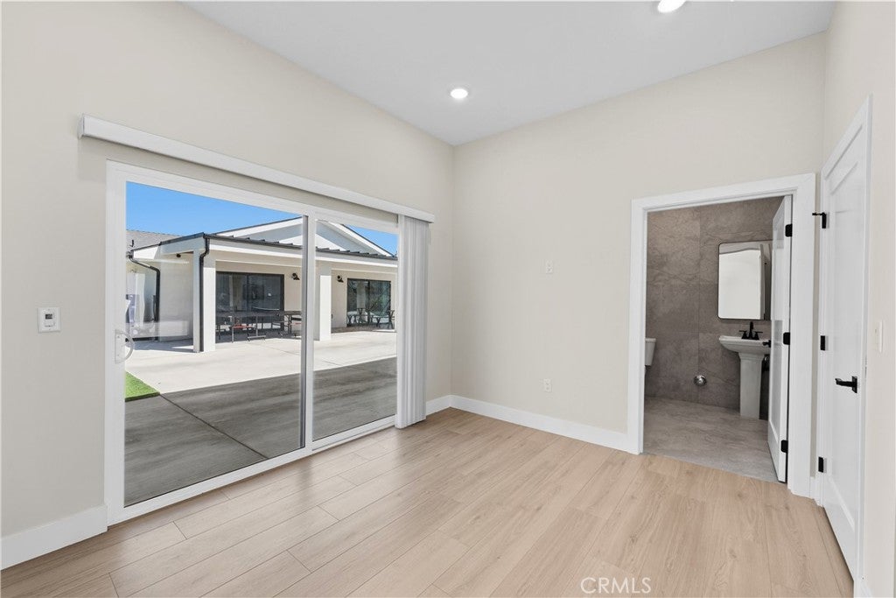
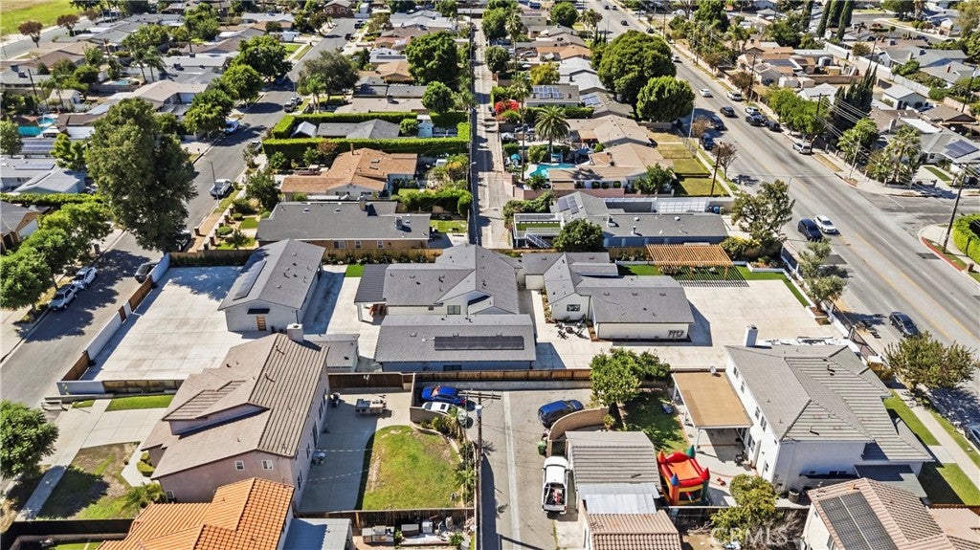
- FOUR DISTINCT RESIDENCES: 16360 Parthenia Street (MAIN RESIDENCE): Approx. 2,000 SF, 5 bedrooms, 3 bathrooms. 16358 Parthenia Street (SB 9 RESIDENCE): Approx. 2,000 SF, 5 bedrooms, 5 bathrooms, gorgeous vaulted ceilings, and a split-bedroom layout. 16356 Parthenia Street (ADU #1): Approx. 1,200 SF, 3 bedrooms, 2 bathrooms. 16353 Bryant Street (ADU #2): Approx. 1,200 SF, 3 bedrooms, 2 bathrooms.
ENDLESS POSSIBILITIES: Exceptional flexibility for multigenerational and extended-family living, owner-occupancy with rental income, investment purposes, or other residential uses permitted by applicable laws and regulations, including potential rehabilitation, assisted living, elderly care, or sober living applications, subject to applicable zoning, licensing, and regulatory approvals.
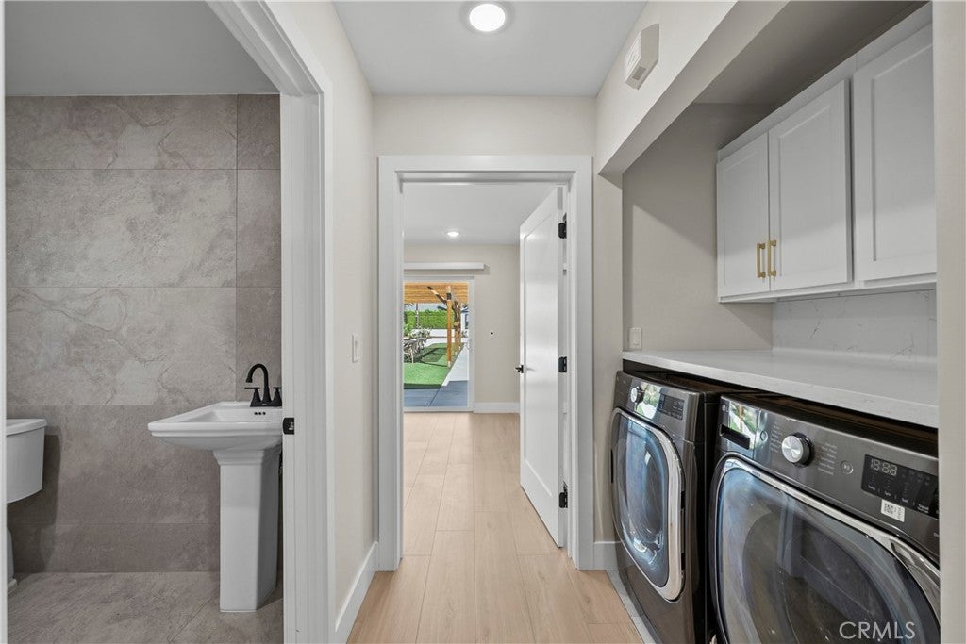
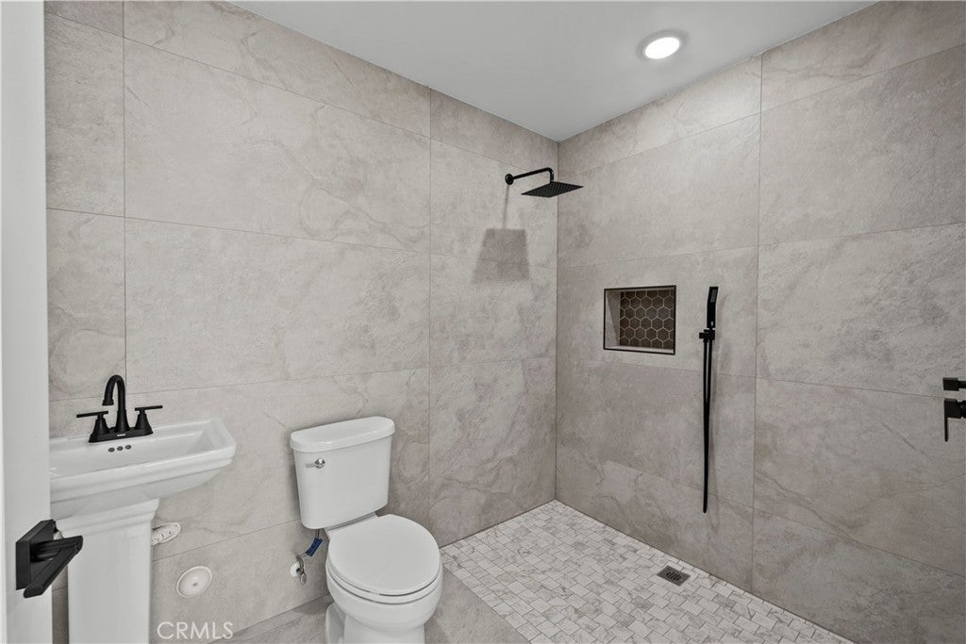
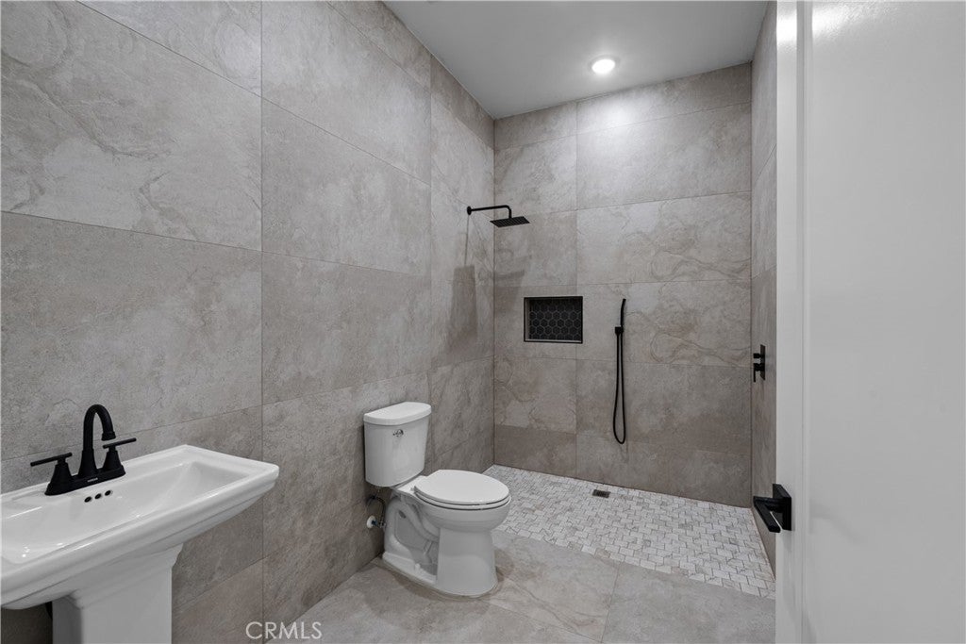
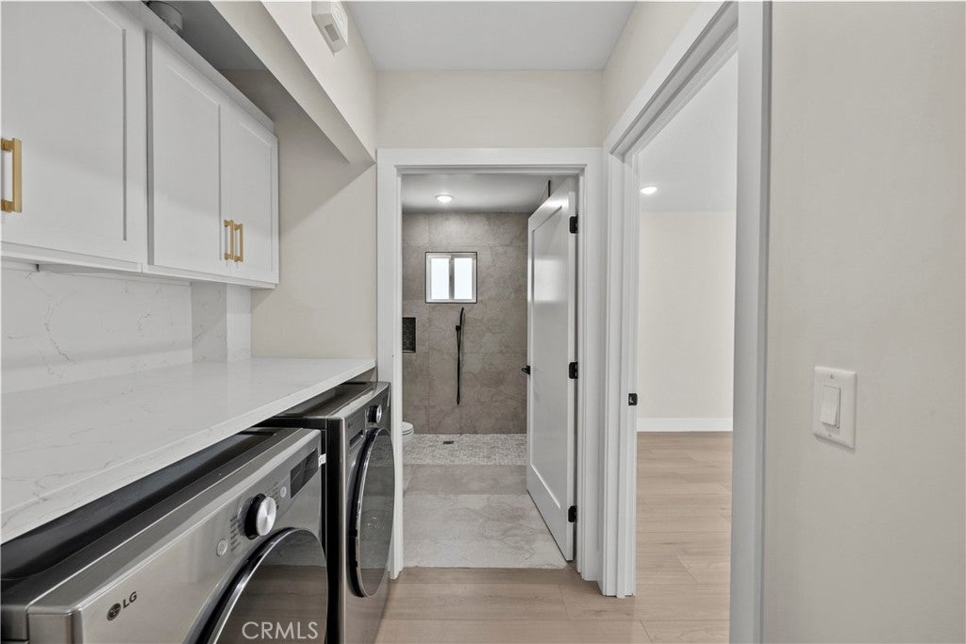
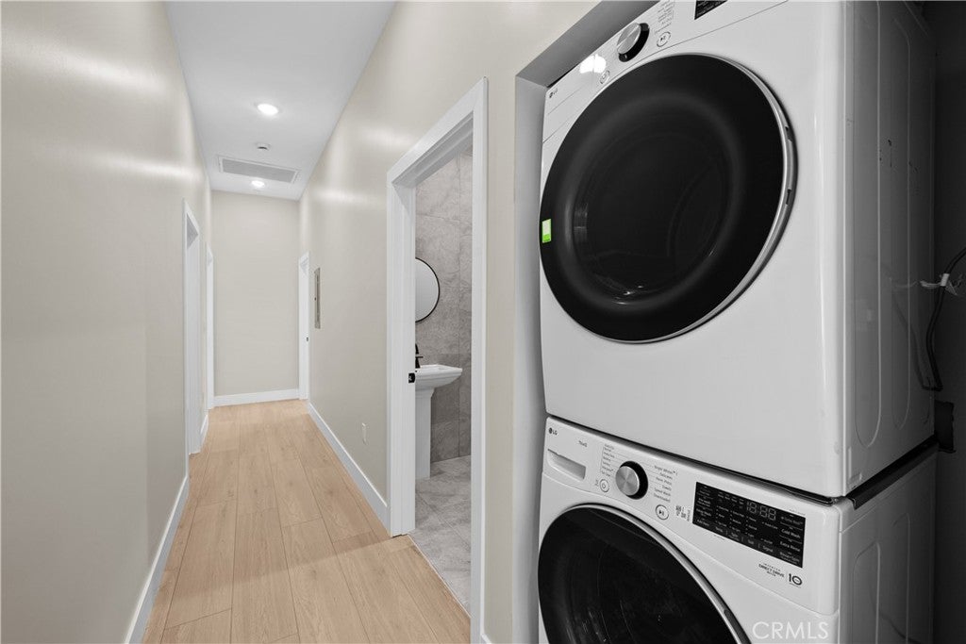
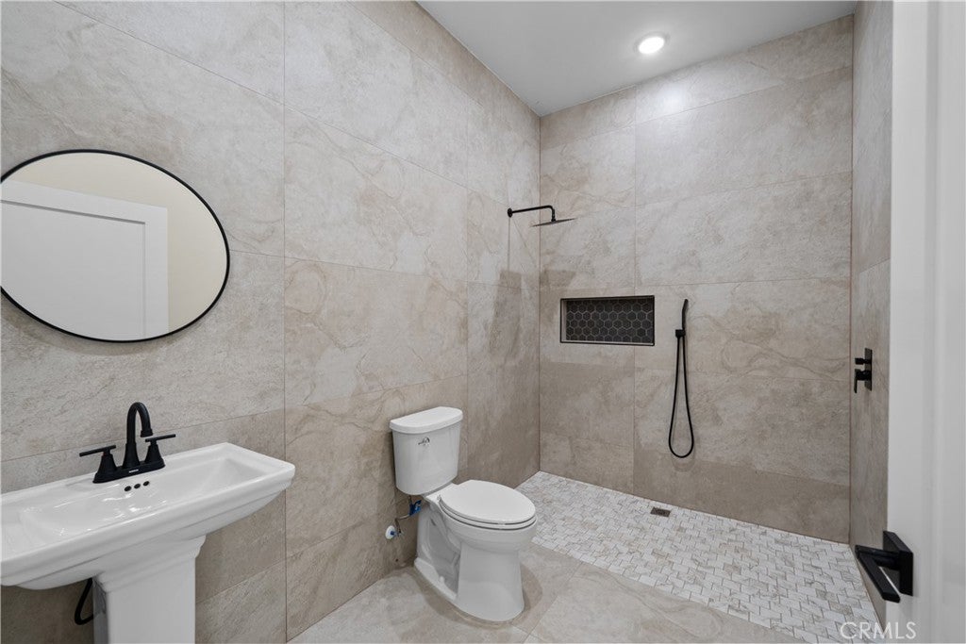
MODERN & ACCESSIBLE LIVING: All single-story, extra-wide doorways & hallways, wheelchair-accessible bathrooms, washer & dryer in each home. New construction includes fire-sprinkler systems throughout.
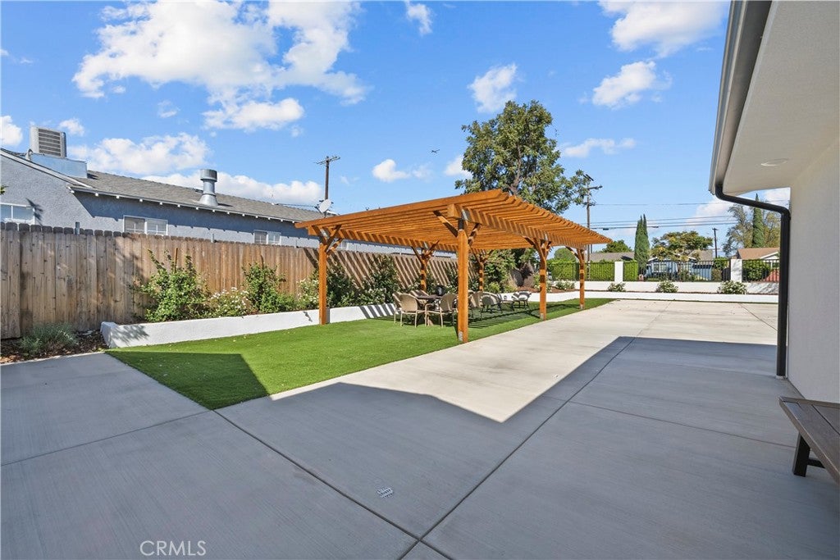
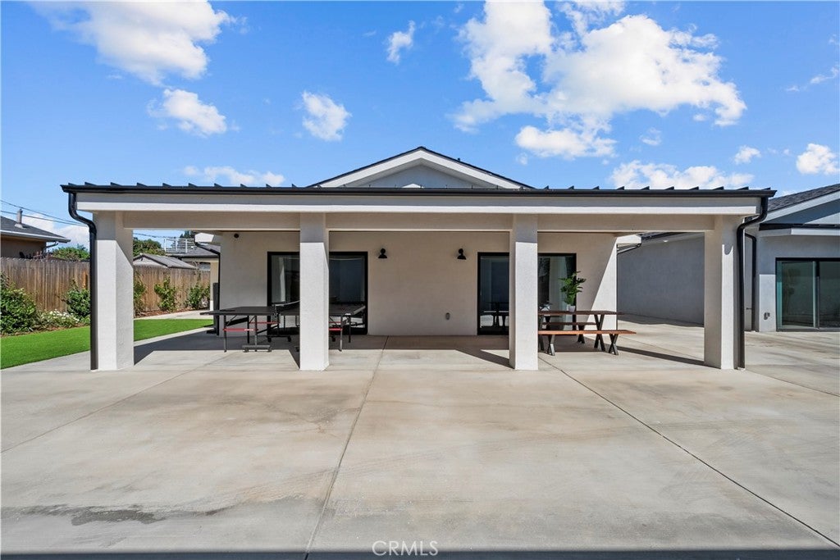
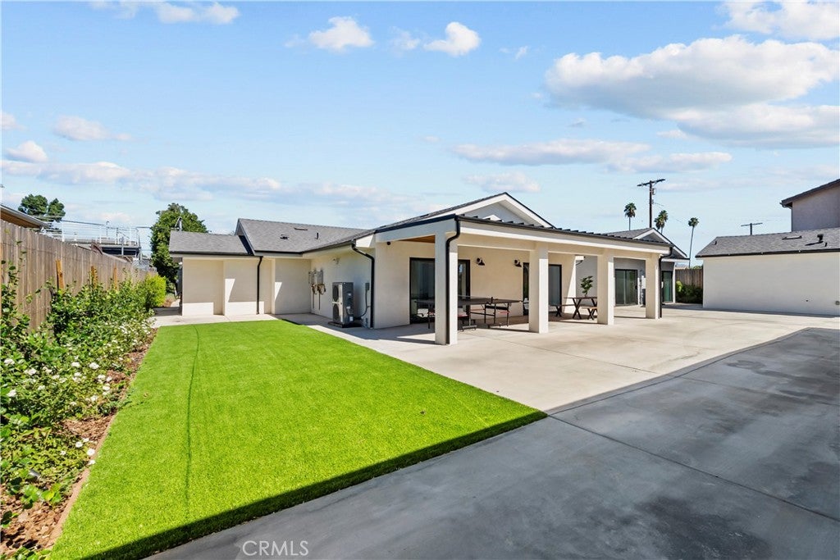
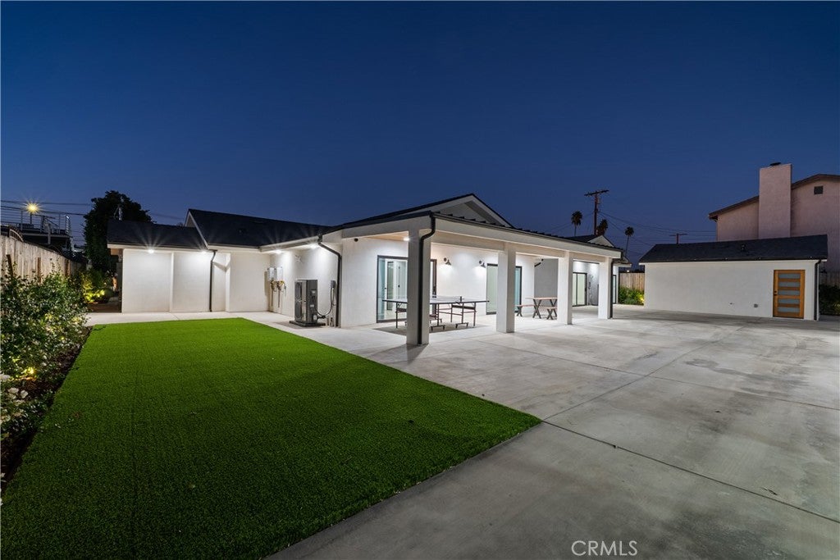
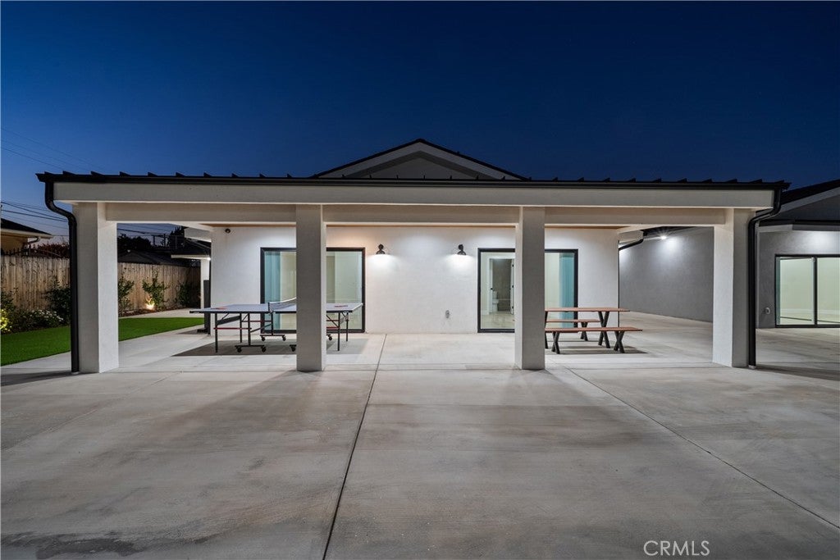
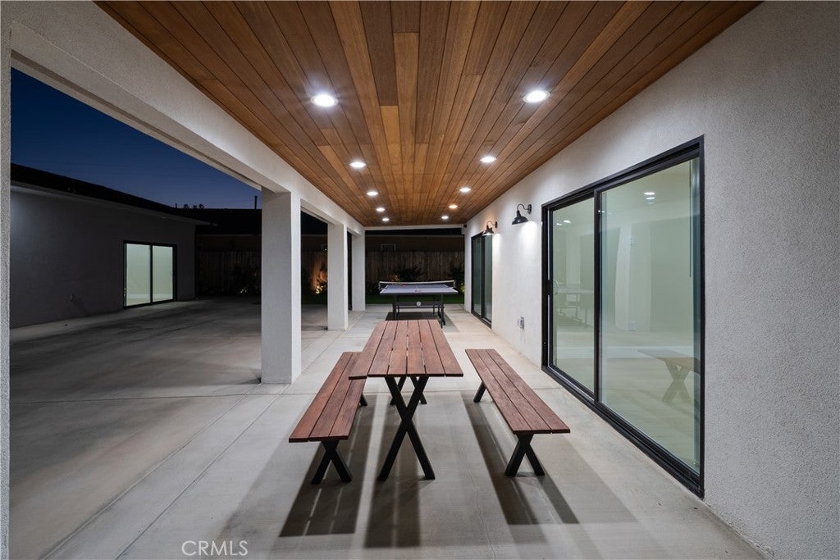
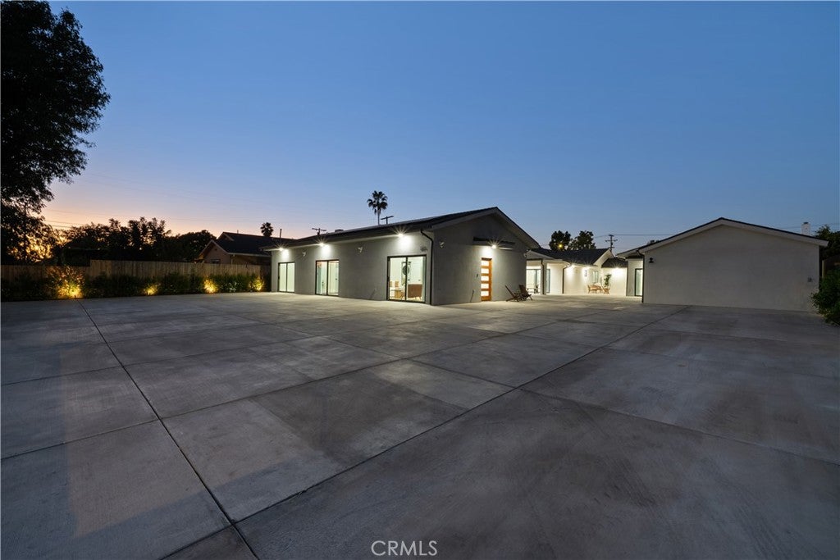
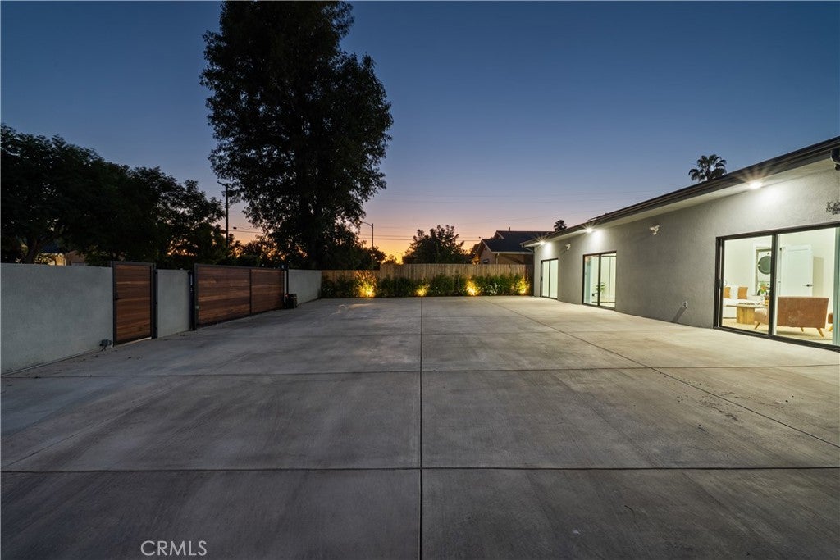
QUALITY CONSTRUCTION & UPGRADES: Enhanced insulation incorporated into ceilings, attics, joists, rafters, and interior walls. Solar on both ADUs. Modern finishes, refrigerators included. Open kitchen spaces, separate state-of-the-art split-unit air-conditioning systems, and separate meters further enhance convenience and functionality. FULLY LANDSCAPED AND TURN KEY. AMPLE PARKING.
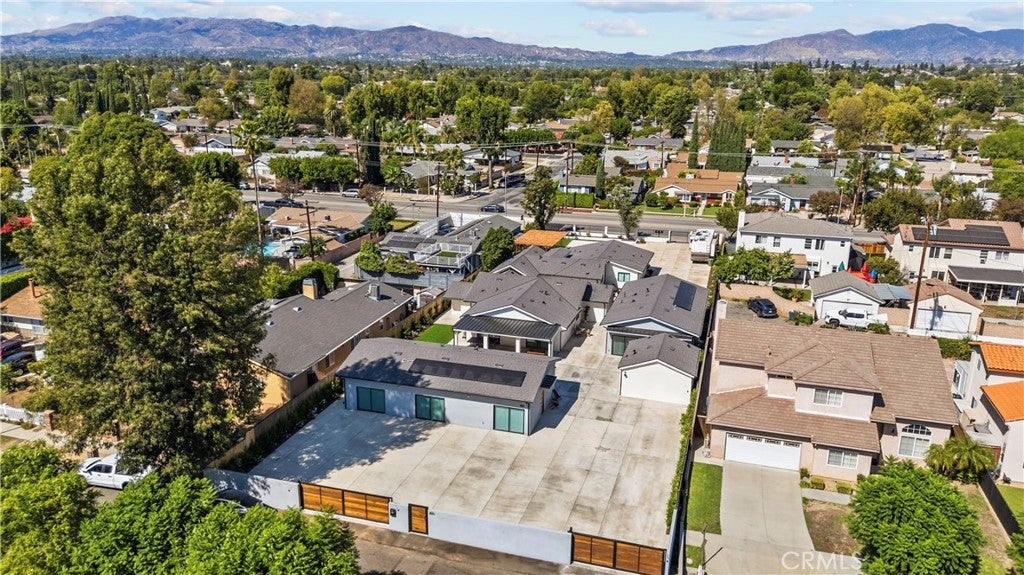
FOUR HOMES. ONE REMARKABLE PROPERTY: New construction featuring four separate residences Desirable street-to-street access enhances the property's functionality, privacy & separation between residences. Centrally located in the heart of the San Fernando Valley- convenient to 405 FRWY. A rare residential concept offering an exceptional combination of scale, accessibility, versatility, and opportunity—thoughtfully designed for modern living, care, and generational preservation.
Sunday, November 22 · 1–3pm
In person · no appointment needed
Hi there — ask anything about this property or the area and the team will get right back to you.

Local real estate advisory services provided by agent with ΓEA⅃ Broker
Listed by Julie Newman with Keller Williams Realty-studio City · Cell: 818-802-5004
Based on information from California Regional Multiple Listing Service, Inc. as of 2026 and/or other sources. All data, including all measurements and calculations of area, is obtained from various sources and has not been, and will not be, verified by broker or MLS. All information should be independently reviewed and verified for accuracy. Properties may or may not be listed by the office/agent presenting the information.
You agree to ΓEA⅃ Broker Terms of Use and Privacy Policy. By choosing to contact a property, you also agree that ΓEA⅃ Broker and its associates may call, text, or email you regarding any inquiries or activities you submit through our website. This may involve the use of automated means and prerecorded or artificial voices.
Step 1 of 2
Create a free account to view all listings, save searches, and get alerts when new homes match.
Step 2 of 2
Tell us how to reach you about homes you like.
Enter your password to sign in as
Create a free account to view all listings, save searches, and get alerts when new homes match.
Already have an account? Sign in
Sign in to your account.
New here? Create an account