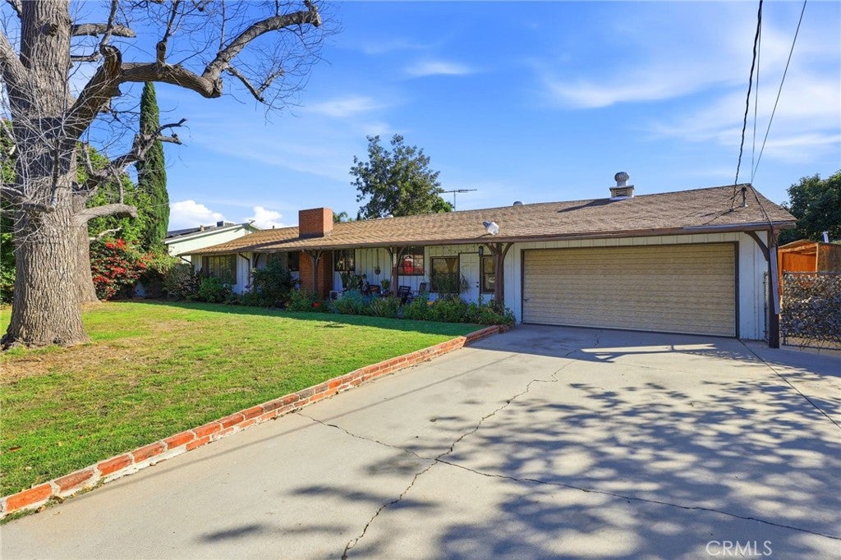
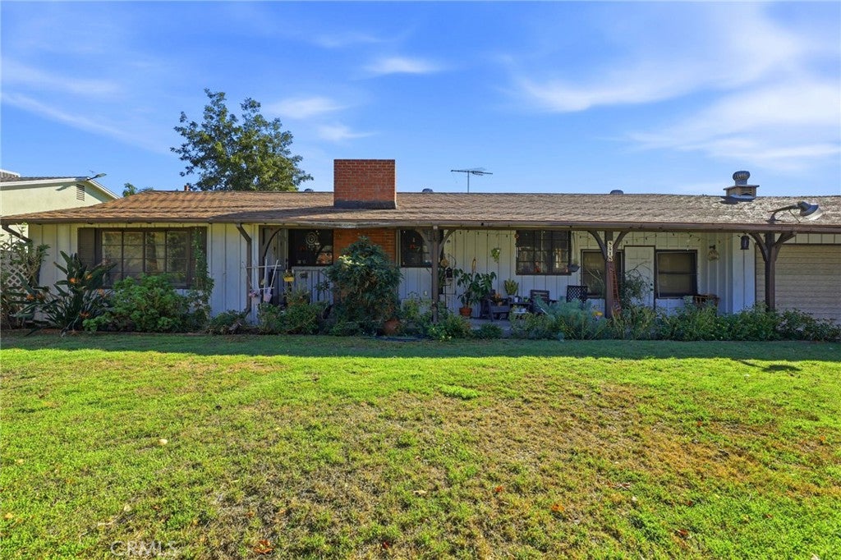
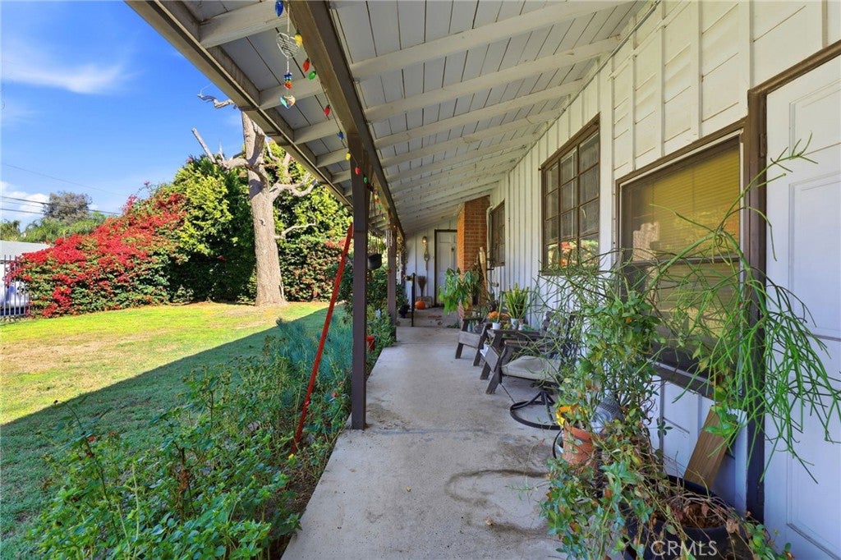
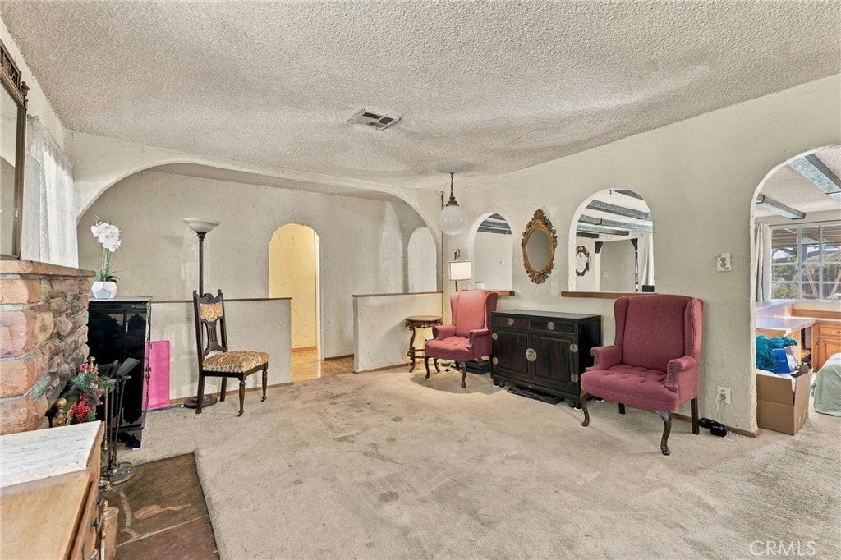
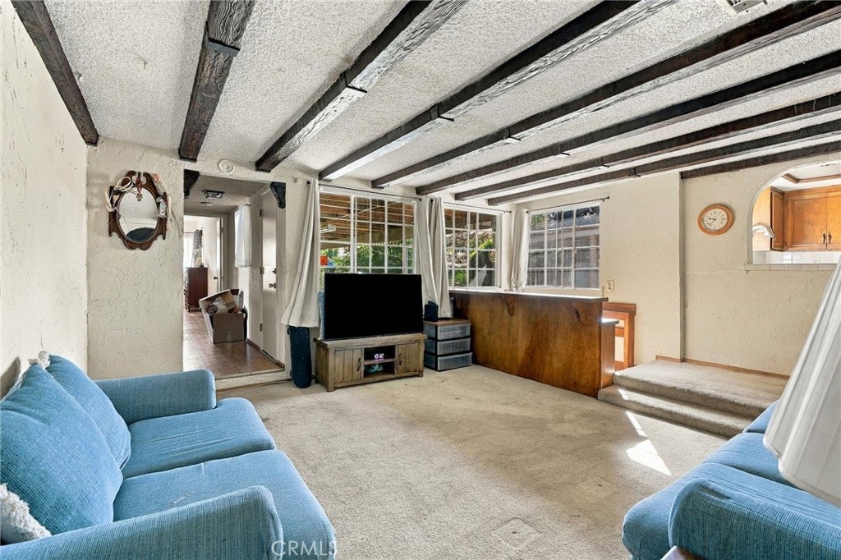
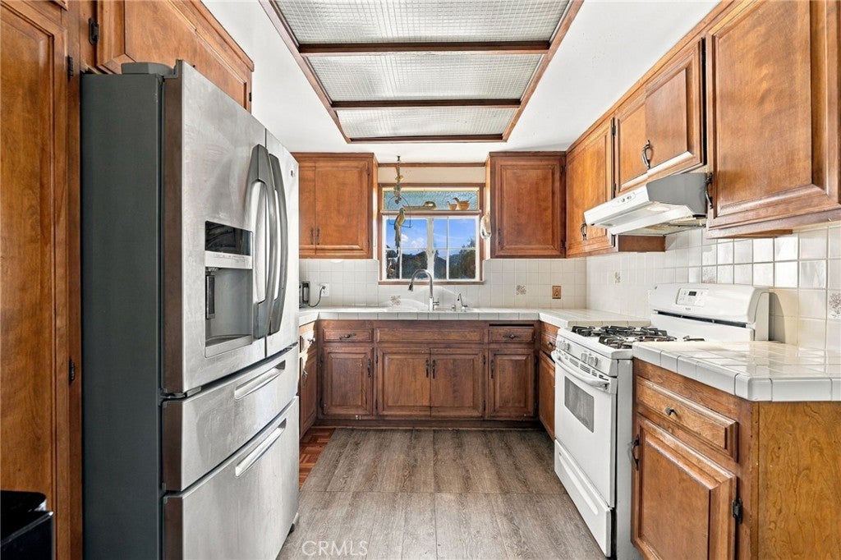
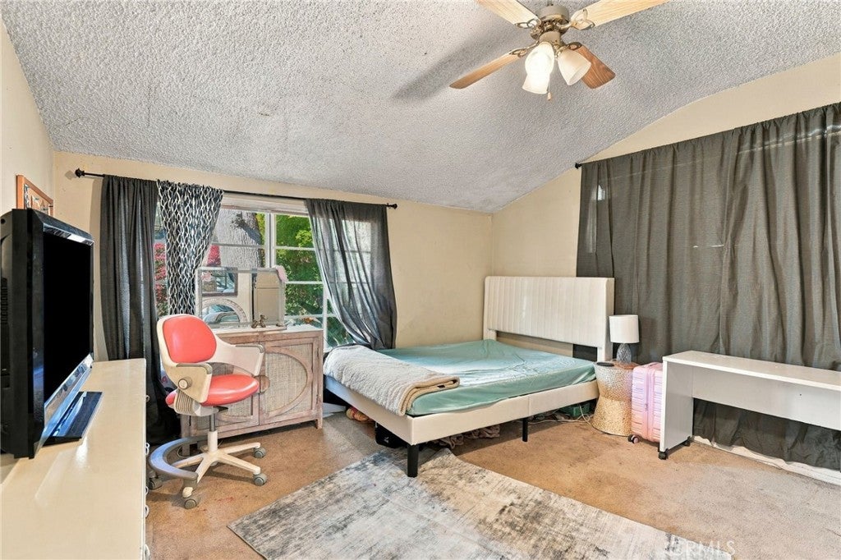
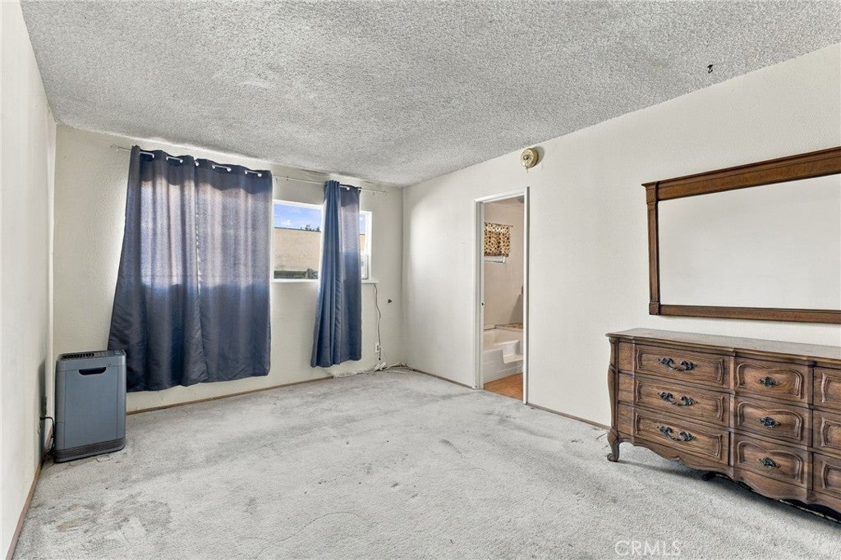
First Time on the Market in Decades! A rare opportunity awaits at 8518 Orion Ave! Tucked behind gates on a generously sized, flat lot, this charming Spanish-style North Hills property offers space, privacy, and exciting possibilities. Offered for the first time in decades, this is your chance to bring new life to a property filled with original character and potential.
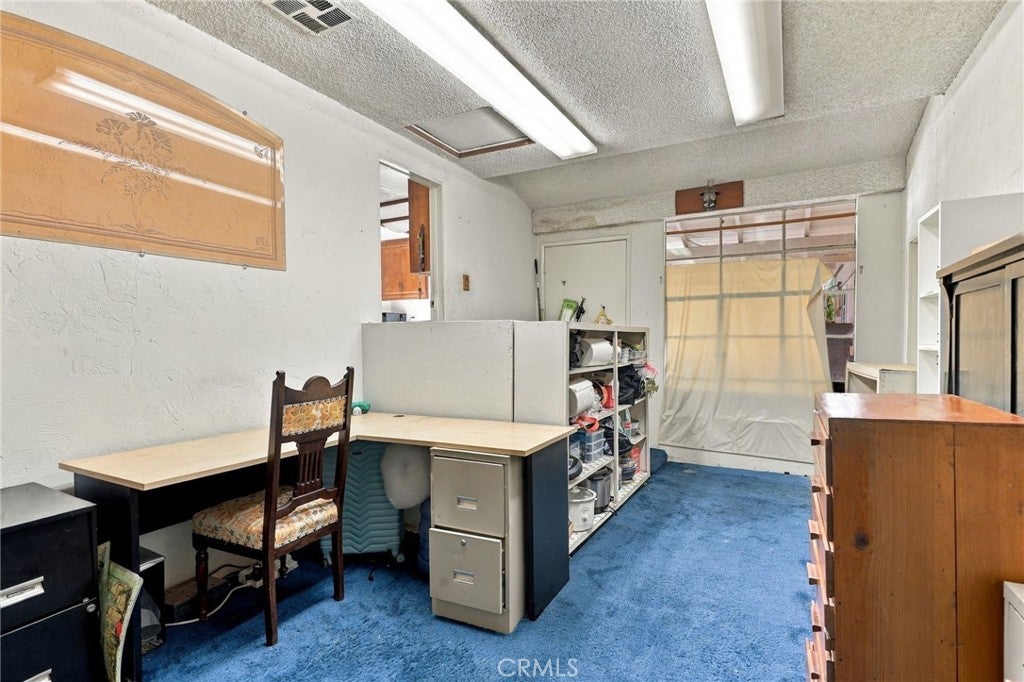
The main residence features 4 bedrooms and 2 bathrooms, plus a versatile bonus room conveniently located between the kitchen and garage. Currently used as a pantry, this flexible space offers possibilities for a home office, hobby room, additional storage, or whatever suits your needs. With access to both the front of the property and the garage, it adds another layer of convenience and functionality.
A detached bonus structure with its own bathroom and kitchenette provides even more flexibility (buyer to verify permits and permitted uses).
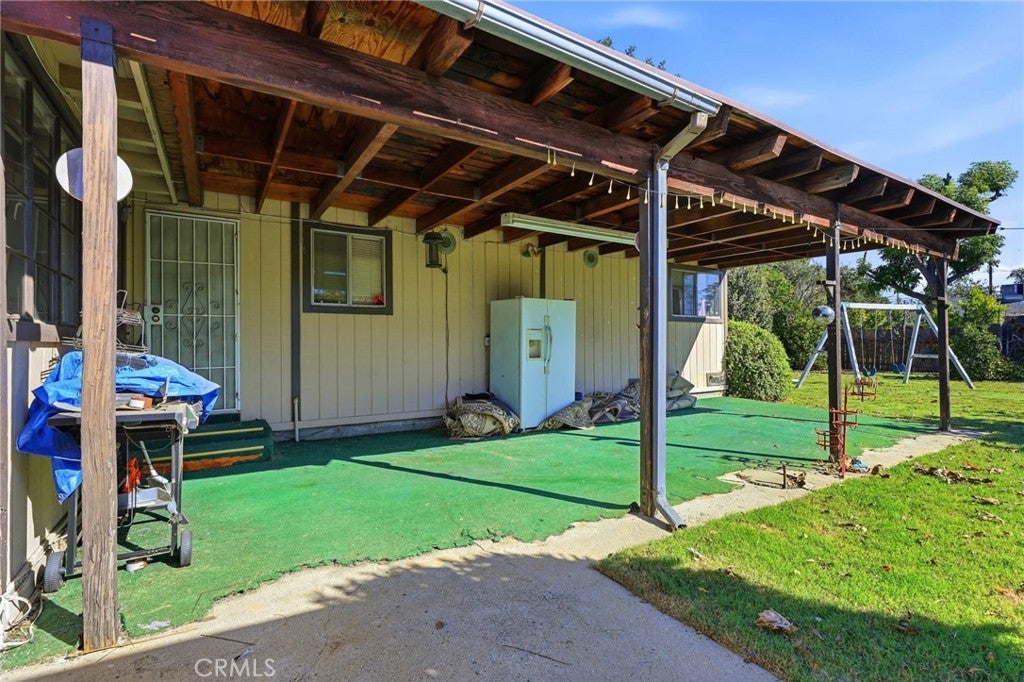
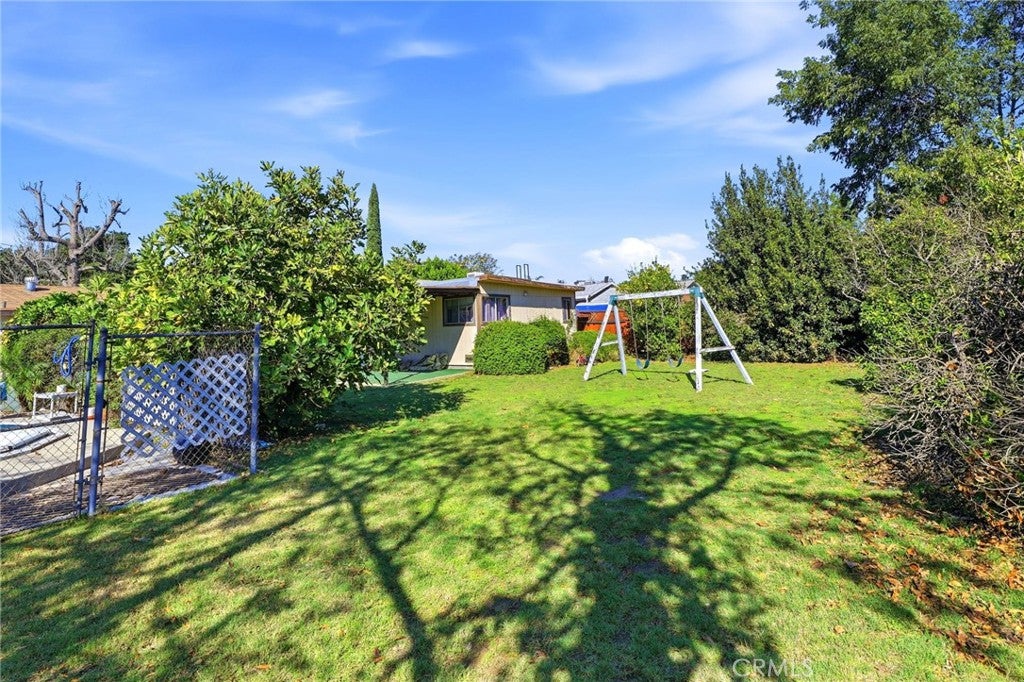
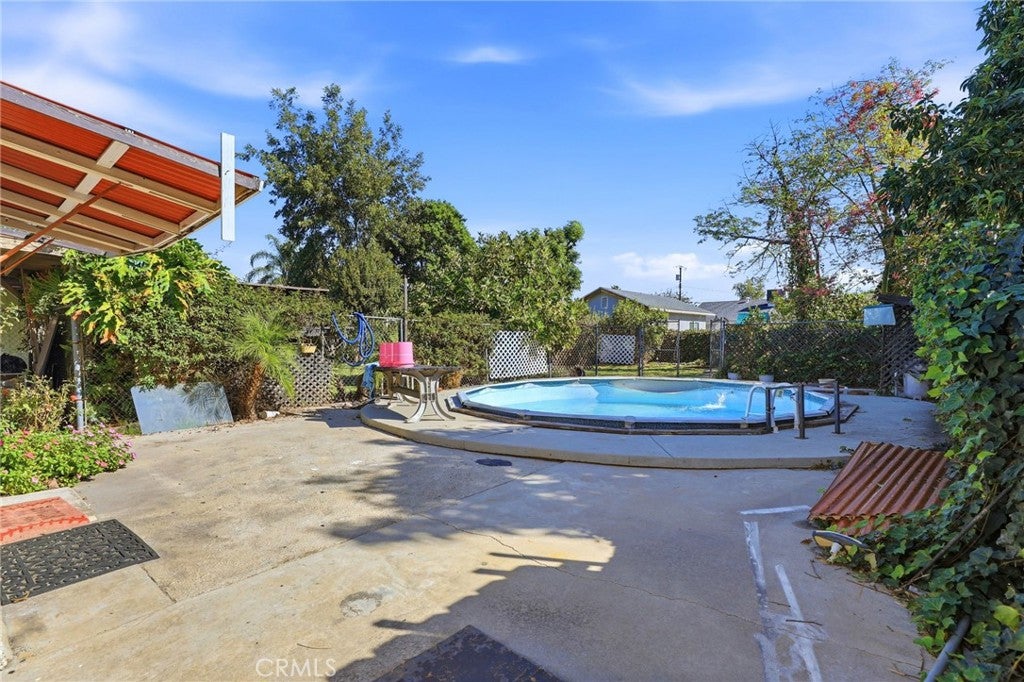
Step outside to discover a private outdoor retreat featuring mature shade trees, fruit trees, and a small plunge pool. The spacious grounds offer room to entertain, garden, or relax. A gated driveway provides ample parking, while the oversized side yard offers additional space for vehicles, recreational toys, or future possibilities. Buyers interested in ADUs are encouraged to investigate development potential with the appropriate city departments.
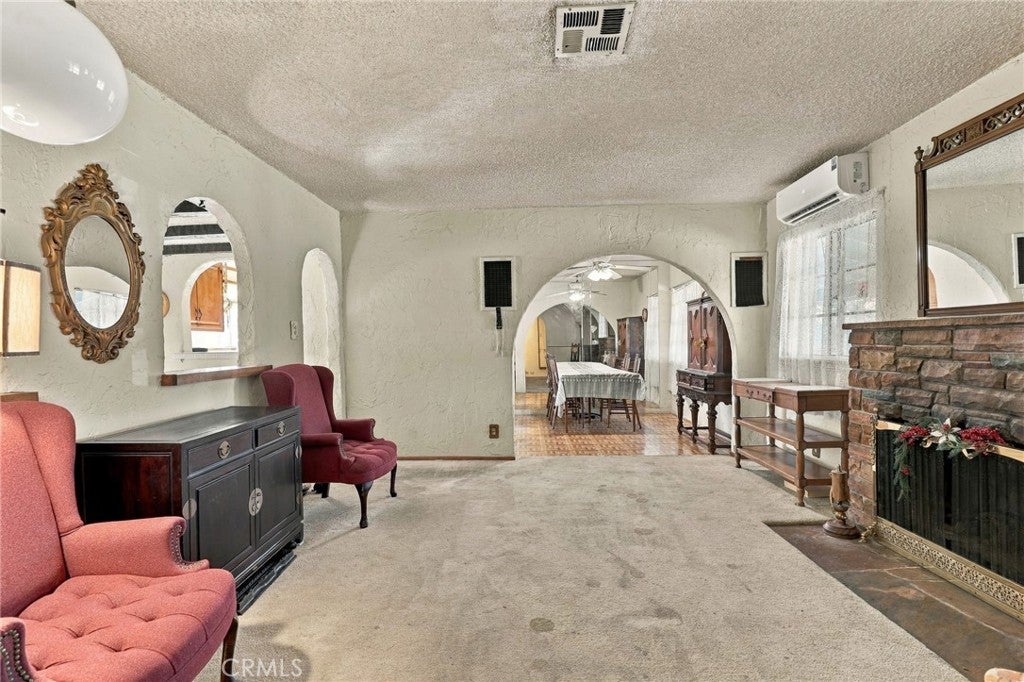
Rich in original Spanish-style character and ready for a fresh vision, this property offers the opportunity to restore, update, or reimagine the space to suit your needs. Priced to reflect its as-is condition, this is your chance to own a generously sized lot with versatile spaces and exciting possibilities. Bring your imagination and make it your own!
Hi there — ask anything about this property or the area and the team will get right back to you.

Local real estate advisory services provided by agent with ΓEA⅃ Broker
Listed by Mina Tarzi with Coldwell Banker Quality Properties · Cell: 818-645-8289
Based on information from California Regional Multiple Listing Service, Inc. as of 2026 and/or other sources. All data, including all measurements and calculations of area, is obtained from various sources and has not been, and will not be, verified by broker or MLS. All information should be independently reviewed and verified for accuracy. Properties may or may not be listed by the office/agent presenting the information.
You agree to ΓEA⅃ Broker Terms of Use and Privacy Policy. By choosing to contact a property, you also agree that ΓEA⅃ Broker and its associates may call, text, or email you regarding any inquiries or activities you submit through our website. This may involve the use of automated means and prerecorded or artificial voices.
Step 1 of 2
Create a free account to view all listings, save searches, and get alerts when new homes match.
Step 2 of 2
Tell us how to reach you about homes you like.
Enter your password to sign in as
Create a free account to view all listings, save searches, and get alerts when new homes match.
Already have an account? Sign in
Sign in to your account.
New here? Create an account