Price cut: $240K (10/3)
$3,749,000

1086 Castlerock, North Tustin, CA 92705

5beds
5.5baths5 full baths + 1 half bath
5,995sqft
Quick facts
Single Family Residence 66 Days on Market Built in 1989 $625.35/sqft 14,935 sq ft $656 HOA Dues

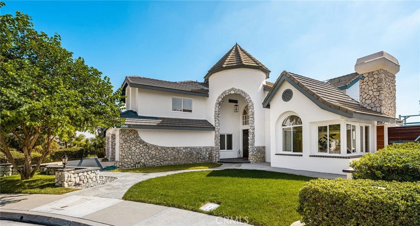
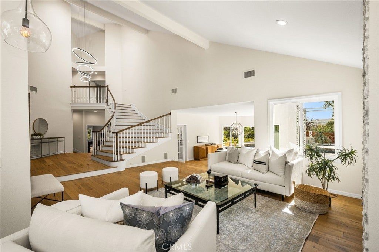
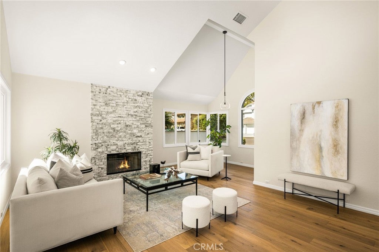
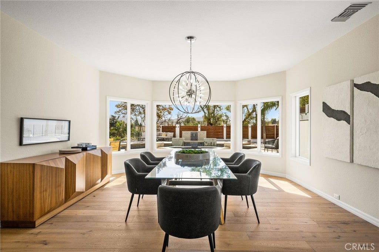
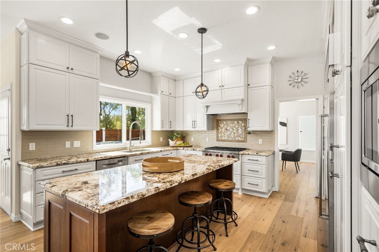
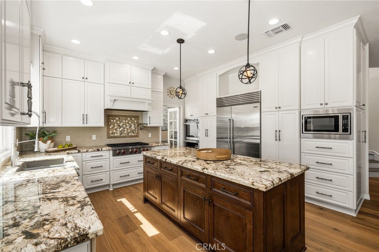
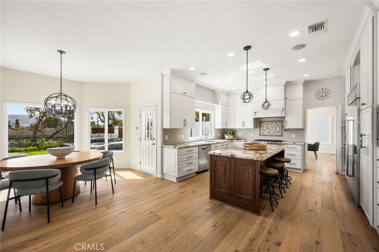
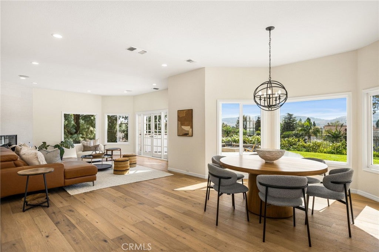
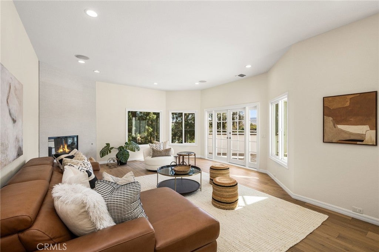
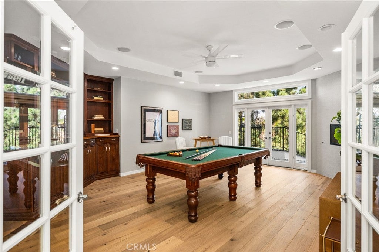
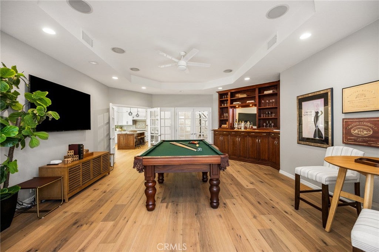
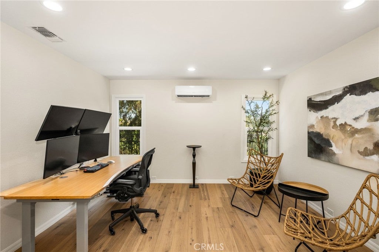
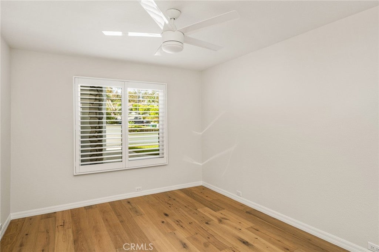
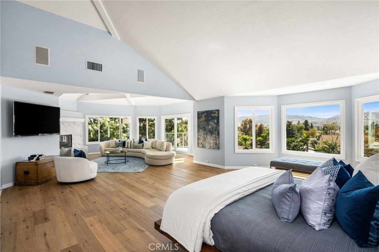
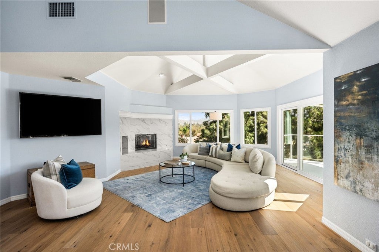
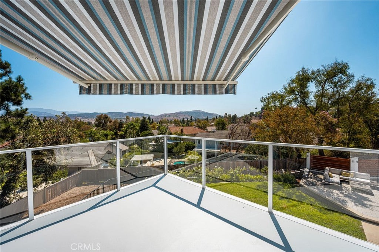
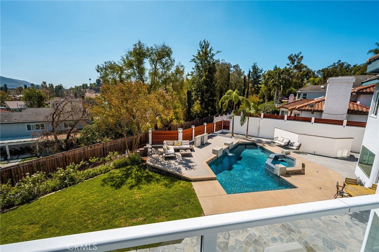
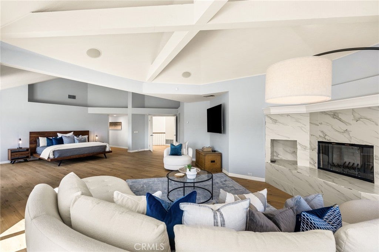
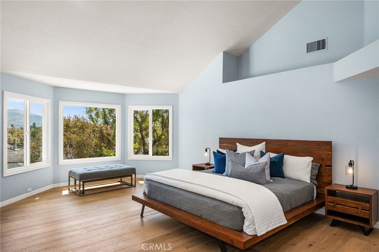
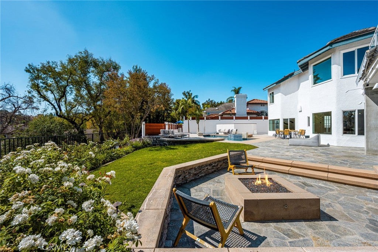
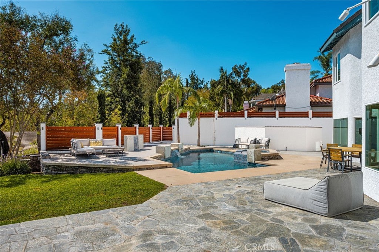
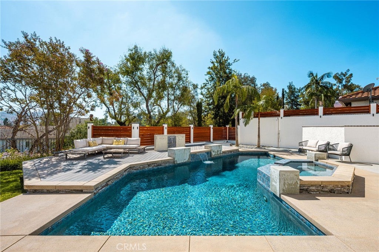
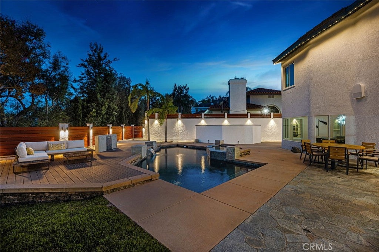
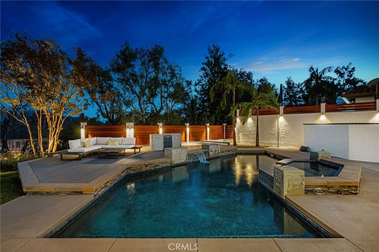
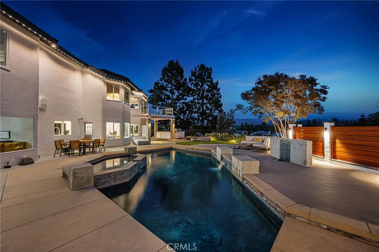
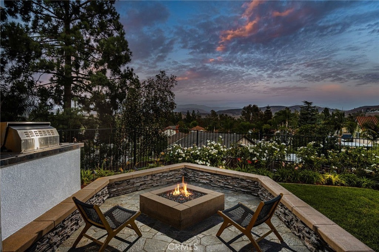
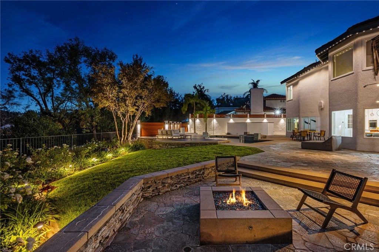
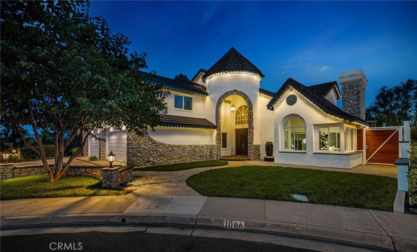
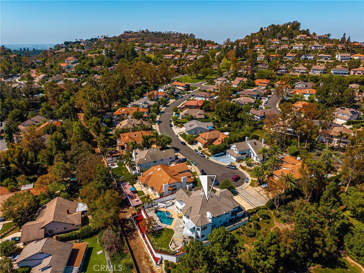
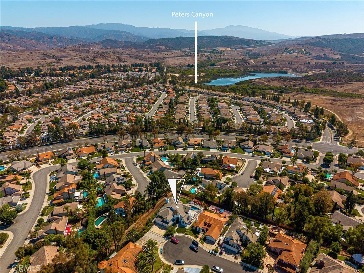
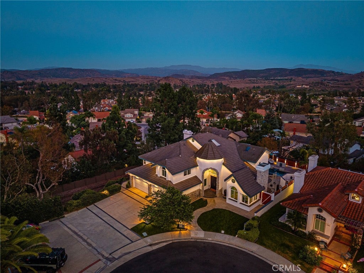
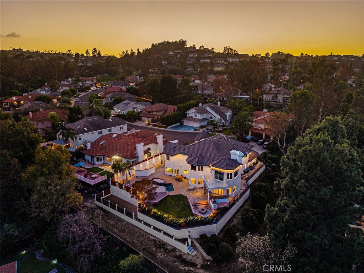
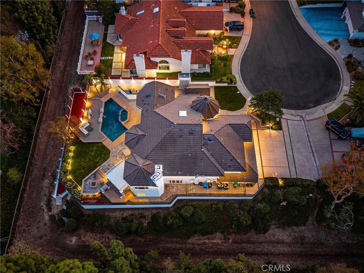
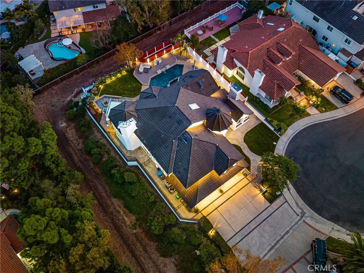
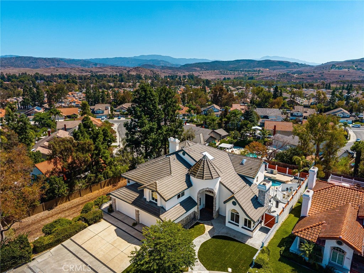
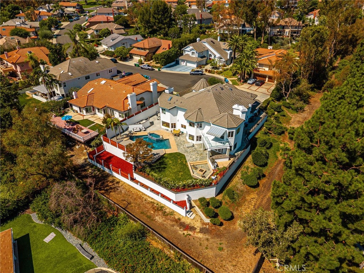
Welcome to 1086 Castlerock Ln, a beautiful refreshed and thoughtfully enhanced residence where timeless elegance meets comfortable Southern California living. This exceptional home has undergone an extensive series of improvements, elevating both its interior spaces and outdoor experience. The entire first floor features new wood flooring, complemented by fresh interior and exterior paint and new designer light fixtures throughout. Four fireplaced have been beautifully remodeled with stone and marble surrounds, creating striking focal points and adding warmth and sophistication to the living spaces. Outside, the upgrades continue with a host of improvements designed for both beauty and functionality. The pool area, including the surrounding decking has been extended to create an expansive area for entertaining, relaxing, and enjoying the California lifestyle. New custom fencing and exterior lighting enhance the property's privacy and beauty. The landscape and hardscape have been thoughtfully redesigned to improve the overall setting of the property. The landscape improvements elevate the views of the surrounding hills, and create an enjoyable outdoor home space, creating an outdoor environment that feels more connected to the natural beauty surrounding the home. 1086 Castlerock is move-in ready with improvements that enhance the home style, comfort, and connection to the beautiful surroundings, designed to be enjoyed for years to come.

Location of 1086 Castlerock

Map showing 1086 Castlerock, North Tustin, CA 92705 $3,749,000
See more listings in North Tustin

1086 Castlerock property details

Interior

Bedrooms & Bathrooms

  • Bedrooms: 5
  • Bathrooms: 6
  • Full Bathrooms: 5
  • Main Level Bedrooms: 2
  • Main Level Bathrooms: 1

Appliances

  • Included: Double Oven, Dishwasher, Gas Water Heater, Ice Maker, Microwave, Refrigerator, Vented Exhaust Fan
  • Laundry: Washer Hookup, Gas Dryer Hookup, Inside, Laundry Room

Heating

  • Heating: Central

Cooling

  • Cooling: Central Air

Features

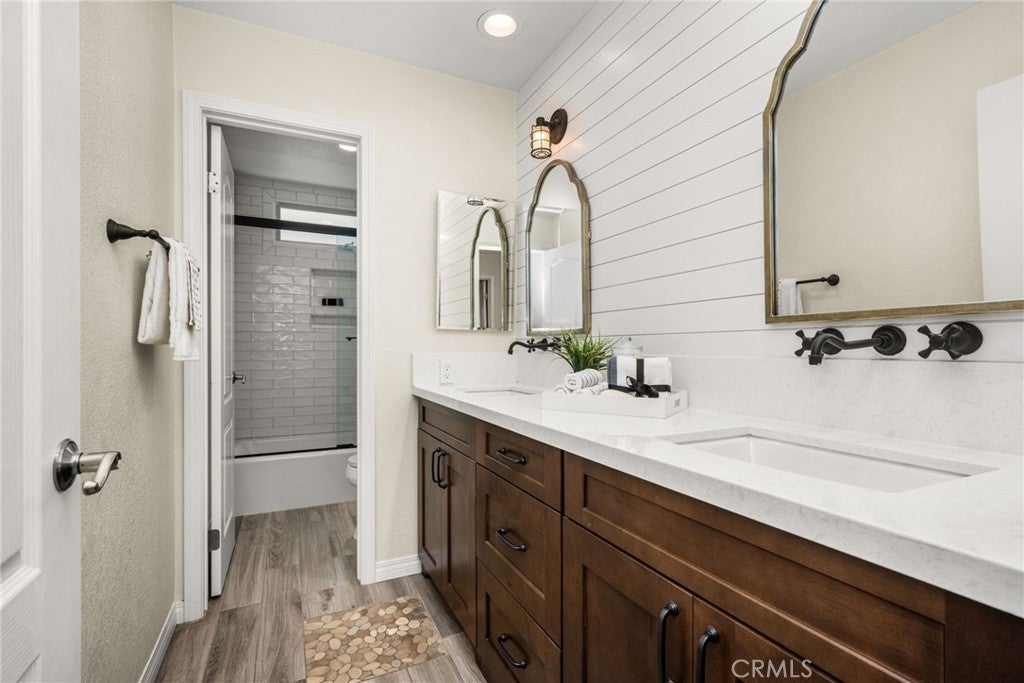
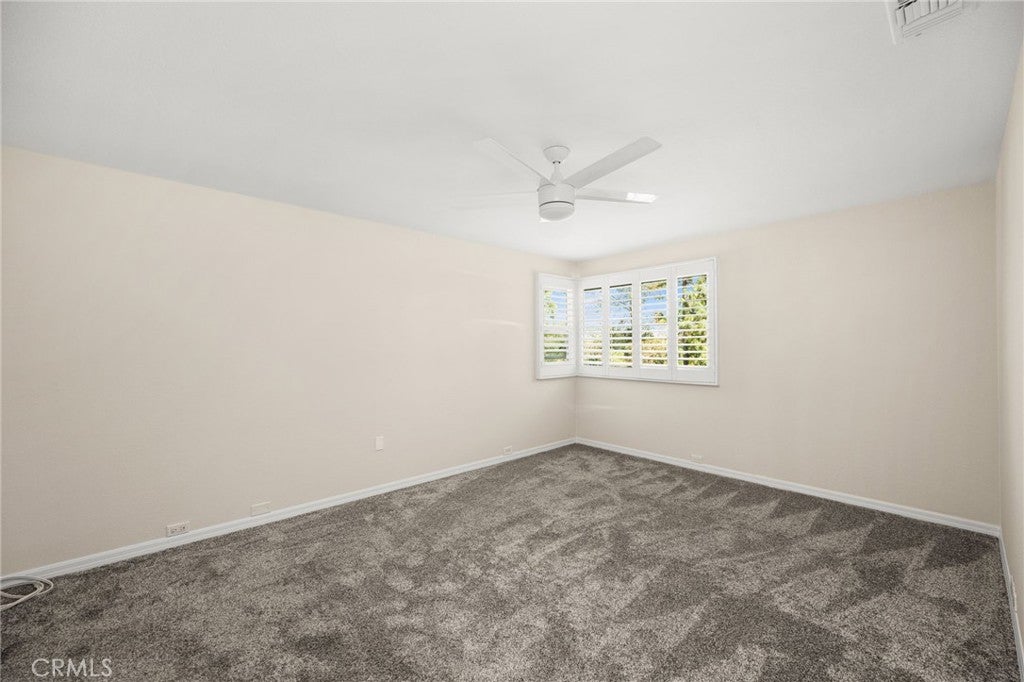
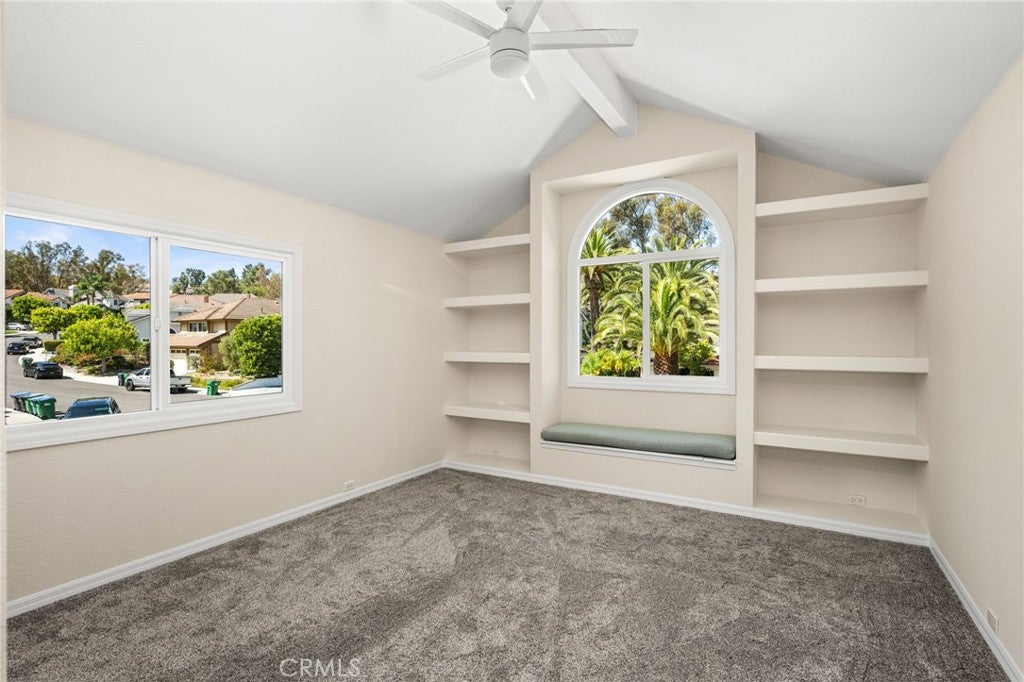
  • Interior Features: Breakfast Bar, Built-in Features, Ceiling Fan(s), Cathedral Ceiling(s), Eat-in Kitchen, Granite Counters, High Ceilings, Open Floorplan, Recessed Lighting, Walk-In Closet(s)
  • Window Features: Double Pane Windows, Skylight(s)
  • Flooring: Carpet, Tile, Wood
  • Fireplace: Yes
  • Fireplace Features: Family Room, Living Room, Recreation Room, Master Bedroom

Interior Area

  • Total Living Area: 5995
  • Unit: Square Feet
  • Source: Public Records

Video & Virtual Tour

Rooms & Dimensions

Family Room

  • Level: Unknown

Family Room

  • Level: Unknown

Unknown

  • Level: Unknown

Dining Room

  • Level: Unknown

Laundry

  • Level: Unknown

Office

  • Level: Unknown

Other

  • Level: Unknown
  • Features: Walk-In Closet(s)

EntryFoyer

  • Level: Unknown

Kitchen

  • Level: Unknown
  • Features: Granite Counters, Kitchen Island

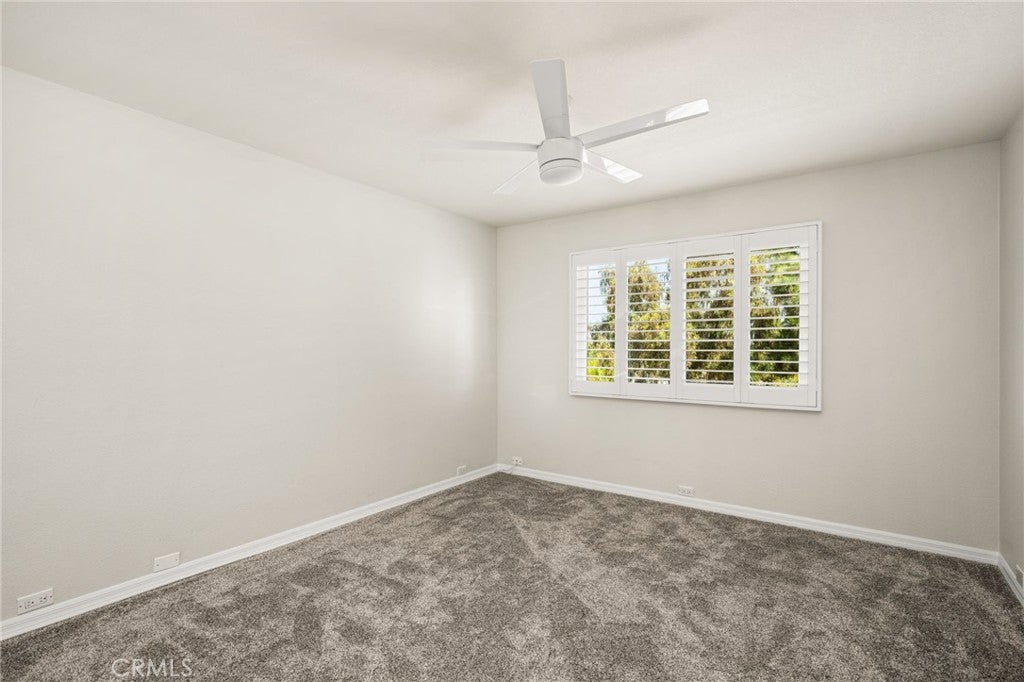
Bedroom

  • Level: Unknown

Kitchen

  • Level: Unknown

Living Room

  • Level: Unknown

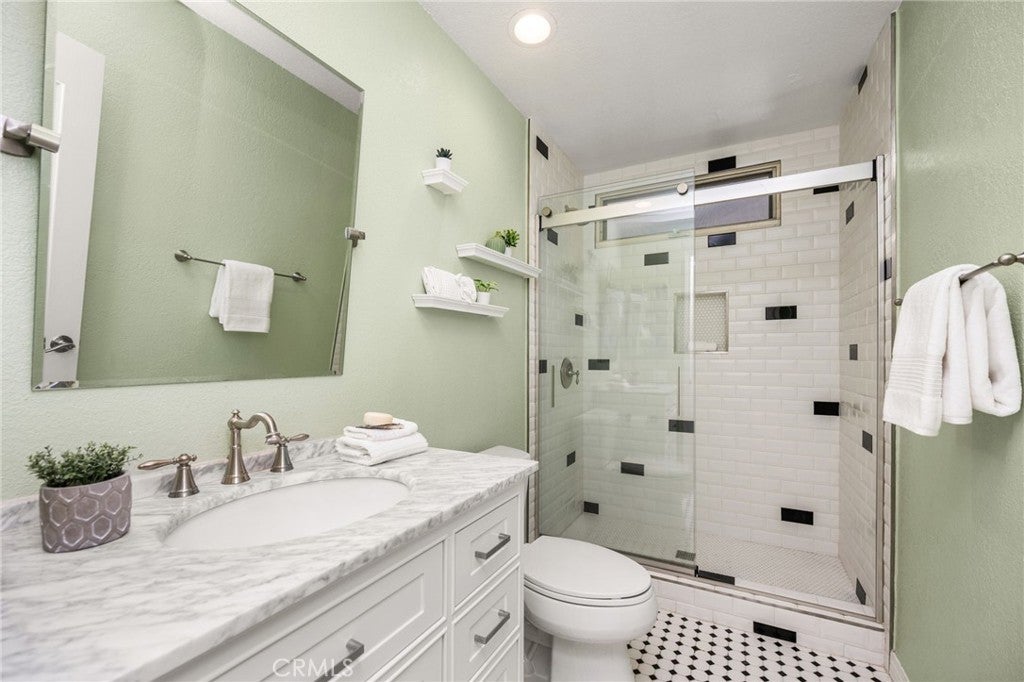
Bathroom

  • Level: Unknown
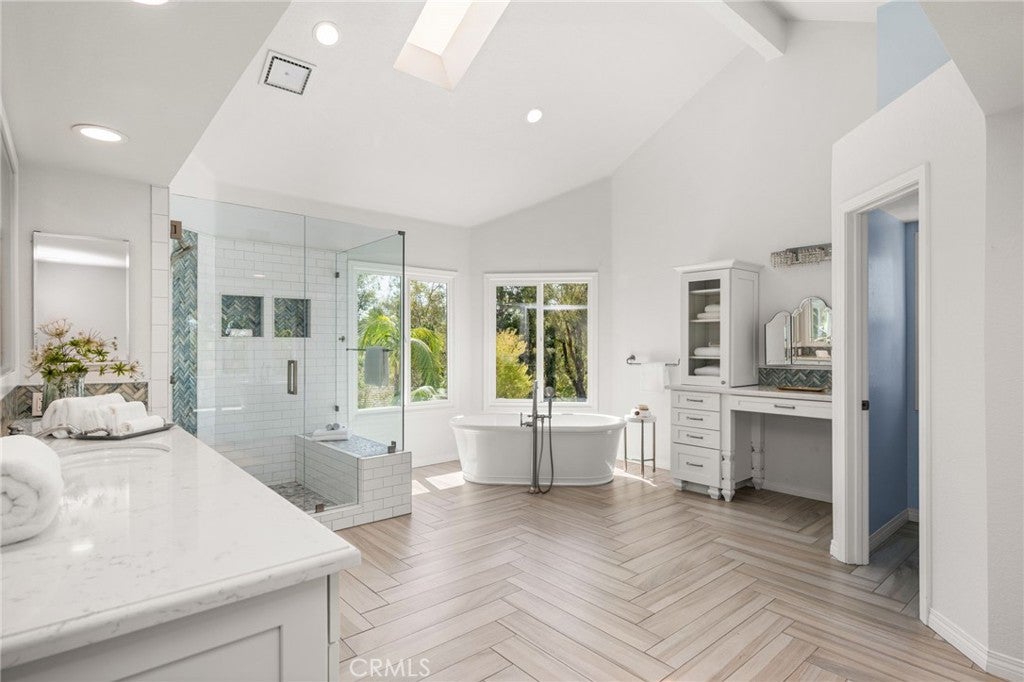
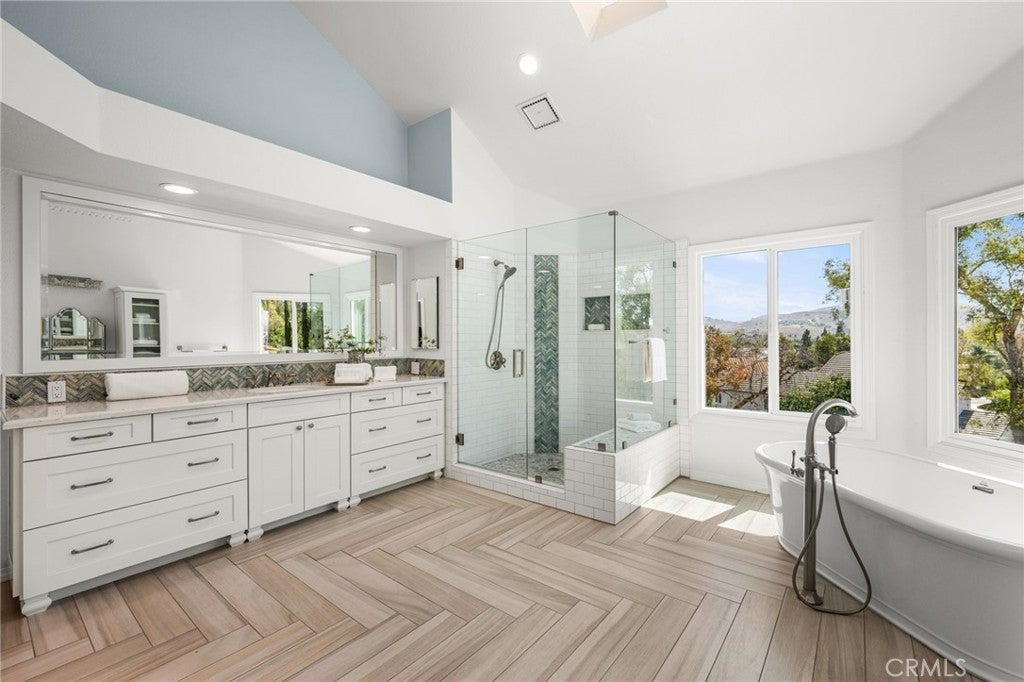
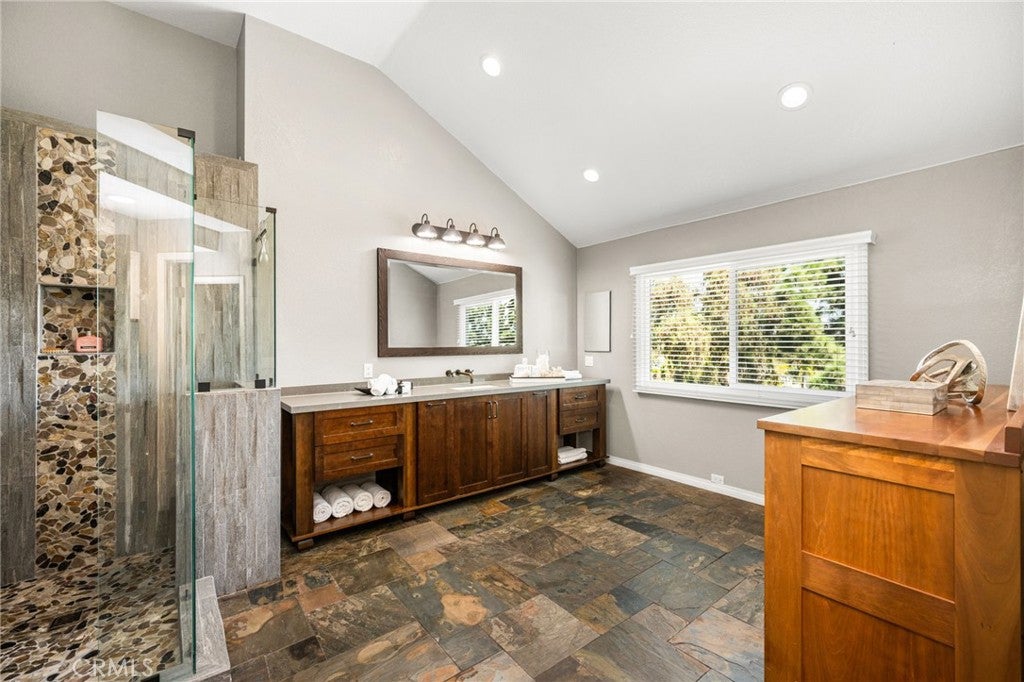
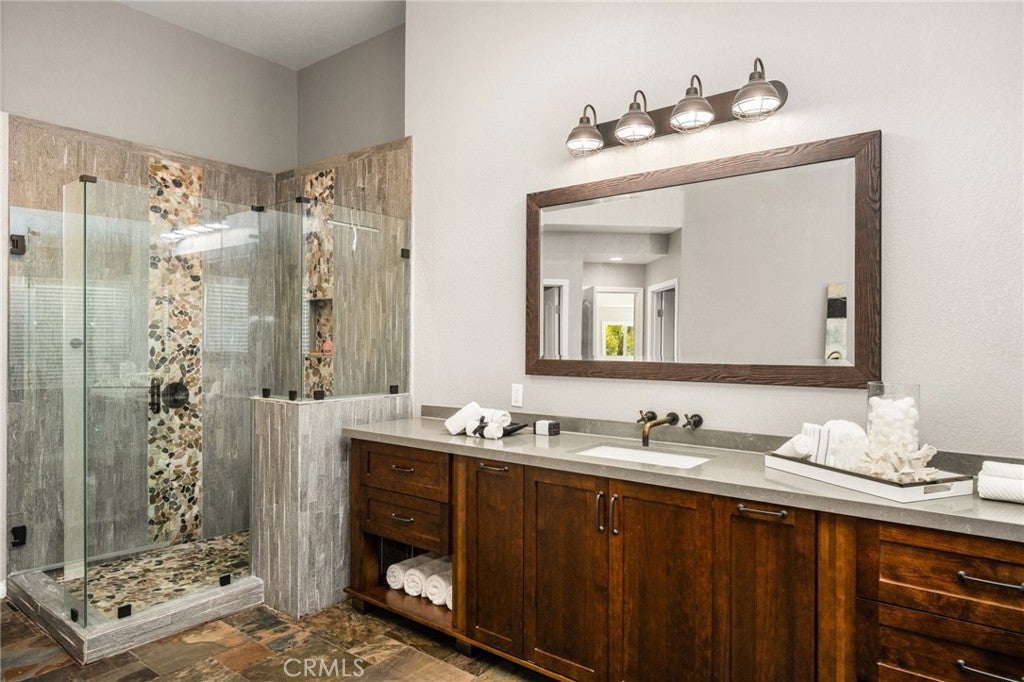
  • Features: Granite Counters, Soaking Tub

Property

Features

  • Exterior Features: Barbecue, Lighting
  • Patio & Porch: Covered, Deck, Patio
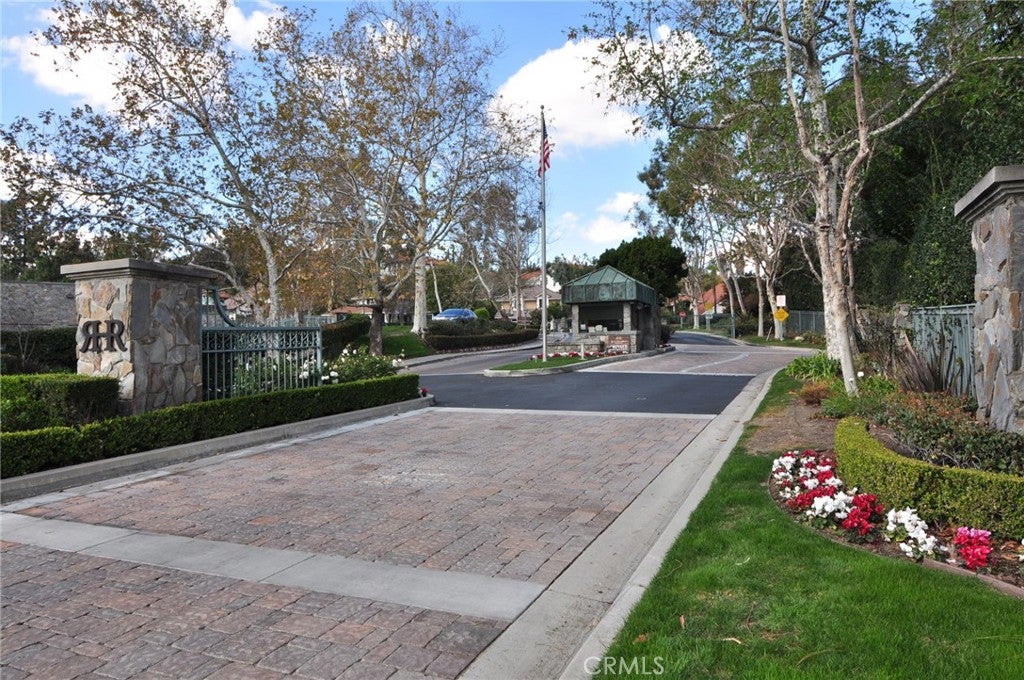
  • Security Features: Gated with Guard, Gated Community, Smoke Detector(s), 24 Hour Security
  • Has Private Pool: Yes
  • Pool Features: Private, Filtered, Gunite, Gas Heat, Heated, In Ground, Waterfall, Association
  • Has Spa: Yes
  • Spa Features: Heated, In Ground, Private
  • Fencing: Wood, Wrought Iron
  • Horses: No

View

  • Has View: Yes
  • View: Hills, Neighborhood

Lot

  • Size: 14,935 sq ft
  • Acres: 0.3429
  • Features: Back Yard, Front Yard

Accessibility

  • Levels: Two
  • Entry Level: 1
  • Entry Location: Front
  • Stories: 2
  • Accessibility Features: Safe Emergency Egress from Home, Accessible Doors

Parking

  • Garage: Yes
  • Total Spaces: 4
  • Parking Features: Attached, Driveway, Garage
  • Carport: No
  • Open Parking: No
  • Open Parking Spaces: 4

Waterfront

  • Has Waterfront: No

Basement

  • Basement: No

Mobile Home

  • Mobile Home Remains: No

Construction

Type & Style

  • Home Type: Residential
  • Property Sub Type: Single Family Residence
  • Structure Type: House

Materials

  • Foundation: Slab
  • Roof: Tile

Builder / Condition

  • Year Built: 1989
  • New Construction: No

Utilities & Green Energy

Utilities

  • Electric on Property: No
  • Water: Public
  • Sewer: Public Sewer
  • Utilities: Electricity Connected, Natural Gas Connected, Sewer Connected, Water Connected

Green Energy

  • Energy Efficient: No

Community & HOA

Community

  • Zip/Postal Code: 92705
  • City/Town: North Tustin
  • City/Region: North Tustin-Orange
  • County/Parish: Orange
  • State/Province: CA
  • Country Region: US-CA
  • Features: Curbs, Street Lights, Sidewalks, Gated, Park

HOA

  • Has HOA: Yes
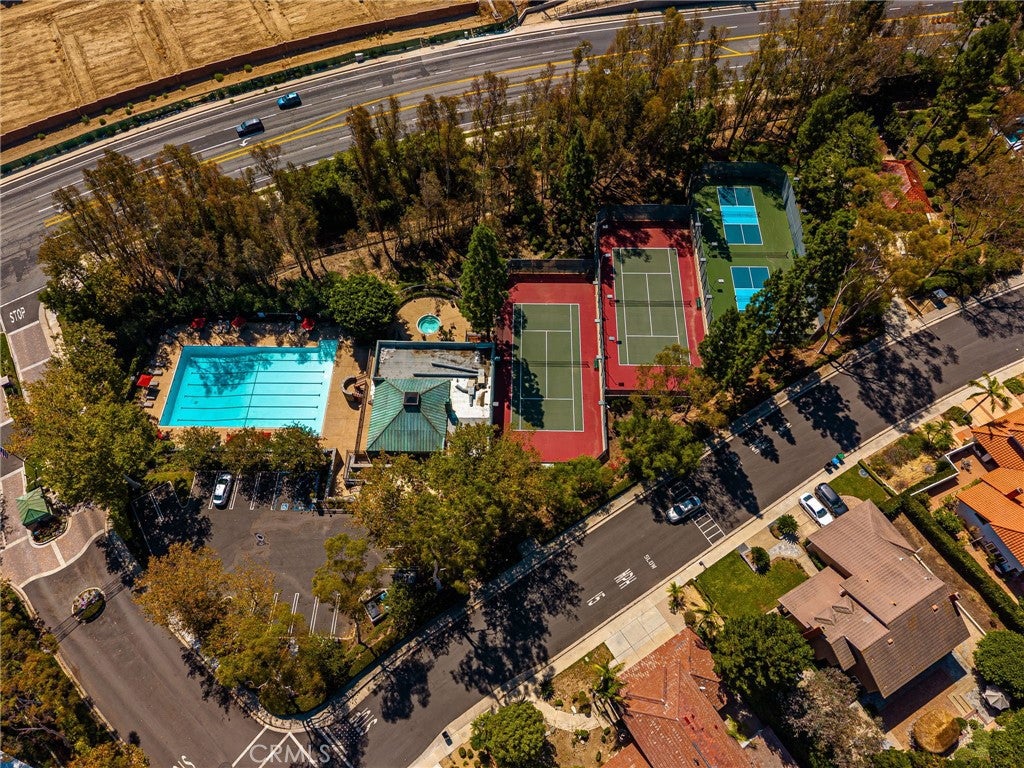
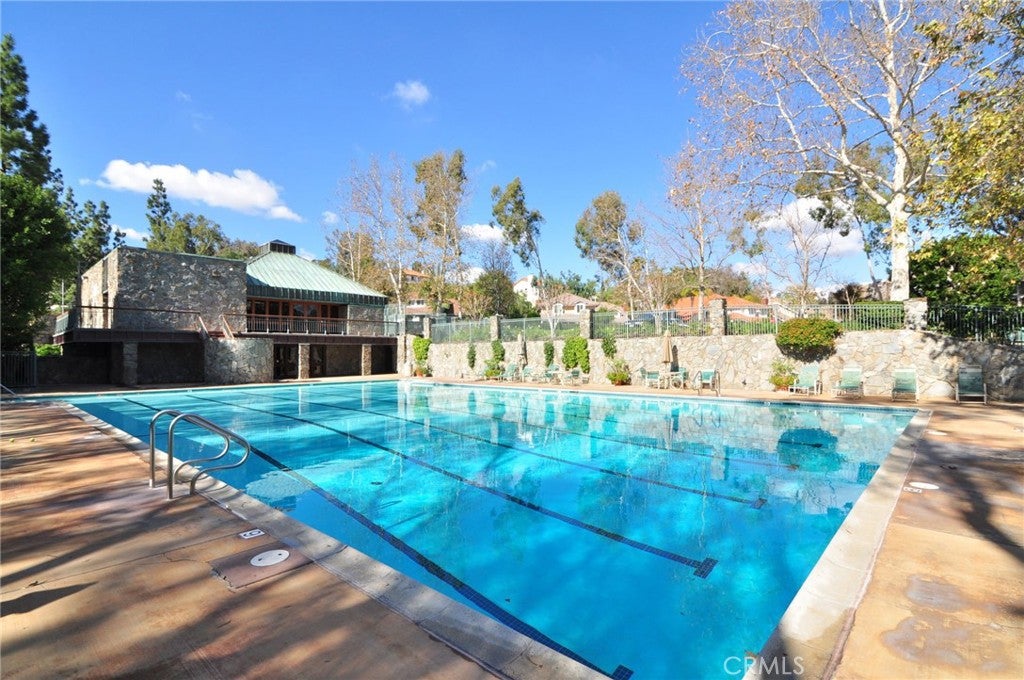
  • Amenities: Clubhouse, Fitness Center, Meeting Room, Playground, Pool, Spa/Hot Tub, Tennis Court(s)
  • Fee: $656
  • Frequency: Monthly
  • Senior Community: No

Pets

  • Pets Allowed: No

Location

  • Longitude: -117.772086
  • Latitude: 33.785837
  • Directions: Enter at Rocking Hours Ridge guard gate on S Newport Blvd, turn right on Timberline Ln, turn right on Norfolk Dr, turn right on Castlerock Ln.

Land Lease

  • Land Lease: No

School

Elementary

Middle or Junior

Highschool

Tax, Financial & Listing Details

Listing Details

  • List Price: $3,749,000
  • Price Per Square Foot: $625.35
  • Date on Market:
  • Listing Terms: Cash, Conventional
  • Home Warranty: No
  • Rent Control: No
  • Status: Active

MLS Details

  • MLS: CRMLS
  • Listing ID: PW26182069

Tax Details

  • Tax Lot: 25
  • Universal Property ID: US-06059-N-50356137-R-N

Ask a question about 1086 Castlerock

Hi there — ask anything about this property or the area and the team will get right back to you.

Last checked Source: CRMLSMLS# PW26182069

Local real estate advisory services provided by agent with ΓEA⅃ Broker
Listed by Dorinda Von Tersch with Seven Gables Real Estate · Cell: 714-926-2470

Based on information from California Regional Multiple Listing Service, Inc. as of 2026 and/or other sources. All data, including all measurements and calculations of area, is obtained from various sources and has not been, and will not be, verified by broker or MLS. All information should be independently reviewed and verified for accuracy. Properties may or may not be listed by the office/agent presenting the information.
You agree to ΓEA⅃ Broker Terms of Use and Privacy Policy. By choosing to contact a property, you also agree that ΓEA⅃ Broker and its associates may call, text, or email you regarding any inquiries or activities you submit through our website. This may involve the use of automated means and prerecorded or artificial voices.

Listings near 1086 Castlerock