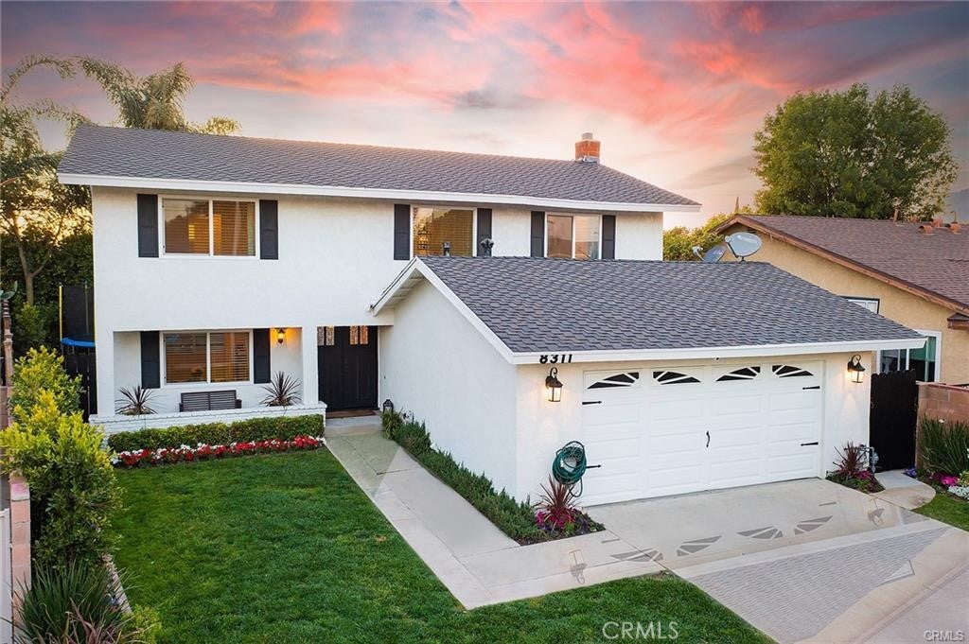
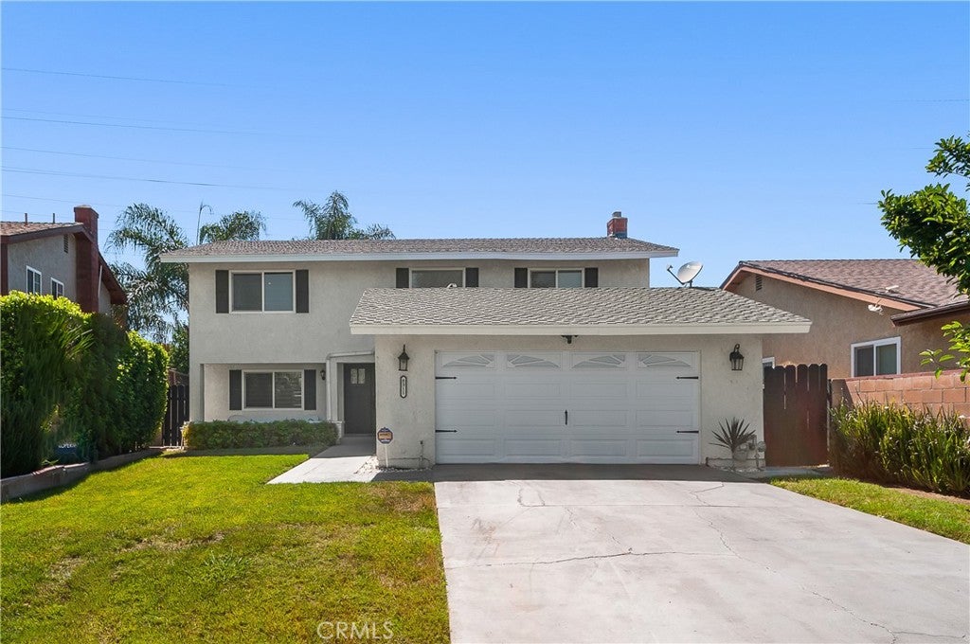
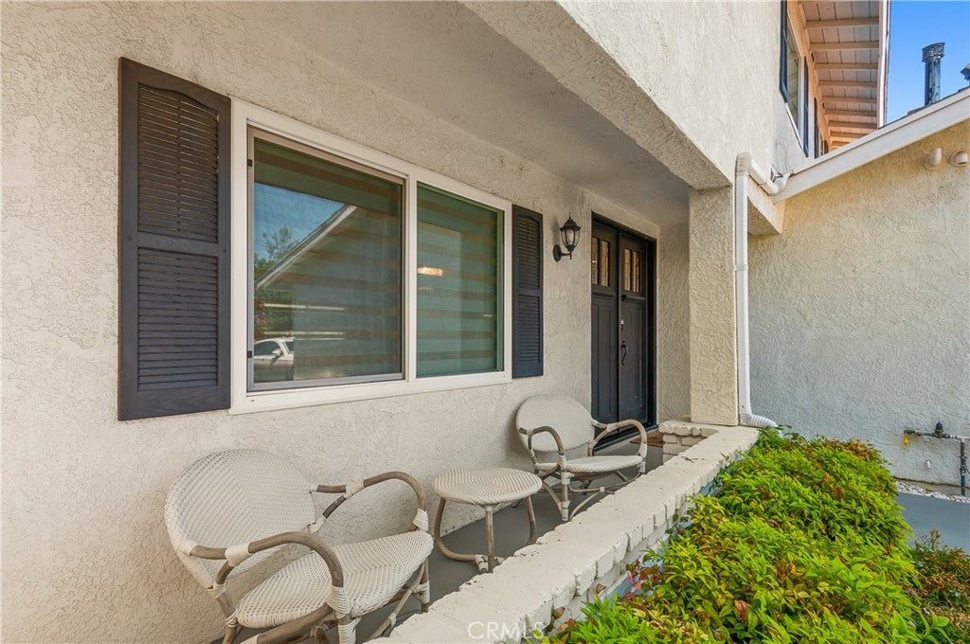
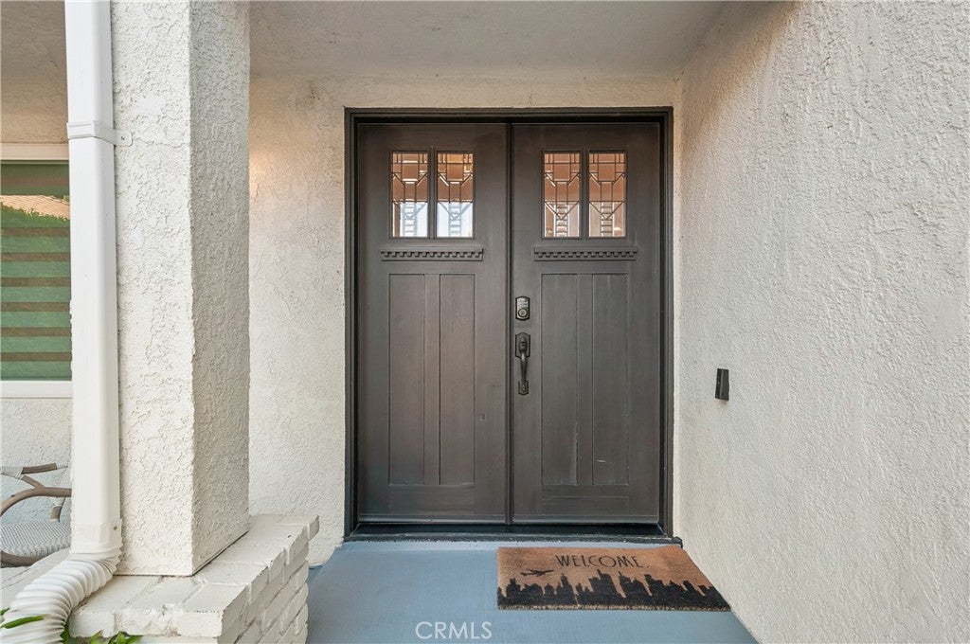
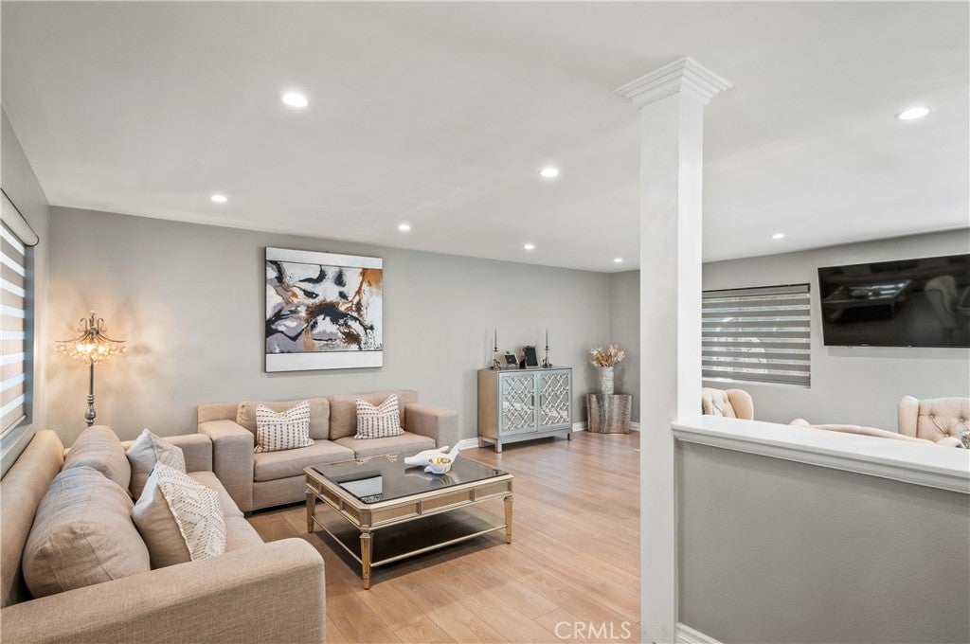
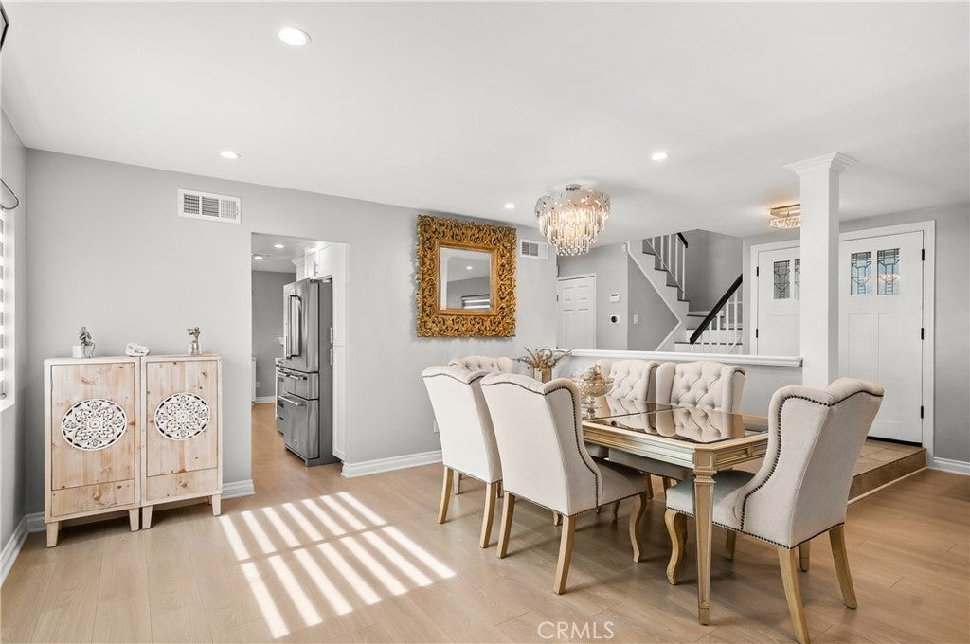
Beautifully Updated, Move-In Ready Home on a Quiet Cul-de-Sac! Nestled at the end of a peaceful cul-de-sac in a desirable Northridge neighborhood, this meticulously maintained two-story residence offers the perfect combination of comfort, style, and functionality. Featuring 4 spacious bedrooms and 3 bathrooms, this inviting home showcases numerous upgrades and a thoughtfully designed floor plan ideal for everyday living and entertaining.
Step inside to discover beautiful newer flooring, abundant natural light, and updated lighting fixtures that create a warm and welcoming atmosphere throughout. The spacious floor plan features a formal living room, elegant dining room, and comfortable family room, offering plenty of space for both intimate gatherings and larger celebrations. Generously sized bedrooms provide comfort and privacy, while the beautifully updated interiors reflect pride of ownership throughout.
Step outside to enjoy a private, low-maintenance backyard, perfect for outdoor entertaining, relaxation, or simply enjoying Southern California's beautiful weather.
Notable upgrades include custom window blinds, a newer air conditioning system with updated ductwork, newer flooring, an upgraded electrical panel, a tankless water heater, and much more. Thoughtfully maintained and updated, this home offers the convenience of modern improvements without sacrificing warmth and character.
Ideally located in an established Northridge neighborhood, this exceptional property presents a wonderful opportunity to enjoy comfortable, move-in ready living. A home that truly reflects pride of ownership!
Hi there — ask anything about this property or the area and the team will get right back to you.

Local real estate advisory services provided by agent with ΓEA⅃ Broker
Listed by Sana Saleh with Rodeo Realty · Cell: 818-324-8062
Based on information from California Regional Multiple Listing Service, Inc. as of 2026 and/or other sources. All data, including all measurements and calculations of area, is obtained from various sources and has not been, and will not be, verified by broker or MLS. All information should be independently reviewed and verified for accuracy. Properties may or may not be listed by the office/agent presenting the information.
You agree to ΓEA⅃ Broker Terms of Use and Privacy Policy. By choosing to contact a property, you also agree that ΓEA⅃ Broker and its associates may call, text, or email you regarding any inquiries or activities you submit through our website. This may involve the use of automated means and prerecorded or artificial voices.
Step 1 of 2
Create a free account to view all listings, save searches, and get alerts when new homes match.
Step 2 of 2
Tell us how to reach you about homes you like.
Enter your password to sign in as
Create a free account to view all listings, save searches, and get alerts when new homes match.
Already have an account? Sign in
Sign in to your account.
New here? Create an account