$1,349,999

9038 Whitaker Avenue, Northridge, CA 91343

5beds
2.5baths2 full baths + 1 half bath
2,366sqft
Quick facts
Single Family Residence 19 Days on Market Built in 1967 $570.58/sqft 7,589 sq ft

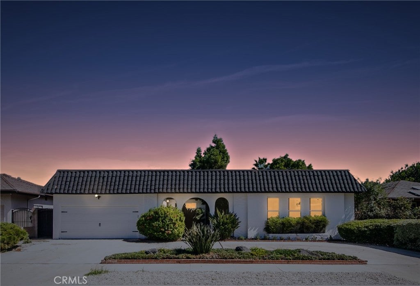
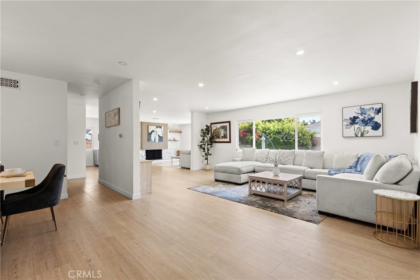
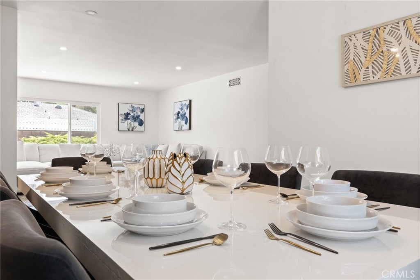
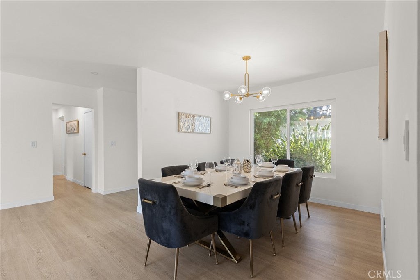
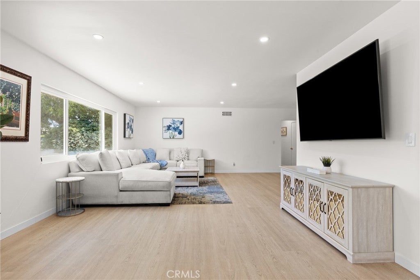
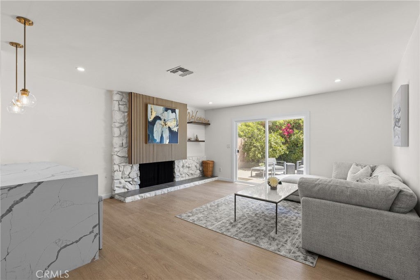
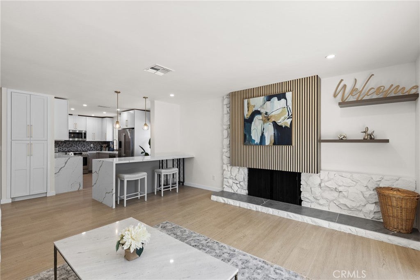
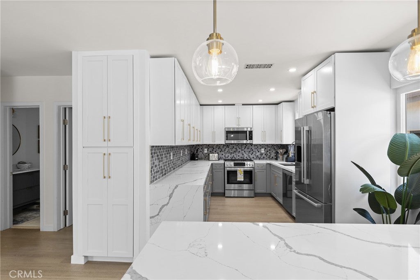
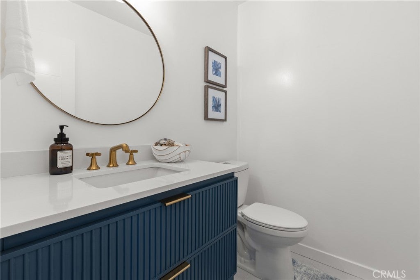
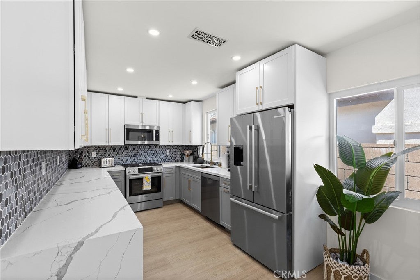
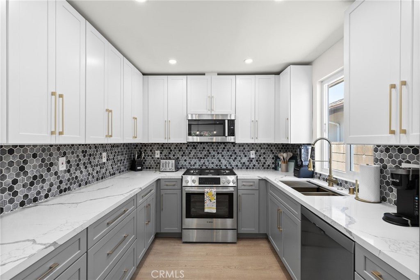
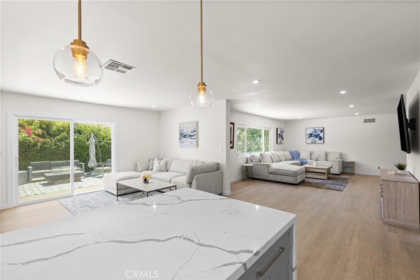
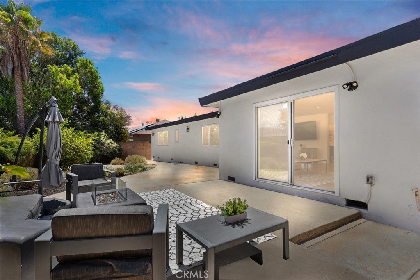
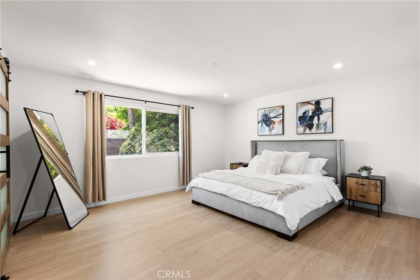
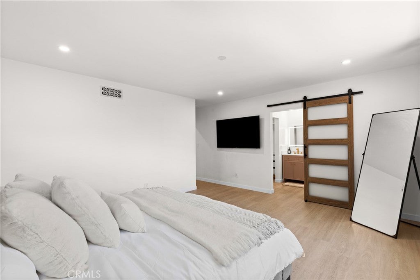
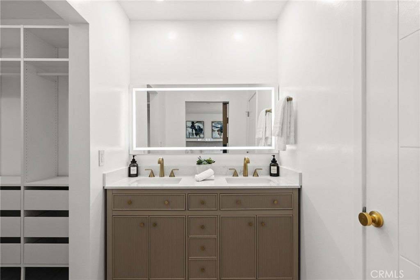
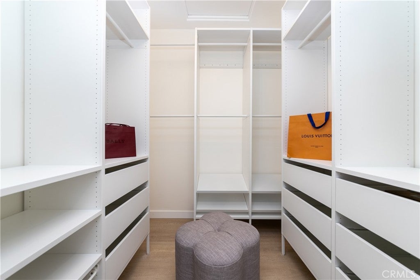
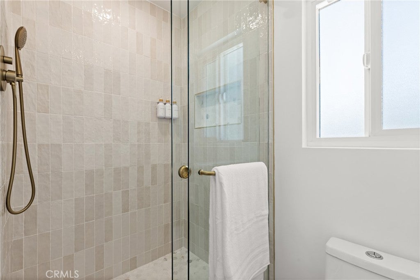
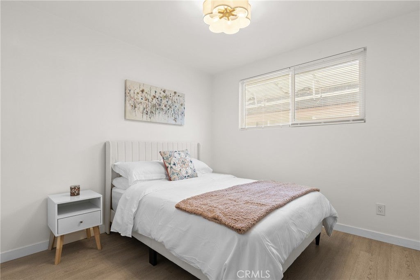
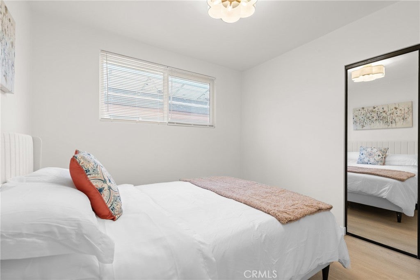
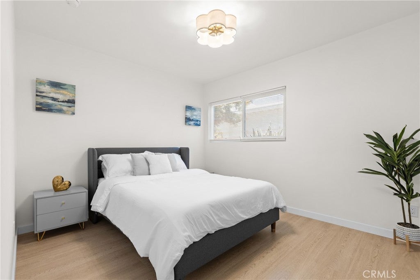
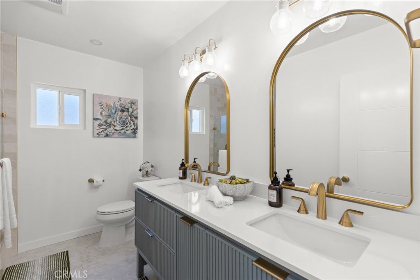
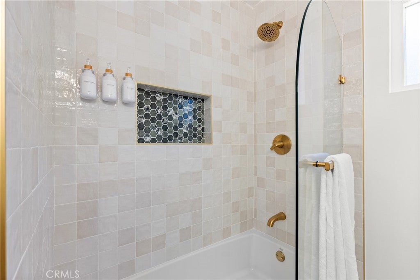
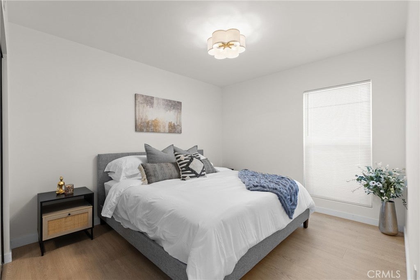
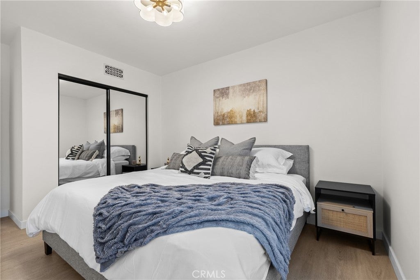
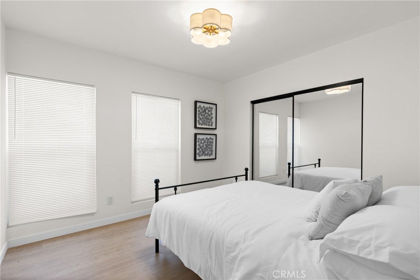
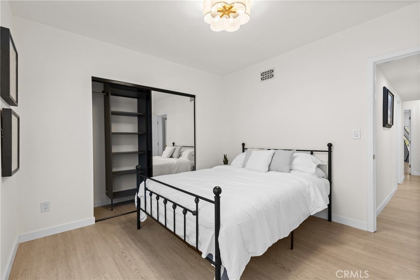
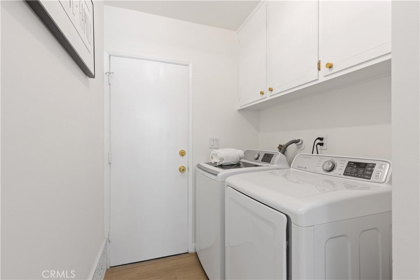
Welcome to this fully renovated 5-bedroom, 3-bath single-story home, set on a quiet cul-de-sac in Northridge just a few blocks from Sherwood Forest. With 2,366 square feet of living space, the open floor plan seamlessly connects the living, dining and kitchen areas, perfect for entertaining. Large brand new double pane windows fill the home with natural light, imported European tile and wide plank luxury vinyl flooring runs throughout. The kitchen is the heart of the home, featuring Calacatta Gold quartz countertops, custom cabinetry, Bosch stainless steel SMART appliances, a built-in bar and counter seating where guests can gather while you cook. The primary suite offers a private retreat with a walk-in closet and an ensuite bath with dual vanities and a walk-in shower. Four additional bedrooms give you flexibility for guest rooms, home offices or a gym. This home also includes a separate laundry room with a Samsung washer and dryer, Google Nest thermostat, Ring surveillance camera system, along with a newer roof. Outside, fresh fruit trees and drought-tolerant landscaping keeps maintenance low while adding curb appeal. Parking is easy with a convenient direct access two-car garage and a circular driveway that fits up to four more vehicles. All renovation work was completed with finaled permits, and the home is available fully furnished, so you can move in with nothing left to buy. Enjoy the privacy and tranquility of cul-de-sac living while staying close to shopping, dining, parks and top-rated schools, with CSUN just 10 minutes away. Modern design and a prime Northridge location make this home a standout choice for comfortable, stylish living. *AVAILABLE FULLY FURNISHED*

Location of 9038 Whitaker Avenue

Map showing 9038 Whitaker Avenue, Northridge, CA 91343 $1,349,999
See more listings in Northridge

9038 Whitaker Avenue property details

Interior

Bedrooms & Bathrooms

  • Bedrooms: 5
  • Bathrooms: 3
  • Full Bathrooms: 2
  • Main Level Bedrooms: 5
  • Main Level Bathrooms: 3

Appliances

  • Included: Free-Standing Range, Freezer, Disposal, Gas Range, Ice Maker, Microwave, Refrigerator, Dryer, Washer
  • Laundry: Laundry Room

Heating

  • Heating: Central

Cooling

  • Cooling: Central Air

Features

  • Interior Features: Breakfast Bar, Eat-in Kitchen, Open Floorplan, Recessed Lighting, Walk-In Closet(s), Master Downstairs
  • Window Features: Double Pane Windows
  • Flooring: Tile, Vinyl
  • Fireplace: Yes
  • Fireplace Features: Family Room, Gas

Interior Area

  • Total Living Area: 2366
  • Unit: Square Feet
  • Source: Assessor

Rooms & Dimensions

Kitchen

  • Level: Unknown

Master Bedroom

  • Level: Unknown

Master Bedroom

  • Level: Unknown

Master Bathroom

  • Level: Unknown

Laundry

  • Level: Unknown

Living Room

  • Level: Unknown

Bedroom

  • Level: Unknown

Dining Room

  • Level: Unknown

Other

  • Level: Unknown
  • Features: Walk-In Closet(s)

Bathroom

  • Level: Unknown

Master Bedroom

  • Level: Unknown

Kitchen

  • Level: Unknown
  • Features: Kitchen Island

Bedroom

  • Level: Unknown

Property

Features

  • Has Private Pool: No
  • Pool Features: None
  • Has Spa: No
  • Spa Features: None
  • Horses: No

View

  • Has View: Yes
  • View: Neighborhood

Lot

  • Size: 7,589 sq ft
  • Acres: 0.1742
  • Features: Cul-De-Sac, Sprinklers In Rear, Sprinklers In Front

Accessibility

  • Levels: One
  • Entry Level: 1
  • Entry Location: Front Door
  • Stories: 1

Parking

  • Garage: Yes
  • Total Spaces: 2
  • Parking Features: Attached, Garage Faces Front, Garage, Garage Door Opener, Private, Side By Side
  • Carport: No
  • Open Parking: No

Waterfront

  • Has Waterfront: No

Basement

  • Basement: No

Mobile Home

  • Mobile Home Remains: No

Construction

Type & Style

  • Home Type: Residential
  • Property Sub Type: Single Family Residence
  • Structure Type: House

Builder / Condition

  • Year Built: 1967
  • Condition: Updated/Remodeled
  • New Construction: No

Utilities & Green Energy

Utilities

  • Electric on Property: No
  • Water: Public
  • Sewer: Public Sewer

Green Energy

  • Energy Efficient: No

Community & HOA

Community

  • Zip/Postal Code: 91343
  • City/Town: Northridge
  • City/Region: Northridge-Los Angeles
  • County/Parish: Los Angeles
  • State/Province: CA
  • Country Region: US-CA
  • Features: Curbs, Sidewalks

HOA

  • Has HOA: No
  • Senior Community: No

Pets

  • Pets Allowed: No

Location

  • Longitude: -118.498902
  • Latitude: 34.234472
  • Directions: Off Balboa between Nordhoff & Parthenia

Land Lease

  • Land Lease: No

School

Highschool

Tax, Financial & Listing Details

Listing Details

  • List Price: $1,349,999
  • Price Per Square Foot: $570.58
  • Date on Market:
  • Listing Terms: Cash, Conventional, FHA, VA Loan
  • Inclusions: Fridge, Dishwasher, Microwave, Stove, Washer, Dryer
  • Furnished: Furnished
  • Home Warranty: No
  • Rent Control: No
  • Status: Active

MLS Details

  • MLS: CRMLS
  • Listing ID: SR26224242

Tax Details

  • Tax Lot: 14
  • Universal Property ID: US-06037-N-2688025027-R-N

Ask a question about 9038 Whitaker Avenue

Hi there — ask anything about this property or the area and the team will get right back to you.

Last checked Source: CRMLSMLS# SR26224242

Local real estate advisory services provided by agent with ΓEA⅃ Broker

Listed by Liana Shersher with Parkway Estate Properties Inc · Cell: 213-321-5536

Based on information from California Regional Multiple Listing Service, Inc. as of 2026 and/or other sources. All data, including all measurements and calculations of area, is obtained from various sources and has not been, and will not be, verified by broker or MLS. All information should be independently reviewed and verified for accuracy. Properties may or may not be listed by the office/agent presenting the information.

You agree to ΓEA⅃ Broker Terms of Use and Privacy Policy. By choosing to contact a property, you also agree that ΓEA⅃ Broker and its associates may call, text, or email you regarding any inquiries or activities you submit through our website. This may involve the use of automated means and prerecorded or artificial voices.

Listings near 9038 Whitaker Avenue