Open: Sun 12-3pm (11/22)
$1,055,000

10525 Sage Street, Oak Hills, CA 92344

4beds
2.5baths2 full baths + 1 half bath
3,921sqft
Quick facts
Single Family Residence 79 Days on Market Built in 2007 $269.06/sqft 85,444 sq ft

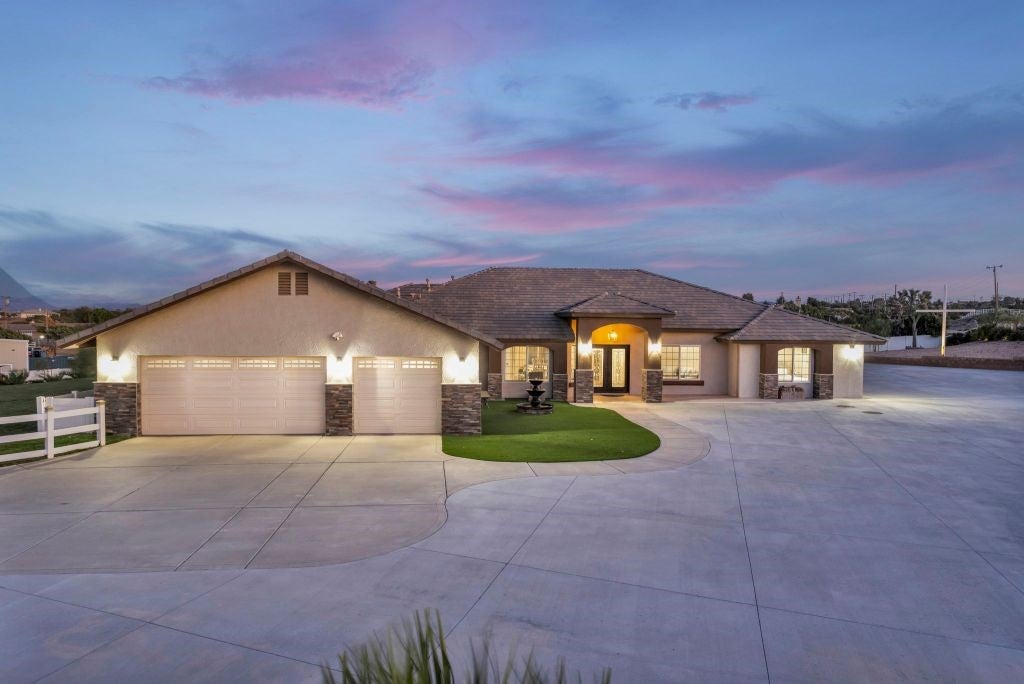
Welcome to Oak Hills living at its finest! Situated on approximately 1.9 acres, this impressive single-story home offers 4 bedrooms, 3 bathrooms and approximately 3,921 sq. ft. of living space, providing plenty of room to relax, entertain and enjoy the High Desert lifestyle.

Inside you’ll find spacious living areas, upgraded bathrooms, three walk-in closets, a large laundry room with custom cabinetry and sink, and three central A/C units. The oversized 3-car garage features custom cabinetry and a mini-split system.

Step outside and discover what truly sets this property apart—approximately 23,000 sq. ft. of concrete, offering tremendous parking for RVs, trailers, recreational toys and multiple vehicles. The fully fenced grounds feature two automatic gates, mature landscaping, waterfall features, a peaceful backyard pond, expansive natural grass area, chicken coop and more than 30 fruit trees.

Enjoy the peaceful country atmosphere of Oak Hills while still having convenient access to I-15 and Highway 395, making commuting throughout the High Desert and down the Cajon Pass convenient. Shopping, dining and everyday services in Hesperia and Victorville are also within easy reach.

For outdoor enthusiasts, Silverwood Lake offers boating, fishing, swimming and hiking, while Wrightwood and Mountain High provide year-round mountain recreation and winter activities.

Space, privacy, beautiful outdoor amenities and a convenient Oak Hills location—this is more than a home, it’s a lifestyle!

Open houses at 10525 Sage Street

Saturday, November 21 · 12–3pm

In person · no appointment needed

Sunday, November 22 · 12–3pm

In person · no appointment needed

Location of 10525 Sage Street

Map showing 10525 Sage Street, Oak Hills, CA 92344 $1,055,000
See more listings in Oak Hills

10525 Sage Street property details

Interior

Bedrooms & Bathrooms

  • Bedrooms: 4
  • Bathrooms: 3
  • Full Bathrooms: 2
  • Main Level Bedrooms: 1
  • Main Level Bathrooms: 1

Appliances

  • Included: Dishwasher, Gas Cooktop, Disposal, Gas Oven, Gas Range, Gas Water Heater, Microwave, Refrigerator, Water Heater
  • Laundry: Washer Hookup, Electric Dryer Hookup, Gas Dryer Hookup, Laundry Room

Heating

  • Heating: Central, Fireplace(s), Natural Gas

Cooling

  • Cooling: Central Air

Features

  • Interior Features: Breakfast Bar, Built-in Features, Eat-in Kitchen, Open Floorplan, Pantry, Bar, Walk-In Closet(s), Master Downstairs
  • Window Features: Double Pane Windows
  • Flooring: Tile, Wood
  • Fireplace: Yes
  • Fireplace Features: Family Room, Living Room, Master Bedroom

Interior Area

  • Total Living Area: 3921
  • Unit: Square Feet
  • Source: Assessor

Video & Virtual Tour

Rooms & Dimensions

Master Bedroom

  • Level: Unknown

Workshop

  • Level: Unknown

Master Bedroom

  • Level: Unknown

Master Bedroom

  • Level: Unknown

Family Room

  • Level: Unknown

Bedroom

  • Level: Unknown

Other

  • Level: Unknown
  • Features: Walk-In Closet(s)

Living Room

  • Level: Unknown

Bathroom

  • Level: Unknown

Kitchen

  • Level: Unknown

Laundry

  • Level: Unknown

Kitchen

  • Level: Unknown

Property

Features

  • Exterior Features: Barbecue
  • Patio & Porch: Rear Porch, Covered, Patio
  • Security Features: Carbon Monoxide Detector(s), Smoke Detector(s)
  • Has Private Pool: No
  • Pool Features: None
  • Has Spa: No
  • Fencing: Chain Link, Vinyl, Wrought Iron
  • Horses: Yes
  • Horse Amenities: Riding Trail

View

  • Has View: Yes
  • View: City Lights, Desert, Mountain(s)

Lot

  • Size: 85,444 sq ft
  • Acres: 1.9615
  • Features: Back Yard, Corner Lot, Desert Back, Desert Front, Front Yard, Landscaped, Paved, Rectangular Lot

Accessibility

  • Levels: One
  • Entry Level: 1
  • Entry Location: Front Gate
  • Stories: 1
  • Accessibility Features: Accessible Doors

Parking

  • Garage: Yes
  • Total Spaces: 3
  • Parking Features: Attached, Concrete, Garage Faces Front, Garage, Garage Door Opener, Paved, RV Access/Parking, Workshop in Garage, On Street
  • Carport: No
  • Open Parking: No
  • Open Parking Spaces: 8

Waterfront

  • Has Waterfront: No
  • Waterfront Features: Pond

Basement

  • Basement: No

Mobile Home

  • Mobile Home Remains: No

Construction

Type & Style

  • Home Type: Residential
  • Architectural Style: Custom
  • Property Sub Type: Single Family Residence
  • Structure Type: House

Materials

  • Foundation: Slab
  • Roof: Tile

Builder / Condition

  • Year Built: 2007
  • New Construction: No

Utilities & Green Energy

Utilities

  • Electric on Property: No
  • Electric: 220 Volts in Garage, 220 Volts in Laundry, Photovoltaics Seller Owned
  • Water: Public
  • Sewer: Septic Tank
  • Utilities: Cable Connected, Electricity Connected, Natural Gas Connected, Water Connected
  • Road Surface Type: Paved

Green Energy

  • Energy Efficient: No
  • Water Conservation: Water-Smart Landscaping

Community & HOA

Community

HOA

  • Has HOA: No
  • Senior Community: No

Pets

  • Pets Allowed: No

Location

  • Longitude: -117.433624
  • Latitude: 34.400637
  • Directions: From 210 west to 15 fwy north exit Oak Hills Rd Lt bridge Lt Caliente Rt Oak Hills Rd Lt Rancho Lt Oak Hills Rd Rt Sage Street Rt Home is on corner

Land Lease

  • Land Lease: No

School

Highschool

Tax, Financial & Listing Details

Listing Details

  • List Price: $1,055,000
  • Price Per Square Foot: $269.06
  • Date on Market:
  • Listing Terms: Cash, Conventional, Submit, 1031 Exchange
  • Furnished: Unfurnished
  • Home Warranty: No
  • Rent Control: No
  • Status: Active

MLS Details

  • MLS: CRMLS
  • Listing ID: HD26192018

Tax Details

  • Tax Lot: 1
  • Universal Property ID: US-06071-N-3039111010000-R-N

Ask a question about 10525 Sage Street

Hi there — ask anything about this property or the area and the team will get right back to you.

Last checked Source: CRMLSMLS# HD26192018

Local real estate advisory services provided by agent with ΓEA⅃ Broker

Listed by Vivian C Perez with Kw Mojave · Cell: 909-376-8547

Based on information from California Regional Multiple Listing Service, Inc. as of 2026 and/or other sources. All data, including all measurements and calculations of area, is obtained from various sources and has not been, and will not be, verified by broker or MLS. All information should be independently reviewed and verified for accuracy. Properties may or may not be listed by the office/agent presenting the information.

You agree to ΓEA⅃ Broker Terms of Use and Privacy Policy. By choosing to contact a property, you also agree that ΓEA⅃ Broker and its associates may call, text, or email you regarding any inquiries or activities you submit through our website. This may involve the use of automated means and prerecorded or artificial voices.

Listings near 10525 Sage Street