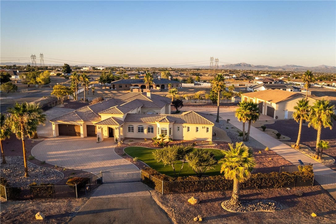
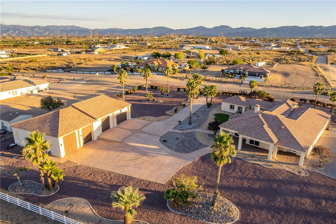
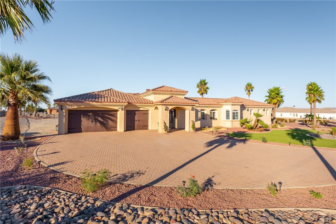
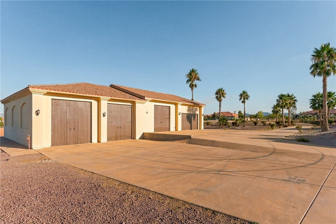
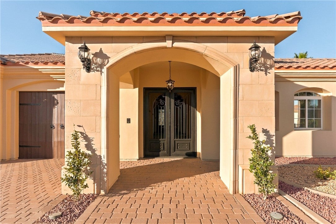
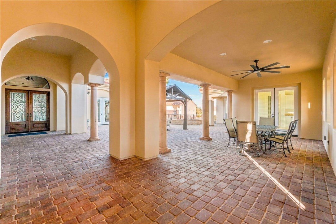
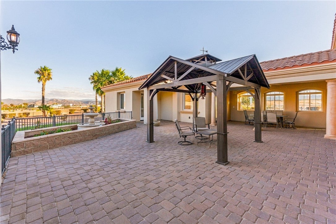
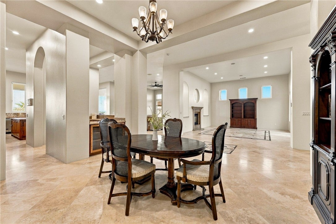
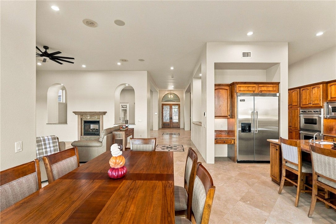
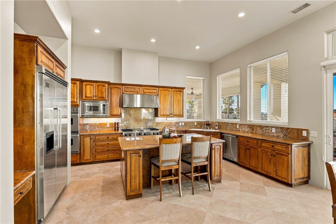
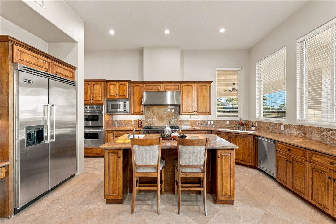
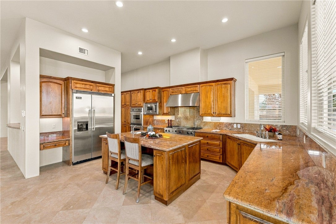
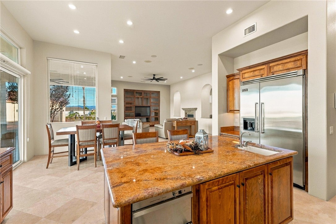
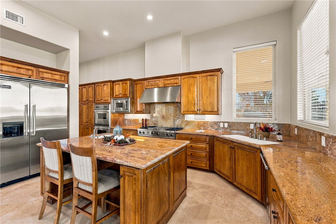
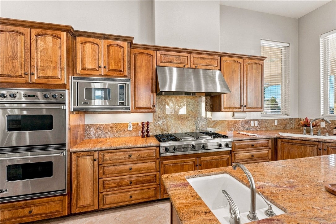
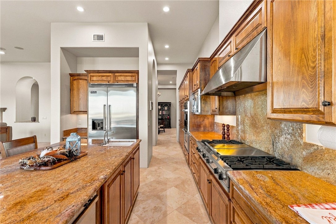
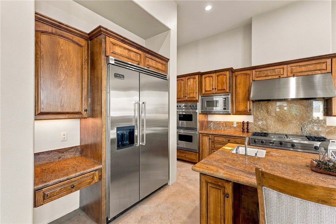
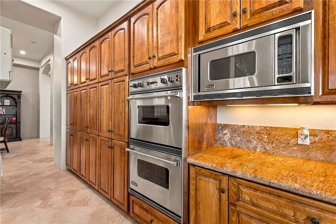
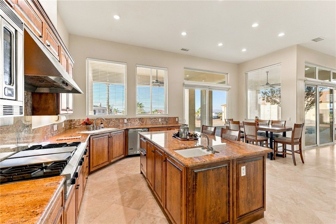
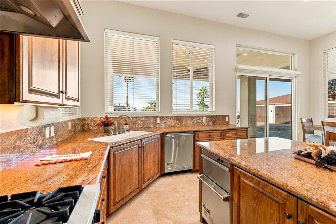
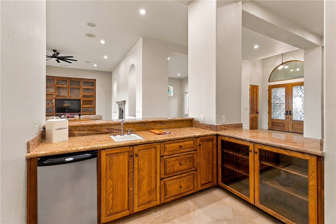
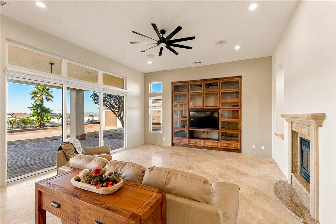
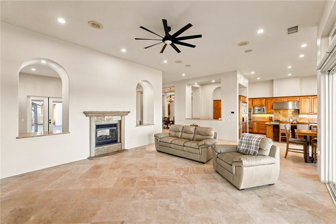
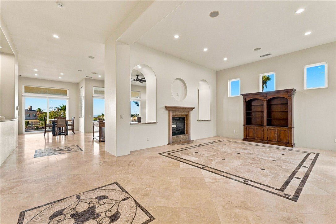
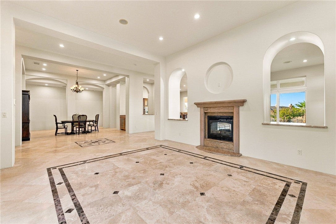
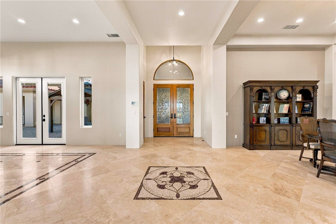
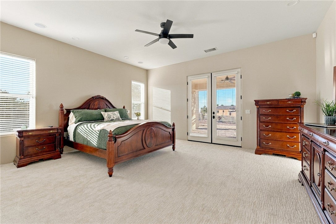
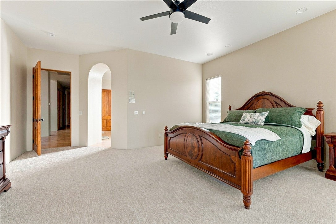
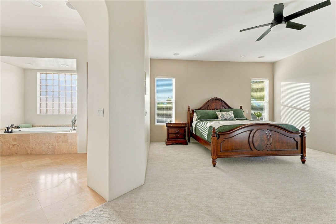
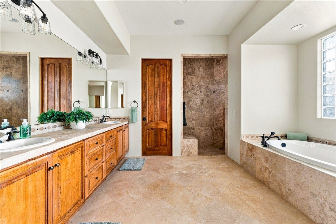
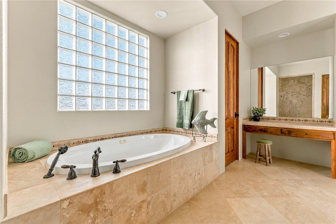
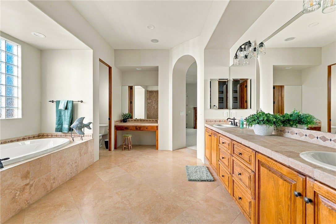
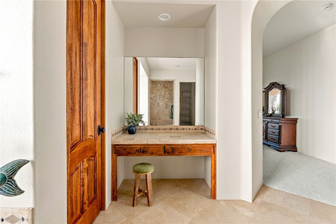
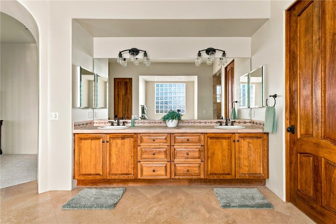
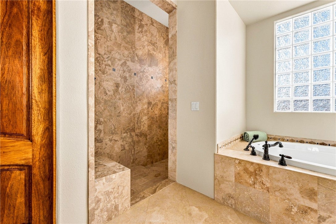
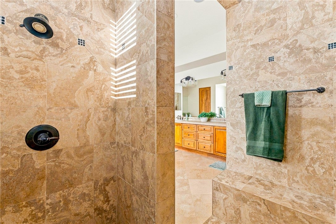
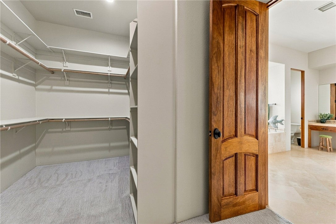
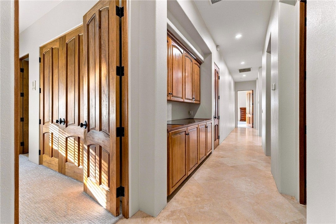
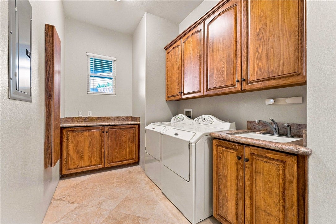
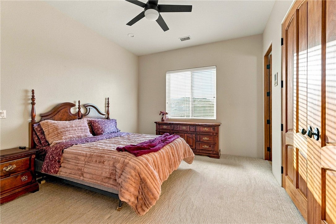
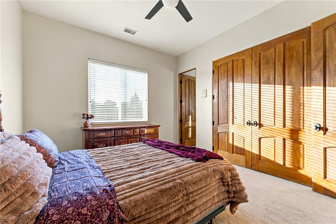
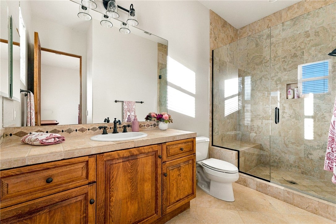
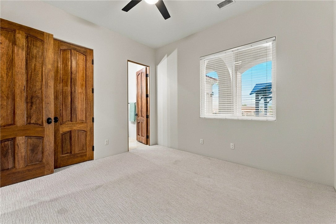
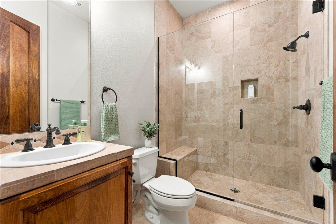
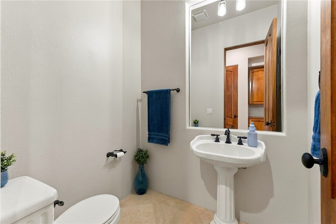
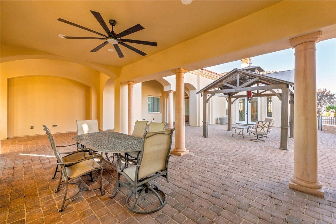
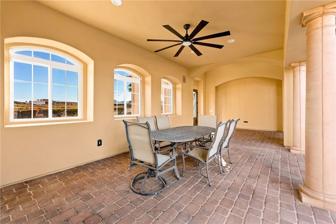
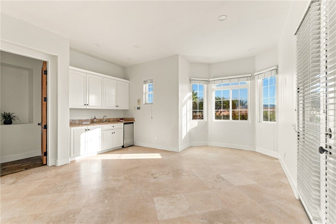
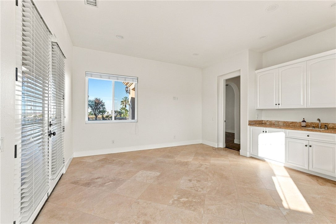
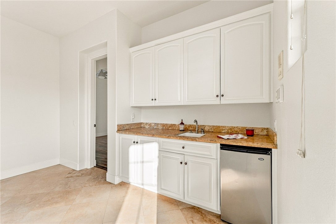
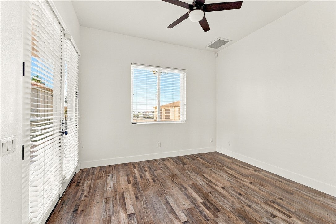
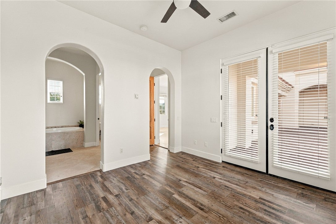
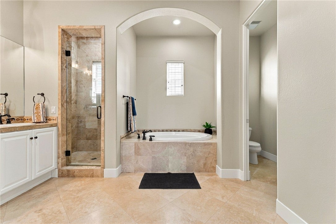
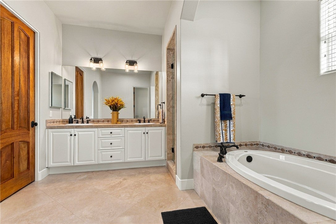
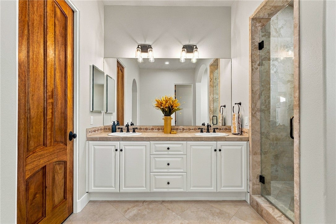
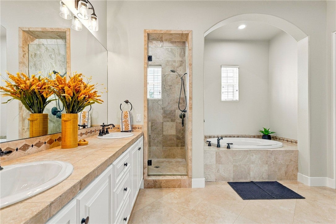
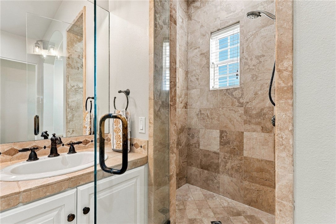
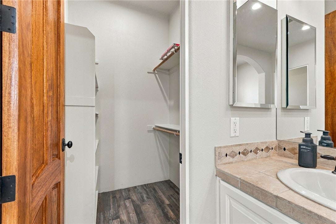
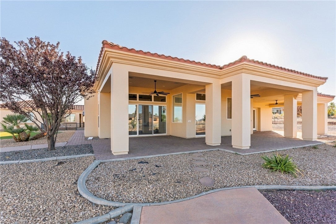
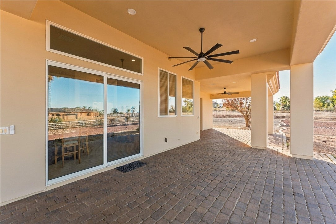
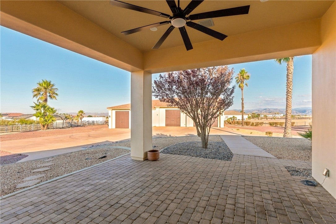
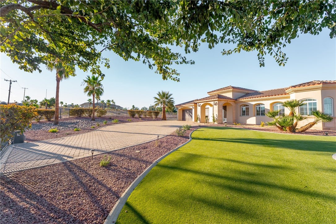
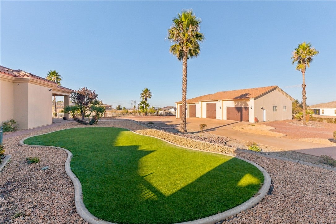
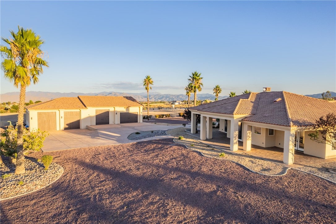
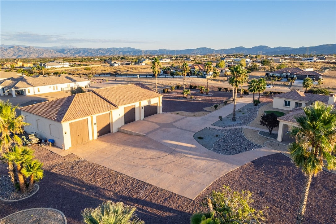
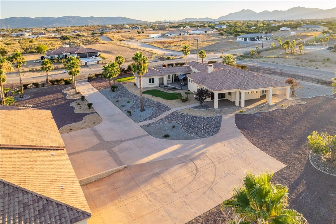
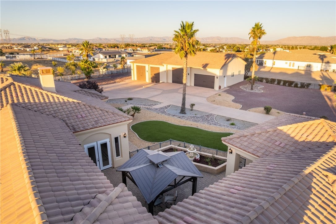
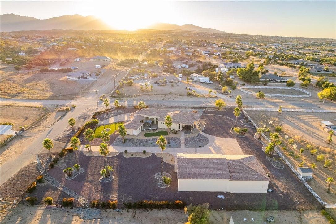
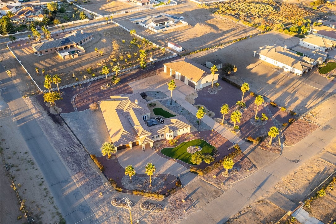
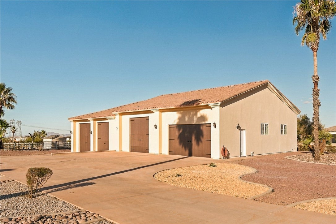
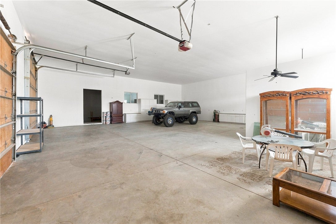
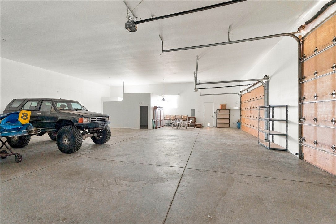
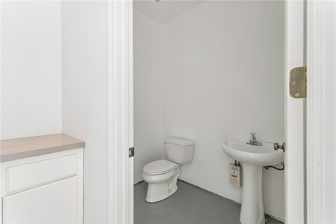
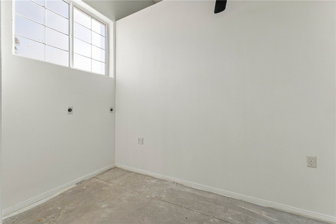
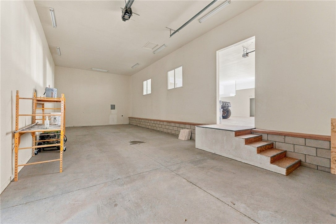
**LUXURY. SPACE. PRIVACY. AND A GARAGE THAT STEALS THE SHOW!** Welcome to 12128 White Haven in the highly sought-after EAST OAK HILLS!** This is NOT your average home—this is a CUSTOM-BUILT ESTATE designed to IMPRESS! From the moment you arrive, the smooth stucco exterior, elegant arches, stately pillars, expansive paver driveway & walkways, set the tone for something truly extraordinary*** Electric gate openers, a security system, and cameras add convenience and peace of mind**FENCED W/Wrought-IRON GATES***LET'S TALK ABOUT THAT GARAGE!** Approximately, 5,000 SQ. FT. OF DETACHED, STICK-BUILT, FINISHED RV GARAGE SPACE!** Bring the toys, RVs, boats, car collection, or whatever your lifestyle demands—because ordinary garage space simply won't do here!***RV DOORS, Finished Garage with a bathroom & office***Step inside the main residence and experience soaring ceilings, stunning travertine flooring, extensive natural stonework, solid wood doors, and quality craftsmanship throughout*** The OPEN-CONCEPT floor plan was built for grand entertaining and comfortable everyday living, complete with a WET BAR and built-in Viking appliances in the Kitchen! **EVERY BEDROOM HAS ITS OWN PRIVATE BATHROOM WITH A WALK-IN SHOWER!** That's right—no sharing required!***The luxurious PRIMARY SUITE is a retreat of its own, featuring an oversized walk-in shower, beautiful natural stone finishes, dual sinks, a dedicated vanity, and HUGE CLOSETS worthy of an impressive wardrobe!**AND THERE'S MORE!** A PRIVATE COURTYARD connects the main home and the beautifully appointed ADU, creating a stunning entrance and a sense of privacy*** The ADU offers its own KITCHEN, LIVING AREA, BEDROOM, and spacious BATHROOM featuring a SEPARATE SOAKING TUB and WALK-IN SHOWER! Perfect for multigenerational living, extended guests, or a private retreat***Outdoor living is equally impressive with a HUGE COVERED PATIO, ceiling fans, and breathtaking MOUNTAIN VIEWS! Situated on a desirable FLAT CORNER LOT with PAVED STREETS in one of East Oak Hills' most DESIRABLE locations, this property delivers the space, functionality, and luxury that are nearly impossible to duplicate***CUSTOM LUXURY HOME. PRIVATE ADU. Approx 6,000 SQ. FT. RV GARAGE. GATED GROUNDS. MOUNTAIN VIEWS. EAST OAK HILLS.****WHY SETTLE FOR ORDINARY WHEN YOU CAN OWN EXTRAORDINARY?** This isn't just a home—**IT'S A LIFESTYLE!**
Hi there — ask anything about this property or the area and the team will get right back to you.

Local real estate advisory services provided by agent with ΓEA⅃ Broker
Listed by Kimberly Jarrard with Re/max Freedom · Cell: 760-887-1122
Based on information from California Regional Multiple Listing Service, Inc. as of 2026 and/or other sources. All data, including all measurements and calculations of area, is obtained from various sources and has not been, and will not be, verified by broker or MLS. All information should be independently reviewed and verified for accuracy. Properties may or may not be listed by the office/agent presenting the information.
You agree to ΓEA⅃ Broker Terms of Use and Privacy Policy. By choosing to contact a property, you also agree that ΓEA⅃ Broker and its associates may call, text, or email you regarding any inquiries or activities you submit through our website. This may involve the use of automated means and prerecorded or artificial voices.
Step 1 of 2
Create a free account to view all listings, save searches, and get alerts when new homes match.
Step 2 of 2
Tell us how to reach you about homes you like.
Enter your password to sign in as
Create a free account to view all listings, save searches, and get alerts when new homes match.
Already have an account? Sign in
Sign in to your account.
New here? Create an account