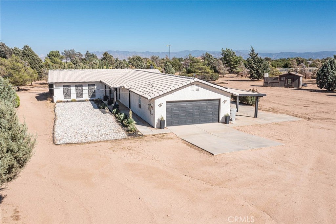
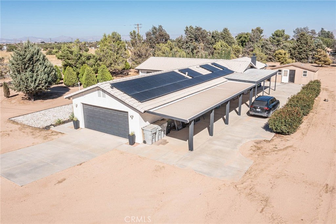
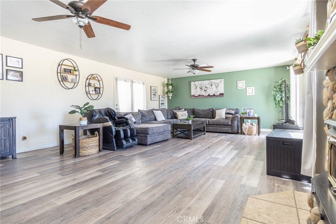
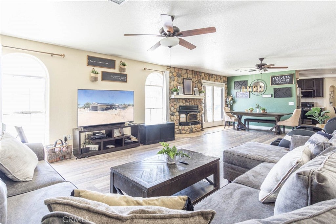
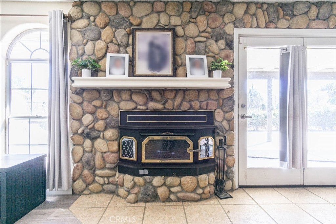
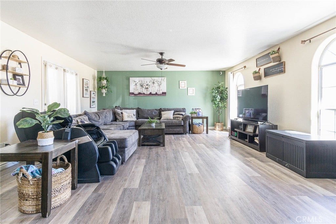
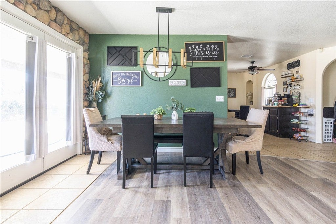
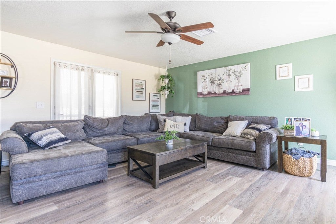
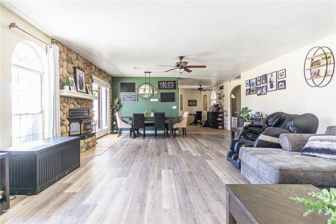
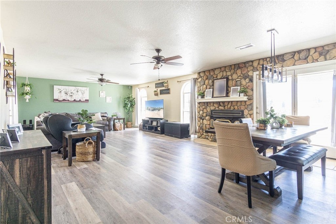
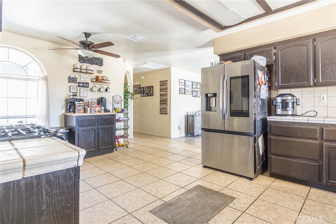
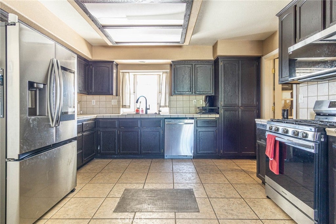
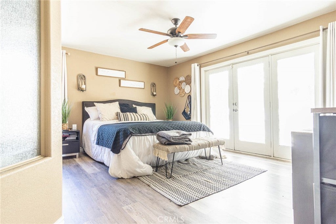
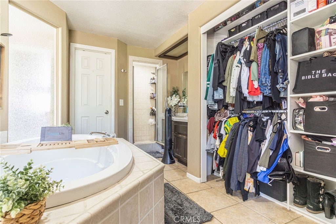
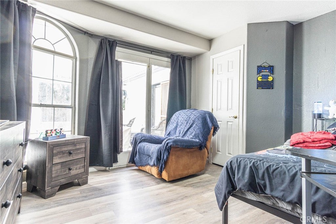
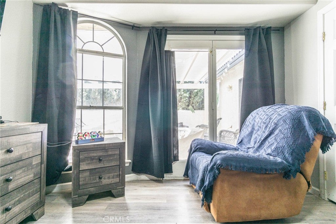
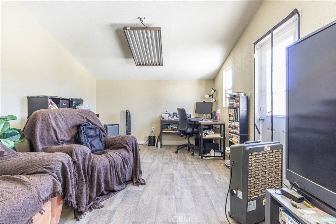
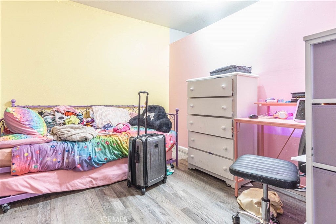
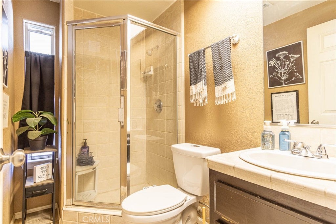
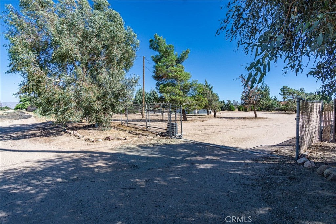
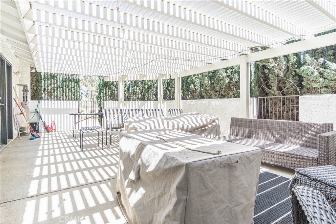
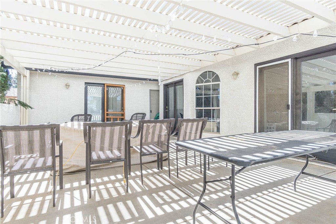
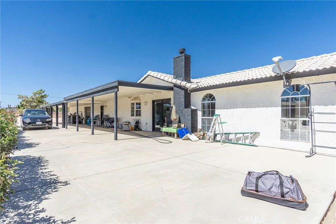
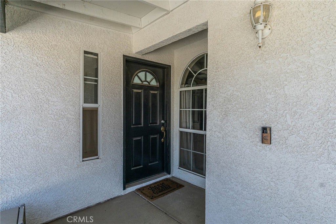
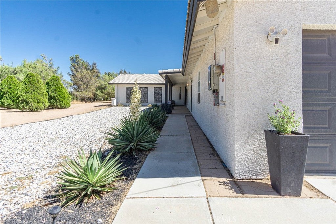
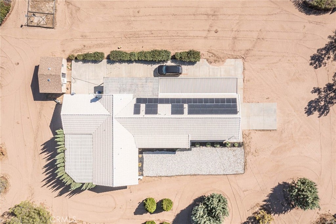
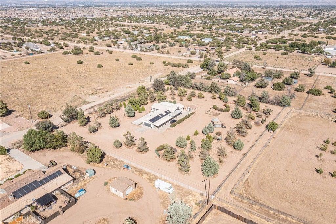
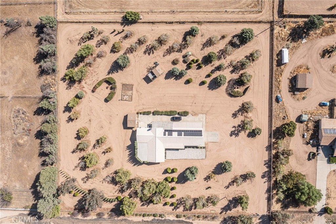
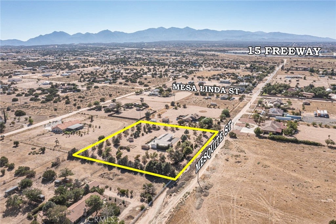
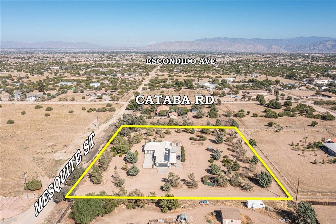
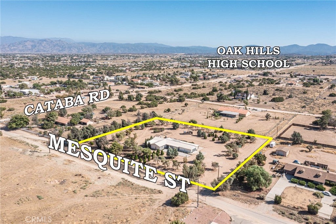
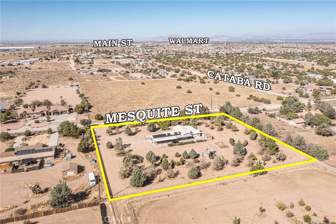
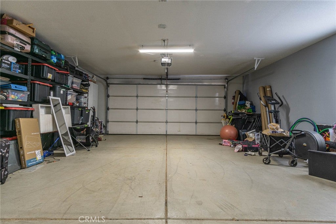
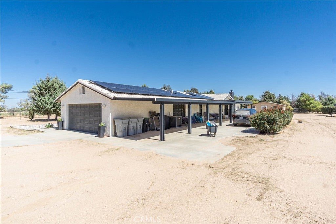
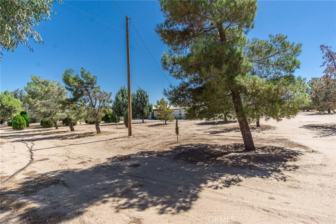
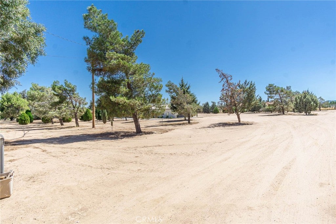
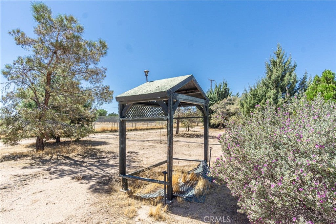
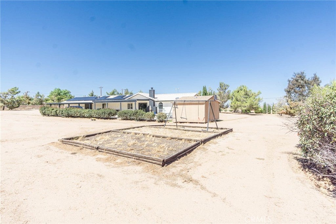
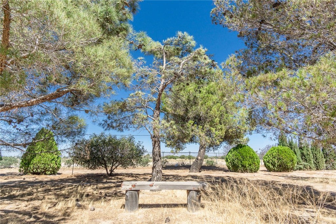
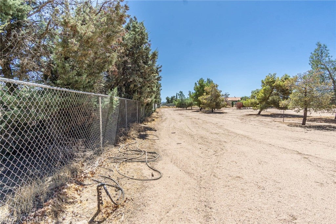
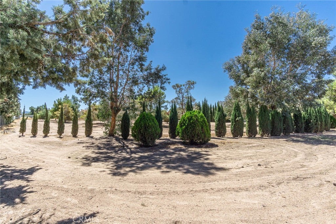
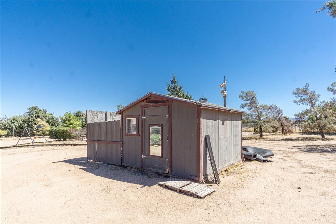
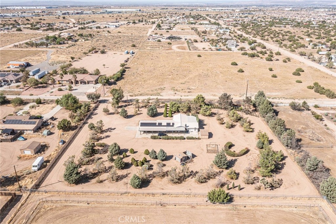
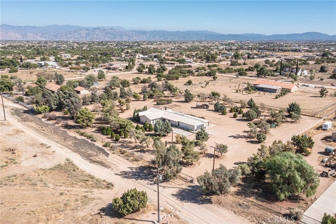
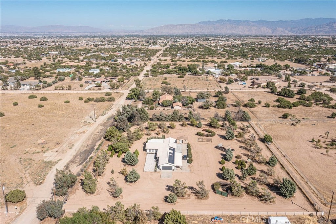
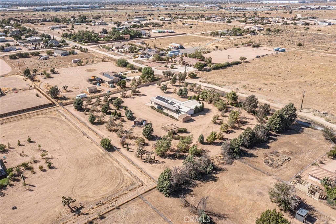
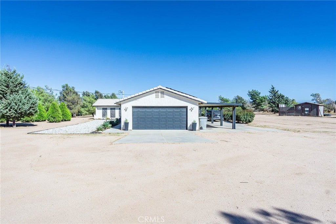
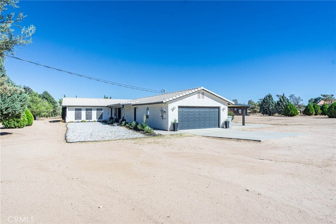
"PRICE IMPROVEMENT" Owner needs a fast sale. "SOLAR will be paid off at Close Of Escrow". If you’ve been looking for a little more room to spread out, this Oak Hills property delivers it in a big way. Set on a spacious lot with mountain views, mature trees and plenty of open space, this home offers the kind of High Desert lifestyle that’s getting harder to find. Inside, the generous living area is anchored by a beautiful river-rock fireplace and flows into the dining area, creating a comfortable space for everyday living and entertaining. The home features two primary suites, ceiling fans and plenty of natural light, while French doors provide easy access to the outdoor areas. And outside is where this property really starts to stand out. There’s an expansive lattice-covered courtyard, an outbuilding, plus a 2-car garage extra long with an additional garage door on the side for toys, projects or storage. Solar panels add even more functionality. With room for gardening, hobbies, entertaining, toys and just enjoying some breathing room, there’s a lot here to make your own. Located on the east side of Oak Hills with convenient access to the 15 Freeway, schools and nearby amenities, this is a property that gives you space without putting you too far from everything else.
Hi there — ask anything about this property or the area and the team will get right back to you.

Local real estate advisory services provided by agent with ΓEA⅃ Broker
Listed by Rocio Regalado with Century 21 Masters · Cell: 9518500415
Based on information from California Regional Multiple Listing Service, Inc. as of 2026 and/or other sources. All data, including all measurements and calculations of area, is obtained from various sources and has not been, and will not be, verified by broker or MLS. All information should be independently reviewed and verified for accuracy. Properties may or may not be listed by the office/agent presenting the information.
You agree to ΓEA⅃ Broker Terms of Use and Privacy Policy. By choosing to contact a property, you also agree that ΓEA⅃ Broker and its associates may call, text, or email you regarding any inquiries or activities you submit through our website. This may involve the use of automated means and prerecorded or artificial voices.
Step 1 of 2
Create a free account to view all listings, save searches, and get alerts when new homes match.
Step 2 of 2
Tell us how to reach you about homes you like.
Enter your password to sign in as
Create a free account to view all listings, save searches, and get alerts when new homes match.
Already have an account? Sign in
Sign in to your account.
New here? Create an account