$799,000

8384 Highland Court, Oak Hills, CA 92344

4beds
3baths
3,560sqft
Quick facts
Single Family Residence 74 Days on Market Built in 1989 $224.44/sqft 174,240 sq ft

****Oak Hills Dream Living****

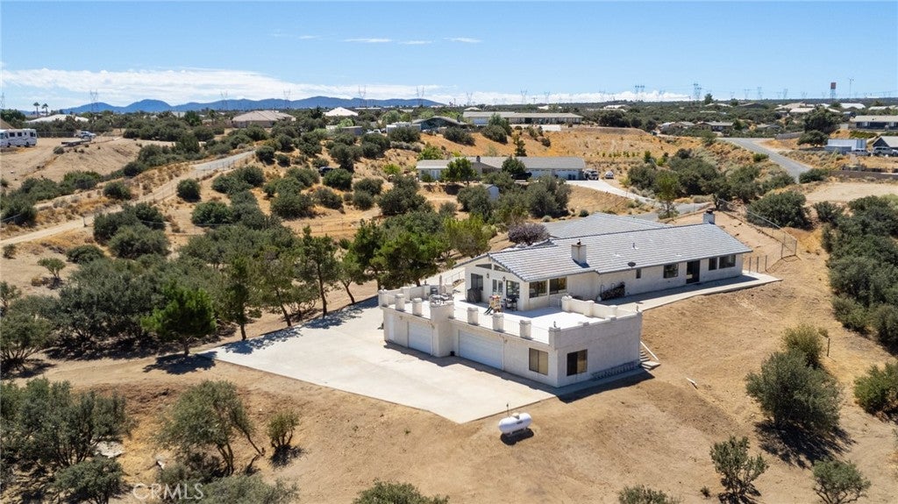
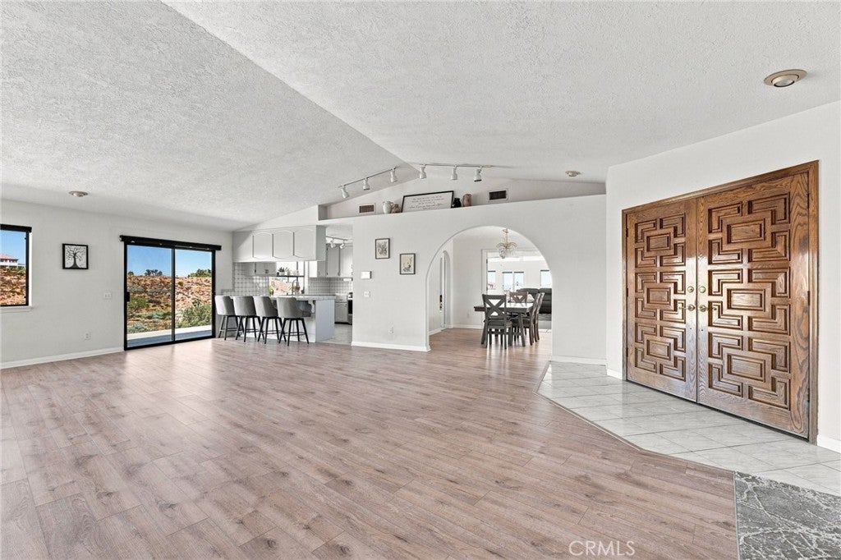
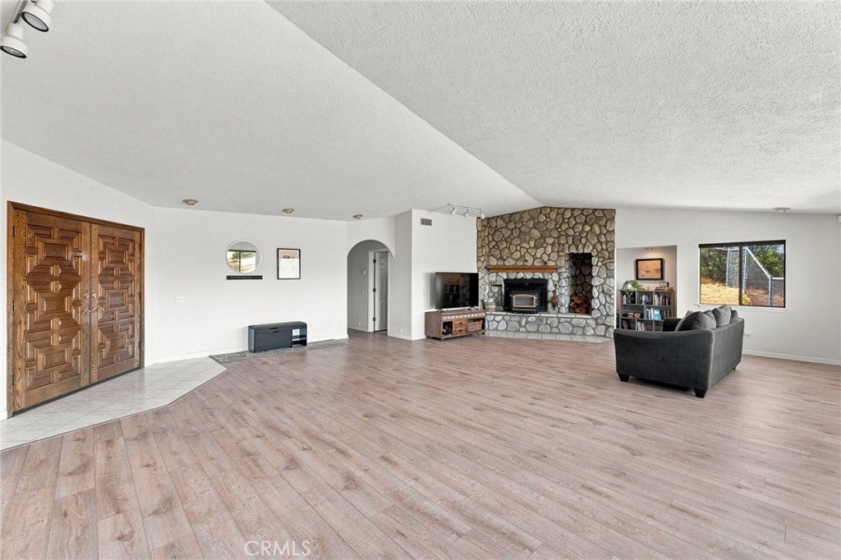
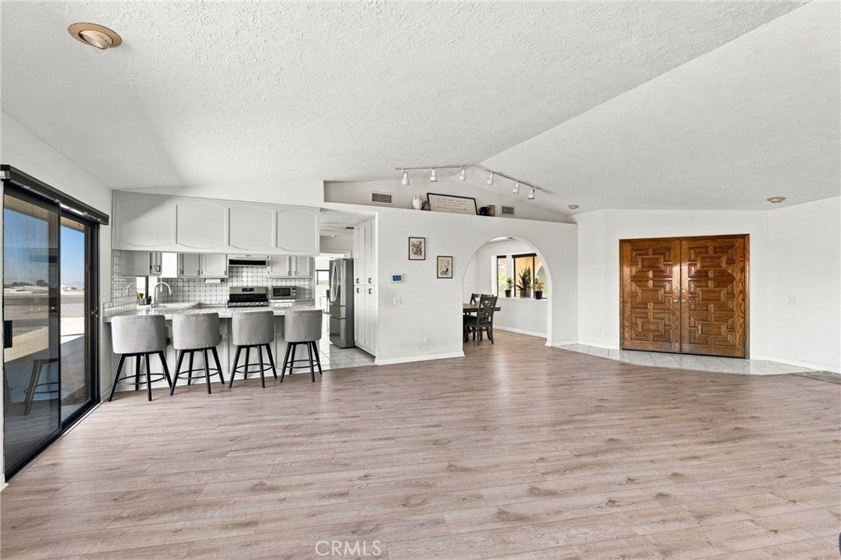
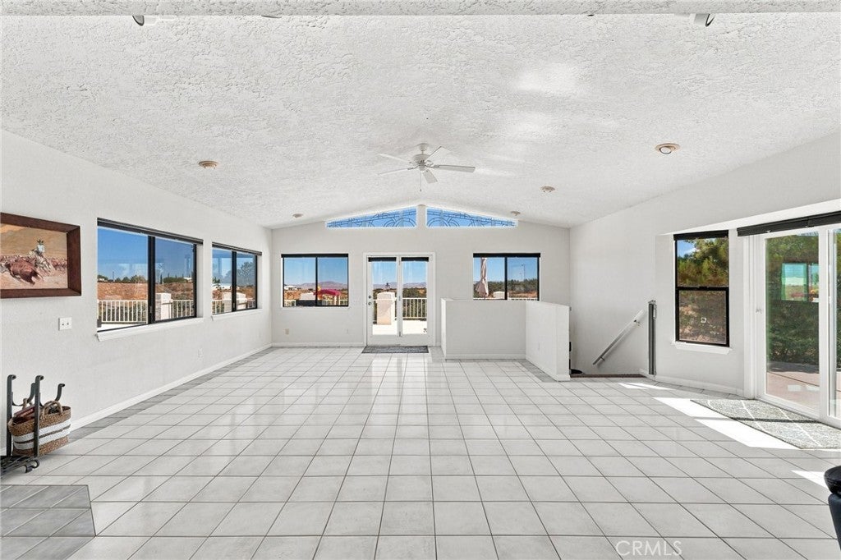
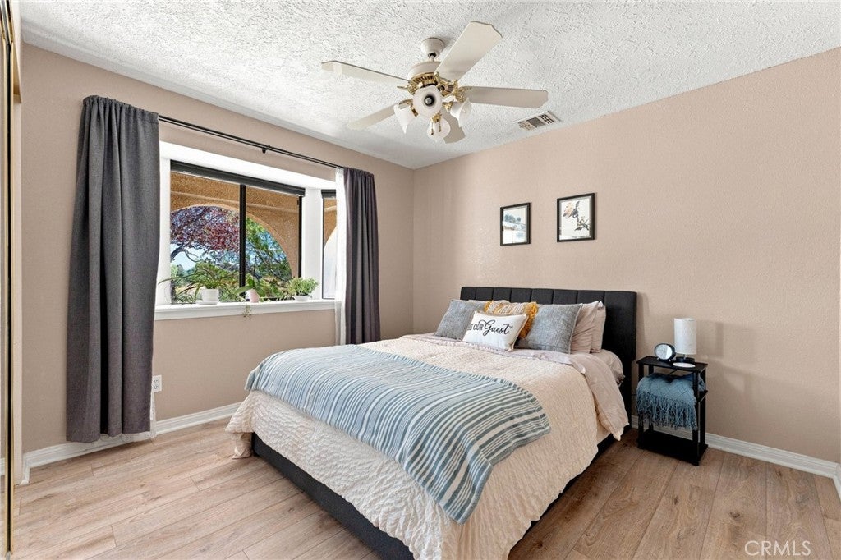
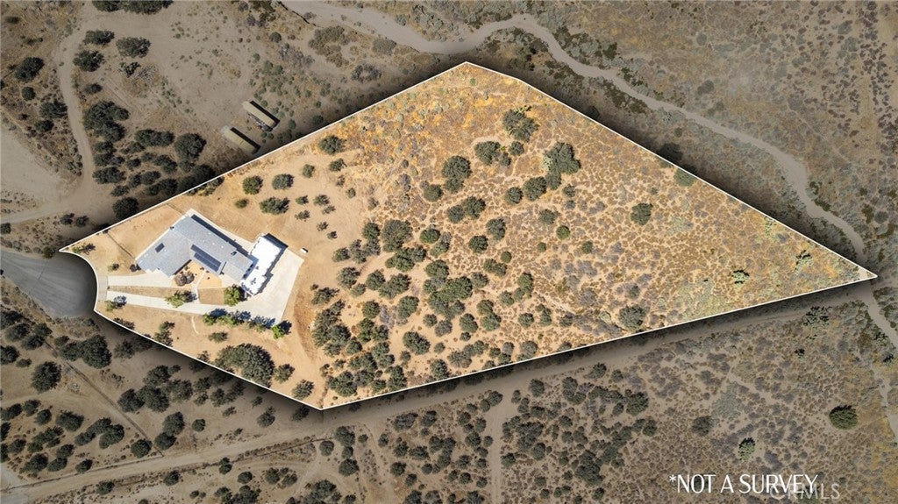
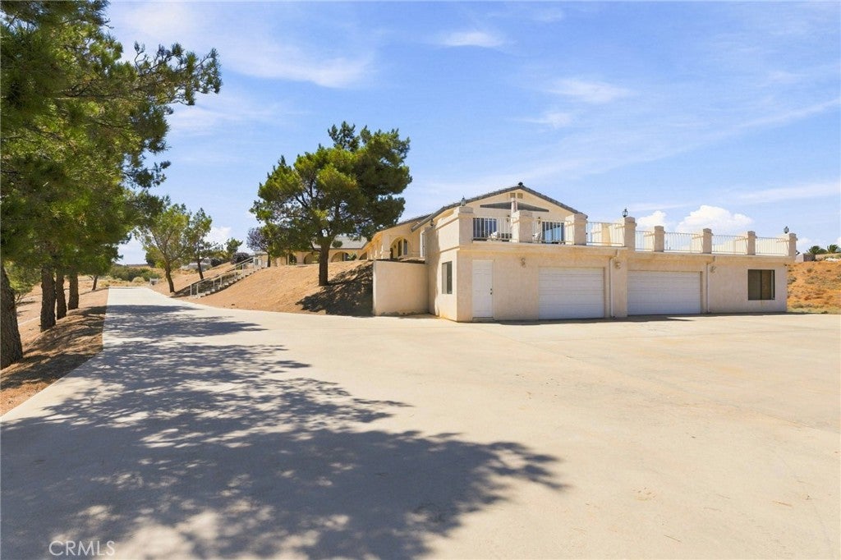
Tucked away on a quiet cul-de-sac with PAVED streets, this SPACIOUS 3,560 sq. ft. estate blends wide-open space, and endless lifestyle options***4 Acres of your own paradise**PICTURE WINDOWS with VIEWS***

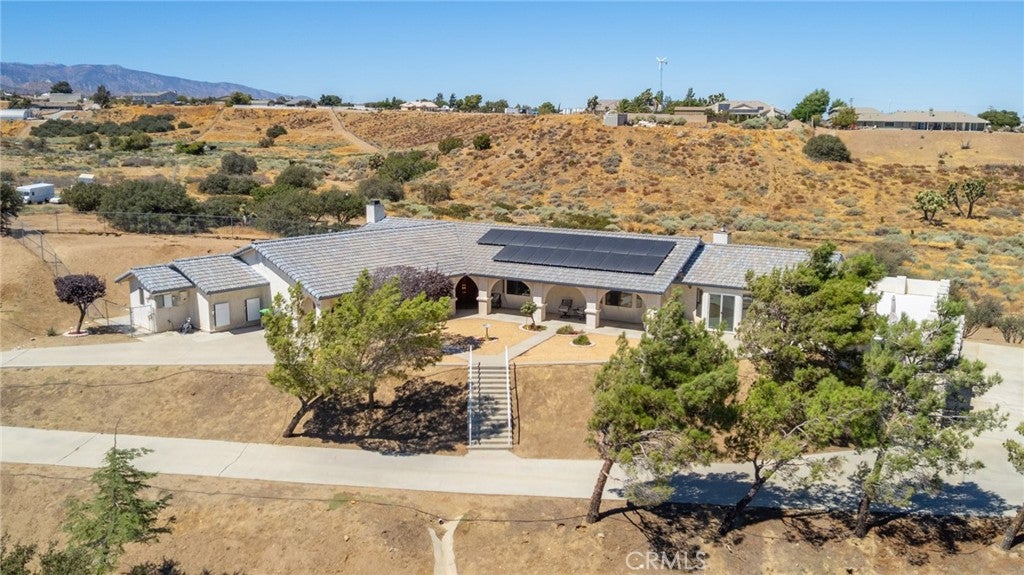
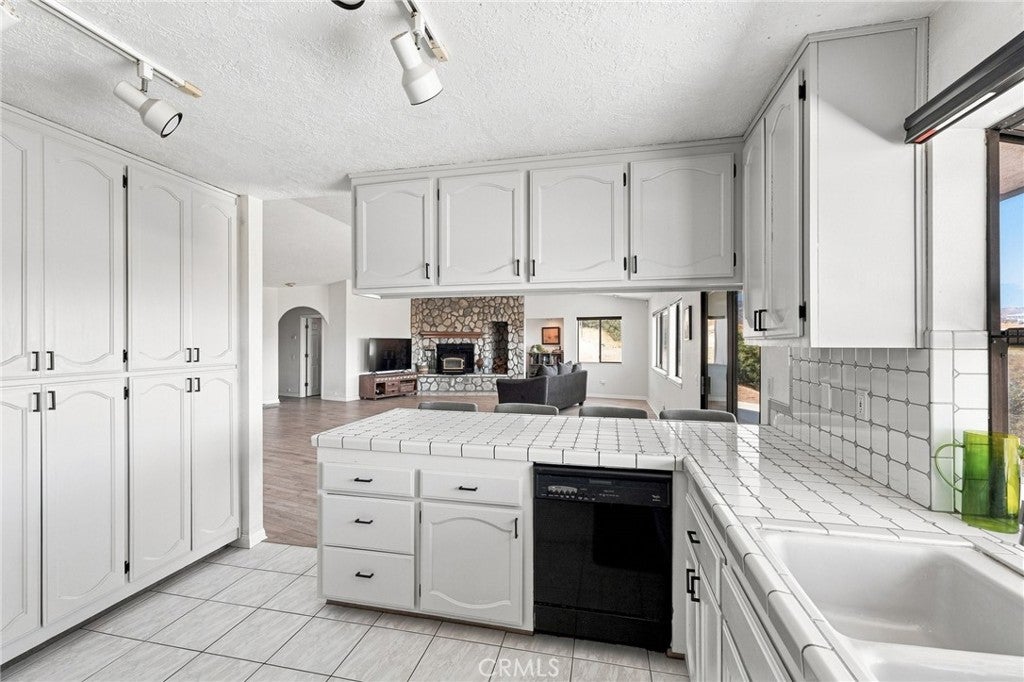
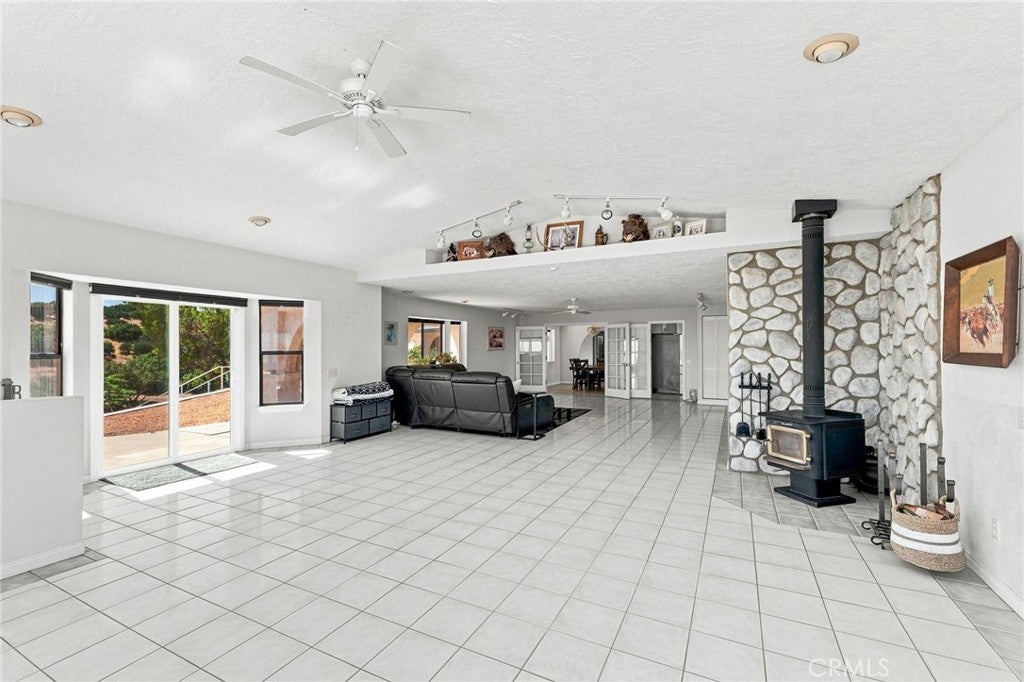
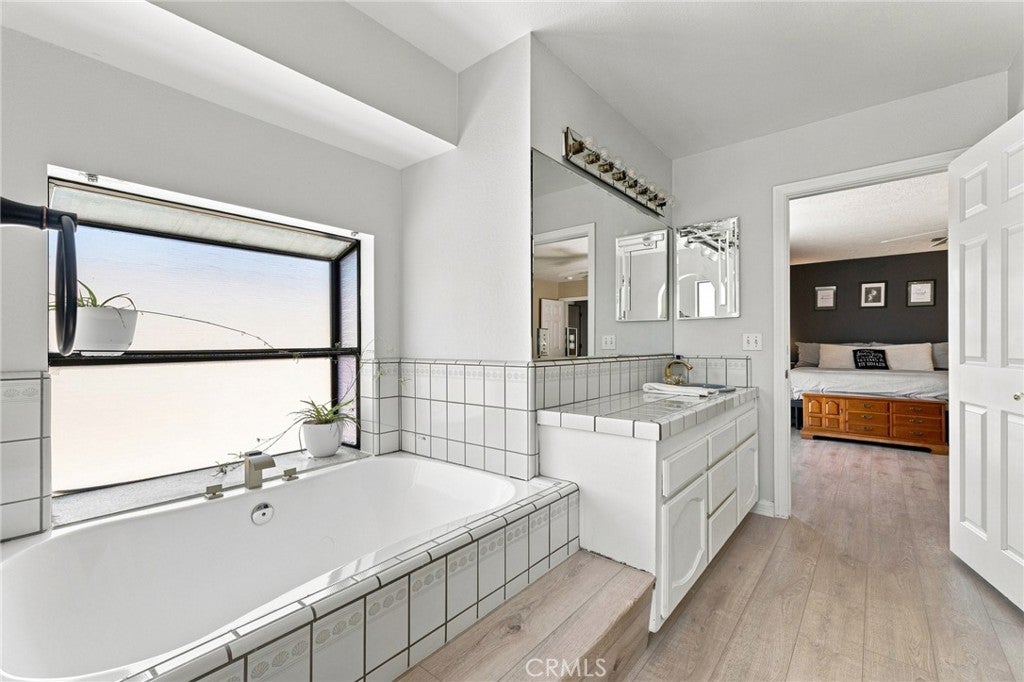
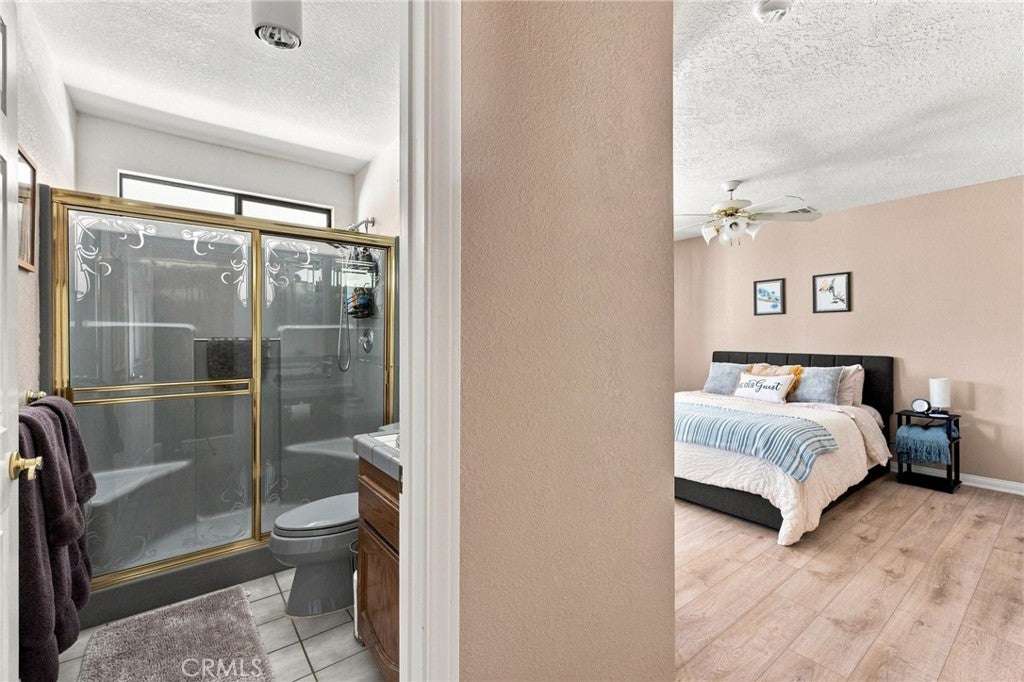
***Step inside and discover these 4 bedrooms & 3 full baths***This home offers MULTI-GEN Living PLUS HUGE BONUS room off the garage — perfect for additional guests quarters, home office, or a gym**Two cozy wood-burning stoves that create warmth and for those cozy days***Indoor laundry room with a TON OF STORAGE SPACE***Solar panels + battery storage for energy independence**NEWLY INSTALLED HVAC system for peace of mind, with transferrable warranty***

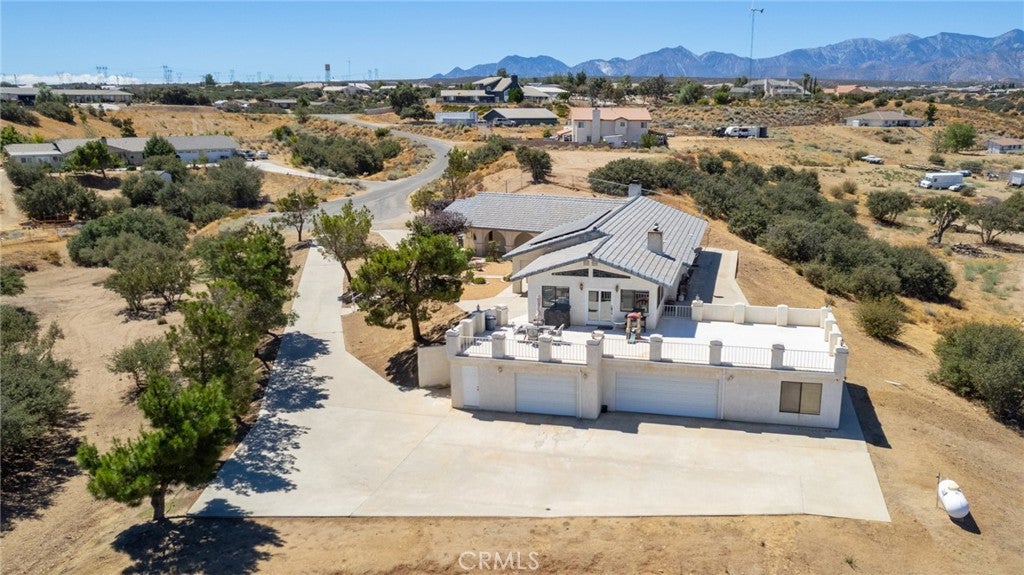
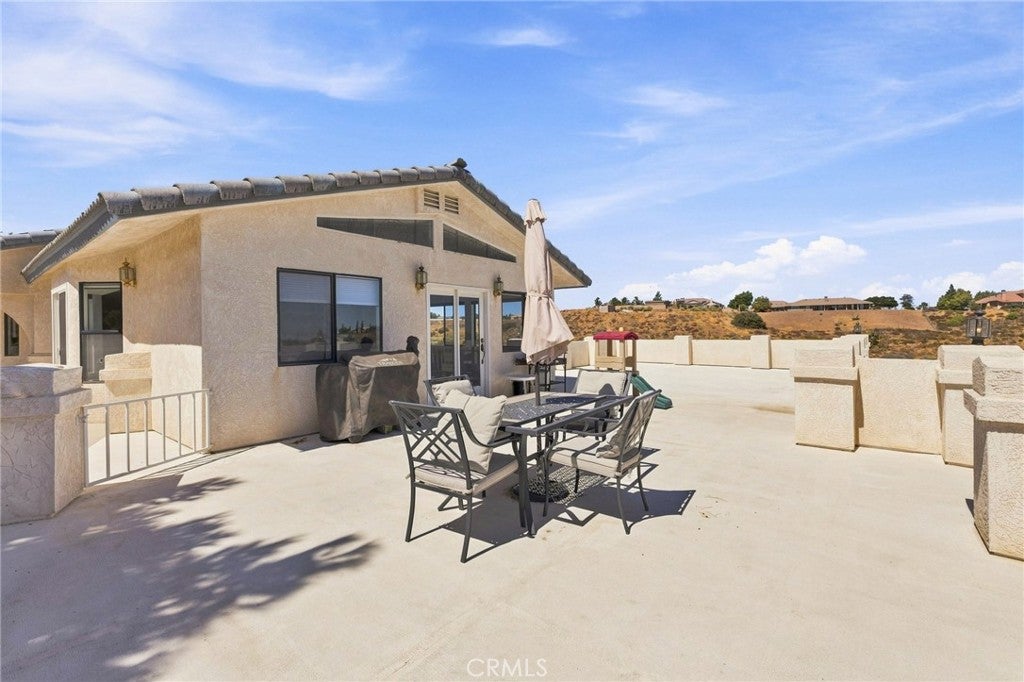
**But the real showstopper? Step onto the incredible balcony above the garage and soak in PANORAMIC VIEWS of the High Desert and beyond — perfect for morning coffee or epic sunsets***

Outside, this property shines with: Horse-friendly lot with room for toys, animals, or future add-ons***1058 SQ FT -garage with flexible bonus area**

**Easy 15 Freeway access & close to shopping for commuters***This home isn’t just a place to live — it’s a lifestyle! Big, bold, and full of possibilities… don’t miss your chance to own one of Oak Hills’ best finds**

Location of 8384 Highland Court

Map showing 8384 Highland Court, Oak Hills, CA 92344 $799,000
See more listings in Oak Hills

8384 Highland Court property details

Interior

Bedrooms & Bathrooms

  • Bedrooms: 4
  • Bathrooms: 3
  • Full Bathrooms: 3
  • Main Level Bedrooms: 4
  • Main Level Bathrooms: 3

Appliances

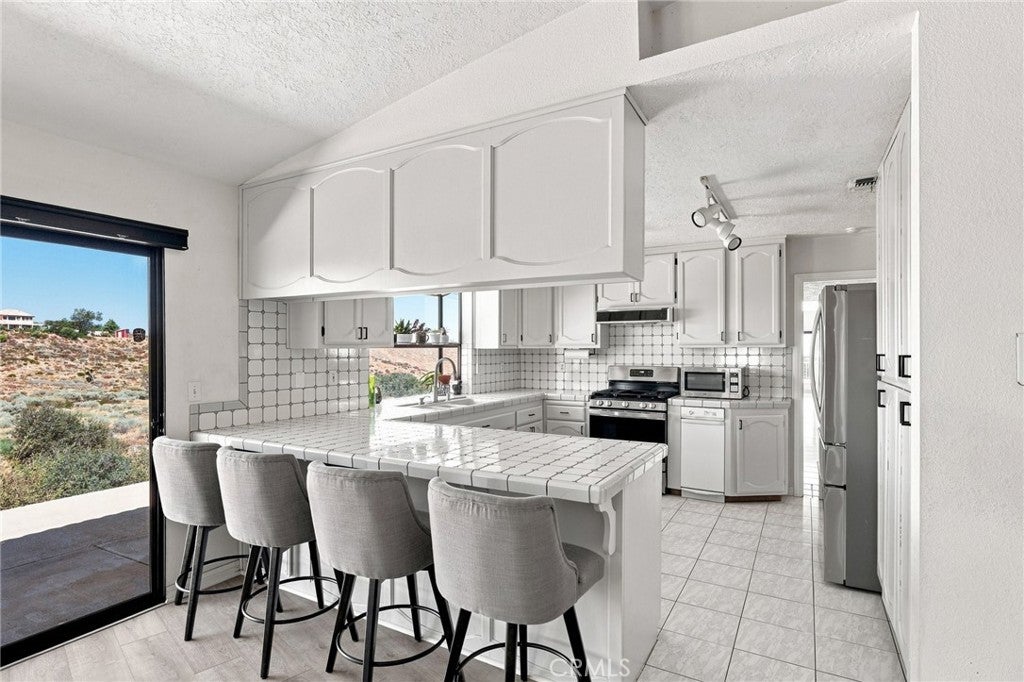
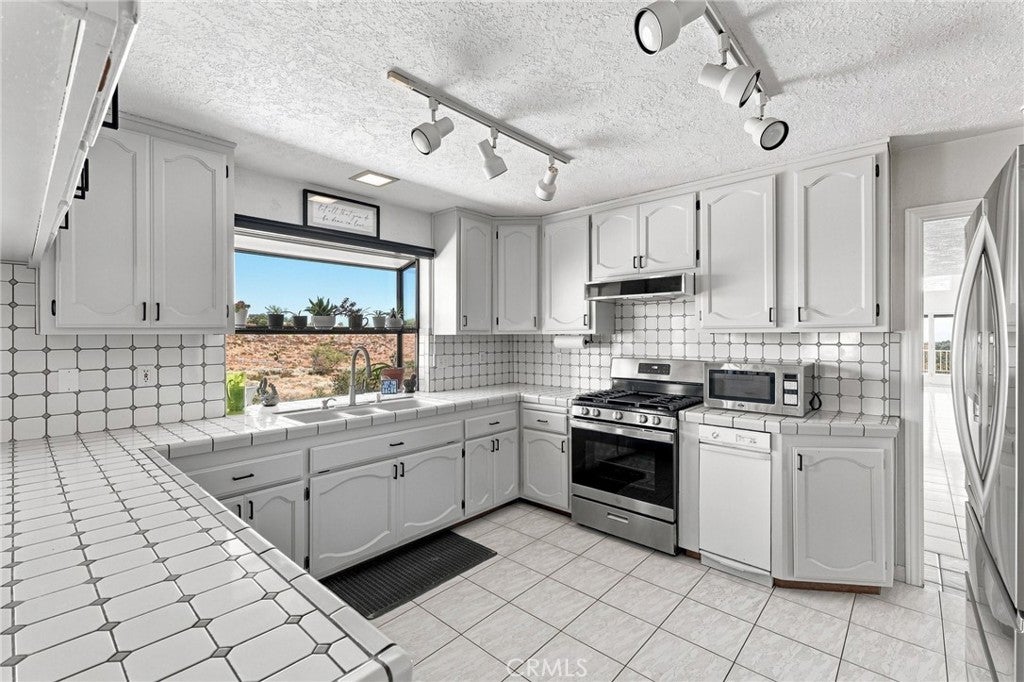
  • Included: Dishwasher, Propane Cooktop, Trash Compactor, Water Heater, Range
  • Laundry: Washer Hookup, Inside, Laundry Room, Gas Dryer Hookup

Heating

  • Heating: Central, Wood Stove

Cooling

  • Cooling: Central Air, ENERGY STAR Qualified Equipment

Features

  • Interior Features: Breakfast Bar, Ceiling Fan(s), High Ceilings, In-Law Floorplan, Open Floorplan, Recessed Lighting, See Remarks, Storage, Tile Counters, Track Lighting, Walk-In Closet(s), Master Downstairs
  • Flooring: Tile, Vinyl
  • Fireplace: Yes
  • Fireplace Features: Family Room, Living Room, Wood Burning

Interior Area

  • Total Living Area: 3560
  • Unit: Square Feet
  • Source: Assessor

Rooms & Dimensions

Workshop

  • Level: Unknown

Kitchen

  • Level: Unknown

Bathroom

  • Level: Unknown
  • Features: Tile Counters

Family Room

  • Level: Unknown

Great Room

  • Level: Unknown

Bonus Room

  • Level: Unknown

Master Bedroom

  • Level: Unknown

Master Bedroom

  • Level: Unknown

Bedroom

  • Level: Unknown

Living Room

  • Level: Unknown

Kitchen

  • Level: Unknown
  • Features: Tile Counters

Master Bedroom

  • Level: Unknown

Property

Features

  • Exterior Features: Lighting
  • Patio & Porch: Deck, Front Porch, Terrace
  • Security Features: Prewired, Carbon Monoxide Detector(s), Smoke Detector(s)
  • Has Private Pool: No
  • Pool Features: None
  • Has Spa: No
  • Spa Features: None
  • Fencing: Chain Link
  • Horses: Yes

View

  • Has View: Yes
  • View: Desert, Mountain(s), Neighborhood

Lot

  • Size: 174,240 sq ft
  • Acres: 4
  • Features: Cul-De-Sac, Paved

Accessibility

  • Levels: Two
  • Entry Level: 1
  • Entry Location: 2
  • Stories: 1
  • Accessibility Features: Safe Emergency Egress from Home

Parking

  • Garage: Yes
  • Total Spaces: 3
  • Parking Features: Attached, Concrete, Driveway, Garage, RV Access/Parking, Garage Faces Side
  • Carport: No
  • Open Parking: No
  • Open Parking Spaces: 18

Waterfront

  • Has Waterfront: No

Basement

  • Basement: No

Mobile Home

  • Mobile Home Remains: No

Construction

Type & Style

  • Home Type: Residential
  • Architectural Style: Custom, Ranch
  • Property Sub Type: Single Family Residence
  • Structure Type: House

Materials

  • Construction Materials: Frame, Stucco
  • Foundation: Slab
  • Roof: Tile

Builder / Condition

  • Year Built: 1989
  • New Construction: No

Utilities & Green Energy

Utilities

  • Electric on Property: No
  • Electric: Photovoltaics Third-Party Owned
  • Water: Public
  • Sewer: Septic Tank
  • Utilities: Electricity Connected, Propane, Water Connected
  • Road Surface Type: Paved

Green Energy

  • Energy Efficient: No

Community & HOA

Community

HOA

  • Has HOA: No
  • Senior Community: No

Pets

  • Pets Allowed: No

Location

  • Longitude: -117.448083
  • Latitude: 34.402489
  • Directions: Baldy Mesa to Highland Road to Highland Court to PIQ

Land Lease

  • Land Lease: No

School

Highschool

Tax, Financial & Listing Details

Listing Details

  • List Price: $799,000
  • Price Per Square Foot: $224.44
  • Date on Market:
  • Listing Terms: Cash, Conventional, FHA, Submit, VA Loan
  • Home Warranty: No
  • Rent Control: No
  • Status: Active

MLS Details

  • MLS: CRMLS
  • Listing ID: HD26197188

Tax Details

  • Tax Lot: 0
  • Universal Property ID: US-06071-N-3039031060000-R-N

Ask a question about 8384 Highland Court

Hi there — ask anything about this property or the area and the team will get right back to you.

Last checked Source: CRMLSMLS# HD26197188

Local real estate advisory services provided by agent with ΓEA⅃ Broker

Listed by Kimberly Jarrard with Re/max Freedom · Cell: 760-887-1122

Based on information from California Regional Multiple Listing Service, Inc. as of 2026 and/or other sources. All data, including all measurements and calculations of area, is obtained from various sources and has not been, and will not be, verified by broker or MLS. All information should be independently reviewed and verified for accuracy. Properties may or may not be listed by the office/agent presenting the information.
You agree to ΓEA⅃ Broker Terms of Use and Privacy Policy. By choosing to contact a property, you also agree that ΓEA⅃ Broker and its associates may call, text, or email you regarding any inquiries or activities you submit through our website. This may involve the use of automated means and prerecorded or artificial voices.

Listings near 8384 Highland Court