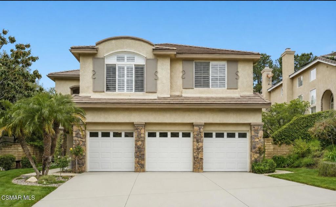
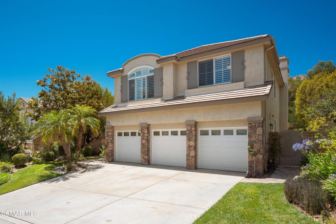
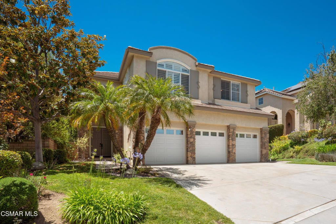
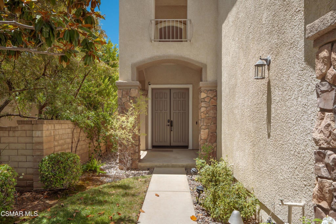
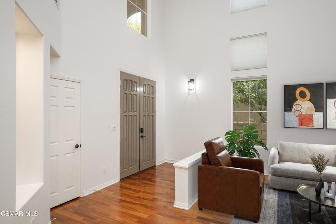
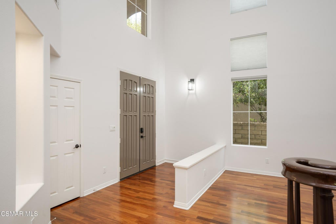
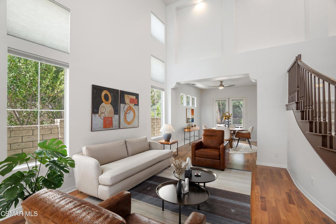
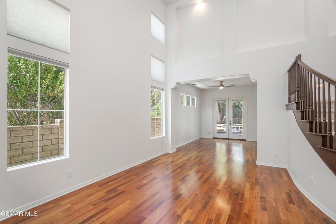
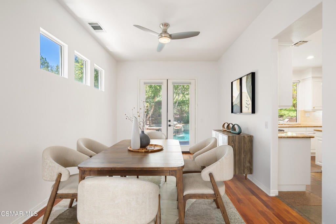
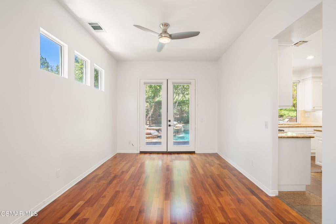
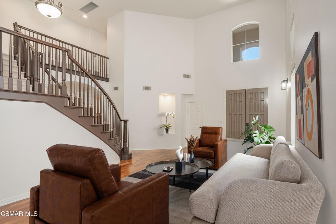
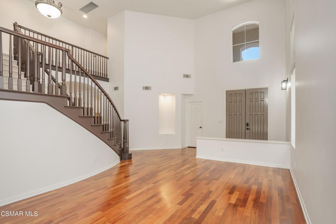
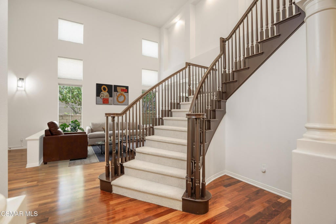
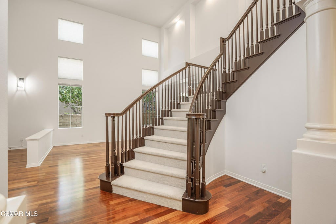
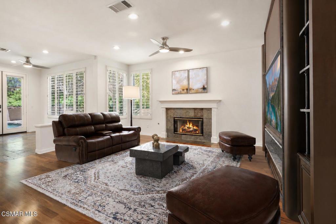
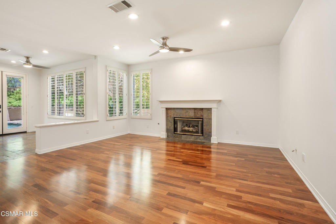
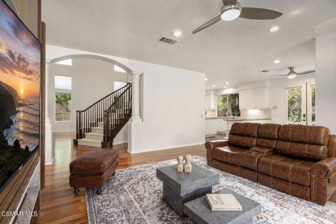
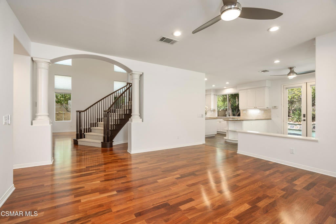
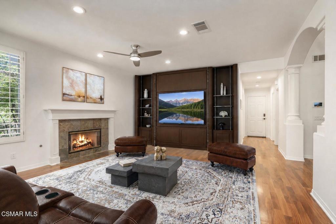
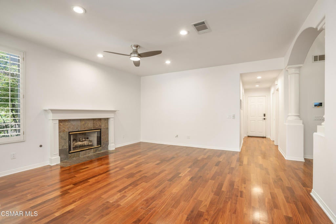
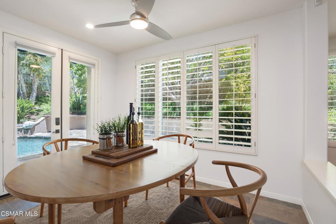
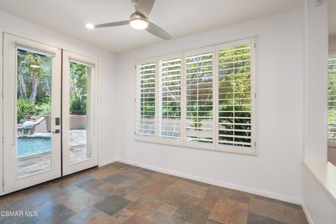
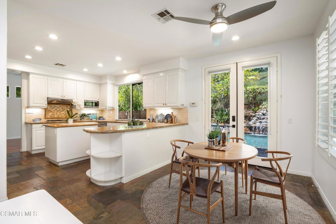
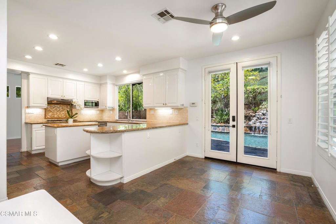
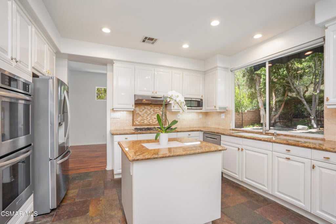
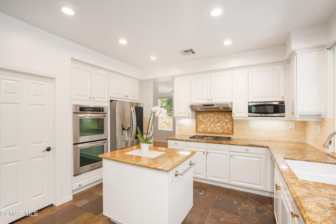
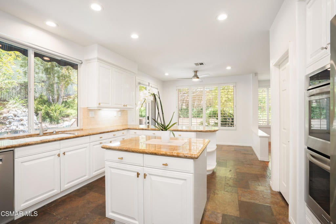
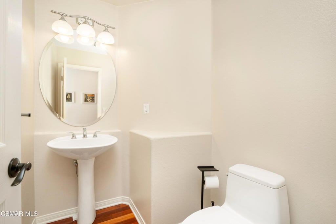
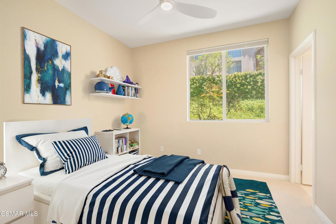
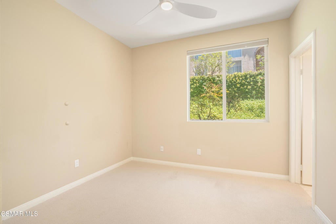
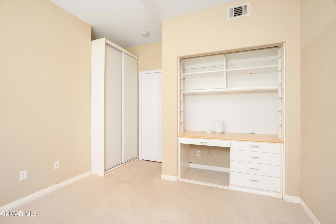
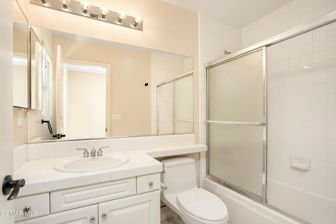
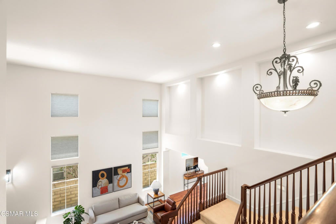
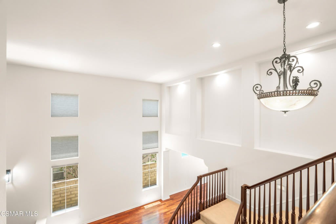
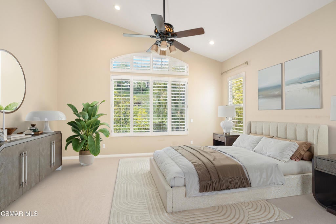
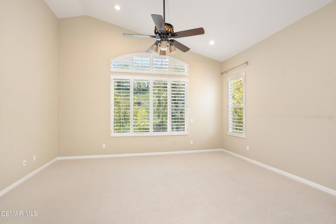
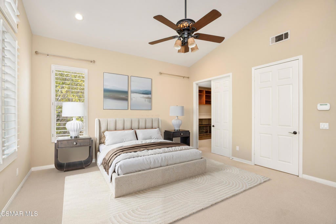
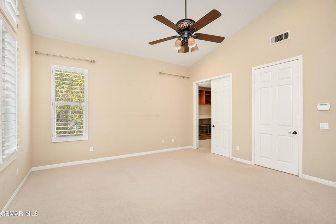
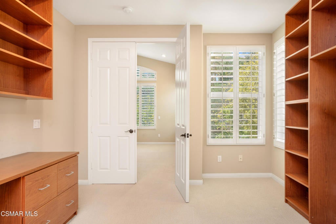
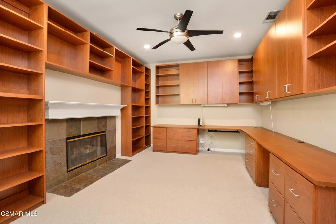
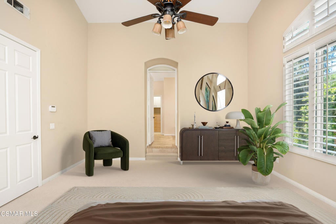
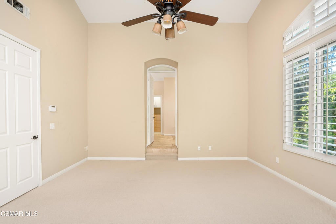
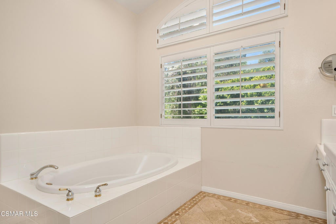
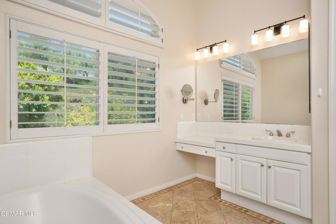
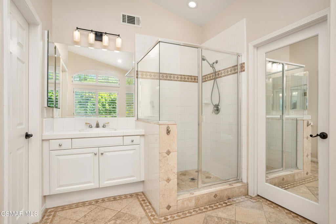
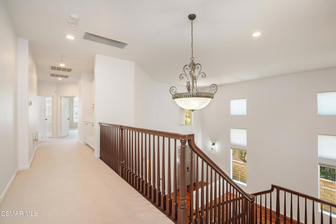
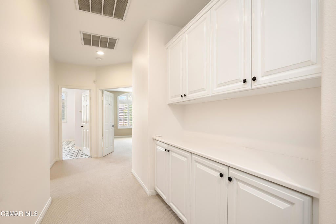
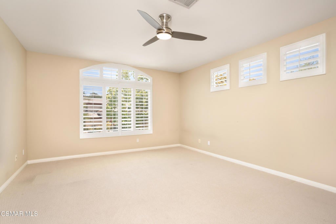
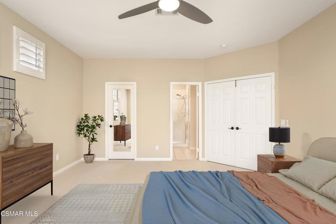
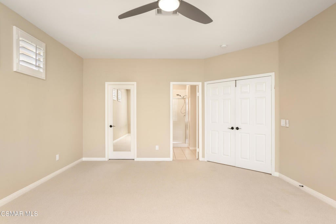
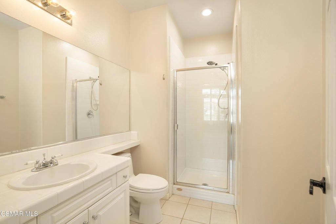
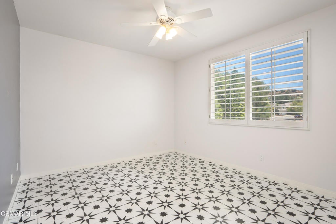
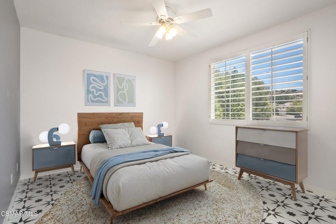
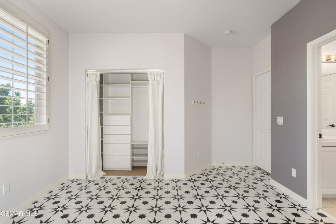
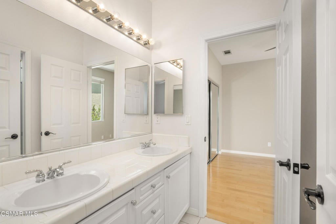
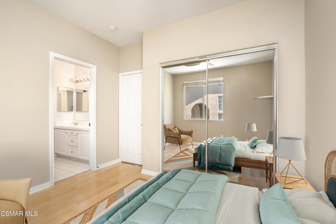
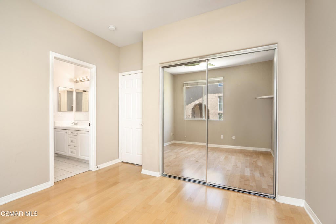
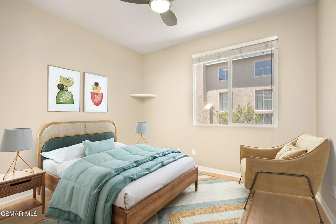
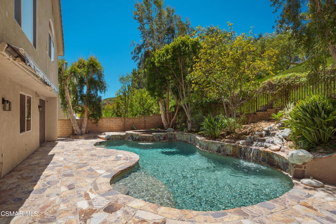
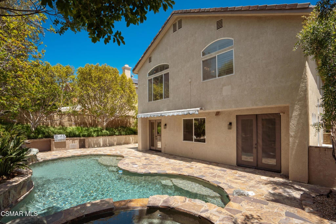
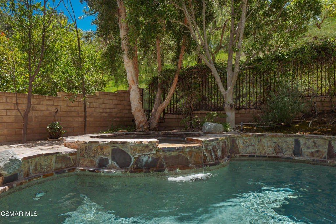
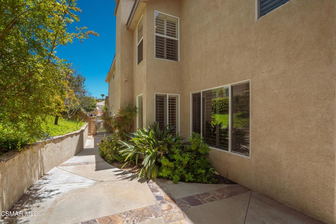
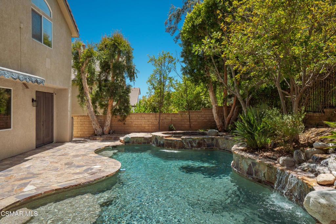
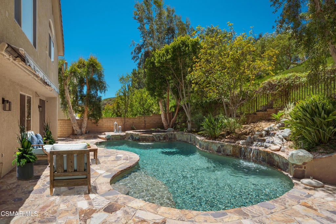
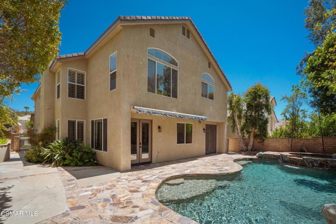
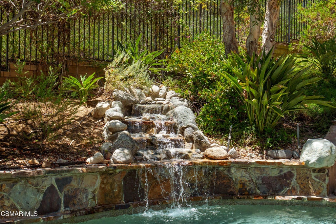
This Gorgeous home in Oak Park's desirable Regency Hills Community is ready for its next chapter! At approximately 3,308 sqft, this architectural beauty offers 5 bedrooms, 4.5 bathrooms, and a spacious bonus room with a fireplace is adjacent to the primary suite: ideal for an office, media room, retreat, etc!The light filled floor plan features formal living and dining rooms, a family room with fireplace, and a chefs kitchen with stainless steel appliances, double ovens a large center island, abundant cabinetry, and a walk-in pantry. The kitchen overlooks the resort style backyard with a Pebbletec pool, spa, water features, mature landscaping. A retractable awning allows for year-round enjoyment. A main level ensuite bedroom provides flexibility for guests or multigenerational living, while a powder room, dedicated laundry room, and direct access three car garage add convenience to every day life. Upstairs, the primary suite includes a sitting area, bonus room, spa-inspired bath with soaking tub, separate shower, dual vanities, and a generously sized walk in closet. Three additional bedrooms complete the upper level, including one large enough to serve as a secondary primary suite. Conveniently located near award winning Oak Park Schools - three blocks from Medea Creek Middle School and four blocks from Oak Park High School.(Rated 10/10 by Great Schools) Deerhill Park is down the street and features Pickleball and basketball courts as well as baseball and soccer fields and two playgrounds. Oak Park is in Ventura County and sits between Agoura and Westlake. 15 miles to Malibu Beaches (Zuma). Welcome to Oak Park! You will love this lifestyle!!
Hi there — ask anything about this property or the area and the team will get right back to you.

Local real estate advisory services provided by agent with ΓEA⅃ Broker
Listed by Christine Epstein with Engel & Voelkers, Westlake Village
Based on information from California Regional Multiple Listing Service, Inc. as of 2026 and/or other sources. All data, including all measurements and calculations of area, is obtained from various sources and has not been, and will not be, verified by broker or MLS. All information should be independently reviewed and verified for accuracy. Properties may or may not be listed by the office/agent presenting the information.
You agree to ΓEA⅃ Broker Terms of Use and Privacy Policy. By choosing to contact a property, you also agree that ΓEA⅃ Broker and its associates may call, text, or email you regarding any inquiries or activities you submit through our website. This may involve the use of automated means and prerecorded or artificial voices.
Step 1 of 2
Create a free account to view all listings, save searches, and get alerts when new homes match.
Step 2 of 2
Tell us how to reach you about homes you like.
Enter your password to sign in as
Create a free account to view all listings, save searches, and get alerts when new homes match.
Already have an account? Sign in
Sign in to your account.
New here? Create an account