$655,000

929 Thistlegate, Oak Park, CA 91377

2beds
2baths
1,146sqft
Quick facts
Townhouse 42 Days on Market Built in 1984 $571.55/sqft 2,178 sq ft $544 HOA Dues

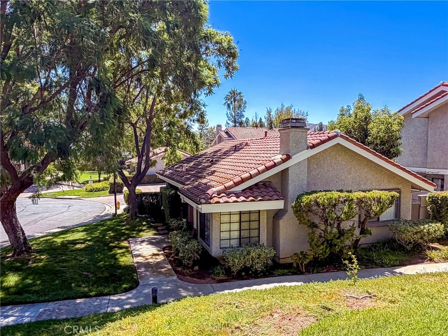
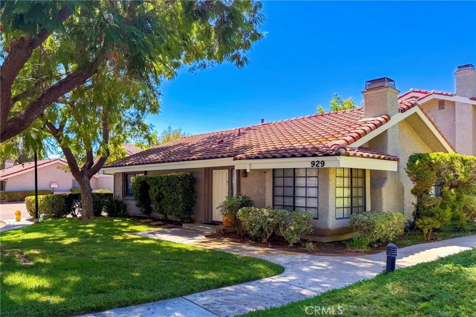
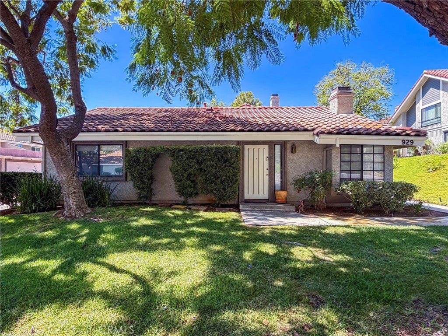
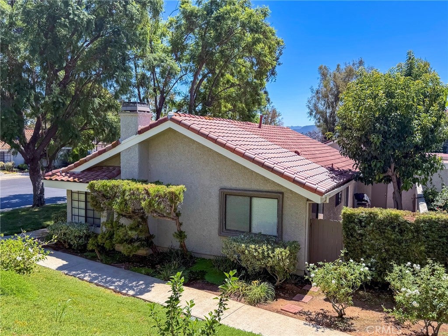
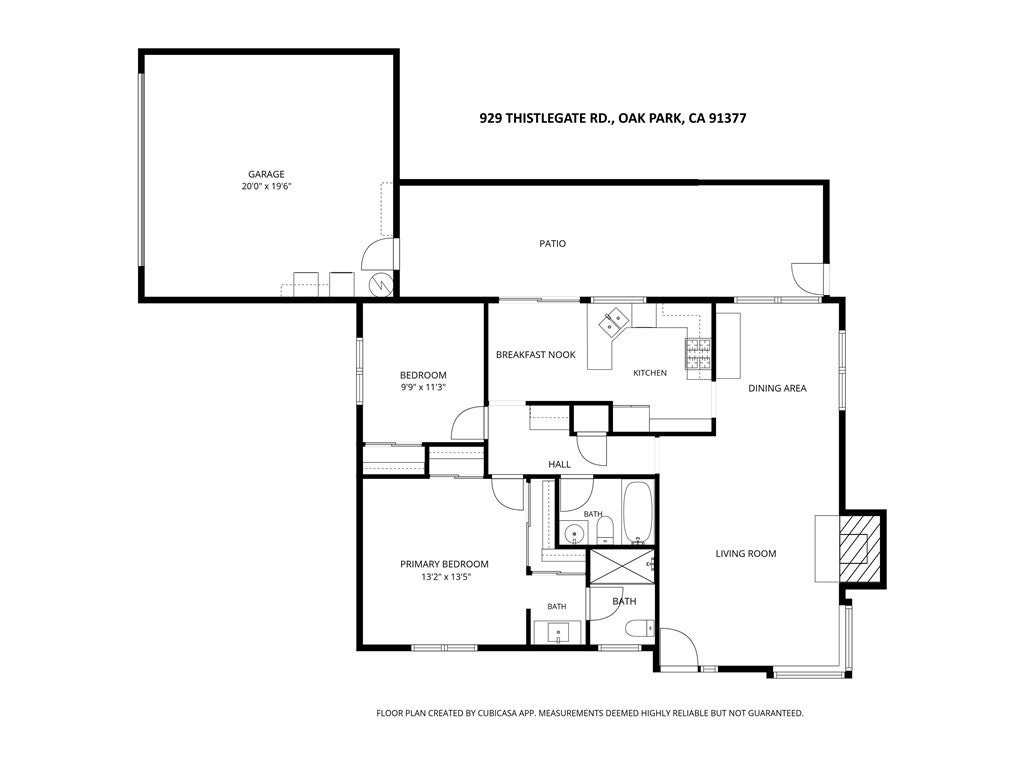
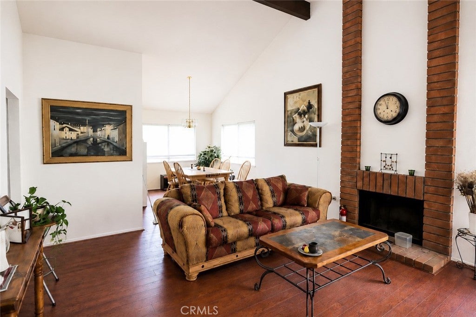
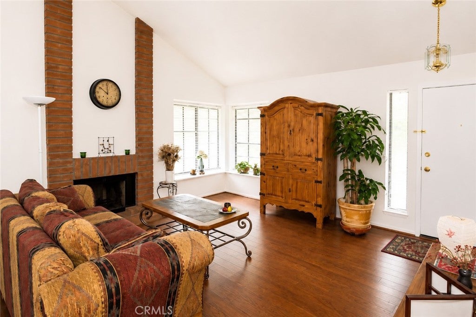
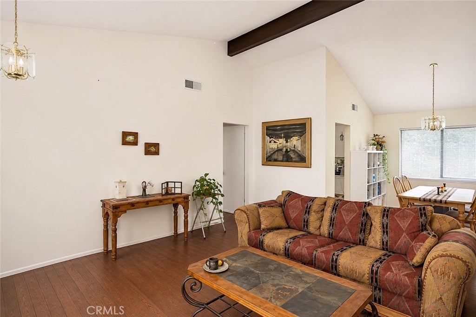
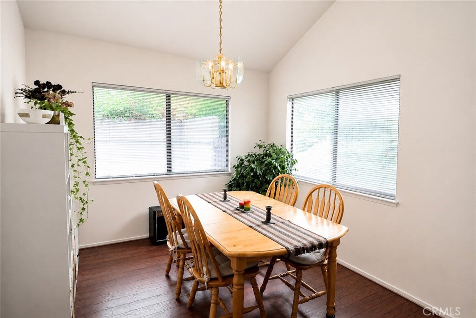
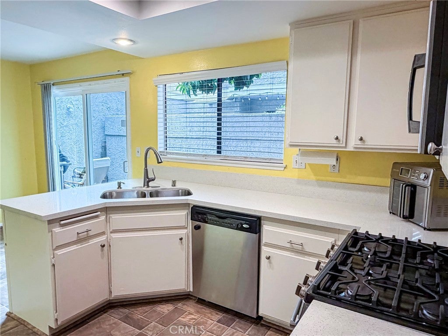
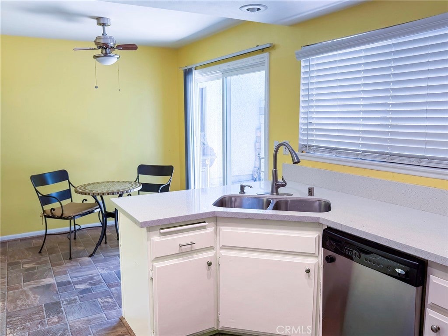
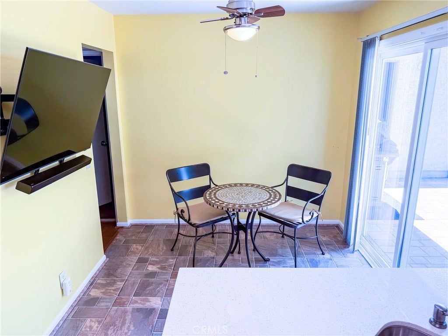
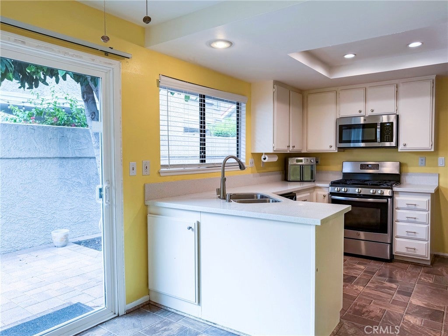
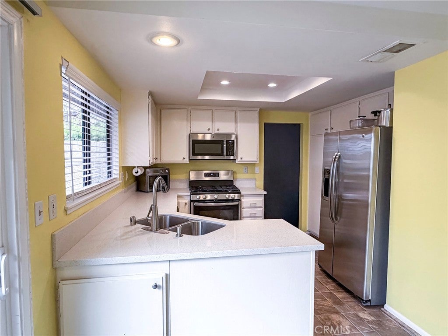
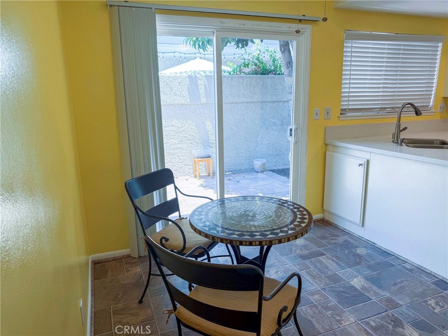
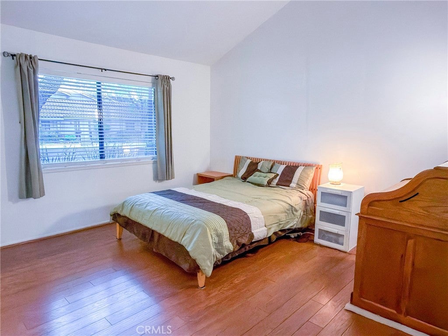
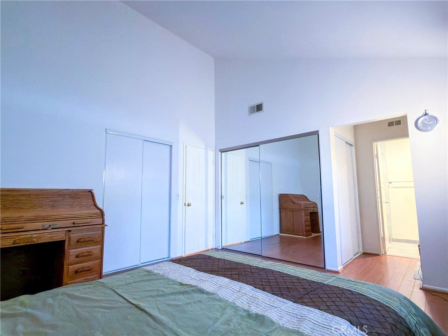
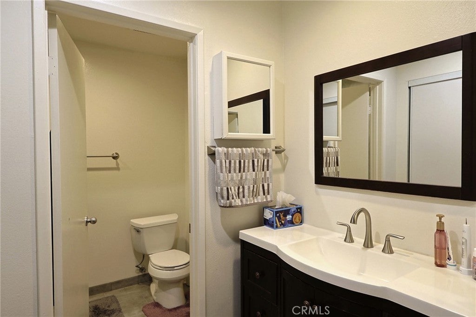
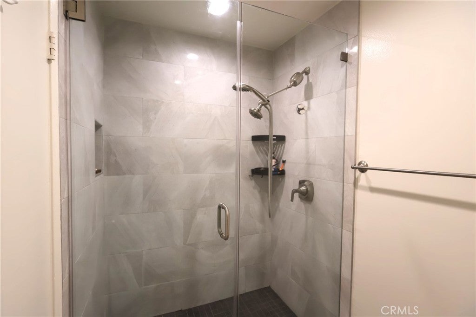
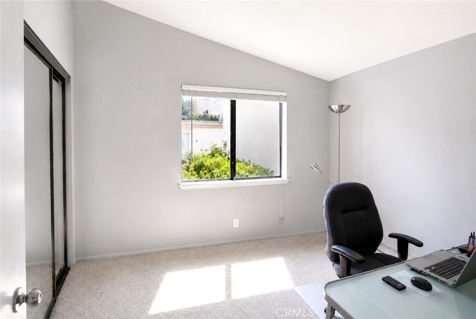
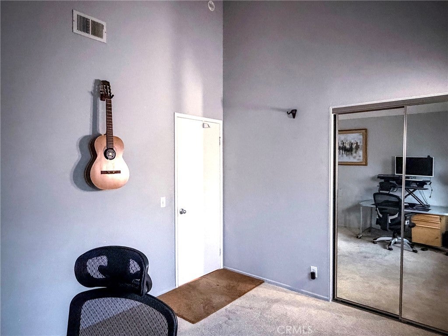
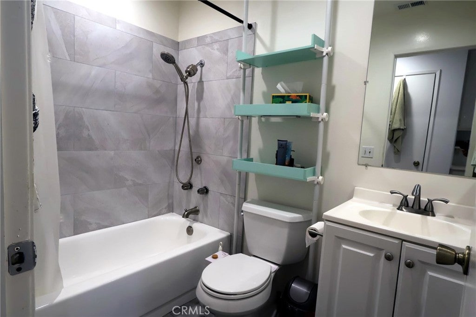
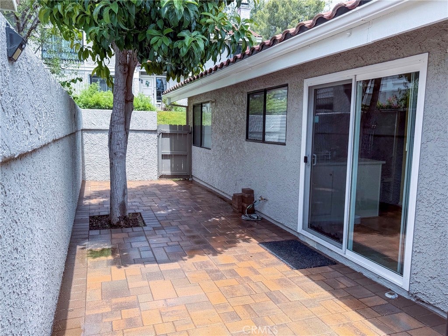
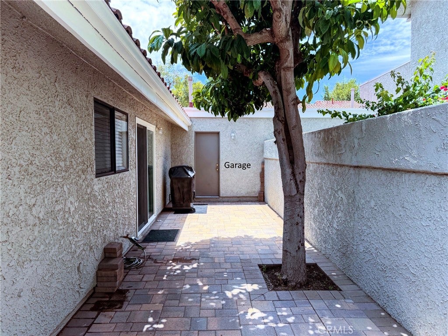
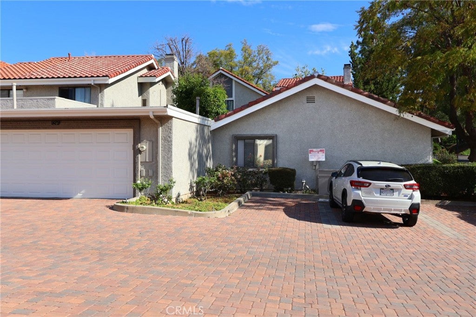
Rare ONE-Level townhouse, No Stairs! It is also free standing with no sharing walls except one garage wall. This 2-bed/2-bath home is 134sf larger than the majority of 2-bed townhouses in the area. High vaulted ceilings make the difference in the airy spacious feeling compared to even 3 bedroom townhouses. Many upgrades have been made over the years: smooth ceilings, quality laminate floors, recessed LED lights, upgraded kitchen, bathrooms, etc. Your final touch will make this cute home perfect. Enjoy evenings in the enclosed side patio. Adjacent three guest parking spaces are a bonus. Located in the cul-de-sac of Thistlegate Rd. and close to trails and parks. Only 3 miles to the 101 freeway, and 2 miles to the shopping centers; yet it is far enough to be a great residential neighborhood. The elementary, middle and high schools are within walking distance. All of the district's schools are California Gold Ribbon schools and nationally recognized as Blue Ribbon schools. The district has also been recognized as a national Green Ribbon school district for its focus on environmentally progressive policies and practices.

Location of 929 Thistlegate

Map showing 929 Thistlegate, Oak Park, CA 91377 $655,000
See more listings in Oak Park

929 Thistlegate property details

Interior

Bedrooms & Bathrooms

  • Bedrooms: 2
  • Bathrooms: 2
  • Full Bathrooms: 2
  • Main Level Bedrooms: 2
  • Main Level Bathrooms: 2

Appliances

  • Included: Dishwasher, Disposal, Gas Oven, Gas Range, Microwave, Refrigerator, Vented Exhaust Fan, Dryer, Washer
  • Laundry: Washer Hookup, Electric Dryer Hookup, Gas Dryer Hookup, In Garage

Heating

  • Heating: Forced Air, Natural Gas

Cooling

  • Cooling: Central Air

Features

  • Interior Features: High Ceilings, Recessed Lighting
  • Window Features: Blinds, Screens
  • Flooring: Laminate, Tile
  • Fireplace: Yes
  • Fireplace Features: Living Room

Interior Area

  • Total Living Area: 1146
  • Unit: Square Feet
  • Source: Assessor

Video & Virtual Tour

Rooms & Dimensions

Living Room

  • Level: Unknown

Kitchen

  • Level: Unknown

Bathroom

  • Level: Unknown

Master Bedroom

  • Level: Unknown

Property

Features

  • Exterior Features: Rain Gutters
  • Patio & Porch: Enclosed, Patio
  • Has Private Pool: No
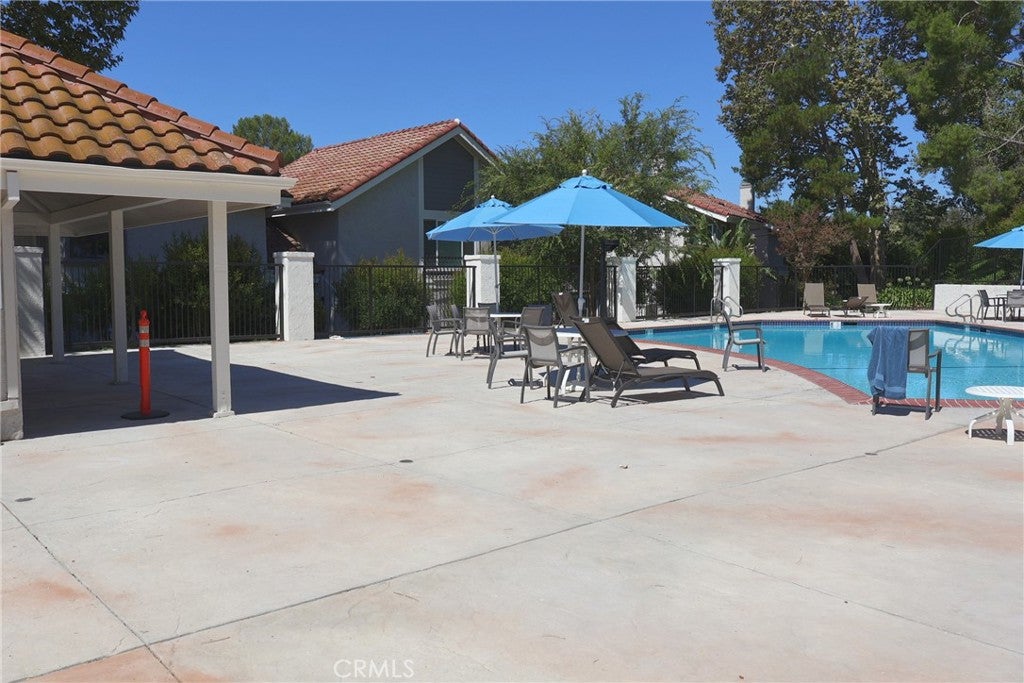
  • Pool Features: Association
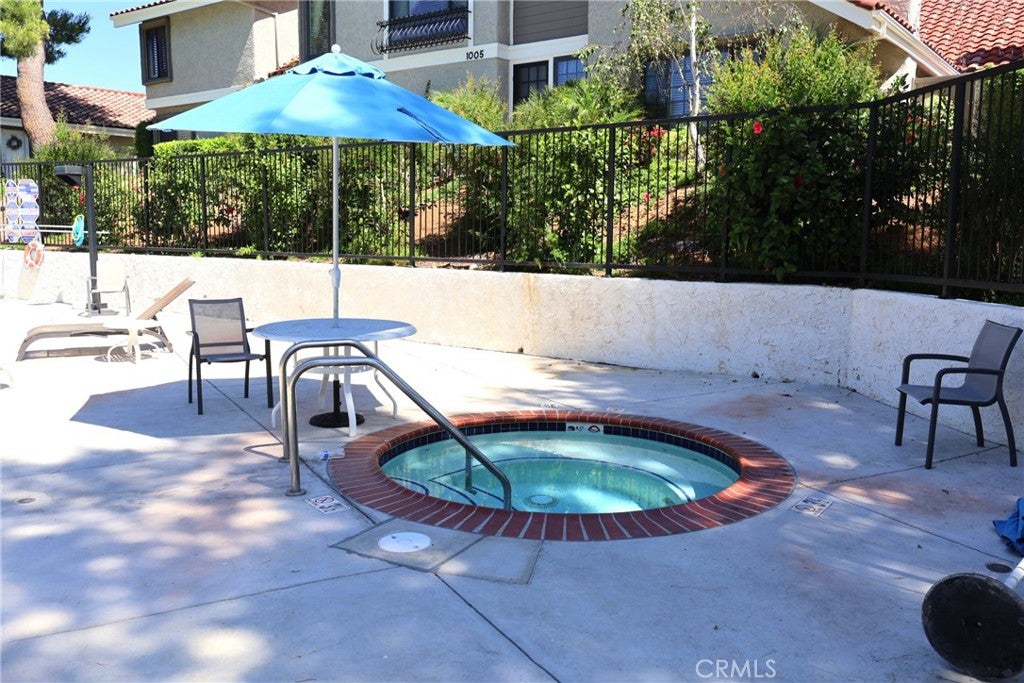
  • Has Spa: Yes
  • Horses: No

View

  • Has View: No
  • View: None

Lot

  • Size: 2,178 sq ft
  • Acres: 0.05
  • Features: Corner Lot, Front Yard

Accessibility

  • Levels: One
  • Entry Level: 1
  • Entry Location: front
  • Stories: 1

Parking

  • Garage: Yes
  • Total Spaces: 2
  • Parking Features: Attached
  • Carport: No
  • Open Parking: No

Waterfront

  • Has Waterfront: No

Basement

  • Basement: No

Mobile Home

  • Mobile Home Remains: No

Construction

Type & Style

  • Home Type: Residential
  • Property Sub Type: Townhouse
  • Structure Type: Multi Family

Materials

  • Roof: Tile

Builder / Condition

  • Year Built: 1984
  • New Construction: No

Utilities & Green Energy

Utilities

  • Electric on Property: No
  • Water: Public
  • Sewer: Public Sewer

Green Energy

  • Energy Efficient: No

Community & HOA

Community

HOA

  • Has HOA: Yes
  • Amenities: Pool, Spa/Hot Tub
  • Fee: $544
  • Frequency: Monthly
  • Senior Community: No

Pets

  • Pets Allowed: No

Location

  • Longitude: -118.761106
  • Latitude: 34.182048
  • Directions: Kanan N. - Deerhill - left on Poppyview

Land Lease

  • Land Lease: No

School

Elementary

Middle or Junior

Highschool

Tax, Financial & Listing Details

Listing Details

  • List Price: $655,000
  • Price Per Square Foot: $571.55
  • Date on Market:
  • Listing Terms: Cash, Conventional
  • Inclusions: Washer, Dryer Fridge with no warranty. Ask for Furniture and others
  • Home Warranty: No
  • Rent Control: No
  • Status: Active

MLS Details

  • MLS: CRMLS
  • Listing ID: PV26207698

Tax Details

  • Tax Lot: 57
  • Universal Property ID: US-06111-N-8010010575-R-N

Ask a question about 929 Thistlegate

Hi there — ask anything about this property or the area and the team will get right back to you.

Last checked Source: CRMLSMLS# PV26207698

Local real estate advisory services provided by agent with ΓEA⅃ Broker

Listed by Y. Anthony Iwata with Rockyfield · Cell: 310-940-8606

Based on information from California Regional Multiple Listing Service, Inc. as of 2026 and/or other sources. All data, including all measurements and calculations of area, is obtained from various sources and has not been, and will not be, verified by broker or MLS. All information should be independently reviewed and verified for accuracy. Properties may or may not be listed by the office/agent presenting the information.

You agree to ΓEA⅃ Broker Terms of Use and Privacy Policy. By choosing to contact a property, you also agree that ΓEA⅃ Broker and its associates may call, text, or email you regarding any inquiries or activities you submit through our website. This may involve the use of automated means and prerecorded or artificial voices.

Listings near 929 Thistlegate