$1,200,000

189 Grapevine Road, Oak View, CA 93022

3beds
2baths
1,318sqft
Quick facts
Single Family Residence 30 Days on Market Built in 1960 $910.47/sqft 10,018 sq ft

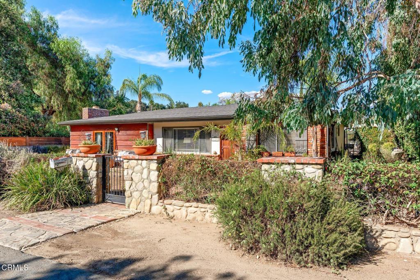
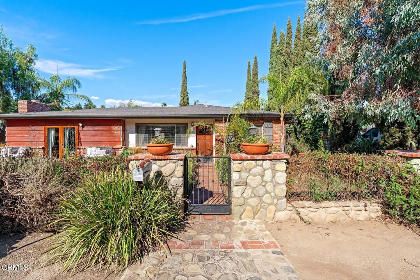
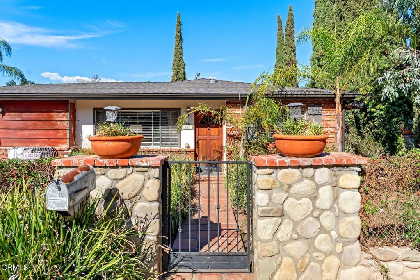
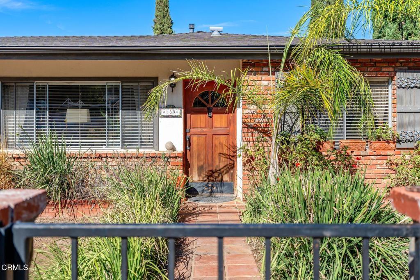
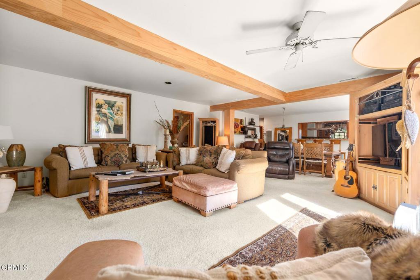
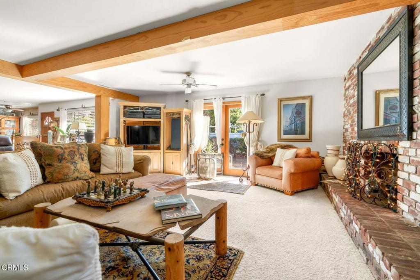
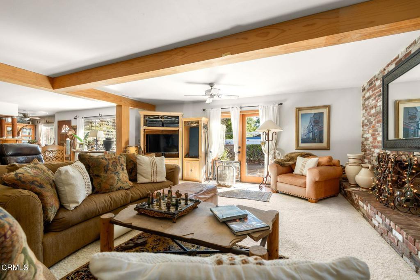
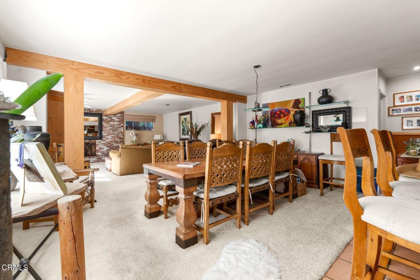
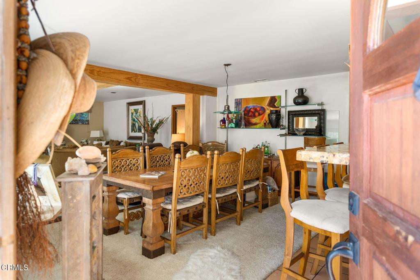
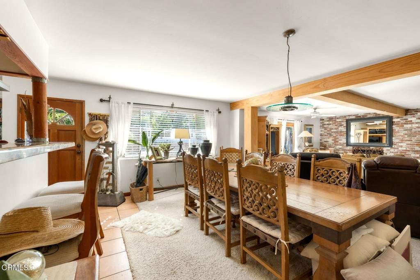
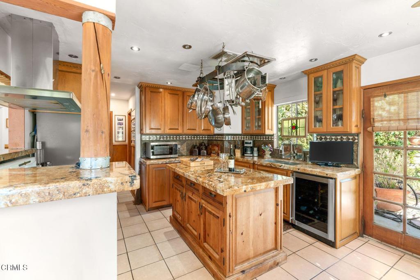
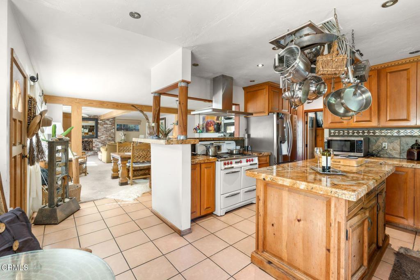
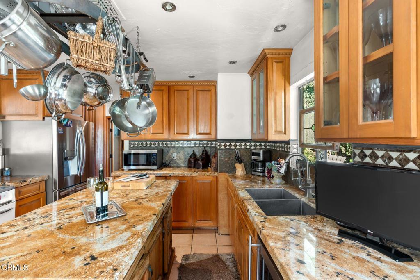
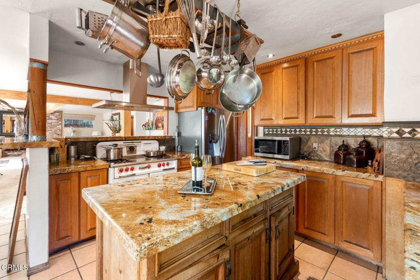
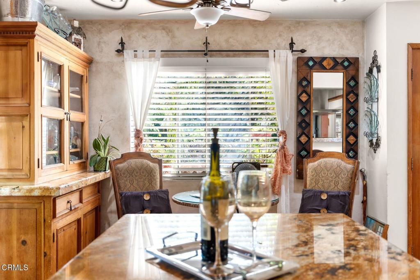
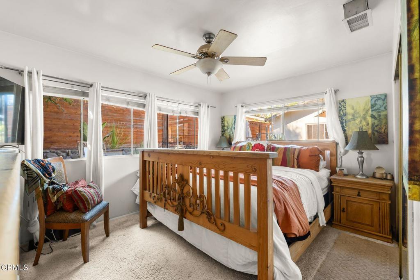
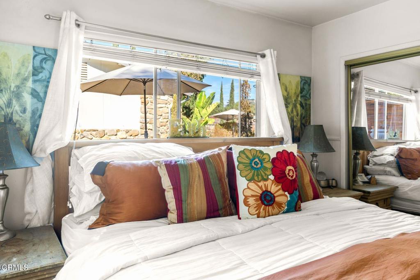
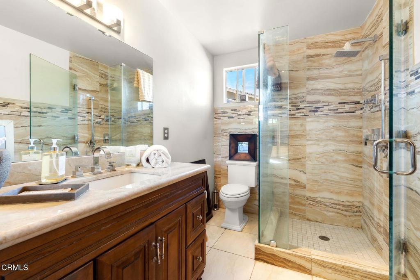
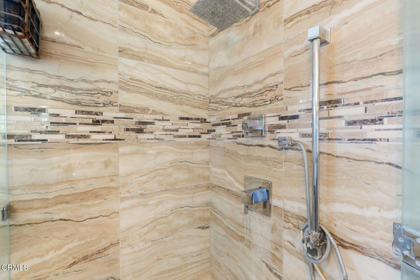
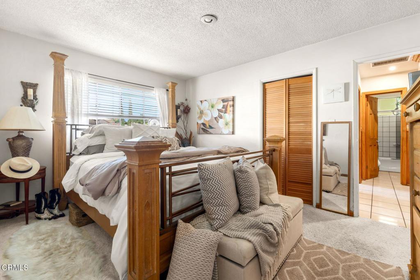
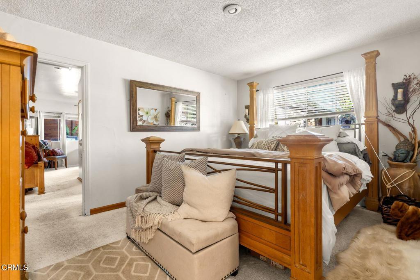
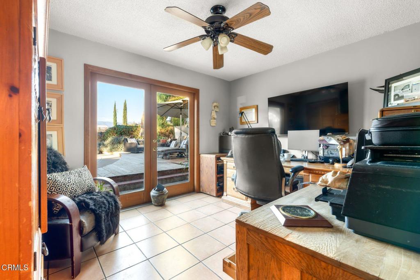
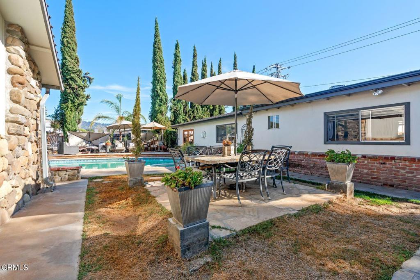
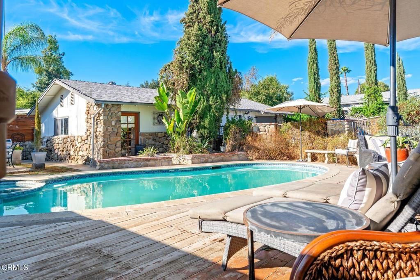
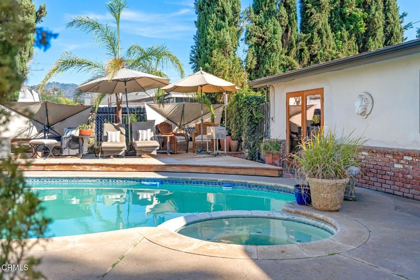
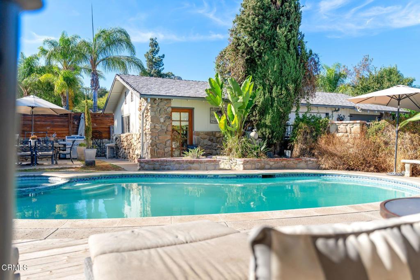
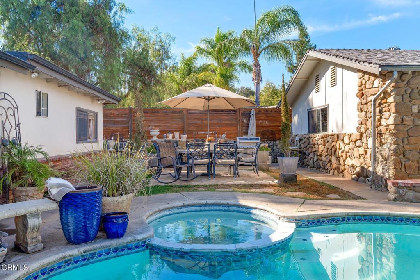
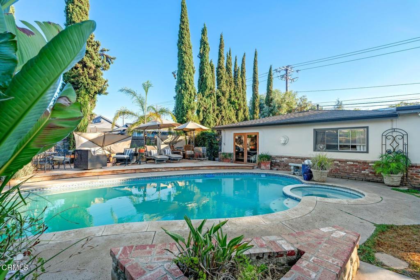
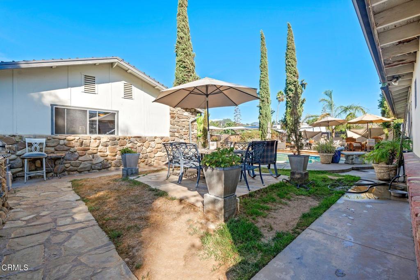
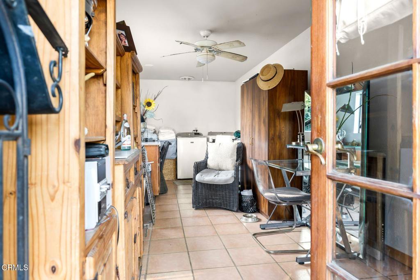
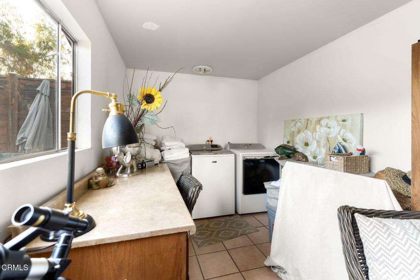
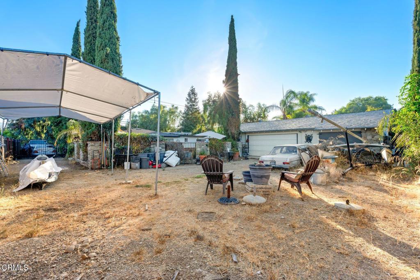
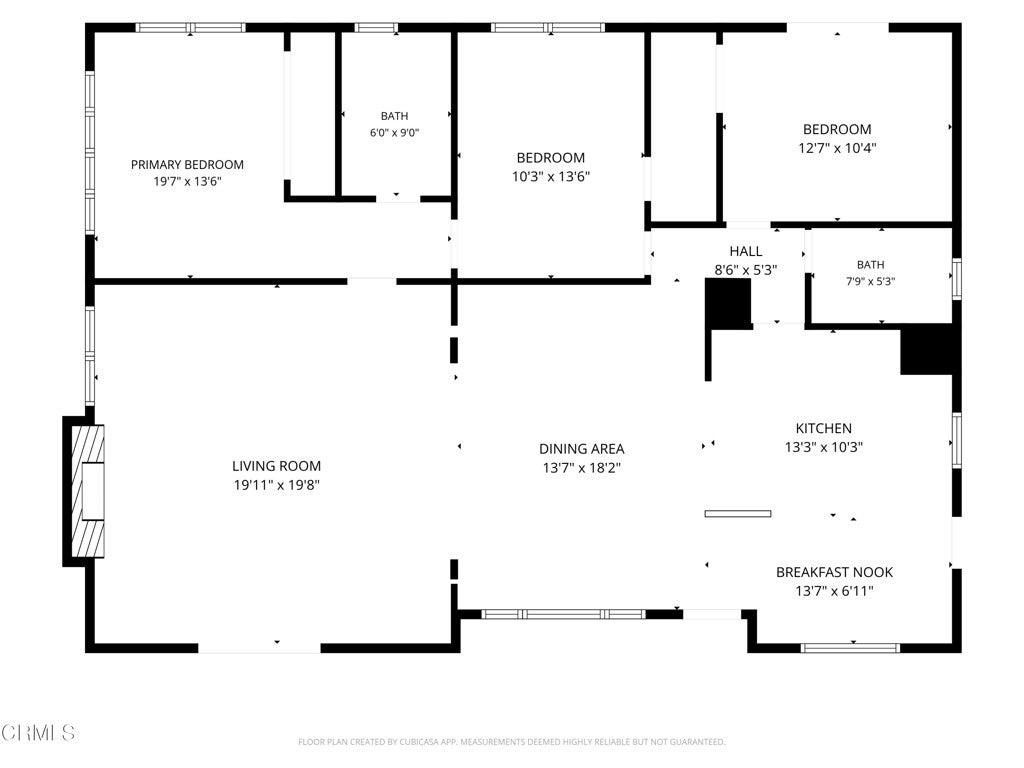
Tucked into the charming Live Oak neighborhood of Oak View, this welcoming property offersthe kind of relaxed indoor-outdoor living that makes the Ojai Valley so desirable. This inviting3-bedroom, 2-bath home blends comfort and character with a spacious, open floor plan. A cozyliving room fireplace and French doors opening to the front garden create an invitingatmosphere, while a charming rock wall and gated entry add privacy and appeal. Theremodeled kitchen features a center island and opens to a generous dining area, perfect forgathering with family and friends.Outdoor living is equally appealing, with a separately fenced swimming pool, spacious patio,and barbecue area ideal for entertaining or enjoying warm California days. Set on anapproximately 10,000+ square-foot lot, the property offers room to create a garden, plant asmall orchard, or simply relax in a private outdoor retreat.A long driveway provides generous space for RVs, recreational toys, and additional parking,extending toward the rear of the property. The detached garage includes an additional roomwith laundry, possibilities and potential for a guest retreat or other flexible use, subject toapplicable approvals.With its welcoming atmosphere, versatile outdoor spaces, and desirable Live Oak location, thisproperty captures the easygoing lifestyle that makes the Ojai Valley such a special place to callhome.

Location of 189 Grapevine Road

Map showing 189 Grapevine Road, Oak View, CA 93022 $1,200,000
See more listings in Oak View

189 Grapevine Road property details

Interior

Bedrooms & Bathrooms

  • Bedrooms: 3
  • Bathrooms: 2
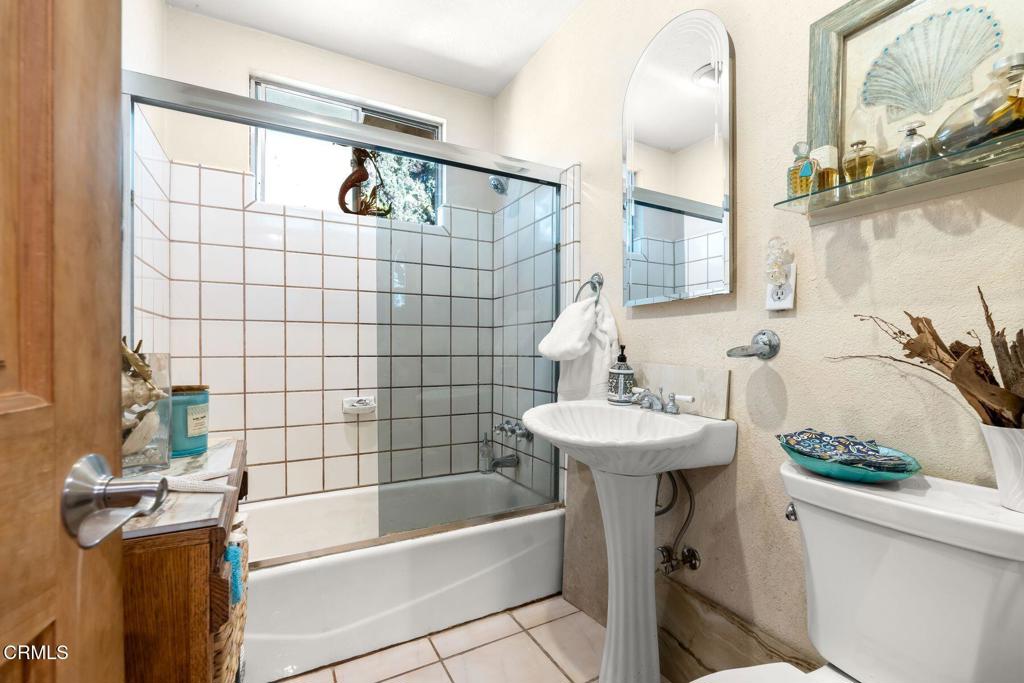
  • Full Bathrooms: 2

Appliances

  • Laundry: Laundry Room

Heating

  • Heating: Forced Air, Fireplace(s), Natural Gas

Cooling

  • Cooling: Central Air

Features

  • Interior Features: Breakfast Bar, Ceiling Fan(s), Granite Counters, High Ceilings, Open Floorplan, Pantry
  • Flooring: Carpet, Tile
  • Fireplace: Yes
  • Fireplace Features: Living Room, Wood Burning

Interior Area

  • Total Living Area: 1318
  • Unit: Square Feet
  • Source: Public Records

Rooms & Dimensions

Living Room

  • Level: Unknown

Bathroom

  • Level: Unknown

Workshop

  • Level: Unknown

Kitchen

  • Level: Unknown
  • Features: Granite Counters, Kitchen Island

Kitchen

  • Level: Unknown

CenterHall

  • Level: Unknown

Laundry

  • Level: Unknown

Property

Features

  • Patio & Porch: Front Porch, Patio
  • Security Features: Smoke Detector(s)
  • Has Private Pool: Yes
  • Pool Features: Private, Fenced, Heated, In Ground
  • Has Spa: Yes
  • Spa Features: Heated, In Ground, Private
  • Fencing: Stone
  • Horses: No

View

  • Has View: Yes
  • View: Mountain(s)

Lot

  • Size: 10,018 sq ft
  • Acres: 0.23
  • Features: Back Yard, Front Yard, Level

Accessibility

  • Levels: One
  • Stories: 1

Parking

  • Garage: Yes
  • Total Spaces: 2
  • Parking Features: Garage, Off Street, RV Access/Parking
  • Carport: No
  • Open Parking: No

Waterfront

  • Has Waterfront: No
  • Waterfront Features: Lake

Basement

  • Basement: No

Mobile Home

  • Mobile Home Remains: No

Construction

Type & Style

  • Home Type: Residential
  • Architectural Style: Ranch
  • Property Sub Type: Single Family Residence
  • Structure Type: House

Materials

  • Construction Materials: Natural Building, Stucco
  • Foundation: Slab
  • Roof: Composition

Builder / Condition

  • Year Built: 1960
  • New Construction: No

Utilities & Green Energy

Utilities

  • Electric on Property: No
  • Water: Public
  • Sewer: Septic Tank
  • Utilities: Electricity Connected, Natural Gas Connected, Water Connected
  • Road Surface Type: Paved

Green Energy

  • Energy Efficient: No

Community & HOA

Community

  • Subdivision: Ojai: Other
  • Zip/Postal Code: 93022
  • City/Town: Oak View
  • City/Region: Oak View-Ventura
  • County/Parish: Ventura
  • State/Province: CA
  • Country Region: US-CA
  • Features: Fishing, Stable(s), Lake

HOA

  • Has HOA: No
  • Senior Community: No

Pets

  • Pets Allowed: No

Location

  • Longitude: -119.31058
  • Latitude: 34.403937
  • Directions: Hwy 150 ti Burnham Road turn left , go to Grapevine Rd, turn right, house is on the right

Land Lease

  • Land Lease: No

Tax, Financial & Listing Details

Listing Details

  • List Price: $1,200,000
  • Price Per Square Foot: $910.47
  • Date on Market:
  • Listing Terms: Cash, Conventional, Submit
  • Home Warranty: No
  • Rent Control: No
  • Status: Active

MLS Details

  • MLS: CRMLS
  • Listing ID: V1-39415

Tax Details

  • Universal Property ID: US-06111-N-0310112215-R-N

Ask a question about 189 Grapevine Road

Hi there — ask anything about this property or the area and the team will get right back to you.

Last checked Source: CRMLSMLS# V1-39415

Local real estate advisory services provided by agent with ΓEA⅃ Broker

Listed by Nora DAVIS with Liv Sothebys Ojai

Based on information from California Regional Multiple Listing Service, Inc. as of 2026 and/or other sources. All data, including all measurements and calculations of area, is obtained from various sources and has not been, and will not be, verified by broker or MLS. All information should be independently reviewed and verified for accuracy. Properties may or may not be listed by the office/agent presenting the information.

You agree to ΓEA⅃ Broker Terms of Use and Privacy Policy. By choosing to contact a property, you also agree that ΓEA⅃ Broker and its associates may call, text, or email you regarding any inquiries or activities you submit through our website. This may involve the use of automated means and prerecorded or artificial voices.

Listings near 189 Grapevine Road