Your Mountain Retreat Awaits - Minutes from Bass Lake and Yosemite!
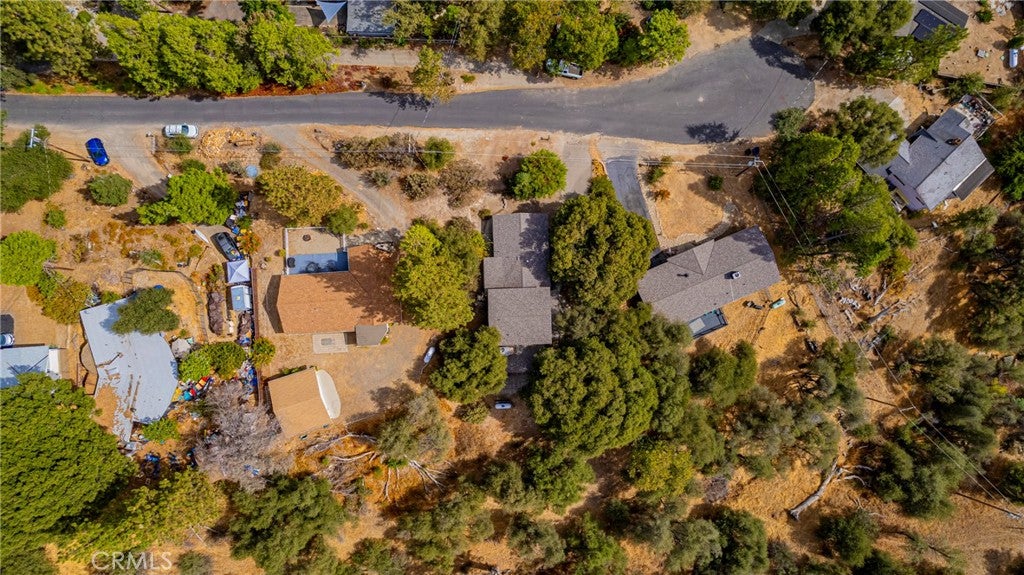
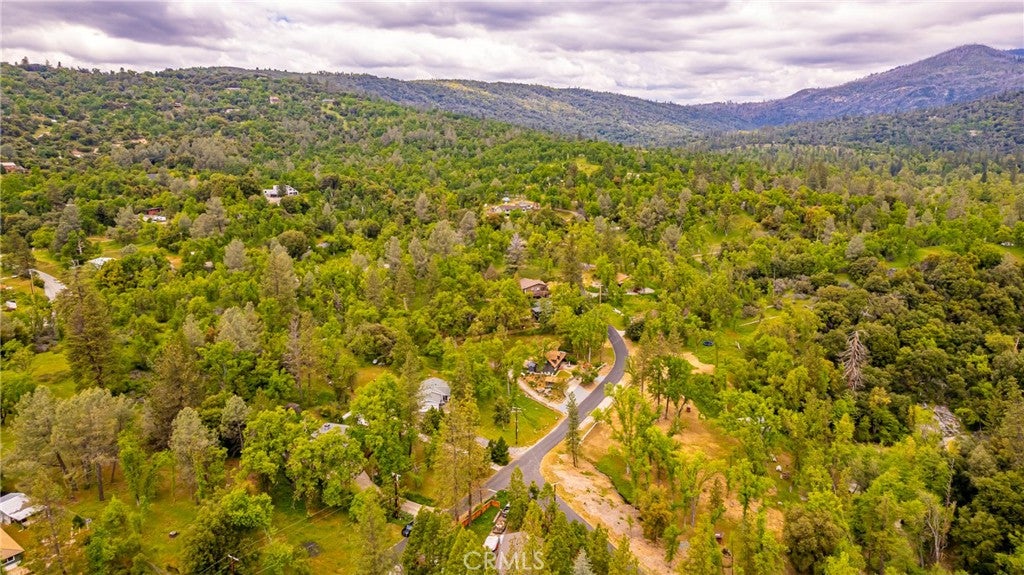
Discover the perfect blend of comfort, convenience, and mountain living in this desirable, peaceful neighborhood called Yosemite Forks Estates. Ideally located just 13 miles from Yosemite National Park's South Entrance and a short 5-minute drive to beautiful Bass Lake, where boating, fishing, and endless outdoor adventures await.
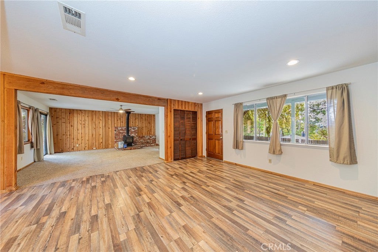
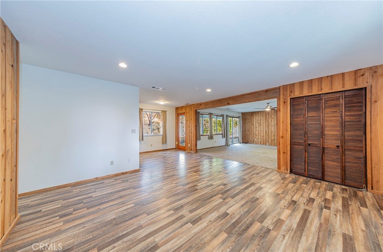
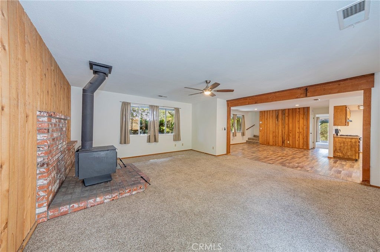
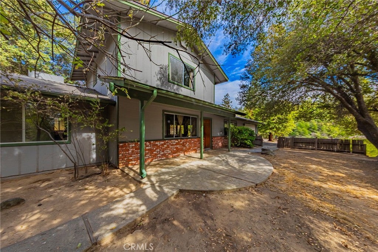
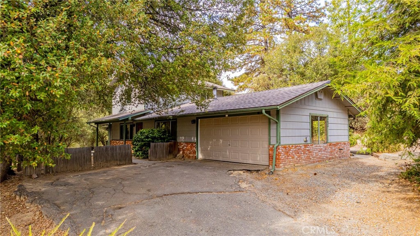
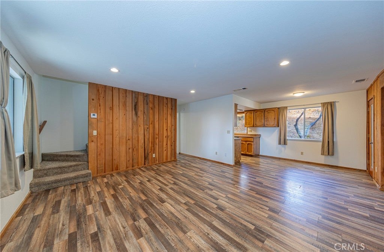
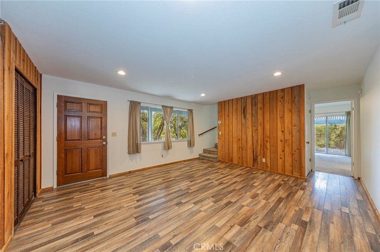
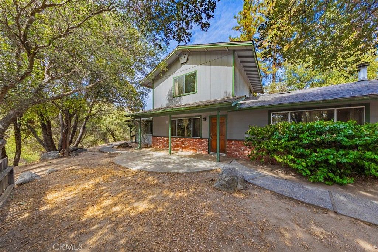
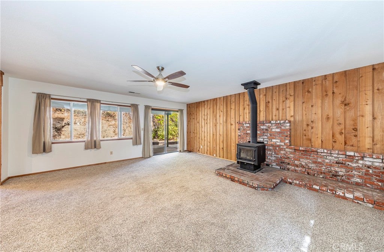
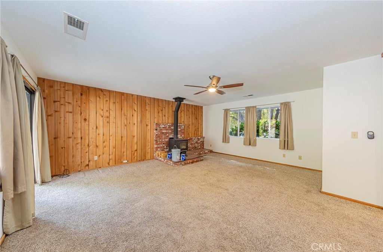
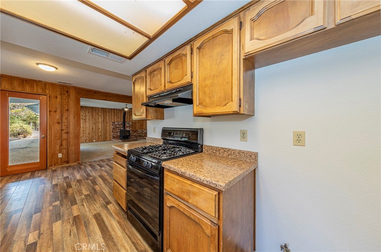
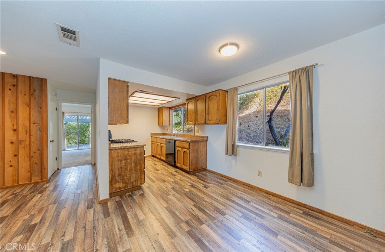
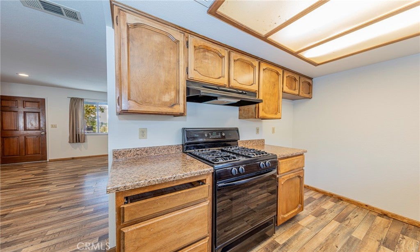
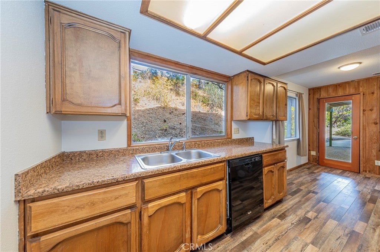
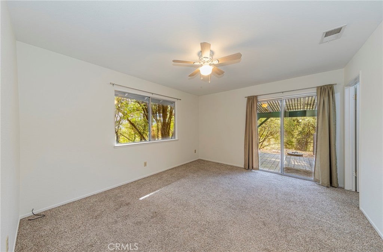
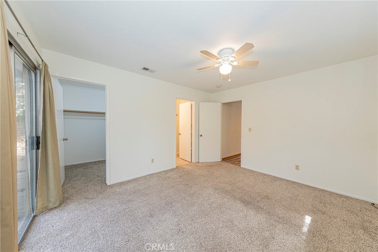
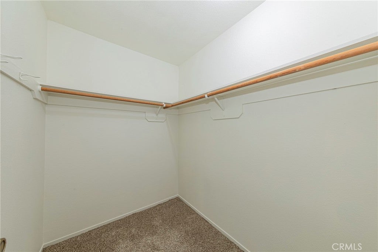
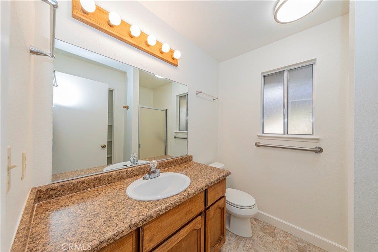
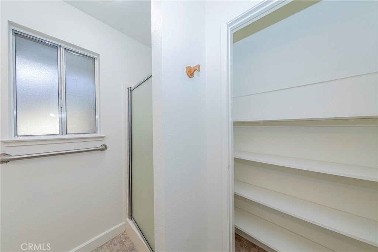
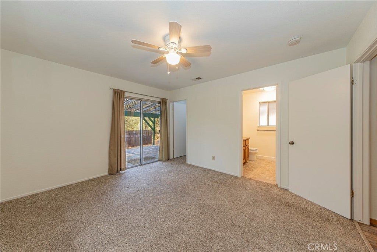
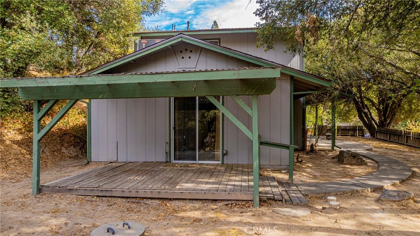
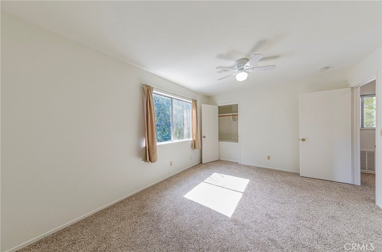
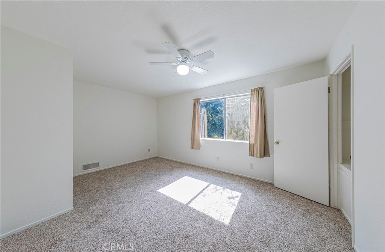
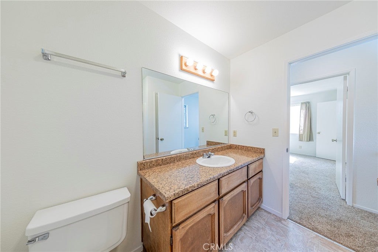
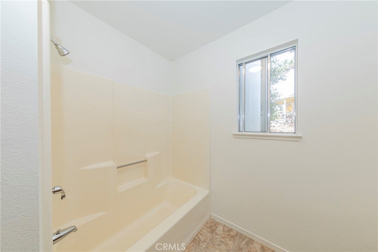
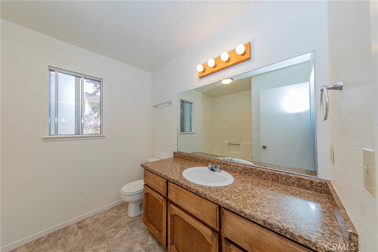
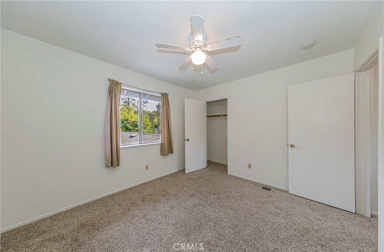
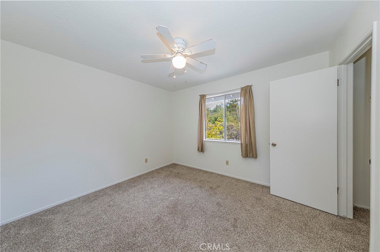
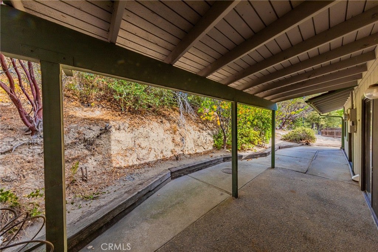
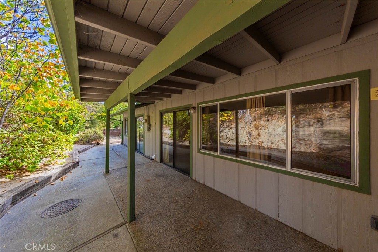
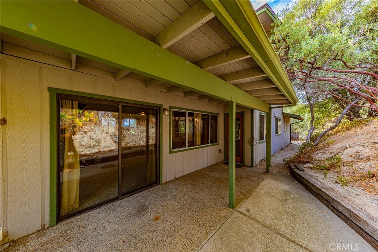
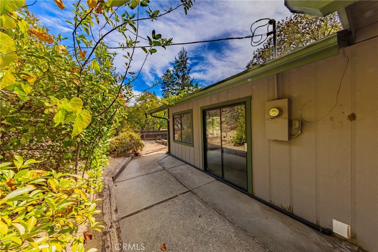
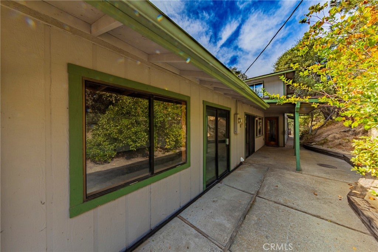
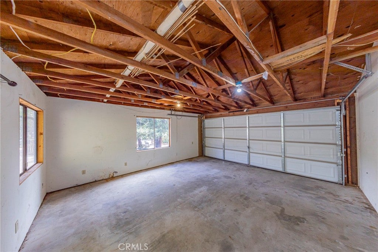
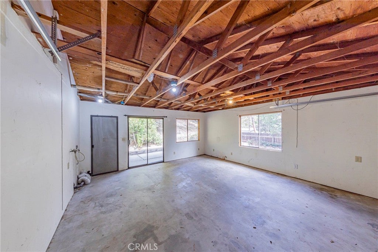
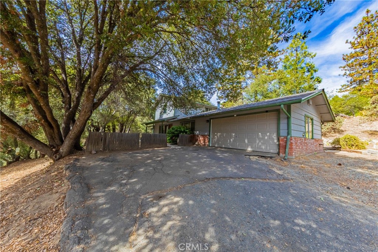
Nestled on a quiet cul-de-sac with paved roads, inside this mostly original charming home you will find a welcoming three-bedroom, two-bathroom home featuring a conveniently located main-level primary bedroom. Abundant windows and sliding glass doors invite natural sunlight indoors, creating a bright and airy atmosphere. Additional highlights include wood-look laminate flooring, ceiling fans, fresh interior paint, practical laminate countertops, central heating and air conditioning, an attached two-car garage, and a brand-new roof for added peace of mind.
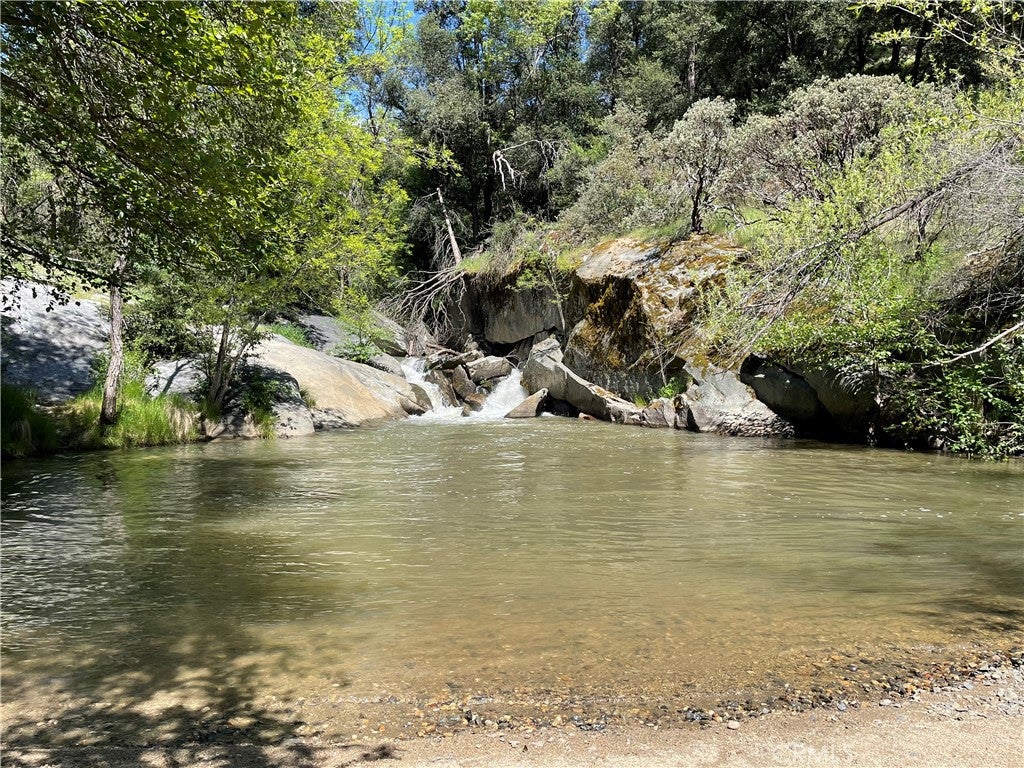
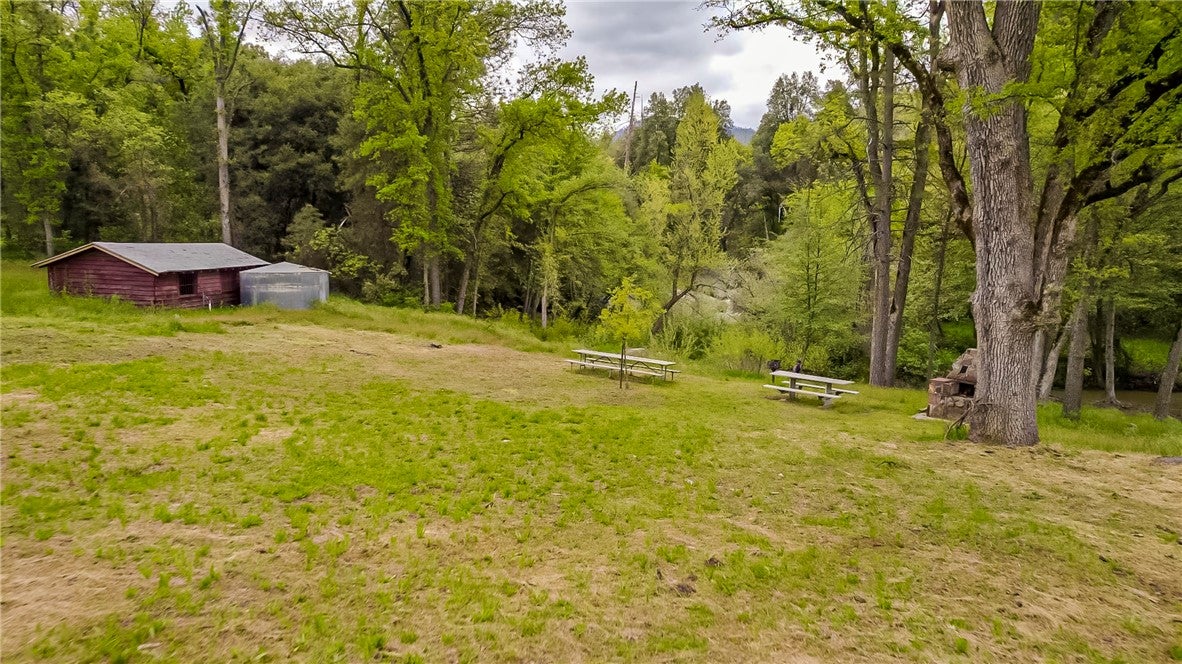
As a homeowner here, you have access to an exclusive charming private owners' park. Enjoy relaxing creek-side, listening to the soothing sounds of flowing water, or cooling off in the natural pool near a small waterfall, enjoy a little slice of mountain paradise as a homeowner here.
Whether you're searching for your first home, a peaceful mountain getaway, or an investment opportunity, this property offers a wonderful combination of location, comfort, and recreational enjoyment.
Come experience the charm of mountain living, where Yosemite adventures, Bass Lake fun, and the tranquility of Lewis Creek are all within easy reach!
Hi there — ask anything about this property or the area and the team will get right back to you.

Local real estate advisory services provided by agent with ΓEA⅃ Broker
Listed by Dee Salazar with Bass Lake Realty · Cell: 408-569-8267
Based on information from California Regional Multiple Listing Service, Inc. as of 2026 and/or other sources. All data, including all measurements and calculations of area, is obtained from various sources and has not been, and will not be, verified by broker or MLS. All information should be independently reviewed and verified for accuracy. Properties may or may not be listed by the office/agent presenting the information.
You agree to ΓEA⅃ Broker Terms of Use and Privacy Policy. By choosing to contact a property, you also agree that ΓEA⅃ Broker and its associates may call, text, or email you regarding any inquiries or activities you submit through our website. This may involve the use of automated means and prerecorded or artificial voices.
Step 1 of 2
Create a free account to view all listings, save searches, and get alerts when new homes match.
Step 2 of 2
Tell us how to reach you about homes you like.
Enter your password to sign in as
Create a free account to view all listings, save searches, and get alerts when new homes match.
Already have an account? Sign in
Sign in to your account.
New here? Create an account