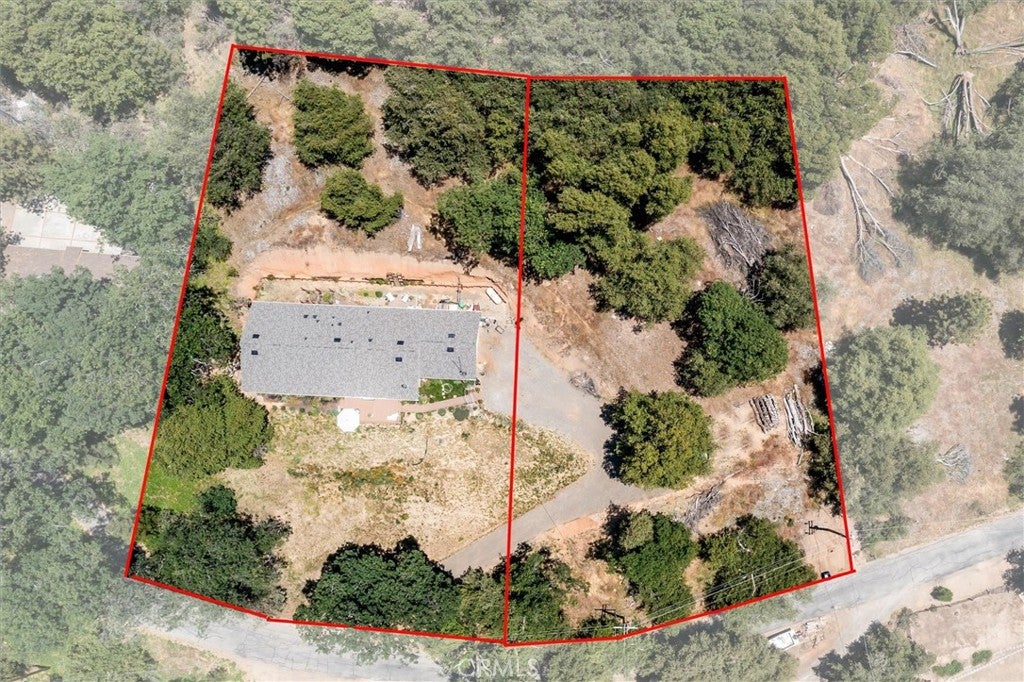
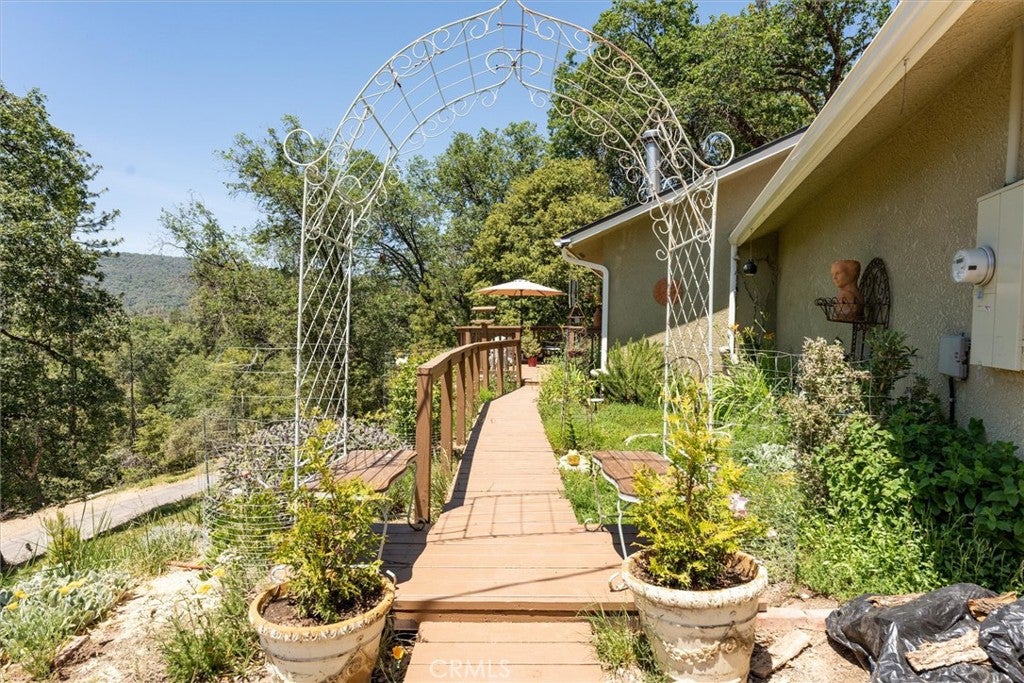
A Hillside home with a lovely forest view. Two parcels. Low Maintenance Mountain Retreat View Property. Built in 2019, this inviting 3 bedroom, 2 bath
mountain home is ideally located near the Yosemite National Park South Gate, Bass Lake, and Sierra National Forest recreation areas. A wonderful opportunity for a full-time residence, second home, or possible vacation rental. Enjoy nearby hiking, biking, fishing, boating, snow play and year-round outdoor recreation, including access to the popular Double 007 biking trail system. The sellers especially love the peaceful mountain views with towering Pines, Cedars, and distant ridgelines visible from the front deck and through the large living room picture window. Experience seasonal changing views at the snowline around 3000-foot elevation. The home features a cozy wood stove for cool mountain evenings, plus a light and bright kitchen and dining area with granite countertops and an indoor laundry area. The floor plan includes two guest bedrooms, a guest bath, and a comfortable primary suite. The fenced back patio offers space to relax, barbecue, or garden, with raised planter boxes already in place. An attached 2-car garage provides direct access into the home. .87 acres across two APNs offers additional space and flexibility. Buyer to investigate possible additional uses or future improvements with Madera County. Conveniently located near year-round mountain recreation and local destinations.
Hi there — ask anything about this property or the area and the team will get right back to you.

Local real estate advisory services provided by agent with ΓEA⅃ Broker
Listed by Katie Miller with London Properties, Ltd · Cell: 559-760-8867
Based on information from California Regional Multiple Listing Service, Inc. as of 2026 and/or other sources. All data, including all measurements and calculations of area, is obtained from various sources and has not been, and will not be, verified by broker or MLS. All information should be independently reviewed and verified for accuracy. Properties may or may not be listed by the office/agent presenting the information.
You agree to ΓEA⅃ Broker Terms of Use and Privacy Policy. By choosing to contact a property, you also agree that ΓEA⅃ Broker and its associates may call, text, or email you regarding any inquiries or activities you submit through our website. This may involve the use of automated means and prerecorded or artificial voices.
Step 1 of 2
Create a free account to view all listings, save searches, and get alerts when new homes match.
Step 2 of 2
Tell us how to reach you about homes you like.
Enter your password to sign in as
Create a free account to view all listings, save searches, and get alerts when new homes match.
Already have an account? Sign in
Sign in to your account.
New here? Create an account