Price cut: $20K (9/26)
$529,000

46535 Eastwood S, Oakhurst, CA 93644

5beds
3.5baths3 full baths + 1 half bath
2,500sqft
Quick facts
Single Family Residence 226 Days on Market Built in 1986 $211.60/sqft 141,134 sq ft

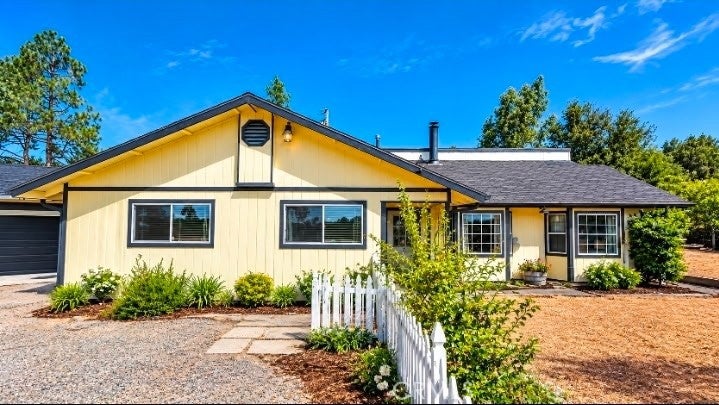
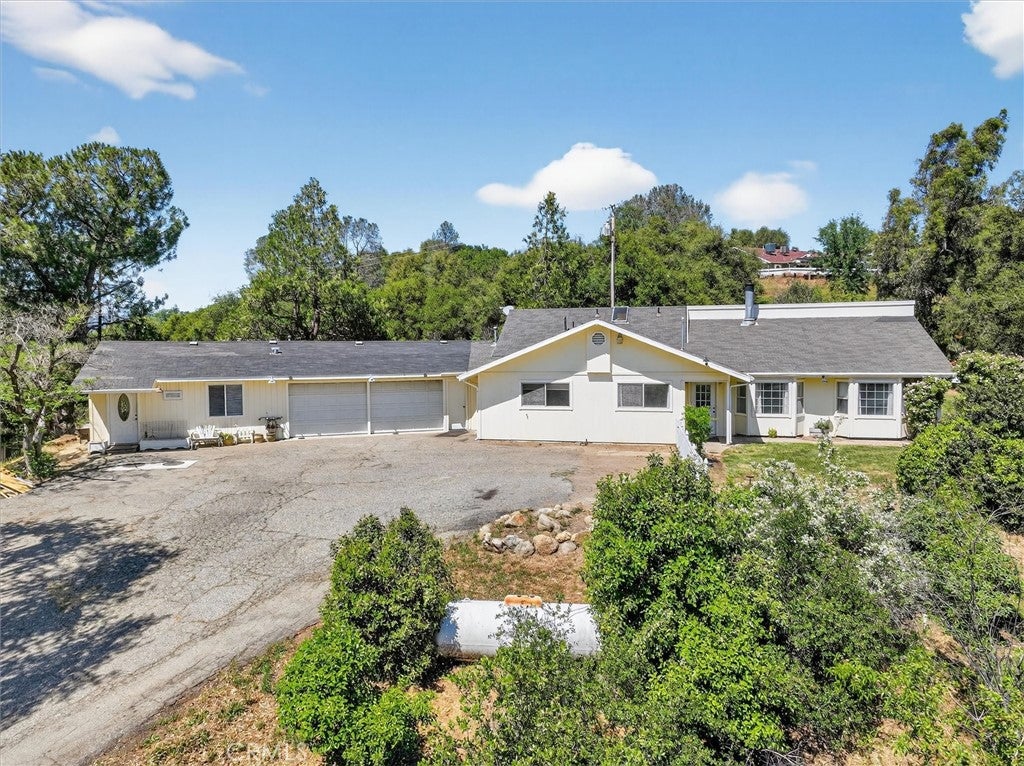
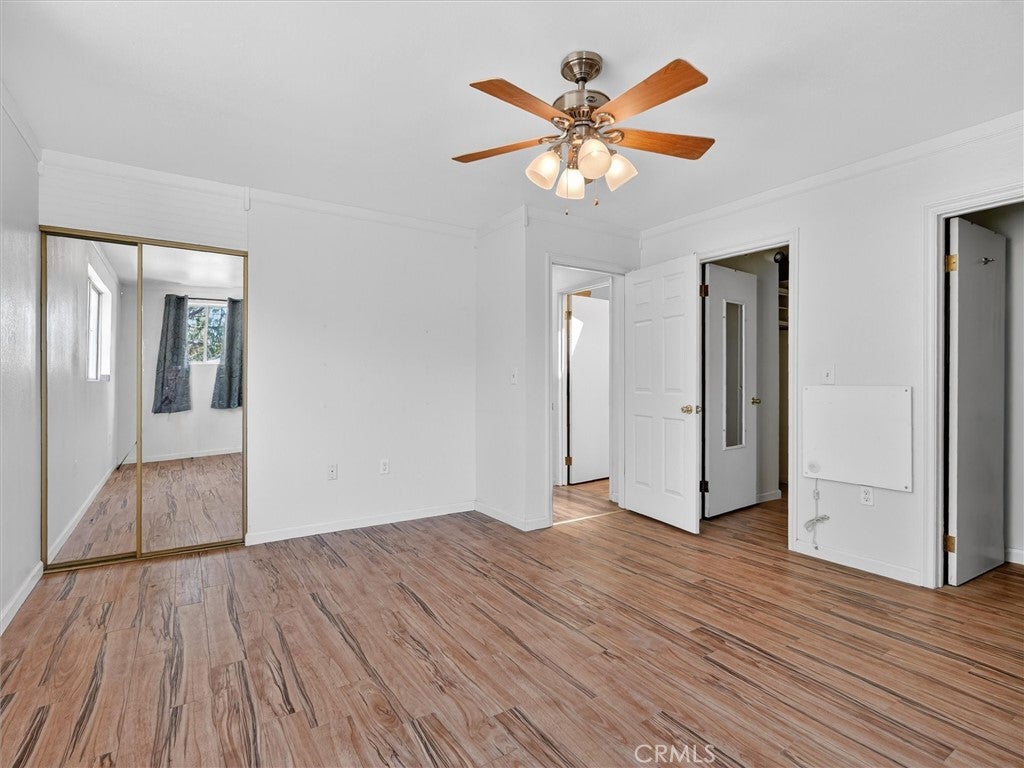
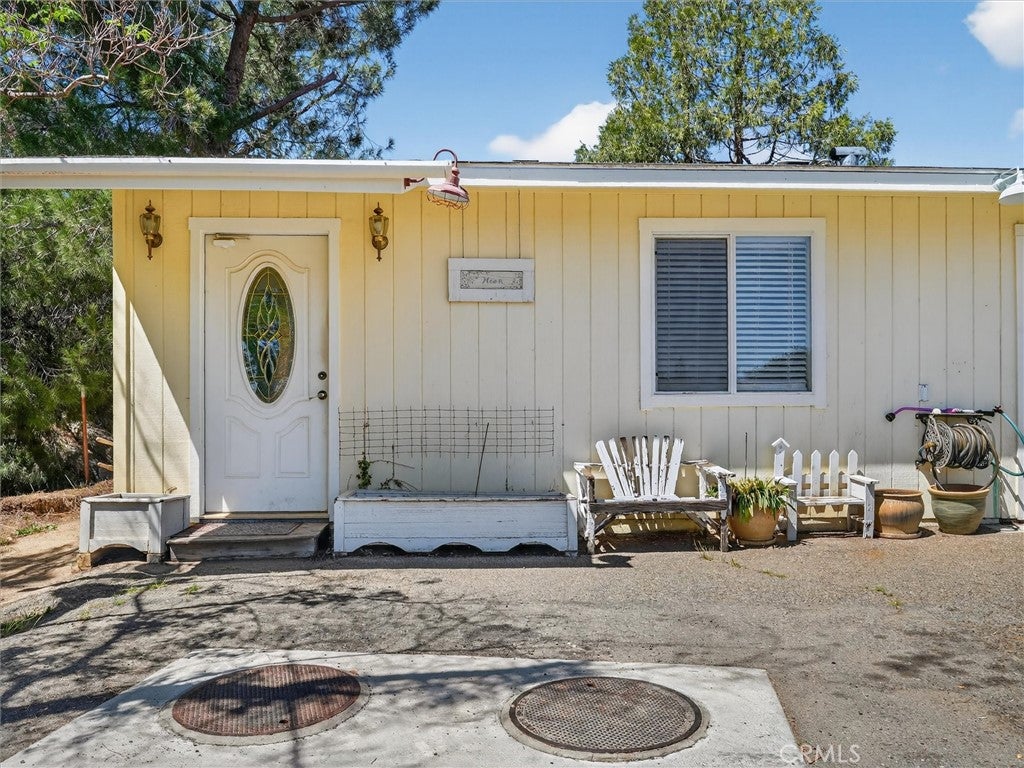
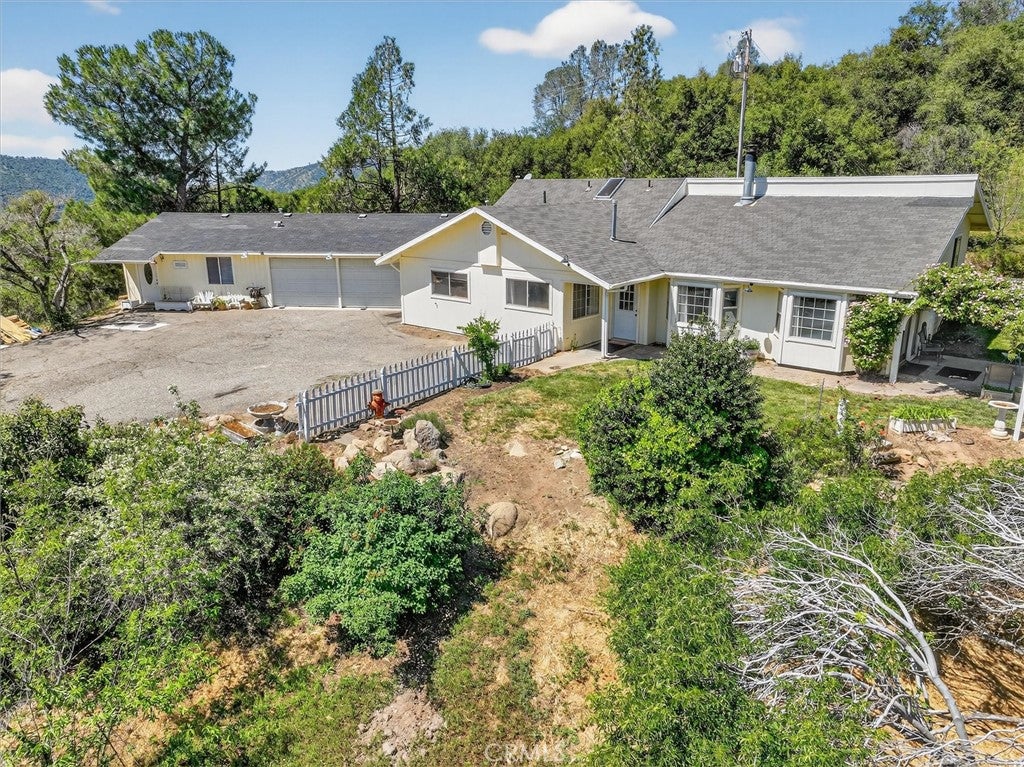
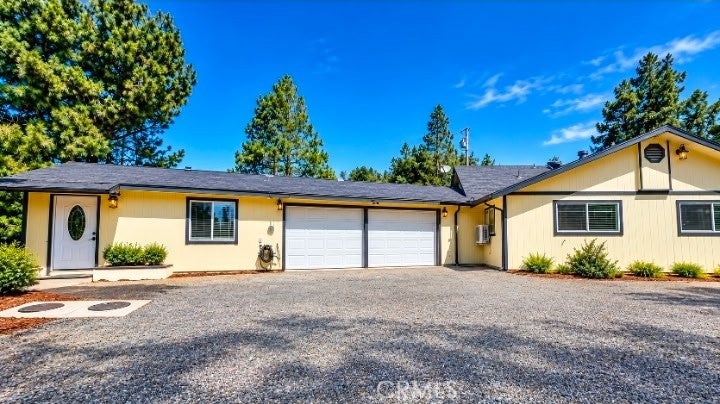
Whether you're seeking rental income, space for returning adult children, or comfortable accommodations for extended family, this versatile property offers exceptional flexibility. The main residence and private apartment are thoughtfully separated by a spacious two-car garage, providing both connection and privacy.

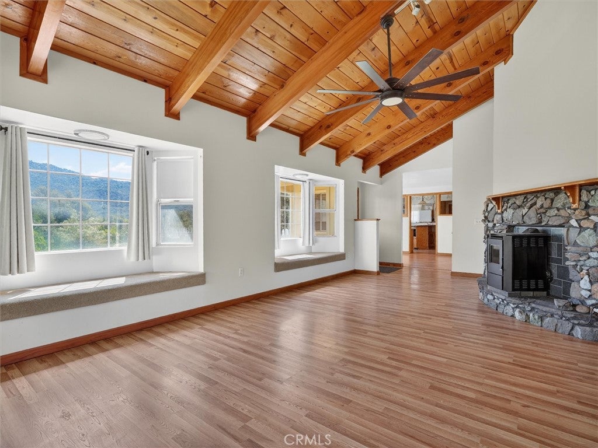
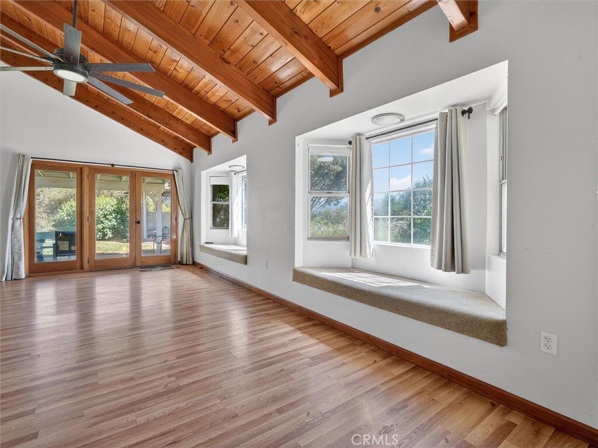
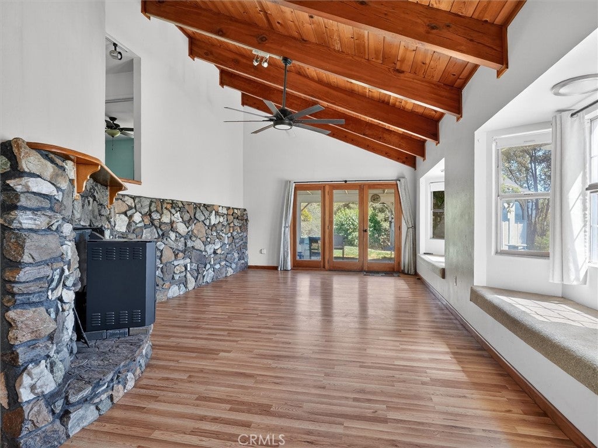
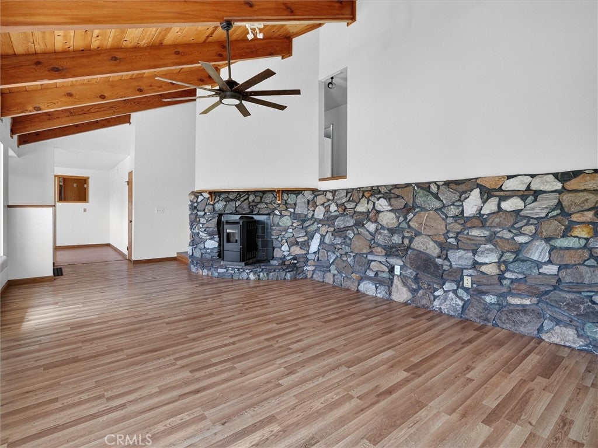
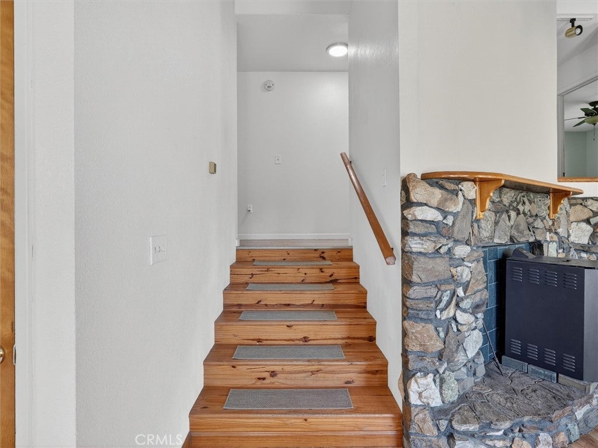
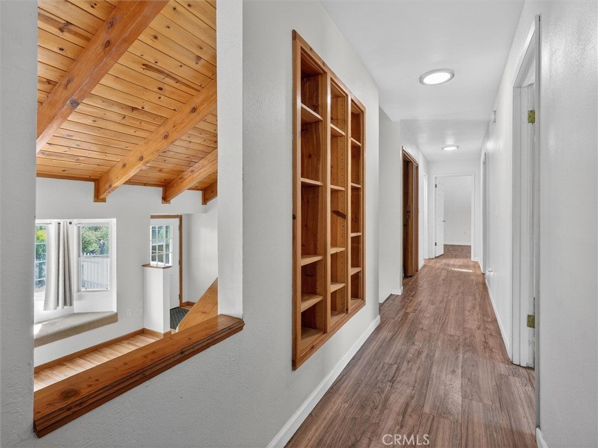
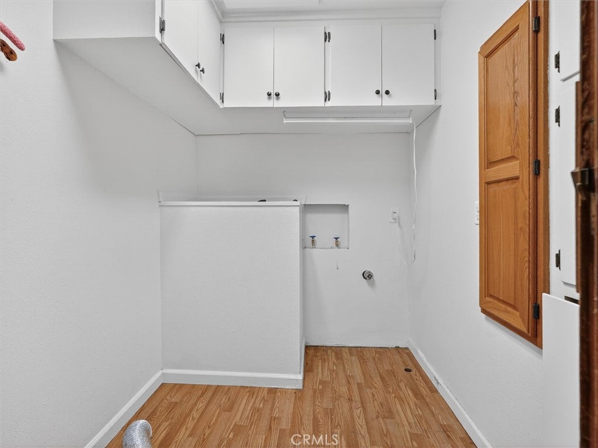
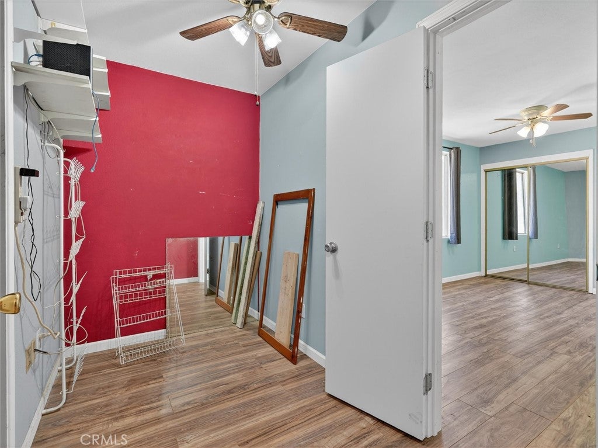
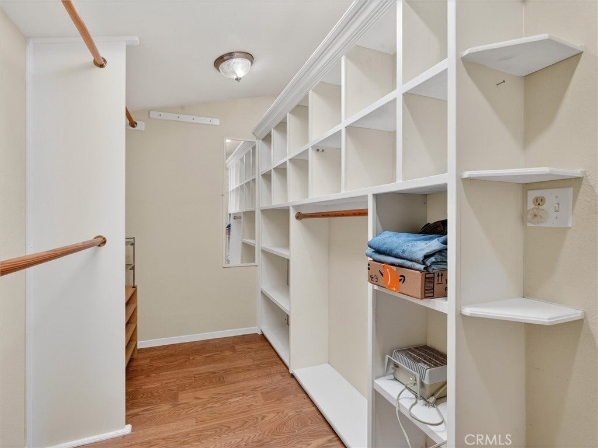
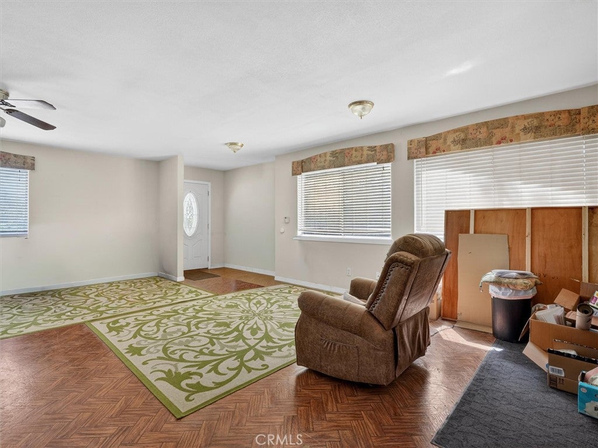
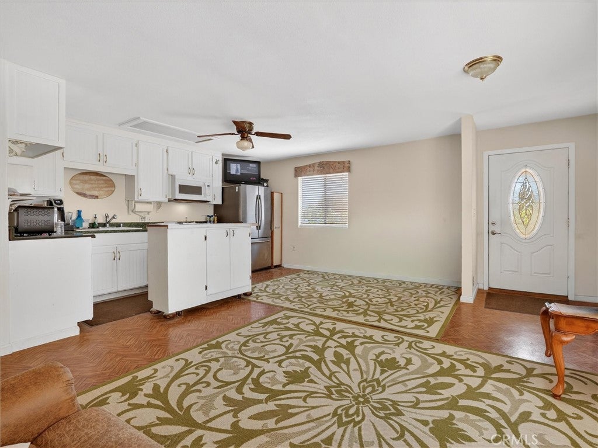
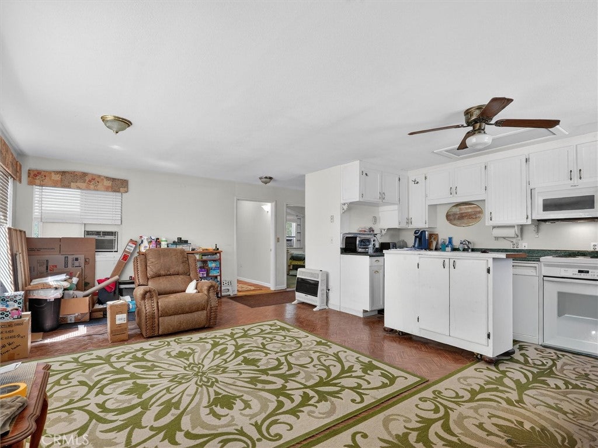
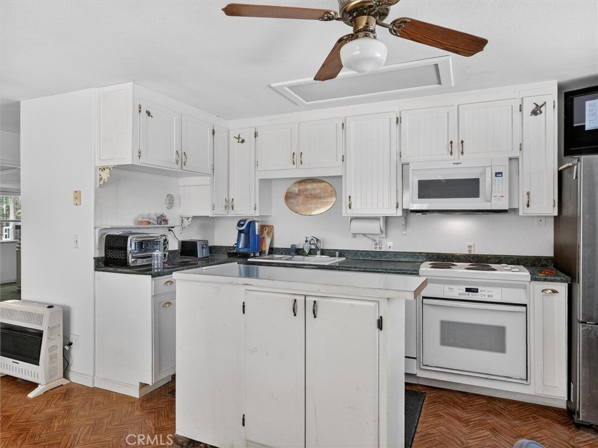
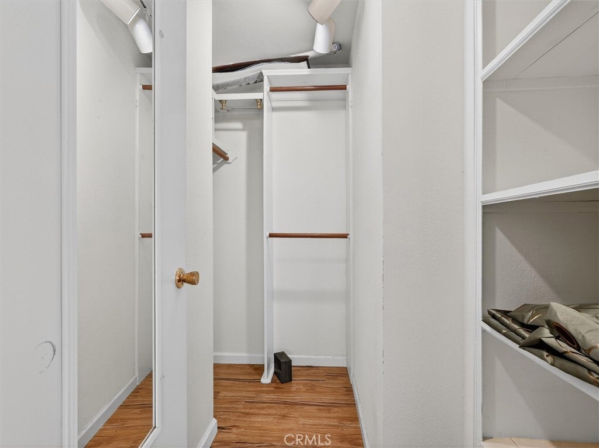
The main house boasts an expansive living room with a beautiful wood beamed ceiling, a rock wall and fireplace and ample natural light from 2 large bay windows with seating and french doors out to the back patio.The apartment features a fully equipped kitchen and its own dedicated laundry area—ideal for independent living. Both the main home and apartment boast large walk-in closets complete with built-in shelving.

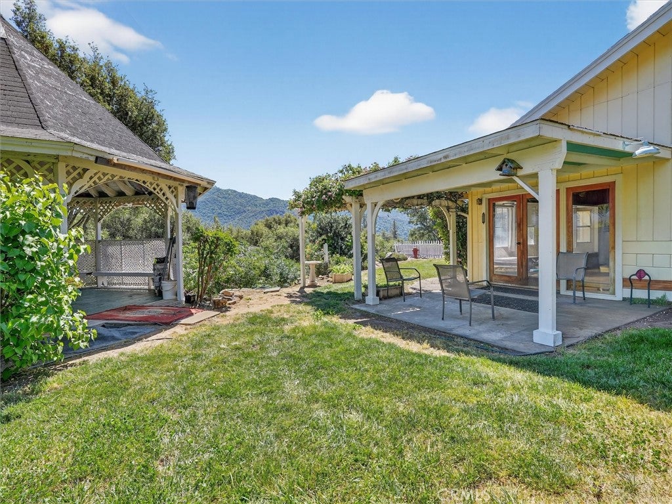
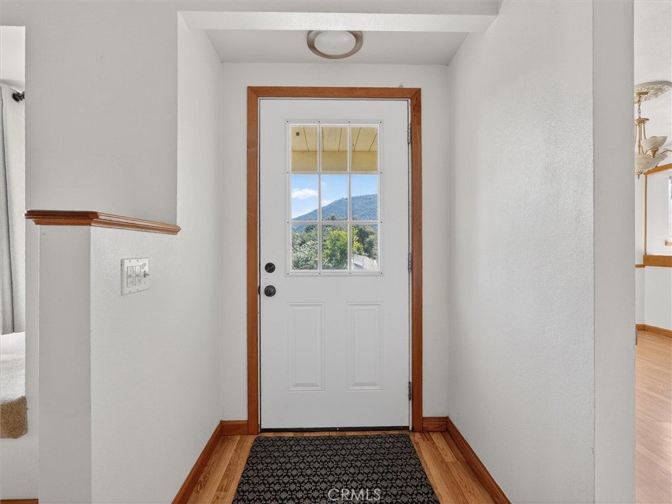
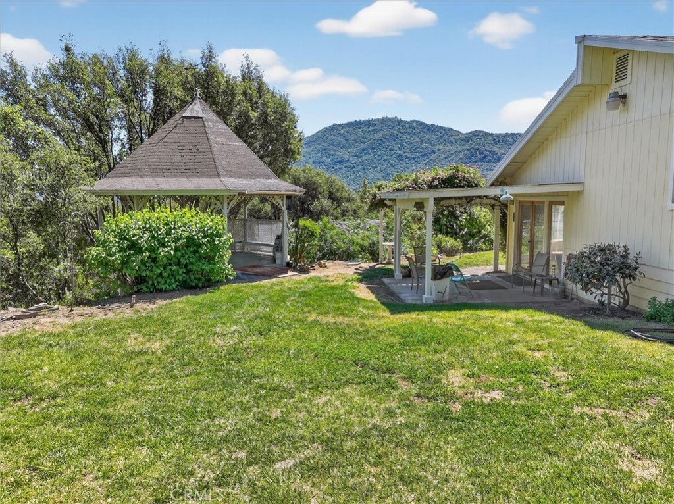
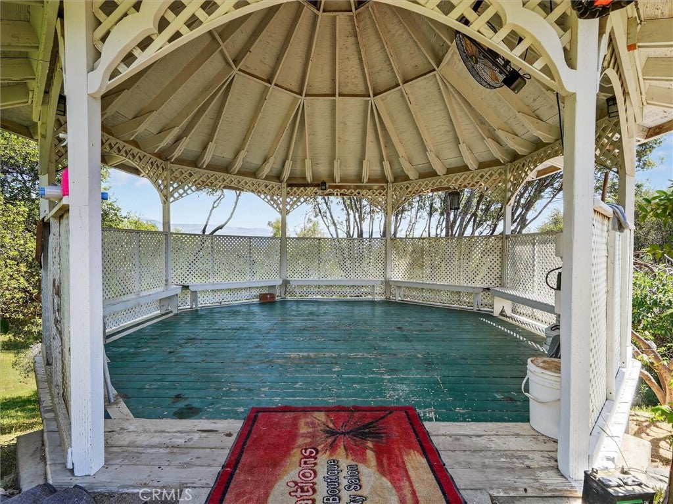
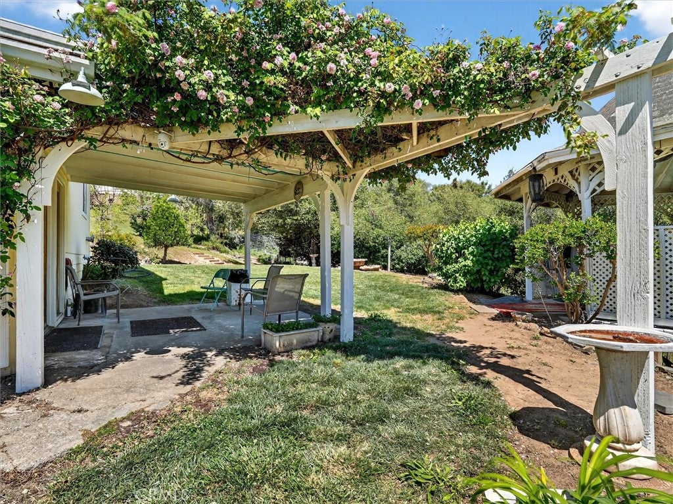
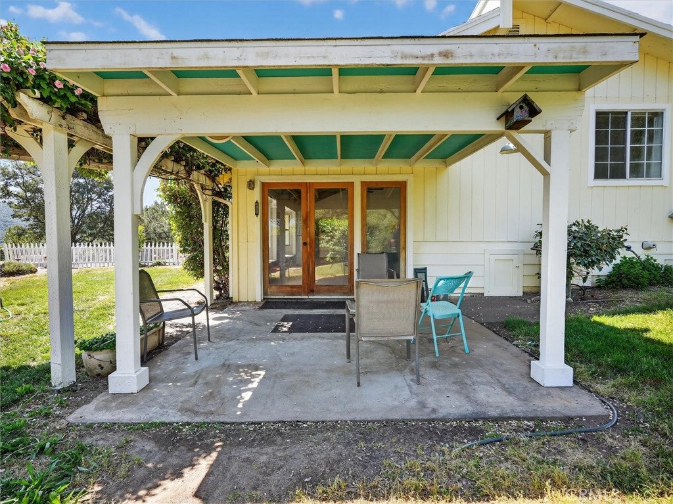
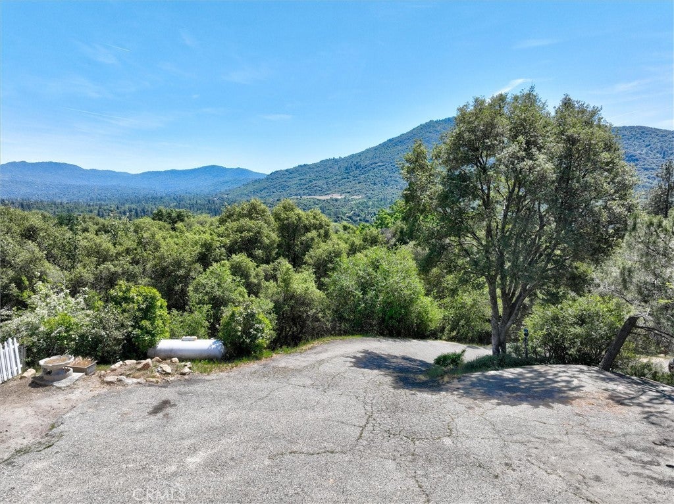
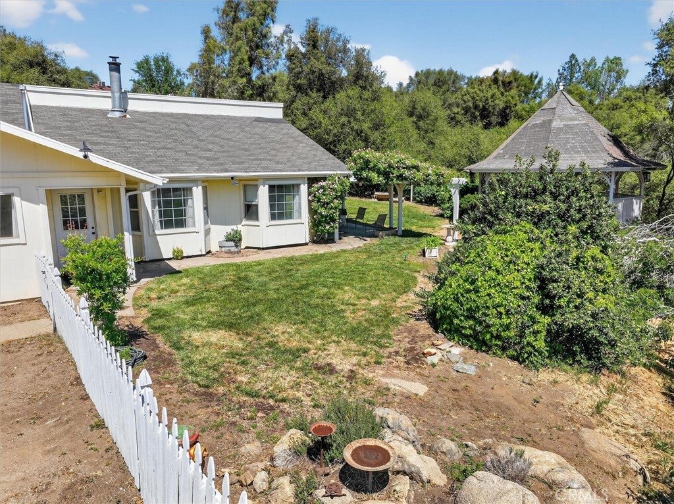
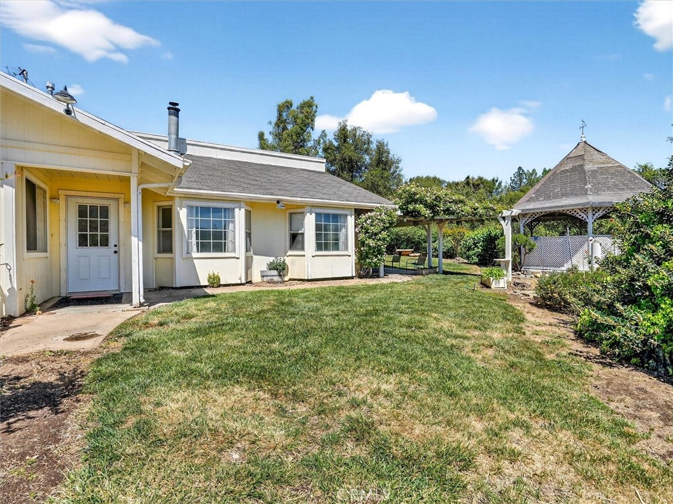
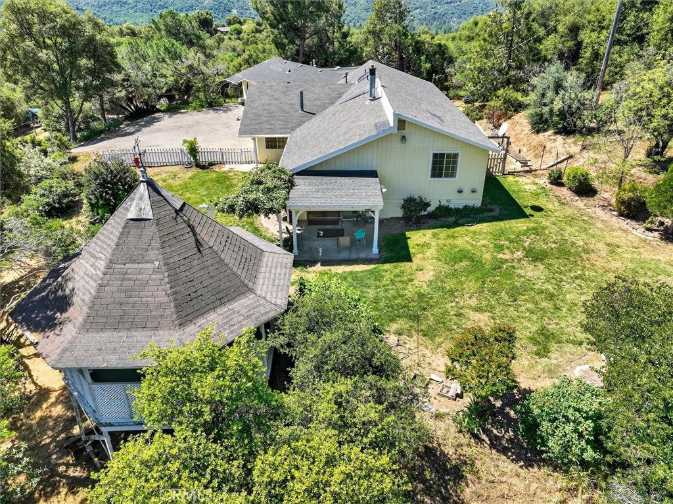
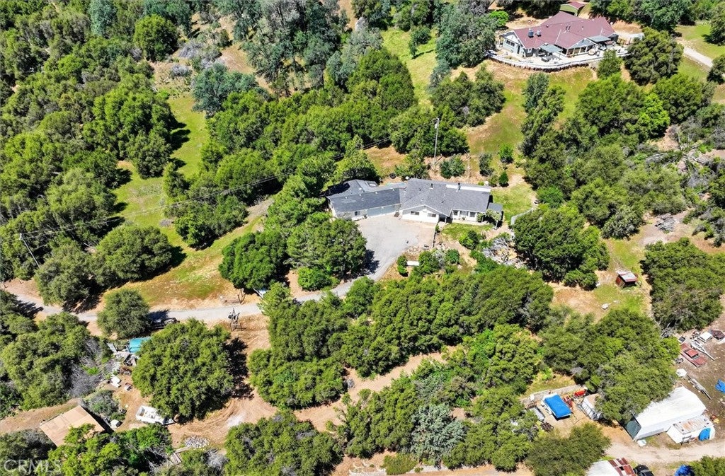
Set on approximately 3.25 acres of mostly usable land, the property invites you to relax and take in the surroundings. Enjoy your morning coffee or evening wine from the expansive gazebo or covered patio, all while soaking in panoramic mountain views.

Located in a peaceful and scenic mountain neighborhood, you’ll feel a world away—yet remain conveniently close to everyday essentials. Just five minutes to local grocery stores and restaurants, 15 minutes to Bass Lake, and only 30 minutes to the south gate of Yosemite National Park.

Location of 46535 Eastwood S

Map showing 46535 Eastwood S, Oakhurst, CA 93644 $529,000
See more listings in Oakhurst

46535 Eastwood S property details

Interior

Bedrooms & Bathrooms

  • Bedrooms: 5
  • Bathrooms: 4
  • Full Bathrooms: 3
  • Main Level Bedrooms: 2
  • Main Level Bathrooms: 3

Appliances

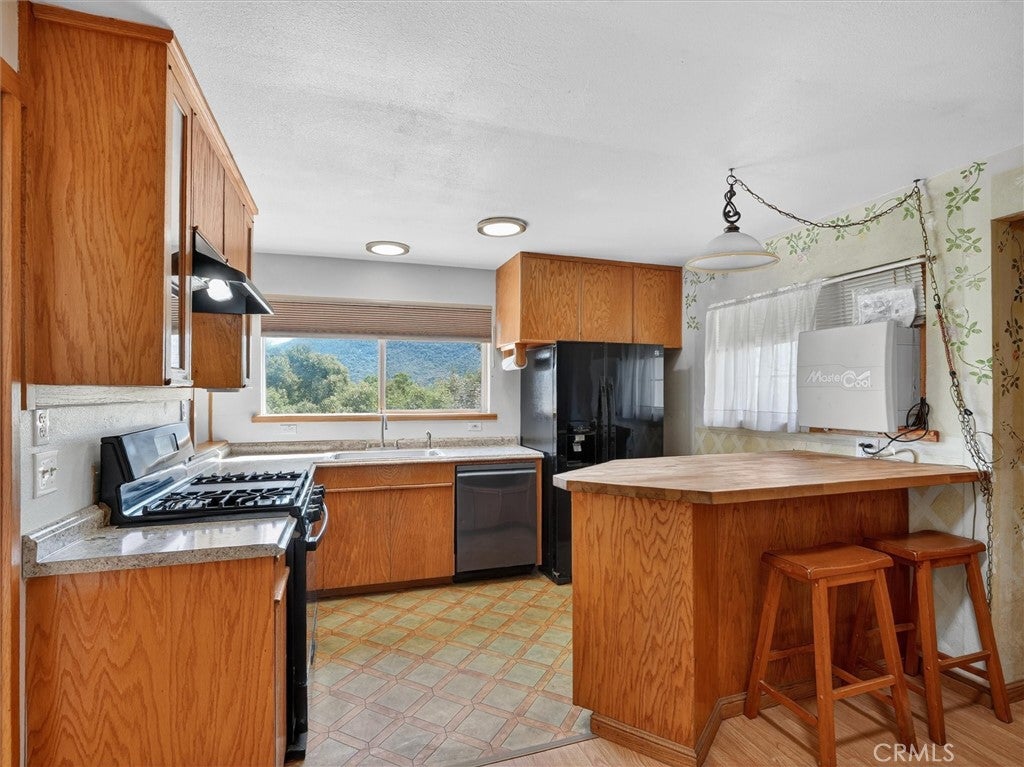
  • Included: Dishwasher, Electric Range, Free-Standing Range, Freezer, Gas Range, Microwave, Refrigerator, Trash Compactor, Water Heater
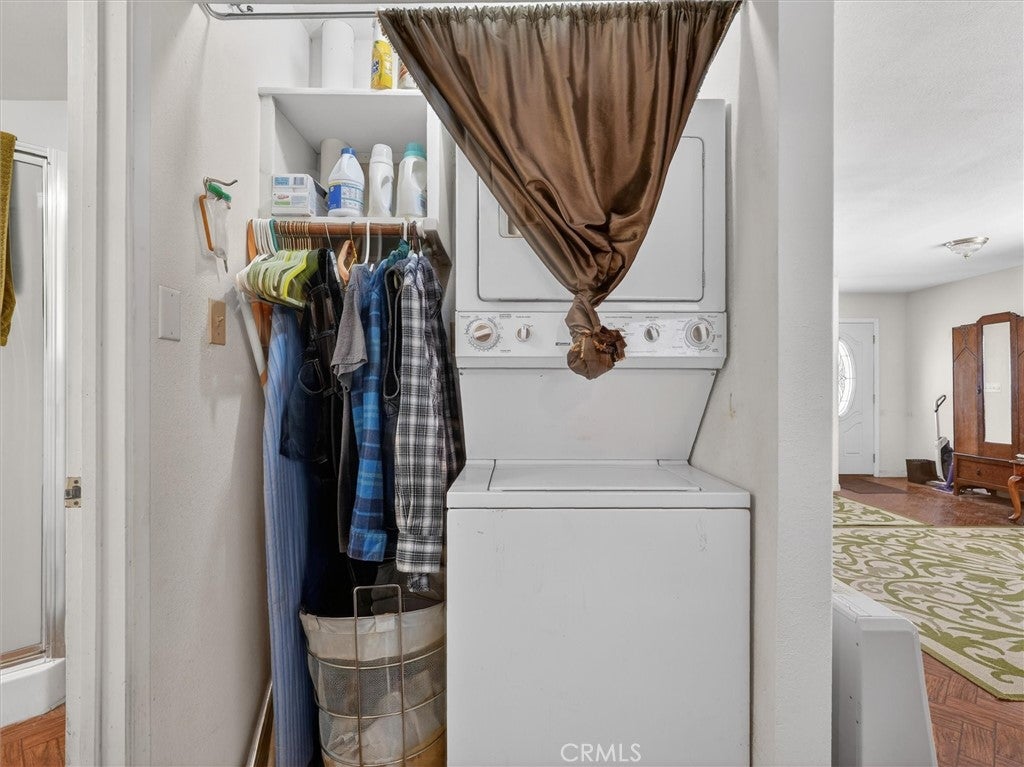
  • Laundry: Inside, Laundry Closet, Laundry Room

Heating

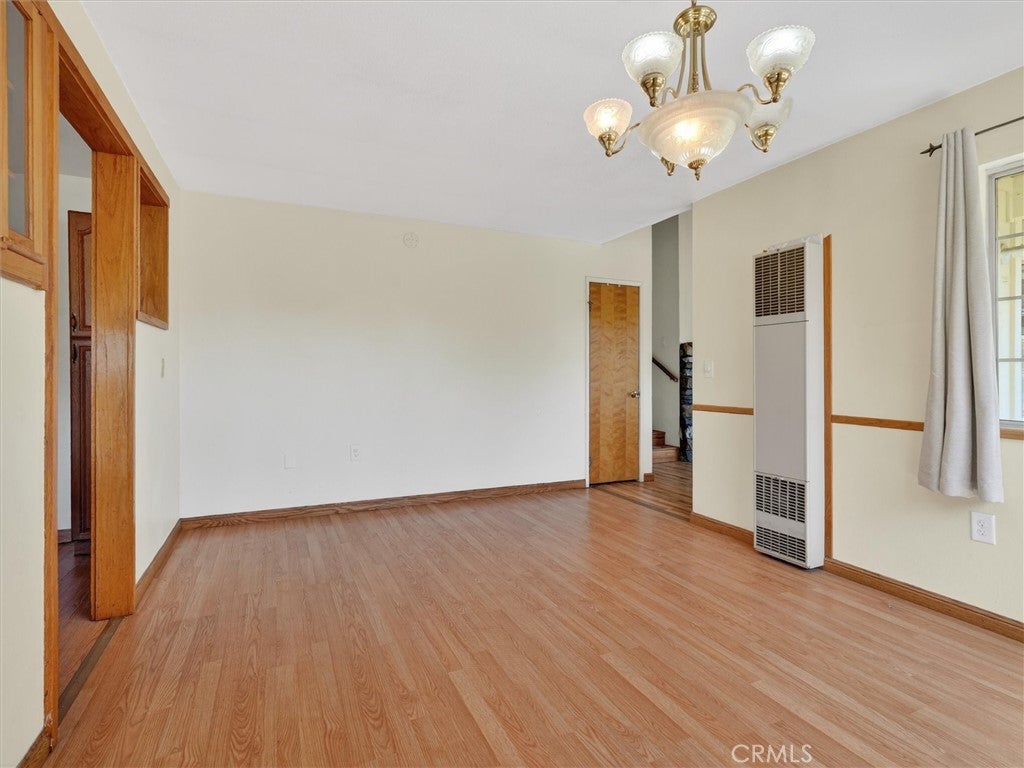
  • Heating: Fireplace(s), Pellet Stove, Wall Furnace

Cooling

  • Cooling: Evaporative Cooling, Wall/Window Unit(s)

Features

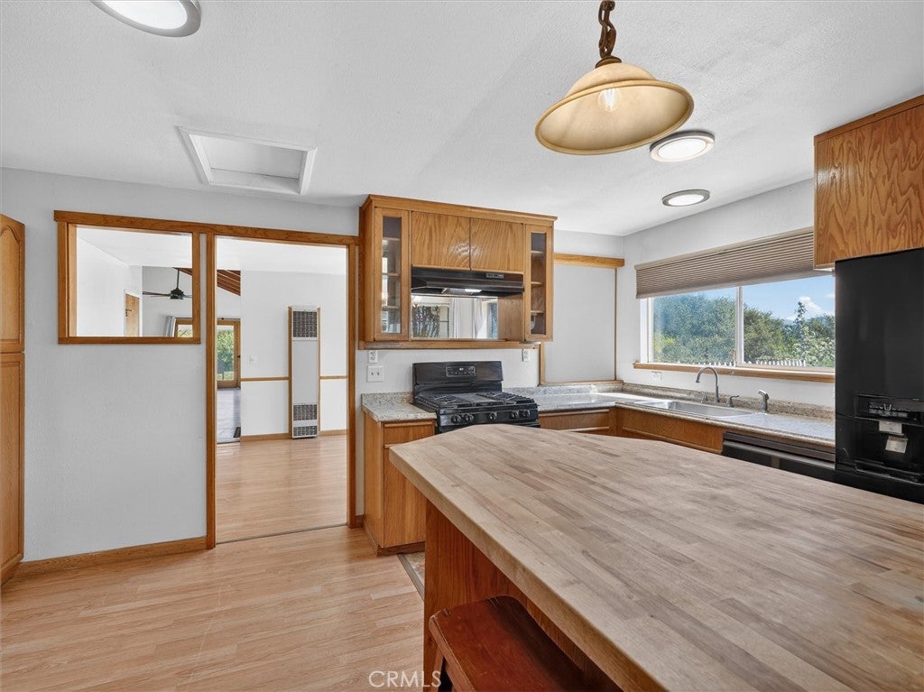
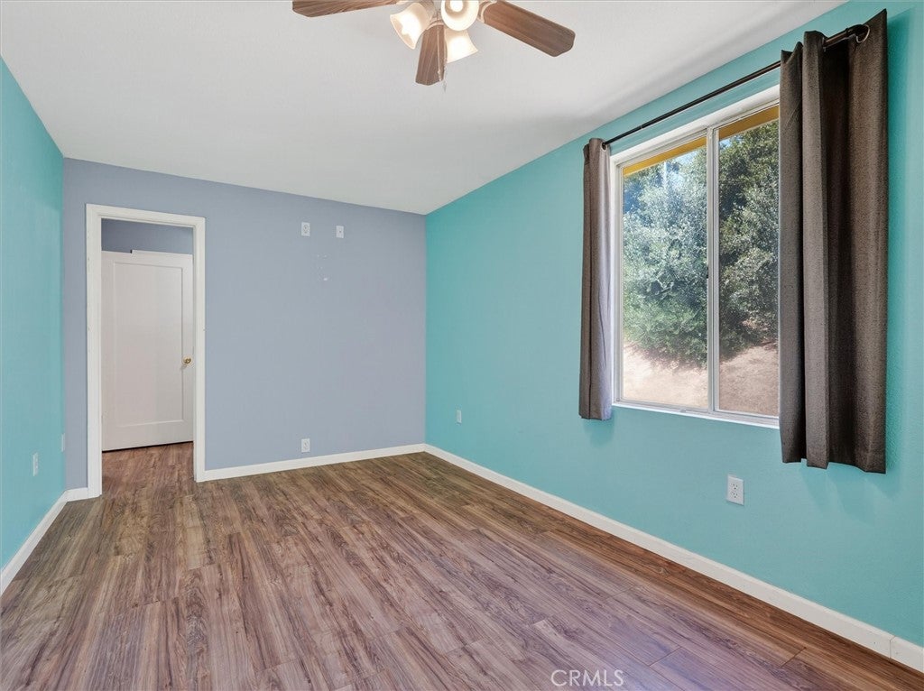
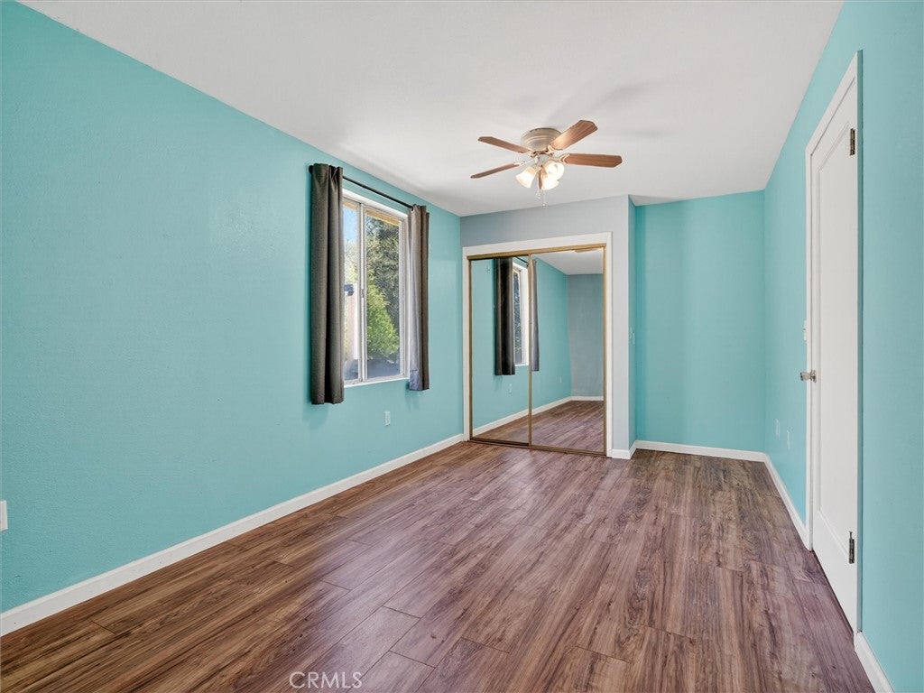
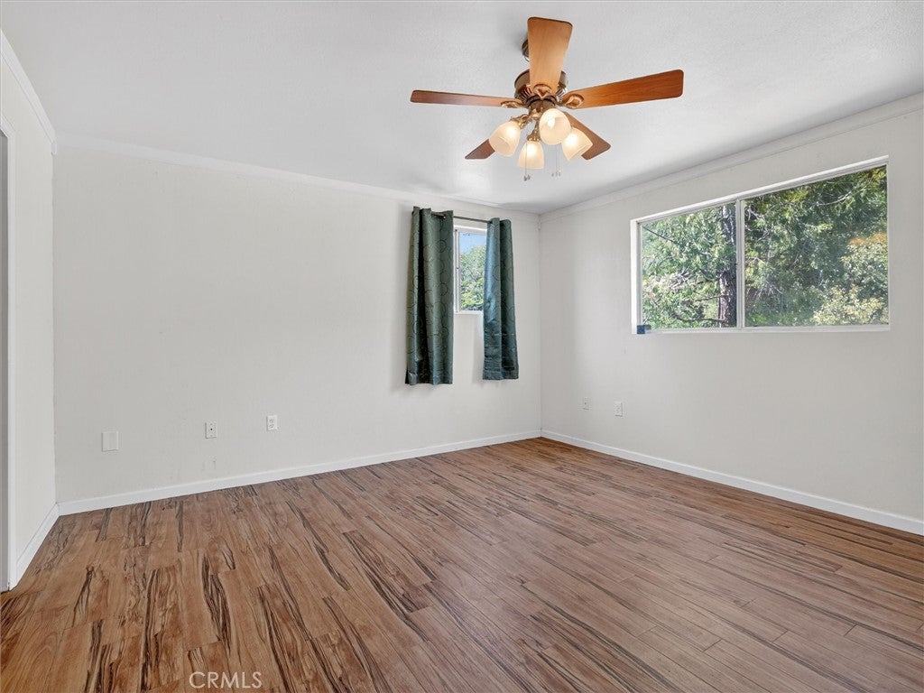
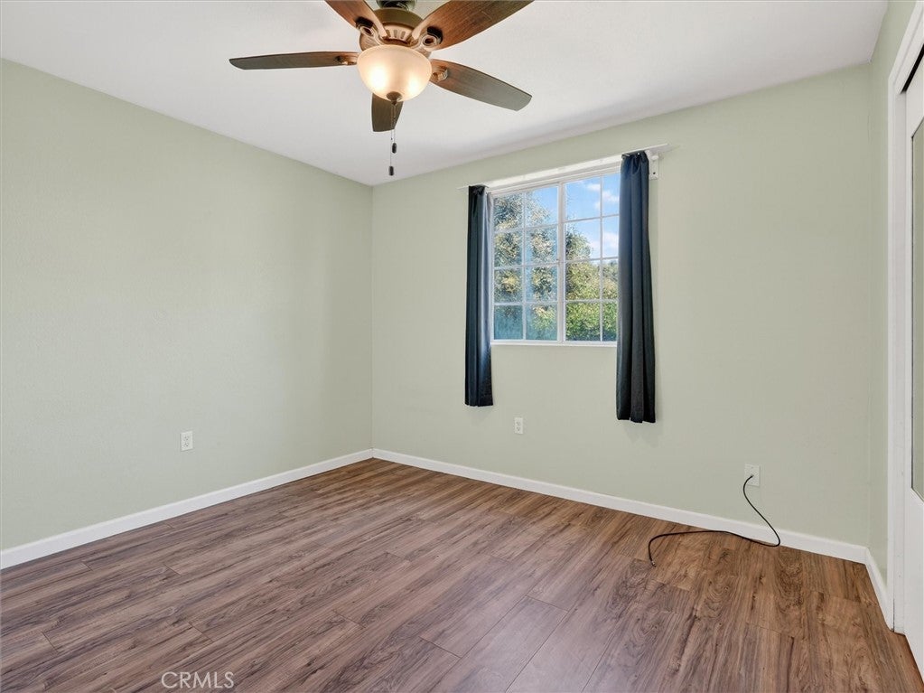
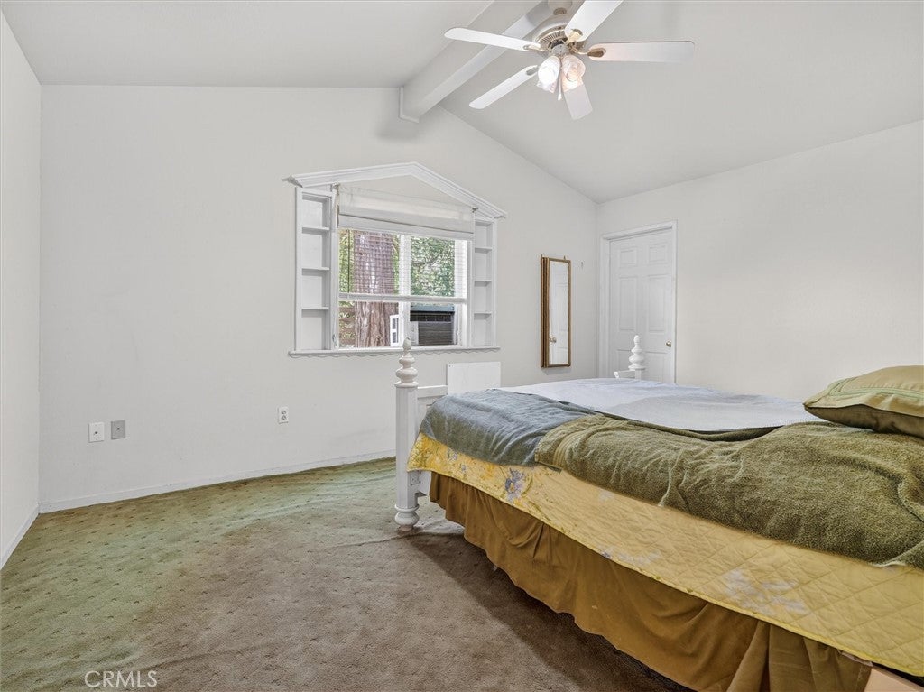
  • Interior Features: Beamed Ceilings, Built-in Features, Ceiling Fan(s), High Ceilings, In-Law Floorplan, Tile Counters, Walk-In Closet(s)
  • Window Features: Bay Window(s), Double Pane Windows, Skylight(s)
  • Flooring: Carpet, Laminate, Vinyl
  • Fireplace: Yes
  • Fireplace Features: Living Room, Pellet Stove

Interior Area

  • Total Living Area: 2500
  • Unit: Square Feet

Video & Virtual Tour

Rooms & Dimensions

Kitchen

  • Level: Unknown
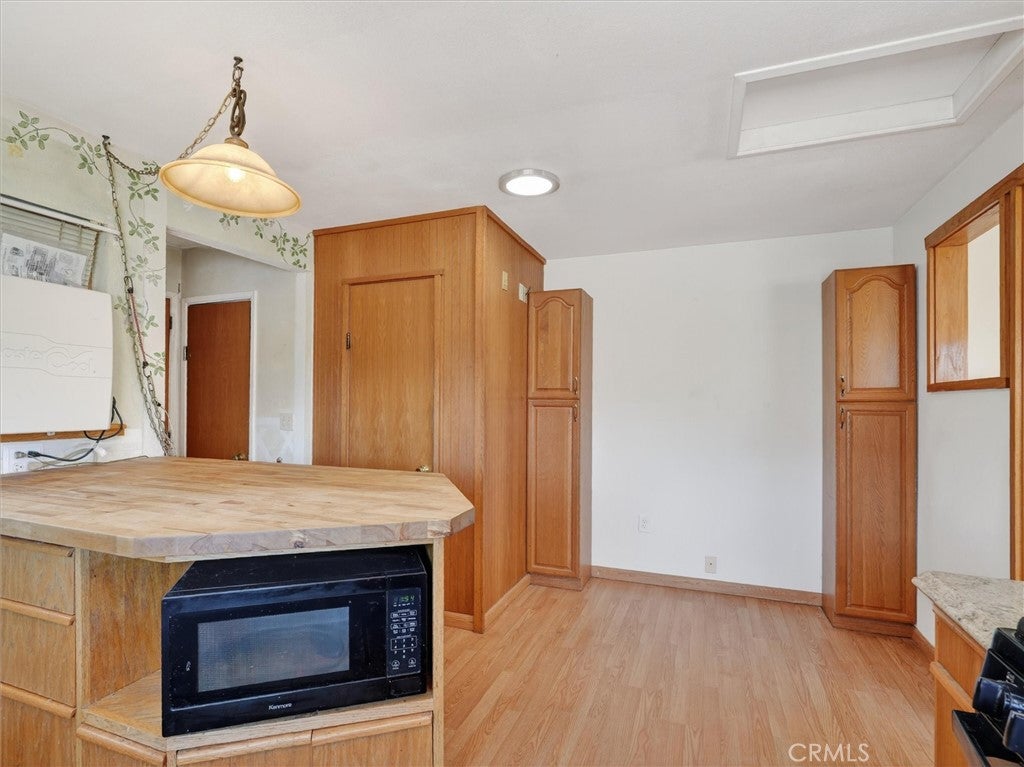
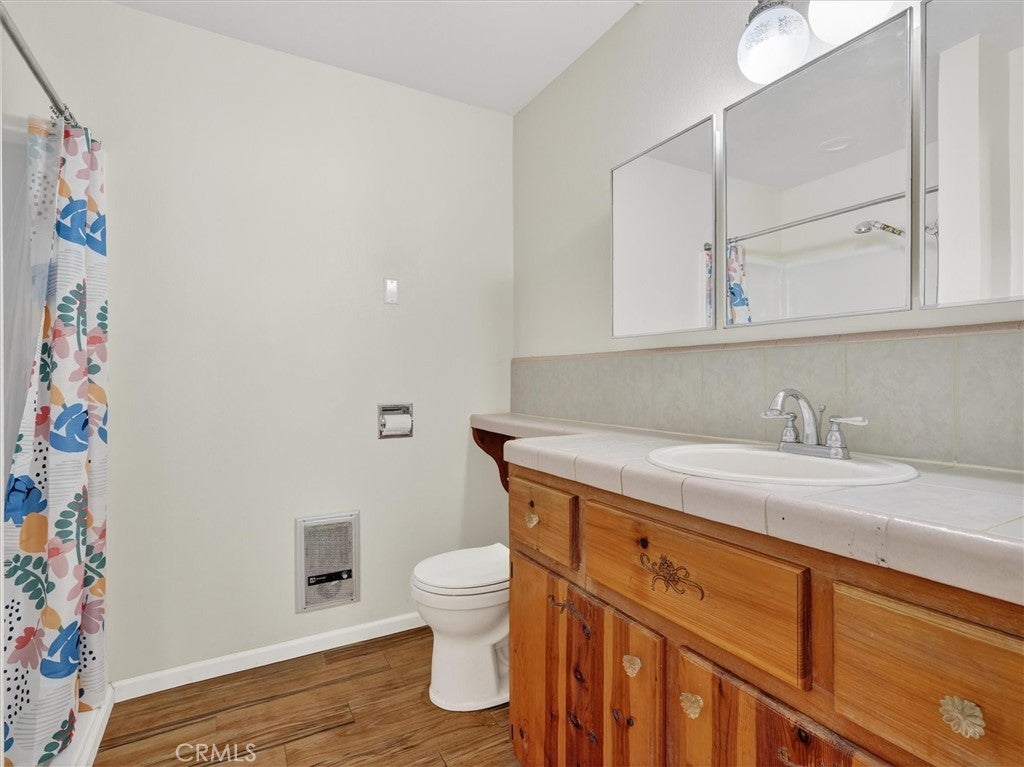
  • Features: Granite Counters, Kitchen Island

Living Room

  • Level: Unknown

Other

  • Level: Unknown
  • Features: Walk-In Closet(s)

Dining Room

  • Level: Unknown

Bedroom

  • Level: Unknown

Master Bedroom

  • Level: Unknown

Master Bedroom

  • Level: Unknown

Laundry

  • Level: Unknown

Utility Room

  • Level: Unknown

Master Bathroom

  • Level: Unknown

Property

Features

  • Patio & Porch: Covered
  • Has Private Pool: No
  • Pool Features: None
  • Has Spa: No
  • Spa Features: None
  • Horses: No

View

  • Has View: Yes
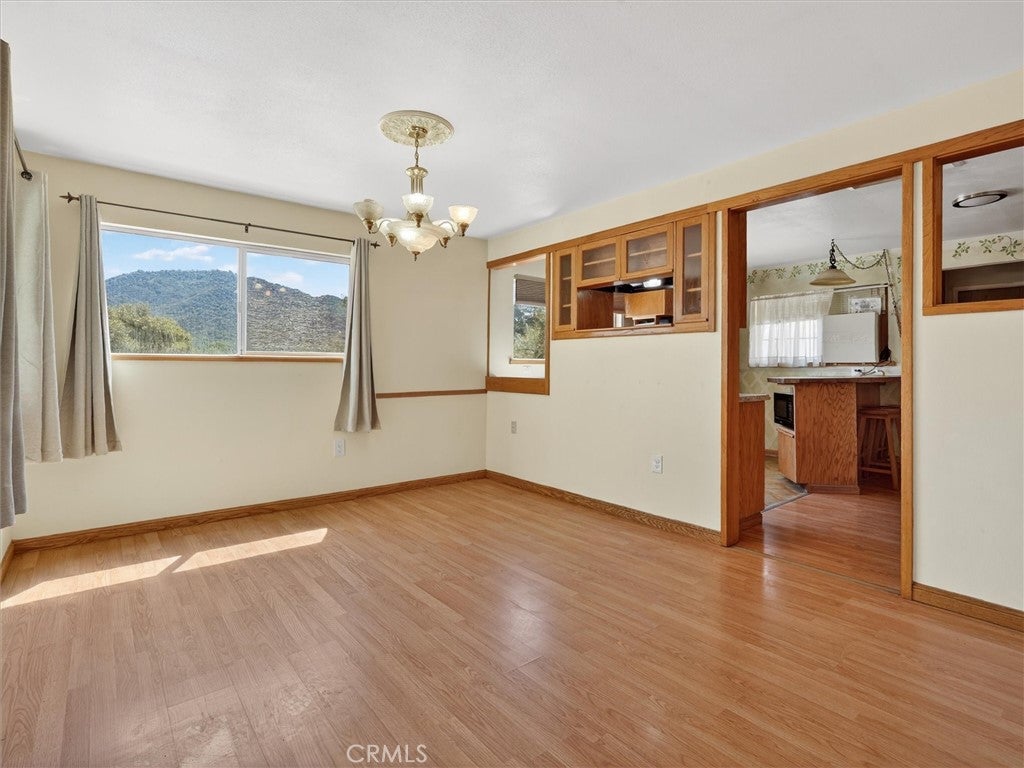
  • View: Mountain(s), Panoramic

Lot

  • Size: 141,134 sq ft
  • Acres: 3.24

Accessibility

  • Levels: Two
  • Entry Level: 1
  • Entry Location: Main
  • Stories: 2

Parking

  • Garage: Yes
  • Total Spaces: 2
  • Parking Features: Attached, Driveway, Garage
  • Carport: No
  • Open Parking: No

Waterfront

  • Has Waterfront: No
  • Waterfront Features: Lake

Basement

  • Basement: No

Mobile Home

  • Mobile Home Remains: No

Construction

Type & Style

  • Home Type: Residential
  • Architectural Style: Ranch
  • Property Sub Type: Single Family Residence
  • Structure Type: House

Materials

  • Construction Materials: Wood Siding
  • Foundation: Slab
  • Roof: Composition

Builder / Condition

  • Year Built: 1986
  • New Construction: No

Utilities & Green Energy

Utilities

  • Electric on Property: No
  • Water: Well
  • Sewer: Septic Tank
  • Utilities: Electricity Connected, Propane, Sewer Connected, Water Connected
  • Road Surface Type: Paved

Green Energy

  • Energy Efficient: No

Community & HOA

Community

  • Zip/Postal Code: 93644
  • City/Town: Oakhurst
  • City/Region: Oakhurst-Madera
  • County/Parish: Madera
  • State/Province: CA
  • Country Region: US-CA
  • Features: Fishing, Golf, Lake

HOA

  • Has HOA: No
  • Senior Community: No

Pets

  • Pets Allowed: No

Location

  • Longitude: -119.6979
  • Latitude: 37.346696
  • Directions: From Oakhurst, take highway 49 to right on Harmony. Stay left onto Eastwood south. Property on the right.

Land Lease

  • Land Lease: No

School

Highschool

Tax, Financial & Listing Details

Listing Details

  • List Price: $529,000
  • Price Per Square Foot: $211.60
  • Date on Market:
  • Listing Terms: Cash, Conventional
  • Home Warranty: No
  • Rent Control: No
  • Status: Active

MLS Details

  • MLS: CRMLS
  • Listing ID: FR26077359

Tax Details

  • Tax Lot: 1
  • Universal Property ID: US-06039-N-055161043-R-N

Ask a question about 46535 Eastwood S

Hi there — ask anything about this property or the area and the team will get right back to you.

Last checked Source: CRMLSMLS# FR26077359

Local real estate advisory services provided by agent with ΓEA⅃ Broker
Listed by Shelley Ballard with Ballard Properties · Cell: 559-517-9900

Based on information from California Regional Multiple Listing Service, Inc. as of 2026 and/or other sources. All data, including all measurements and calculations of area, is obtained from various sources and has not been, and will not be, verified by broker or MLS. All information should be independently reviewed and verified for accuracy. Properties may or may not be listed by the office/agent presenting the information.
You agree to ΓEA⅃ Broker Terms of Use and Privacy Policy. By choosing to contact a property, you also agree that ΓEA⅃ Broker and its associates may call, text, or email you regarding any inquiries or activities you submit through our website. This may involve the use of automated means and prerecorded or artificial voices.

Listings near 46535 Eastwood S