$450,000

50622 Critter Creek Lane, Oakhurst, CA 93644

3beds
2.5baths2 full baths + 1 half bath
2,338sqft
Quick facts
Single Family Residence 73 Days on Market Built in 1990 $192.47/sqft 80,150 sq ft

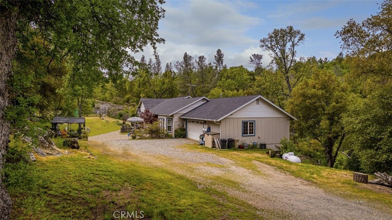
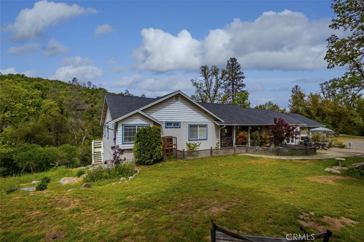
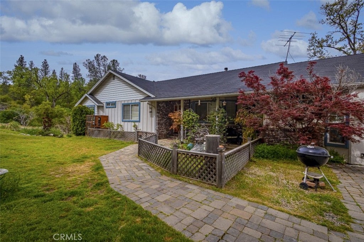
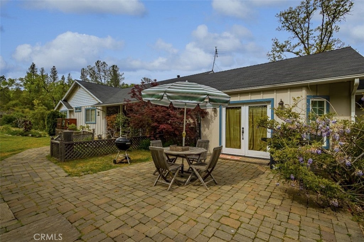
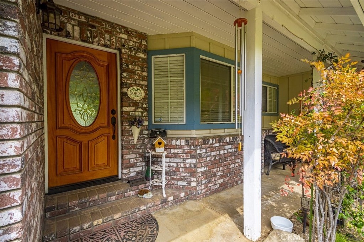
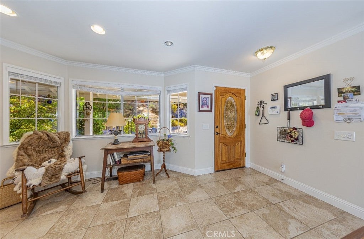
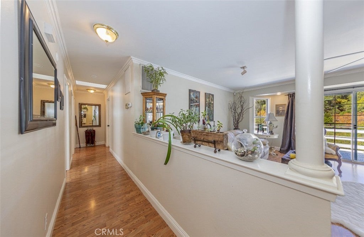
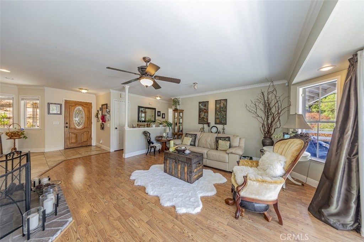
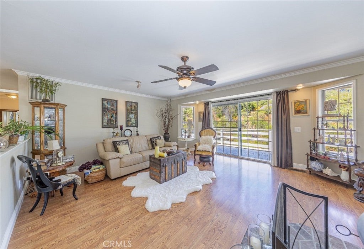
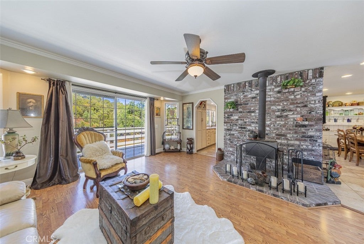
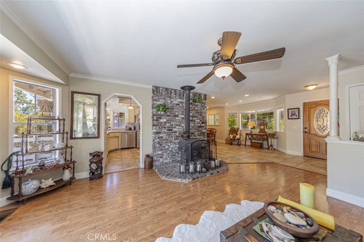
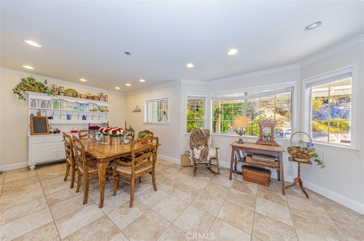
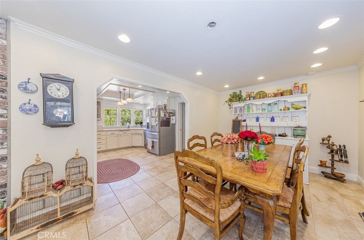
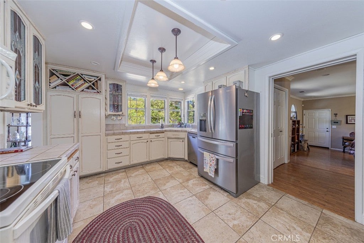
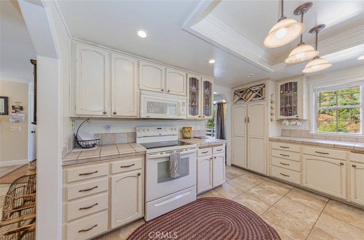
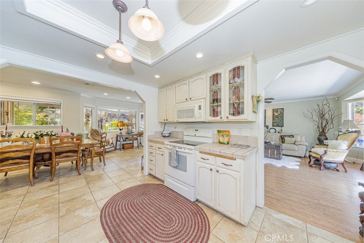
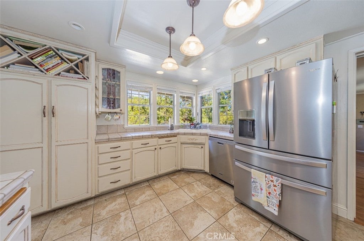
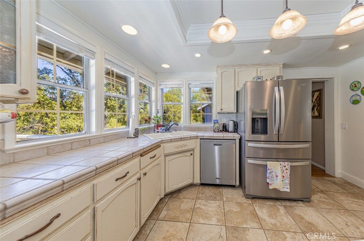
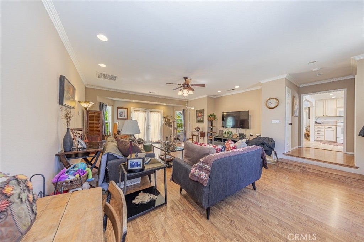
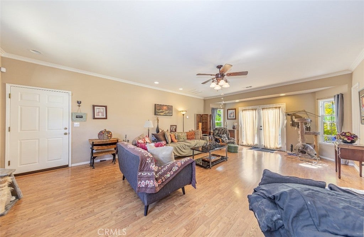
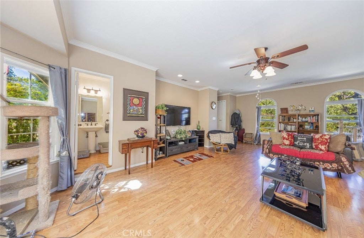
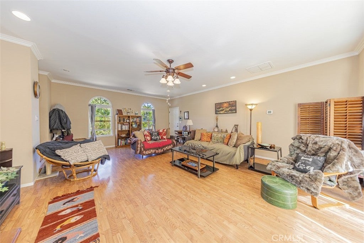
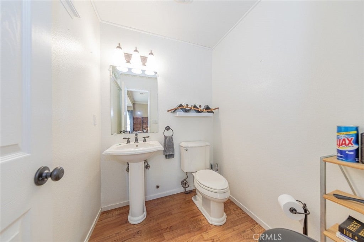
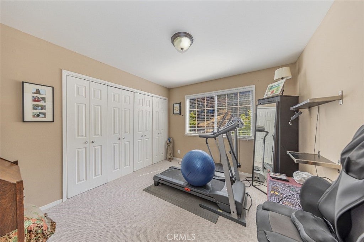
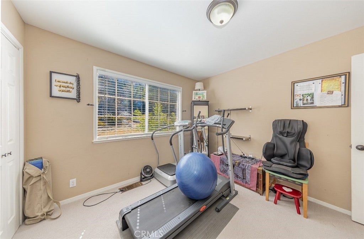
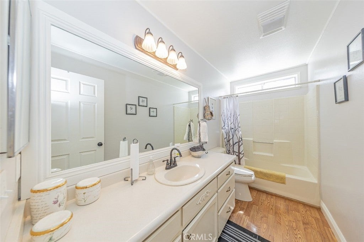
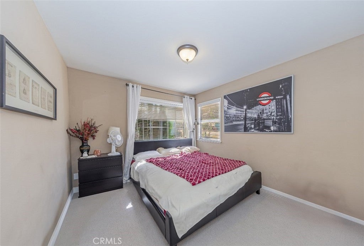
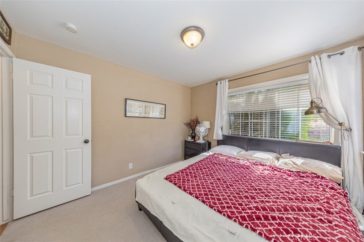
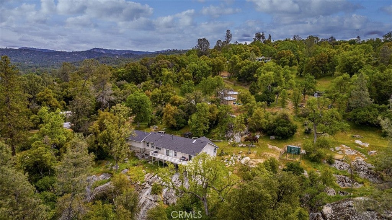
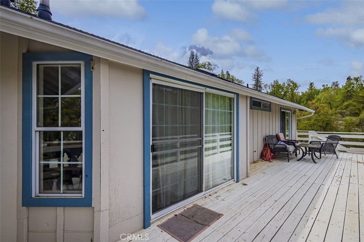
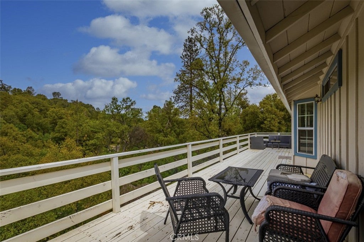
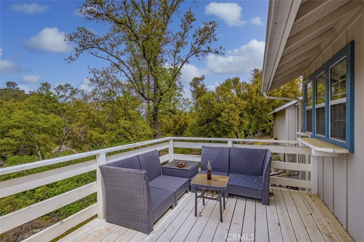
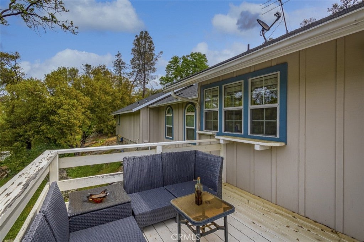
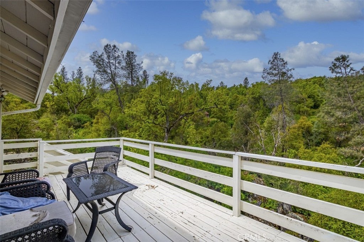
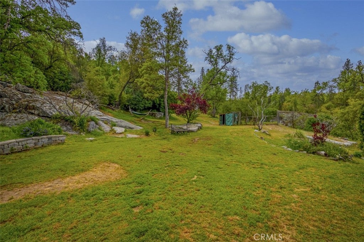
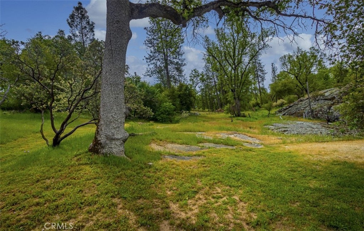
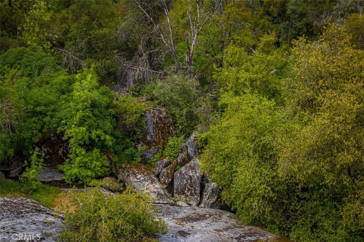
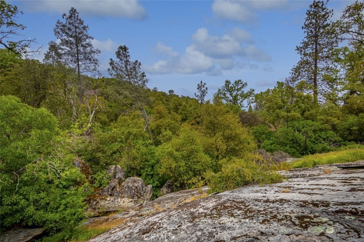
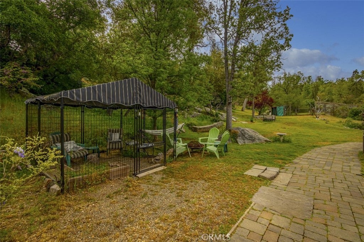
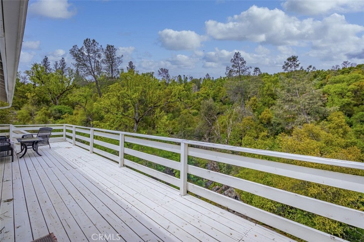
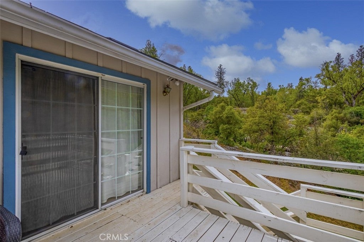
If you are searching for a little seclusion, this home will give you that feeling whether you are relaxing inside or out on your back deck taking in nature, or just working around your yard. Unbelievable peaceful setting, all while being relatively close to town, Bass Lake and Yosemite Nation Park and near the end of the road, makes the seclusion so much more delightful. Once inside, you will notice the brightness from the many windows and the open space of the living room that easily blends with the dining room. Once you pass the spacious kitchen, you will be amazed to find the large family/den area that you can just use your imagination of what you would like to do with this room, and all while having an attached bathroom and exit doors for ease of entry. Beyond the garage, there is more space that can be used as a music studio, arts and crafts room or another bedroom with a large walk-in closet for that older child or guests. There is plenty of room for storage under the house with high ceilings to place your kayaks, bikes and/or toys. Come and see for your self! Enjoy the front patio area views or the back deck overlooking the lovely property!

Location of 50622 Critter Creek Lane

Map showing 50622 Critter Creek Lane, Oakhurst, CA 93644 $450,000
See more listings in Oakhurst

50622 Critter Creek Lane property details

Interior

Bedrooms & Bathrooms

  • Bedrooms: 3
  • Bathrooms: 3
  • Full Bathrooms: 2
  • Main Level Bedrooms: 3
  • Main Level Bathrooms: 3

Appliances

  • Included: Dishwasher, Electric Oven, Electric Range, Gas Water Heater
  • Laundry: In Garage

Heating

  • Heating: Central

Cooling

  • Cooling: Central Air

Features

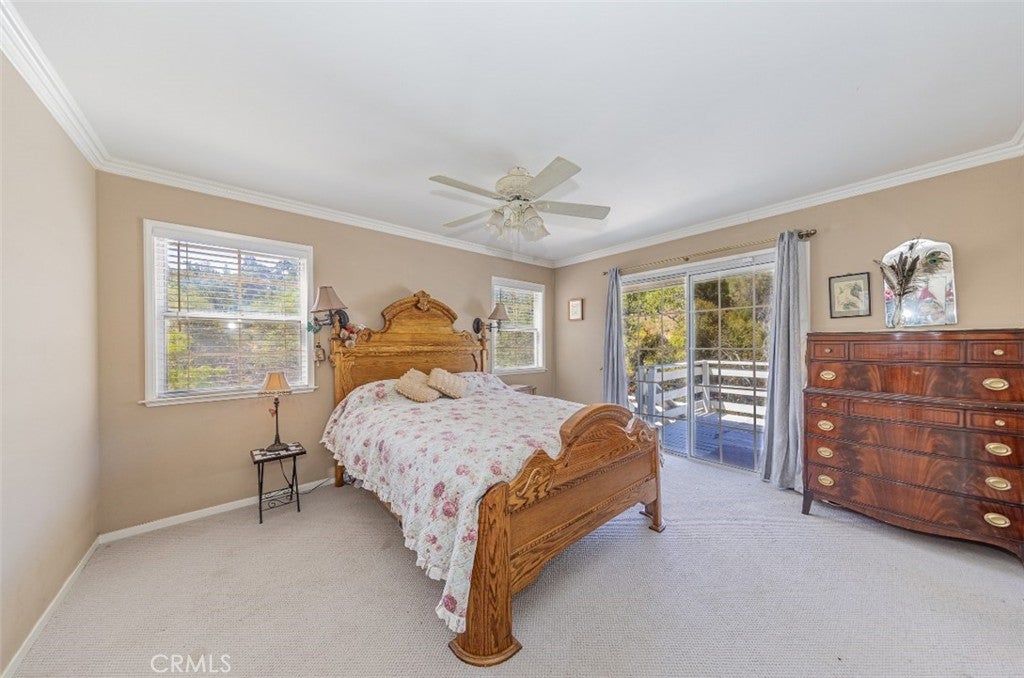
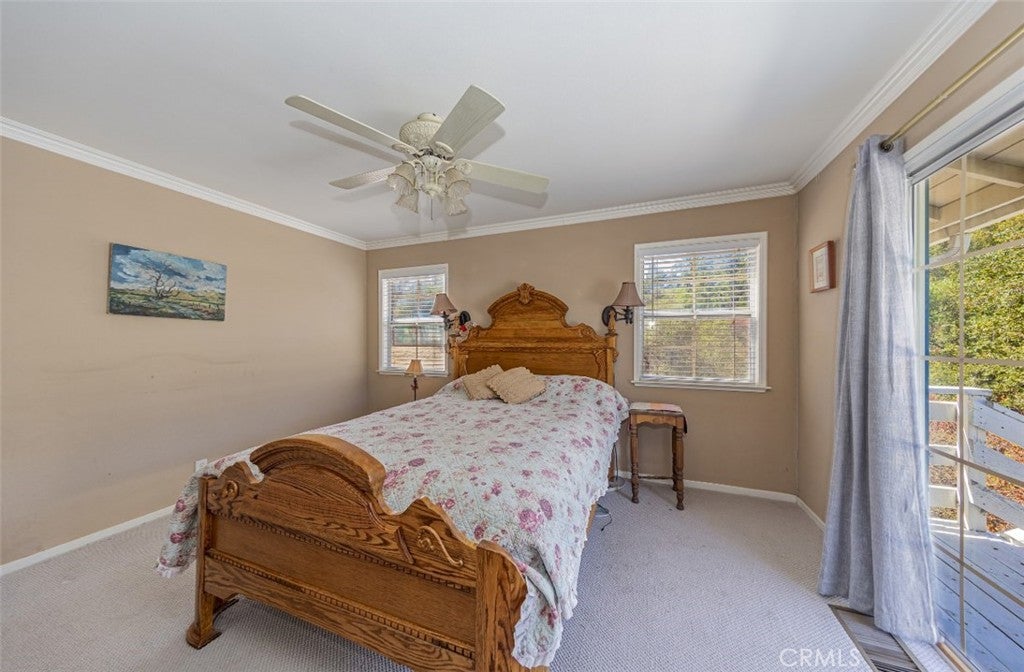
  • Interior Features: Ceiling Fan(s), Coffered Ceiling(s), Recessed Lighting, Tile Counters, Walk-In Closet(s), Master Downstairs
  • Flooring: Carpet, Laminate, Tile
  • Fireplace: Yes
  • Fireplace Features: Dining Room, Family Room, Free Standing, Wood Burning

Interior Area

  • Total Living Area: 2338
  • Unit: Square Feet
  • Source: Assessor

Video & Virtual Tour

Rooms & Dimensions

Other

  • Level: Unknown
  • Features: Walk-In Closet(s)

Kitchen

  • Level: Unknown
  • Features: Tile Counters

Bedroom

  • Level: Unknown

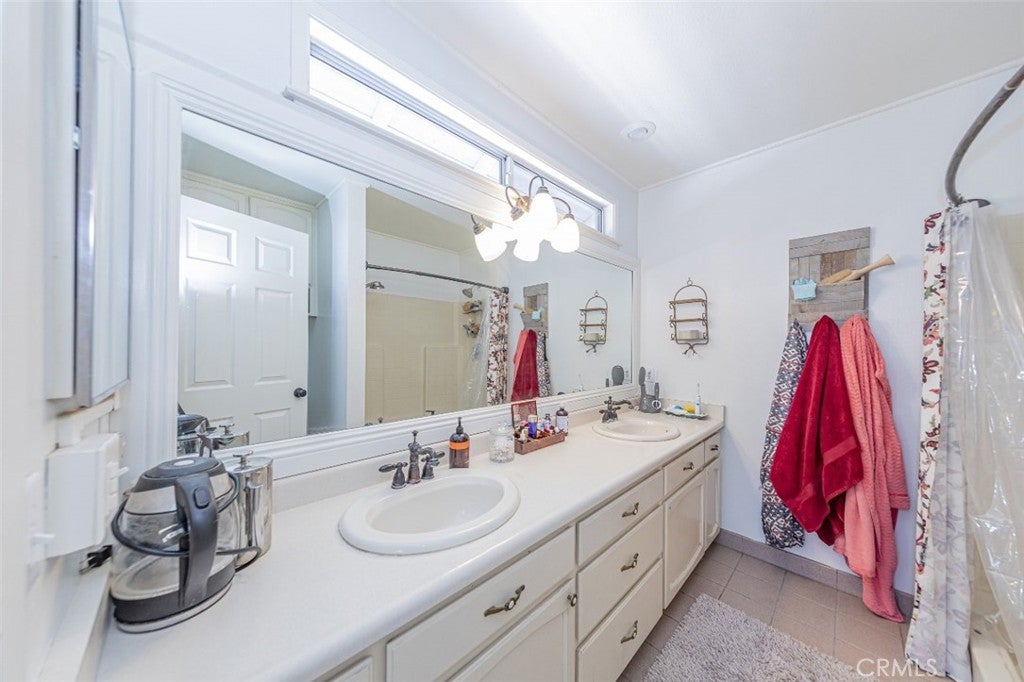
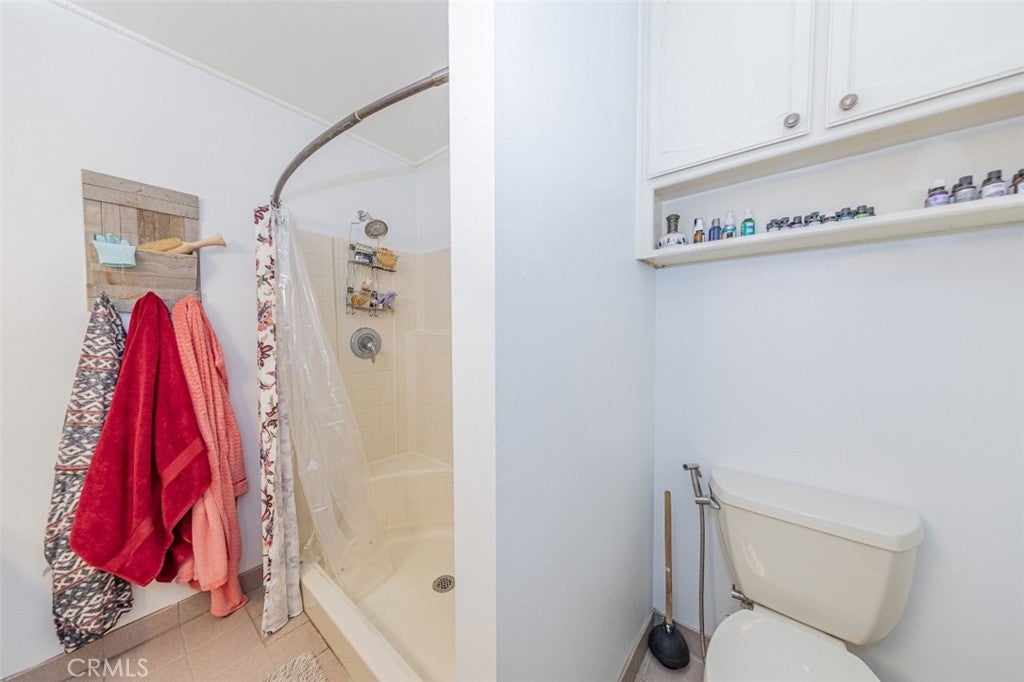
Bathroom

  • Level: Unknown

Dining Room

  • Level: Unknown

Master Bedroom

  • Level: Unknown

Living Room

  • Level: Unknown

Kitchen

  • Level: Unknown

Family Room

  • Level: Unknown

Property

Features

  • Patio & Porch: Deck, Front Porch, Patio
  • Has Private Pool: No
  • Pool Features: None
  • Has Spa: No
  • Spa Features: None
  • Horses: No

View

  • Has View: Yes
  • View: Mountain(s), Trees/Woods

Lot

  • Size: 80,150 sq ft
  • Acres: 1.84
  • Features: Wooded

Accessibility

  • Levels: One
  • Entry Level: 1
  • Entry Location: Ground Level
  • Stories: 1

Parking

  • Garage: Yes
  • Total Spaces: 2
  • Parking Features: Attached, Driveway, Garage Faces Front, Garage, Gravel
  • Carport: No
  • Open Parking: No

Waterfront

  • Has Waterfront: No

Basement

  • Basement: No

Mobile Home

  • Mobile Home Remains: No

Construction

Type & Style

  • Home Type: Residential
  • Architectural Style: Traditional
  • Property Sub Type: Single Family Residence
  • Structure Type: House

Materials

  • Construction Materials: Wood Siding
  • Foundation: Concrete Perimeter, Pillar/Post/Pier
  • Roof: Composition

Builder / Condition

  • Year Built: 1990
  • New Construction: No

Utilities & Green Energy

Utilities

  • Electric on Property: No
  • Electric: 220 Volts in Kitchen
  • Water: Private, Well
  • Sewer: Septic Tank
  • Utilities: Electricity Connected, Propane
  • Road Surface Type: Paved

Green Energy

  • Energy Efficient: No

Community & HOA

Community

  • Zip/Postal Code: 93644
  • City/Town: Oakhurst
  • City/Region: Oakhurst-Madera
  • County/Parish: Madera
  • State/Province: CA
  • Country Region: US-CA
  • Features: Suburban

HOA

  • Has HOA: No
  • Senior Community: No

Pets

  • Pets Allowed: No

Location

  • Longitude: -119.624187
  • Latitude: 37.312036
  • Directions: Road 426 to John West Road to Critter Creek Lane.

Land Lease

  • Land Lease: No

School

Highschool

Tax, Financial & Listing Details

Listing Details

  • List Price: $450,000
  • Price Per Square Foot: $192.47
  • Date on Market:
  • Listing Terms: Conventional, FHA
  • Home Warranty: No
  • Rent Control: No
  • Status: Active

MLS Details

  • MLS: CRMLS
  • Listing ID: FR26198305

Tax Details

  • Universal Property ID: US-06039-N-065160066-R-N

Ask a question about 50622 Critter Creek Lane

Hi there — ask anything about this property or the area and the team will get right back to you.

Last checked Source: CRMLSMLS# FR26198305

Local real estate advisory services provided by agent with ΓEA⅃ Broker
Listed by John Bortz with Century 21 Ditton Realty · Cell: 559-676-3913

Based on information from California Regional Multiple Listing Service, Inc. as of 2026 and/or other sources. All data, including all measurements and calculations of area, is obtained from various sources and has not been, and will not be, verified by broker or MLS. All information should be independently reviewed and verified for accuracy. Properties may or may not be listed by the office/agent presenting the information.
You agree to ΓEA⅃ Broker Terms of Use and Privacy Policy. By choosing to contact a property, you also agree that ΓEA⅃ Broker and its associates may call, text, or email you regarding any inquiries or activities you submit through our website. This may involve the use of automated means and prerecorded or artificial voices.

Listings near 50622 Critter Creek Lane