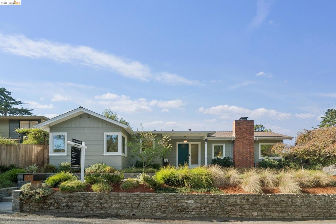
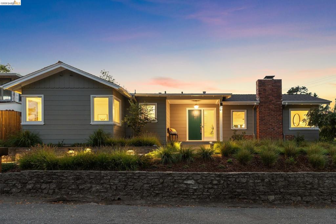
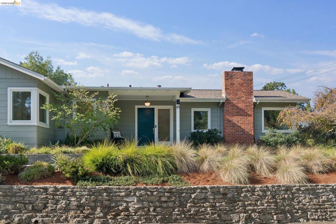
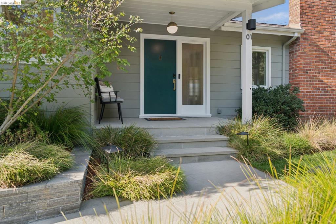
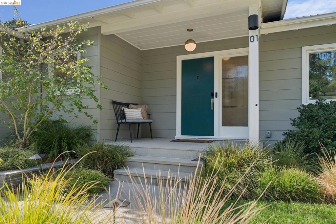
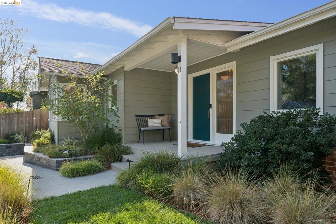
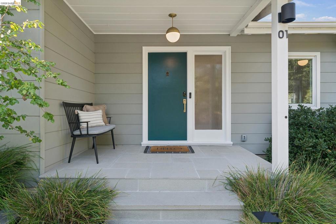
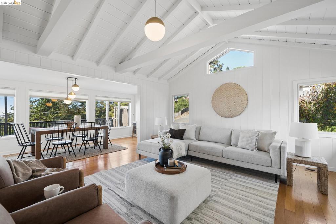
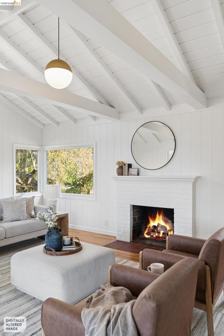
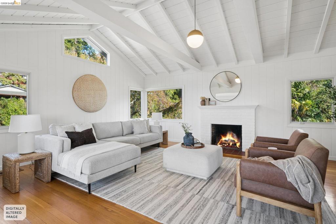
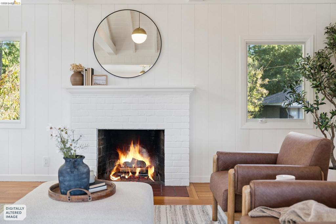
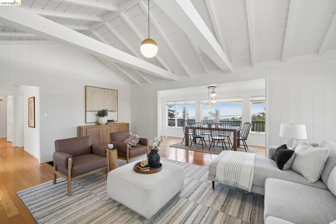
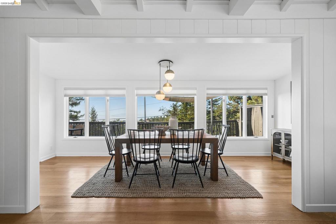
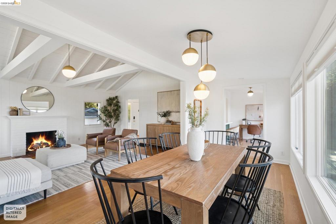
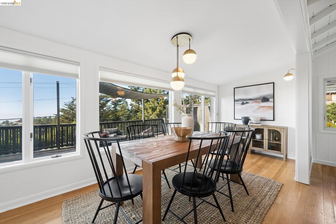
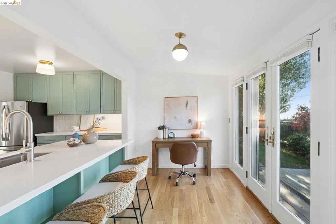
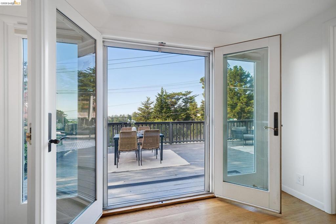
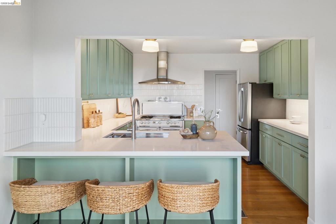
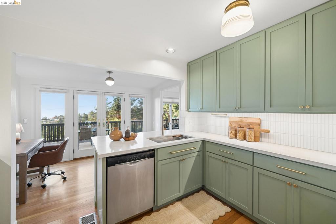
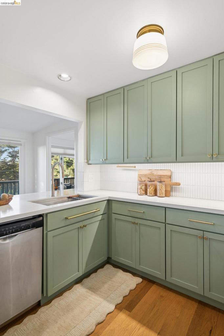
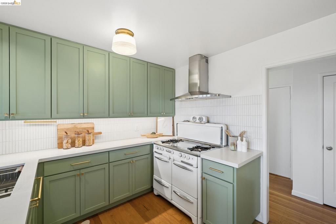
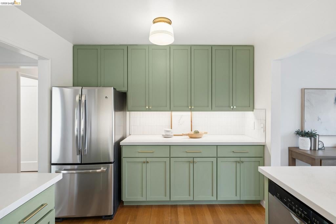
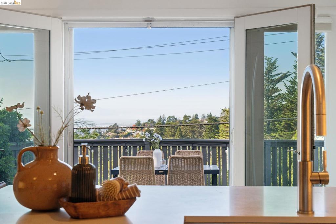
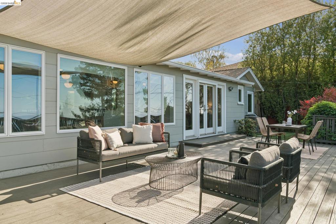
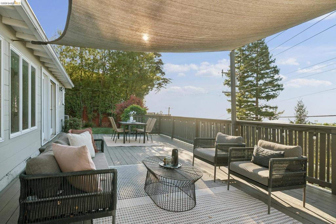
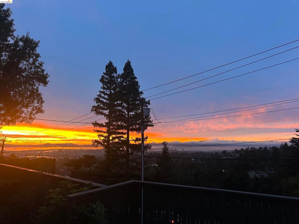
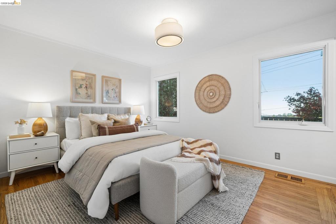
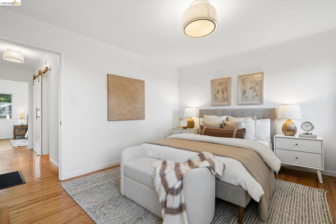
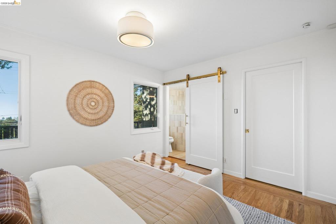
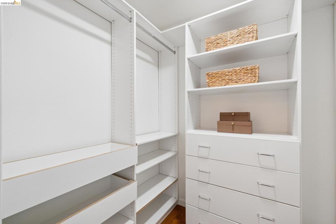
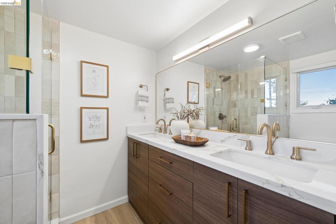
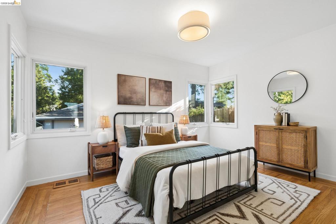
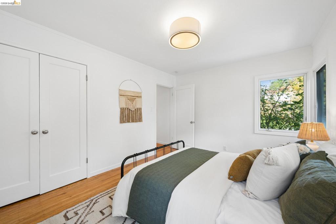
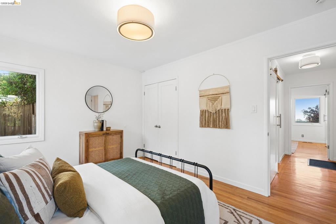
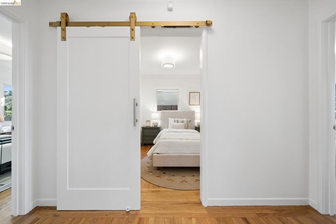
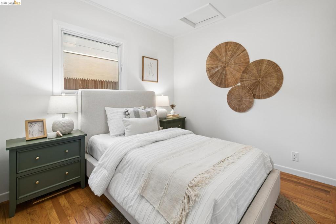
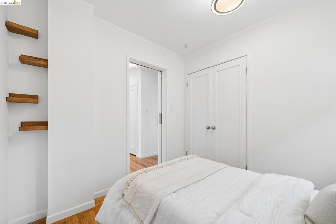
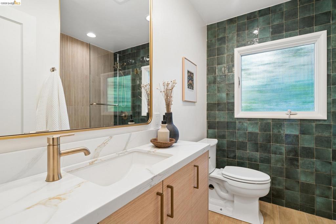
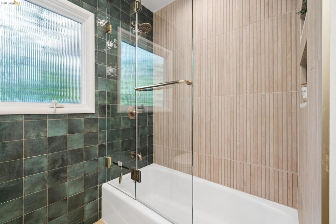
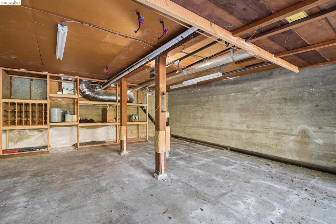
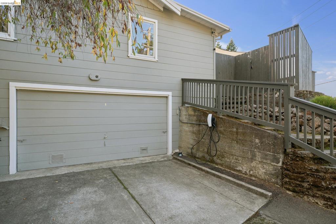
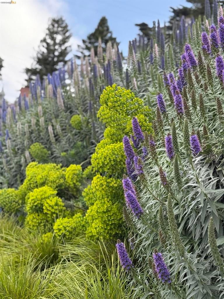
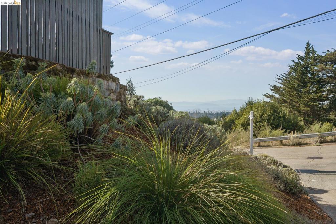
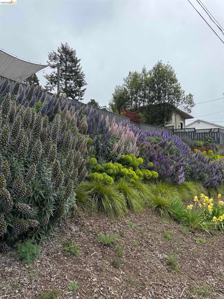
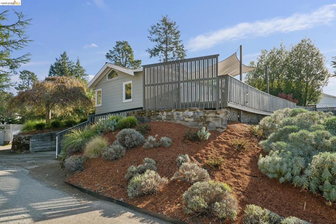
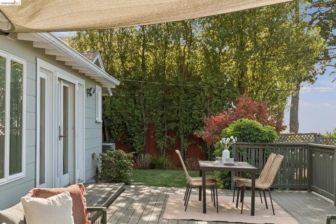
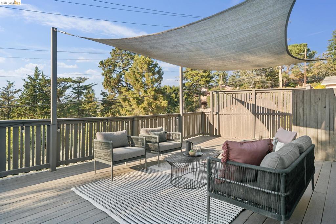
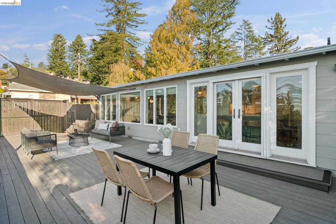
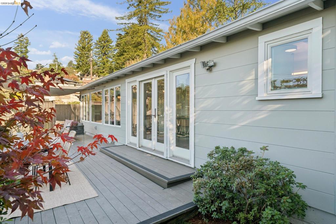
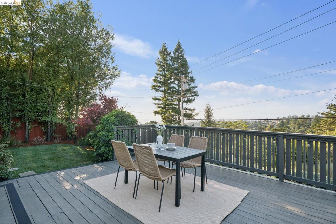
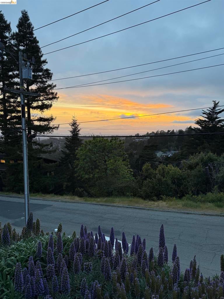
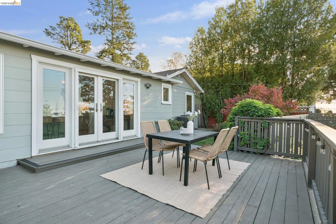
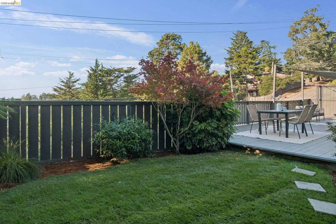
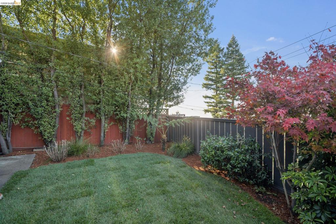
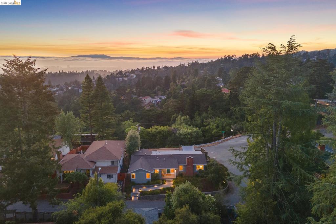
Perched in the scenic Oakland Hills, this charming single-level ranch offers an irresistible combination of sweeping Bay views, sun-filled interiors, and easy indoor-outdoor living. Situated on a peaceful cul-de-sac, the home welcomes you with warm hardwood floors, vaulted ceilings, and a spacious living room anchored by a cozy fireplace. A dramatic wall of windows in the dining room frames gorgeous views of the San Francisco skyline, the bay and its’ bridges. It creates a stunning backdrop for everything from morning coffee to lively dinner parties. The updated kitchen features stone countertops and a generous breakfast bar, opening directly to an expansive deck and level backyard. Three comfortable bedrooms include a peaceful primary suite with a walk-in closet and lovely outlooks onto the surrounding greenery. The property offers inviting outdoor spaces that have been thoughtfully landscaped front and back. With grass for play and a large deck for entertaining, it is ideal for relaxing and enjoying the California sunshine. A large garage adds everyday convenience plus ample storage. Located minutes from Montclair Village's beloved shops, cafés, restaurants, and weekly farmers market, as well as miles of scenic hiking and biking trails. This Piedmont Pines retreat offers the perfect balance of natural beauty, neighborhood charm, and city convenience.
Sunday, November 22 · 2–4:30pm
In person · no appointment needed
Hi there — ask anything about this property or the area and the team will get right back to you.

Local real estate advisory services provided by agent with ΓEA⅃ Broker
Listed by Talley Scott with Compass
Based on information from California Regional Multiple Listing Service, Inc. as of 2026 and/or other sources. All data, including all measurements and calculations of area, is obtained from various sources and has not been, and will not be, verified by broker or MLS. All information should be independently reviewed and verified for accuracy. Properties may or may not be listed by the office/agent presenting the information.
You agree to ΓEA⅃ Broker Terms of Use and Privacy Policy. By choosing to contact a property, you also agree that ΓEA⅃ Broker and its associates may call, text, or email you regarding any inquiries or activities you submit through our website. This may involve the use of automated means and prerecorded or artificial voices.
Step 1 of 2
Create a free account to view all listings, save searches, and get alerts when new homes match.
Step 2 of 2
Tell us how to reach you about homes you like.
Enter your password to sign in as
Create a free account to view all listings, save searches, and get alerts when new homes match.
Already have an account? Sign in
Sign in to your account.
New here? Create an account