$605,000

3110 Adeline Street 127, Oakland, CA 94608

2beds
2baths
1,444sqft
Quick facts
Townhouse 114 Days on Market Built in 2004 $418.98/sqft 21,989 sq ft $614.15 HOA Dues

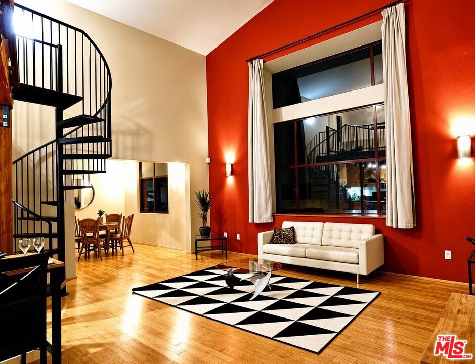
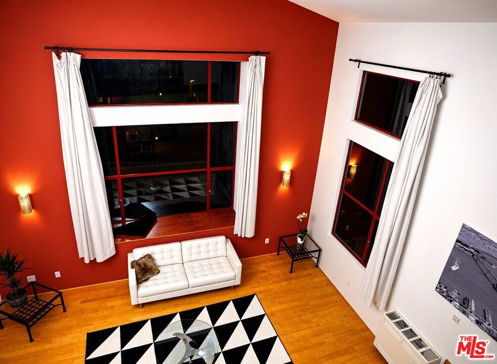
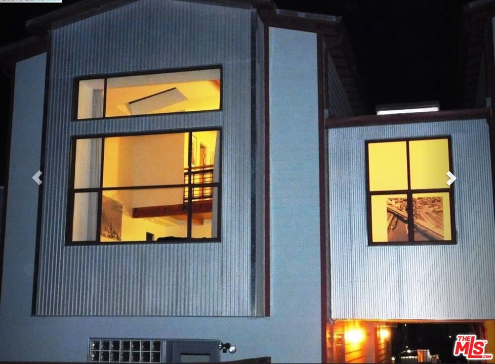
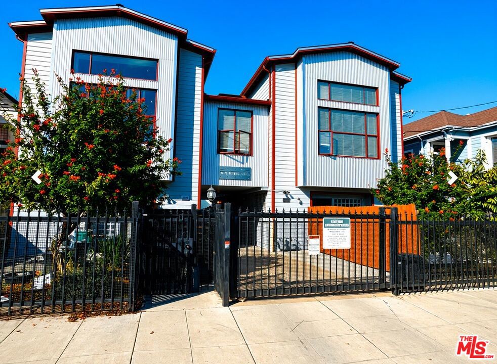
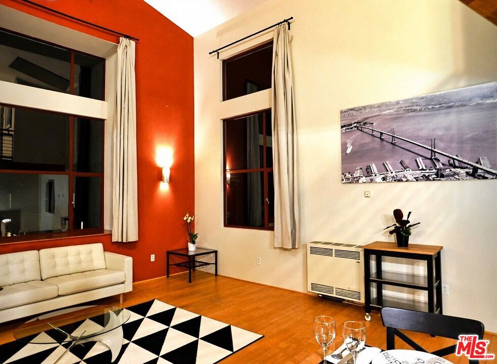
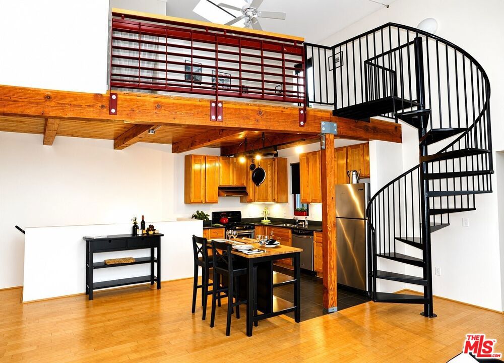
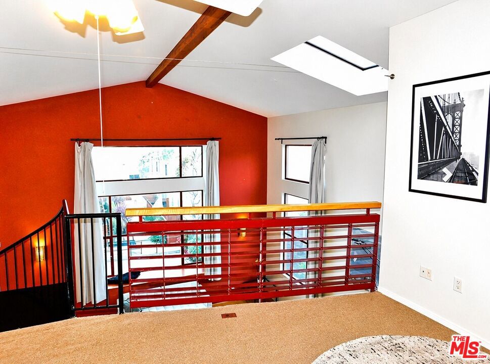
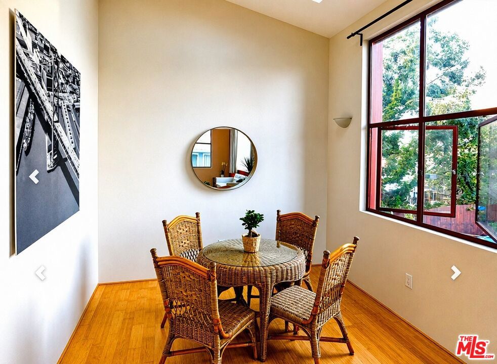
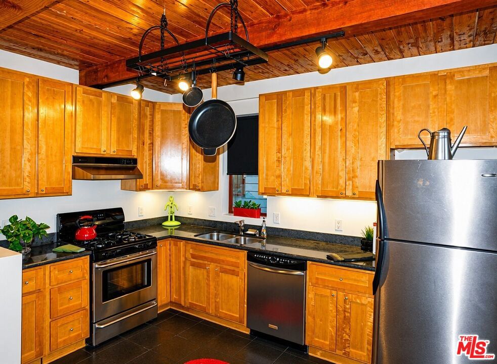
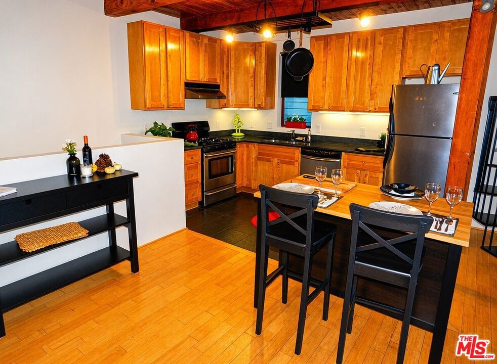
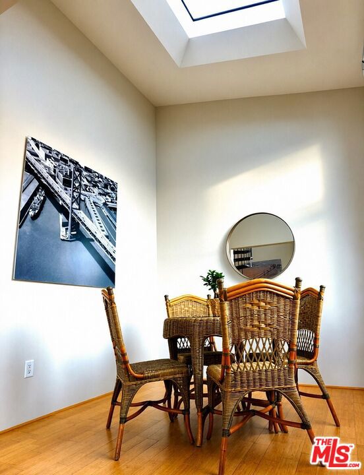
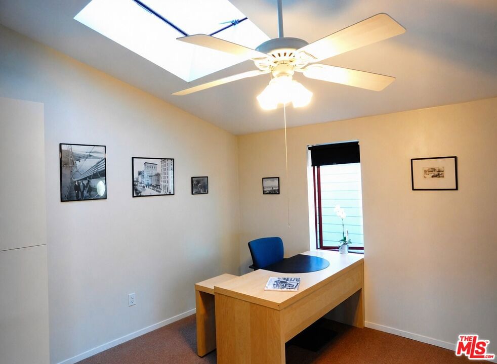
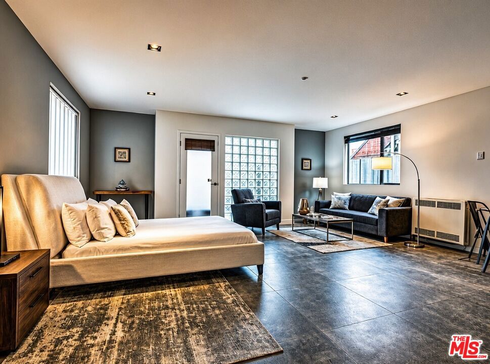
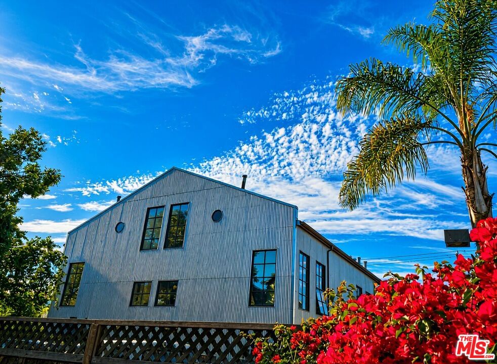
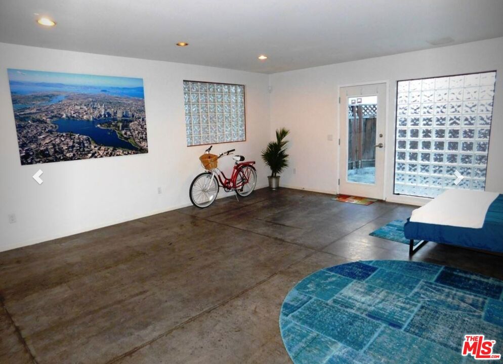
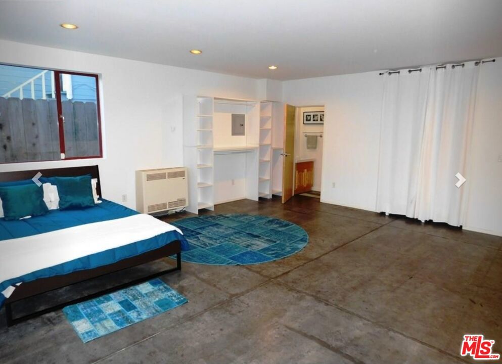
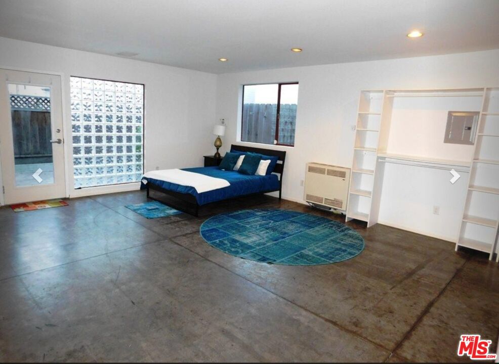
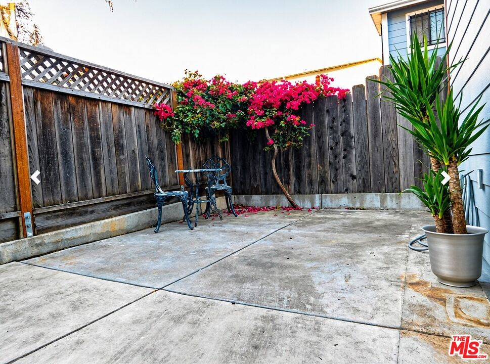
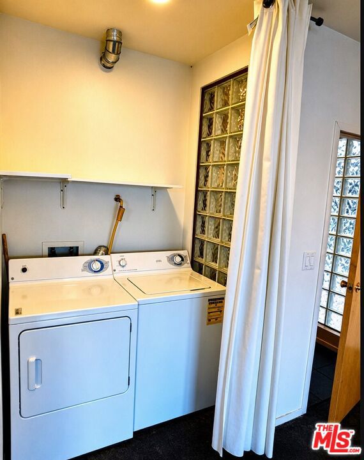
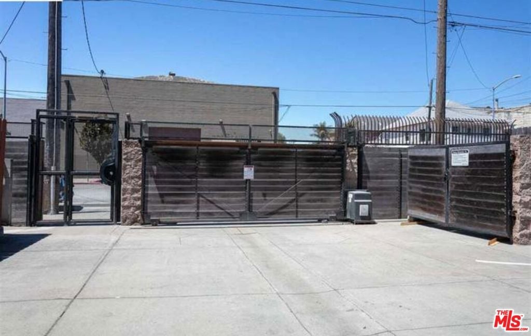
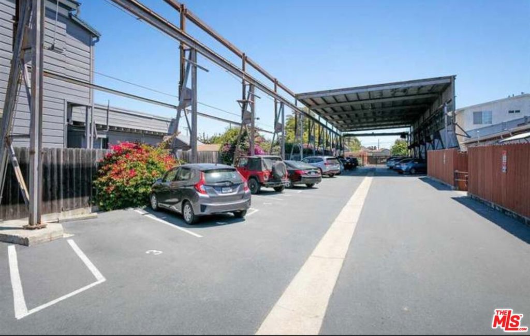
Custom, Steel Works Loft by David Baker Architects design, converted & built in 2004. Close to Emeryville border, in West Oakland Corridor, close access to BART, Bay Bridge toll, and central downtown Oakland. Loft is a 3 level townhouse style, soaring 19' ceilings looking out to a private, fenced yard. 3 Large Skylights, adding even more natural light in conjunction with gigantic view Window Systems. Additional built-in, large storage under living room picture/view window system. 2 beds- 2 full baths are separated by the middle floor, for ultimate privacy. Large side by side washer dryer- stainless steel gas stove, hood, microwave and refrigerator- multiple skylights- bottom floor with gated rear yard access- vaulted ceilings with spiral staircase leading to master bed/bath. Deeded 2 car parking, secured & gated! Flagstar Lending providing 100% financing, No PMI, 1st loan fixed @ 0 points, subject to applicable DTI ratios!

Location of 3110 Adeline Street 127

Map showing 3110 Adeline Street 127, Oakland, CA 94608 $605,000
See more listings in Oakland

3110 Adeline Street 127 property details

Interior

Bedrooms & Bathrooms

  • Bedrooms: 2
  • Bathrooms: 2
  • Full Bathrooms: 2

Appliances

  • Included: Dishwasher, Gas Cooktop, Disposal, Gas Oven, Microwave, Refrigerator, Dryer, Washer
  • Laundry: Laundry Closet

Heating

  • Heating: Gravity, Natural Gas

Features

  • Interior Features: Ceiling Fan(s), Walk-In Closet(s)
  • Window Features: Double Pane Windows, Garden Window(s), Screens
  • Flooring: Wood
  • Fireplace: No
  • Fireplace Features: None

Interior Area

  • Total Living Area: 1444

Rooms & Dimensions

Other

  • Level: Unknown
  • Features: Walk-In Closet(s)

Bathroom

  • Level: Unknown
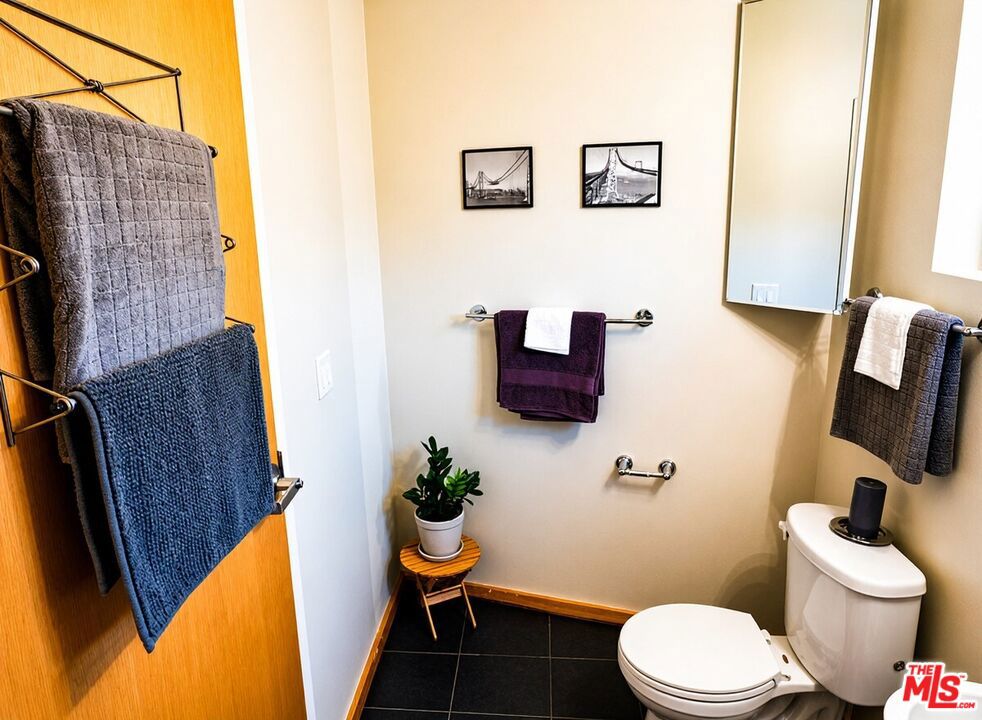
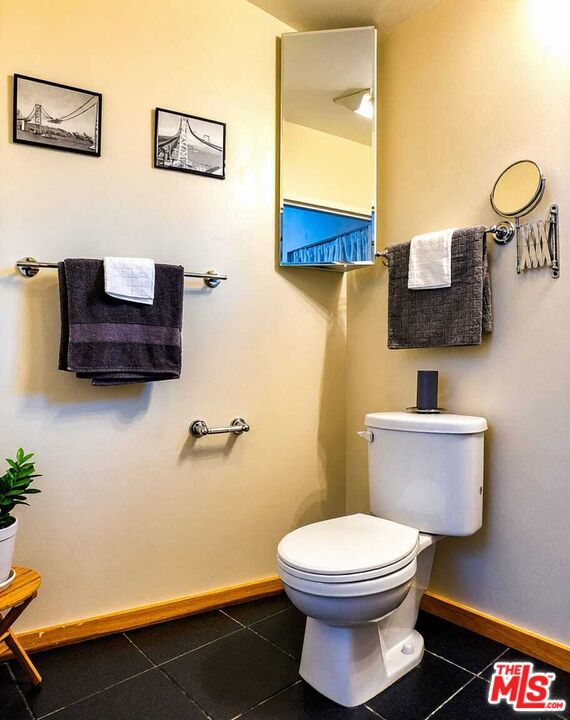
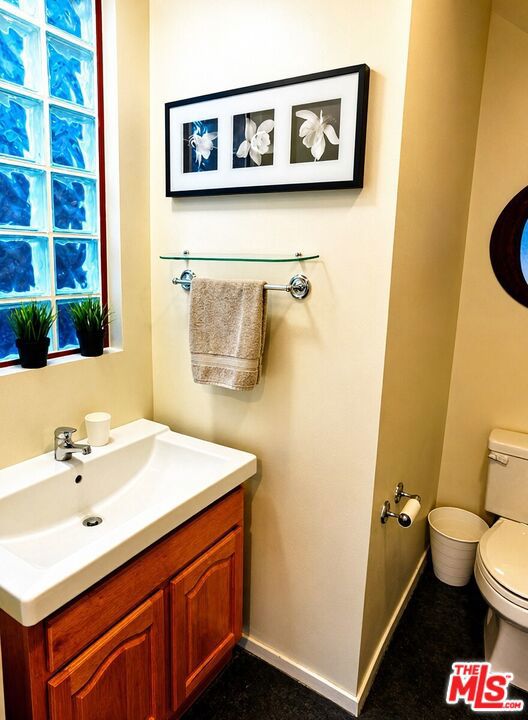
  • Features: Low Flow Plumbing Fixtures, Tile Counters

Dining Room

  • Level: Unknown

Kitchen

  • Level: Unknown
  • Features: Granite Counters, Stone Counters

Property

Features

  • Exterior Features: Rain Gutters
  • Patio & Porch: Enclosed
  • Security Features: Carbon Monoxide Detector(s), Firewall(s), Fire Sprinkler System, Security Gate, Gated Community, Smoke Detector(s)
  • Has Private Pool: No
  • Pool Features: None
  • Has Spa: No
  • Spa Features: None
  • Fencing: Wood
  • Horses: No

View

  • Has View: Yes
  • View: City Lights, Park/Greenbelt

Lot

  • Size: 21,989 sq ft
  • Acres: 0.5048
  • Features: Back Yard

Accessibility

  • Levels: Three Or More, Multi/Split
  • Entry Level: 1
  • Entry Location: Ground Level - no steps
  • Stories: 3

Parking

  • Garage: Yes
  • Parking Features: Attached, Attached Carport, Concrete, Direct Access, Electric Gate, Garage
  • Carport: Yes
  • Carport Spaces: 2
  • Open Parking: No

Waterfront

  • Has Waterfront: No

Basement

  • Basement: No

Mobile Home

  • Mobile Home Remains: No

Construction

Type & Style

  • Home Type: Residential
  • Architectural Style: Contemporary
  • Property Sub Type: Townhouse
  • Structure Type: Townhouse

Materials

  • Construction Materials: Metal Siding, Steel Siding
  • Foundation: Concrete Perimeter, Slab
  • Roof: Metal

Builder / Condition

  • Year Built: 2004
  • Condition: Updated/Remodeled
  • New Construction: No
  • Builder Model: Steel Work Lofts

Building

  • Building Area Total: 1444
  • Building Exposure: West

Utilities & Green Energy

Utilities

  • Electric on Property: No
  • Water: Public
  • Sewer: Other

Green Energy

  • Energy Efficient: No

Community & HOA

Community

HOA

  • Has HOA: Yes
  • Amenities: Insurance, Trash, Water
  • Fee: $614.15
  • Frequency: Monthly
  • Fee Includes: Sewer
  • Senior Community: No

Pets

  • Pets Allowed: Yes

Location

  • Longitude: -122.281027
  • Latitude: 37.822766
  • Directions: Adeline to 31st, left onto Chestnut, entry is 3103 Chestnut St

Land Lease

  • Land Lease: No

Tax, Financial & Listing Details

Listing Details

  • List Price: $605,000
  • Price Per Square Foot: $418.98
  • Date on Market:
  • Listing Terms: Cash, Contract
  • Furnished: Unfurnished
  • Home Warranty: No
  • Rent Control: No
  • Status: Active

MLS Details

  • MLS: CRMLS
  • Listing ID: 26866439

Tax Details

  • Universal Property ID: US-06001-N-0050464054-R-N

Ask a question about 3110 Adeline Street 127

Hi there — ask anything about this property or the area and the team will get right back to you.

Last checked Source: CRMLSMLS# 26866439

Local real estate advisory services provided by agent with ΓEA⅃ Broker

Listed by Kent Tarman with J H Tarman Co.

Based on information from California Regional Multiple Listing Service, Inc. as of 2026 and/or other sources. All data, including all measurements and calculations of area, is obtained from various sources and has not been, and will not be, verified by broker or MLS. All information should be independently reviewed and verified for accuracy. Properties may or may not be listed by the office/agent presenting the information.

You agree to ΓEA⅃ Broker Terms of Use and Privacy Policy. By choosing to contact a property, you also agree that ΓEA⅃ Broker and its associates may call, text, or email you regarding any inquiries or activities you submit through our website. This may involve the use of automated means and prerecorded or artificial voices.

Listings near 3110 Adeline Street 127