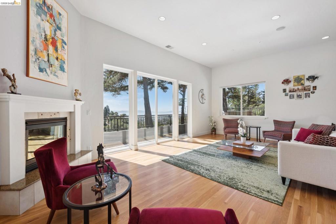
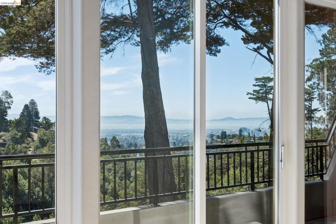
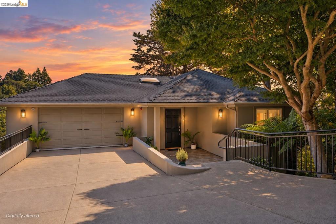
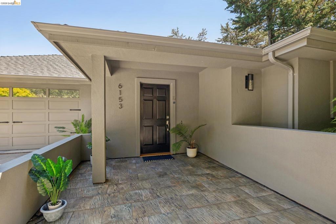
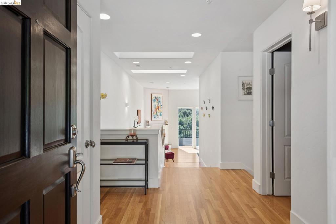
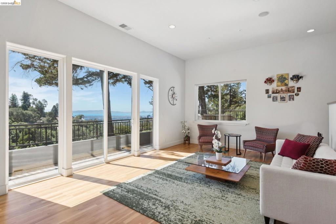
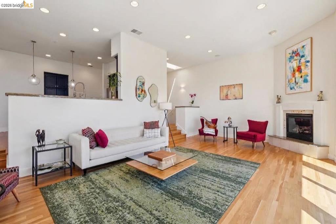
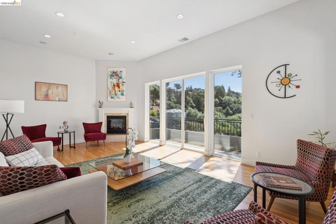
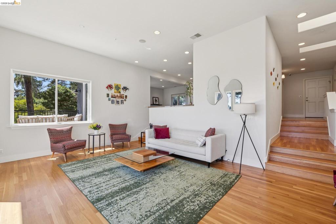
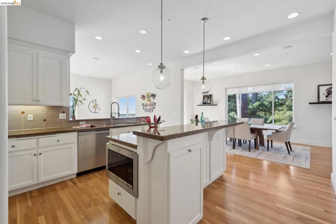
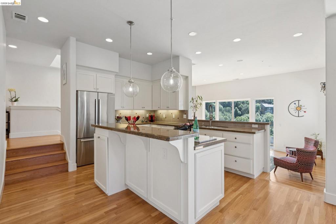
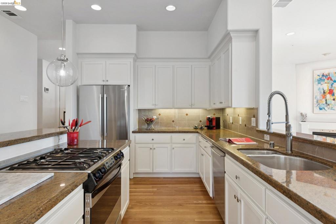
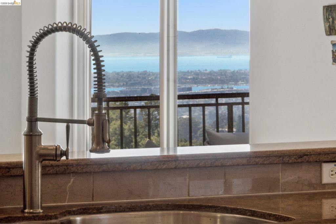
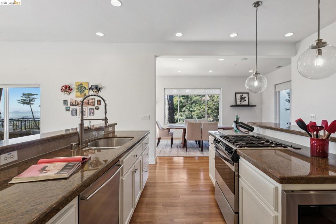
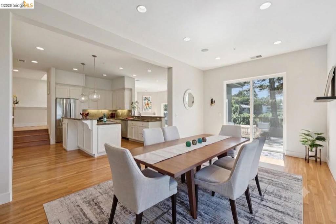
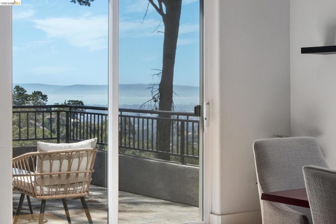
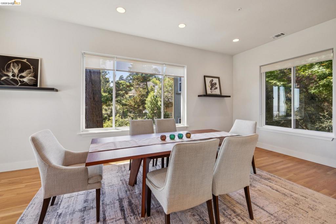
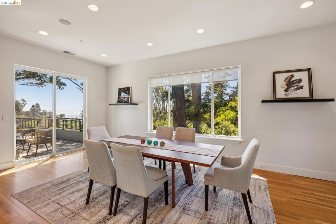
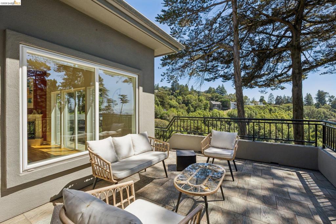
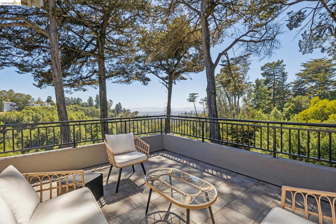
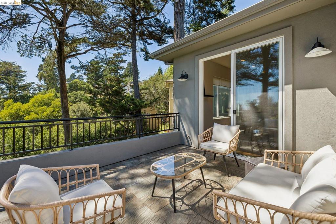
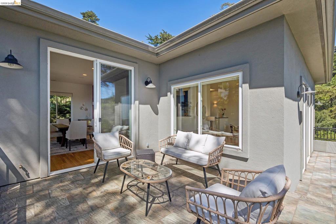
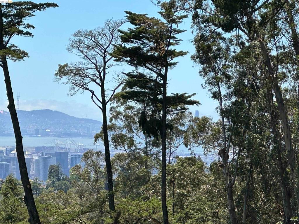
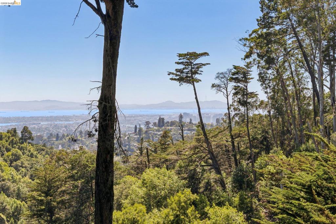
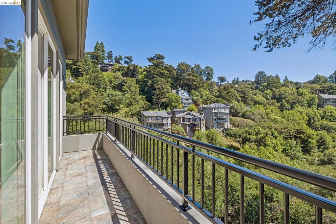
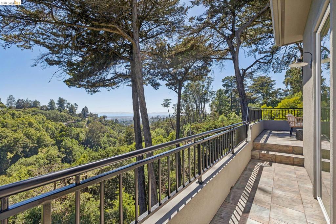
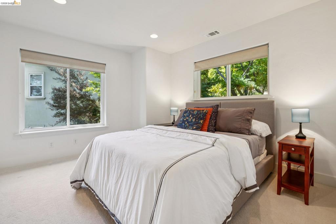
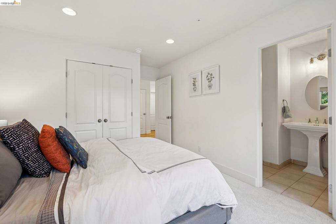
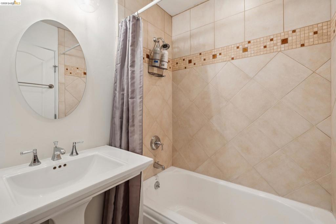
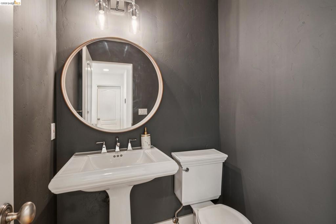
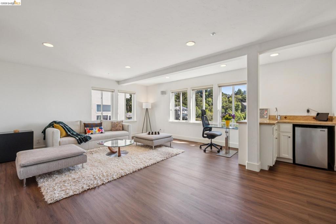
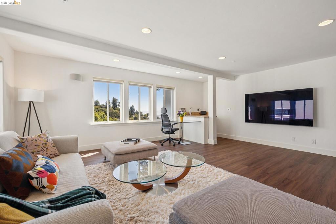
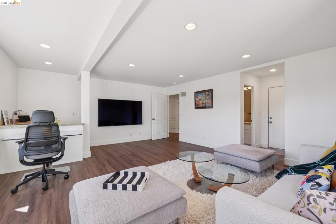
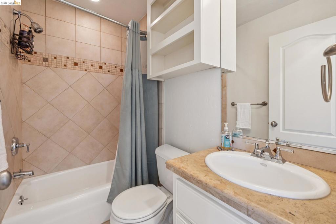
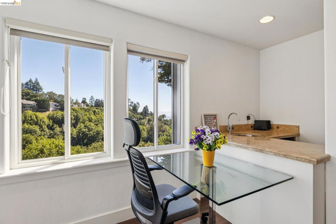
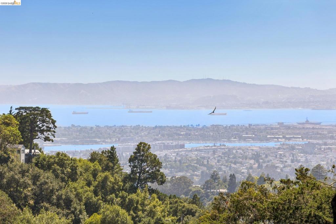
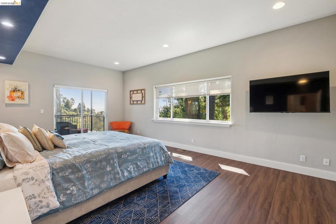
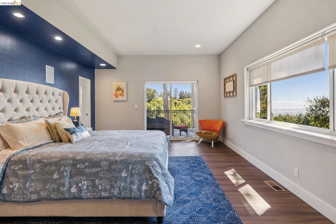
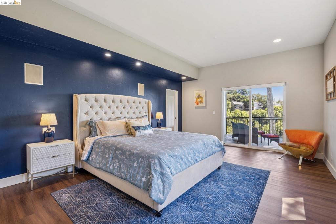
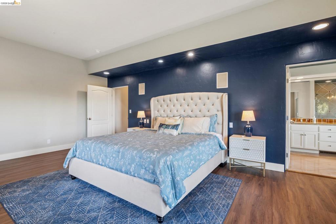
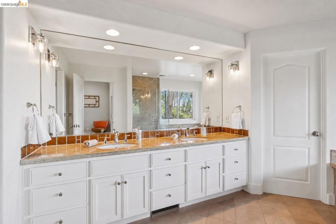
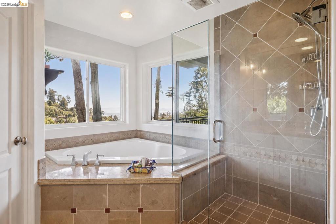
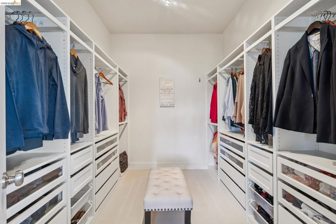
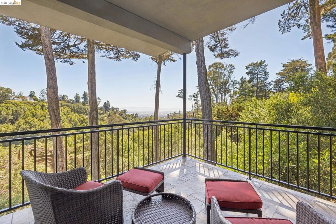
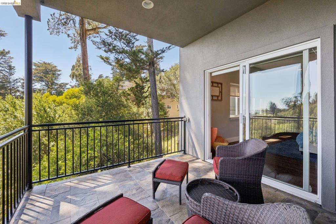
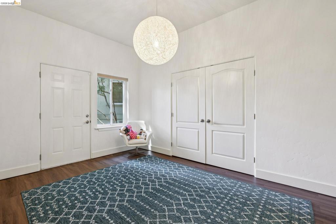
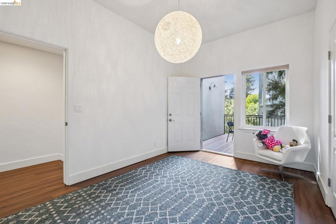
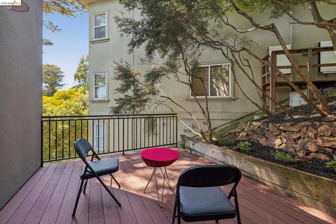
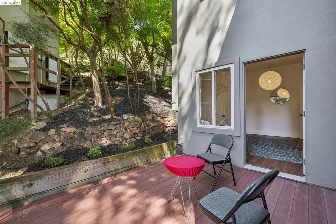
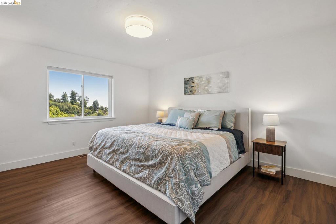
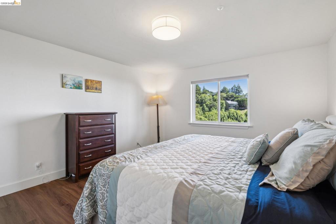
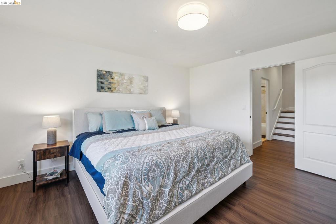
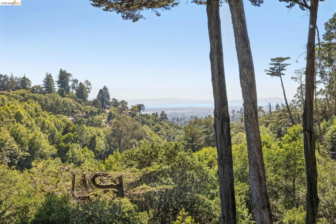
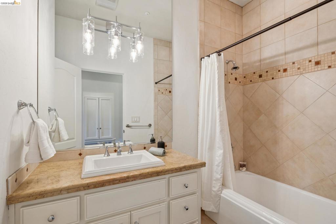
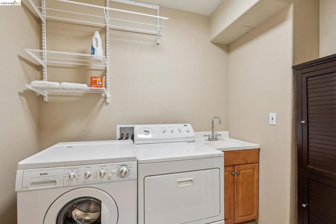
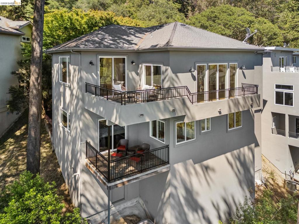
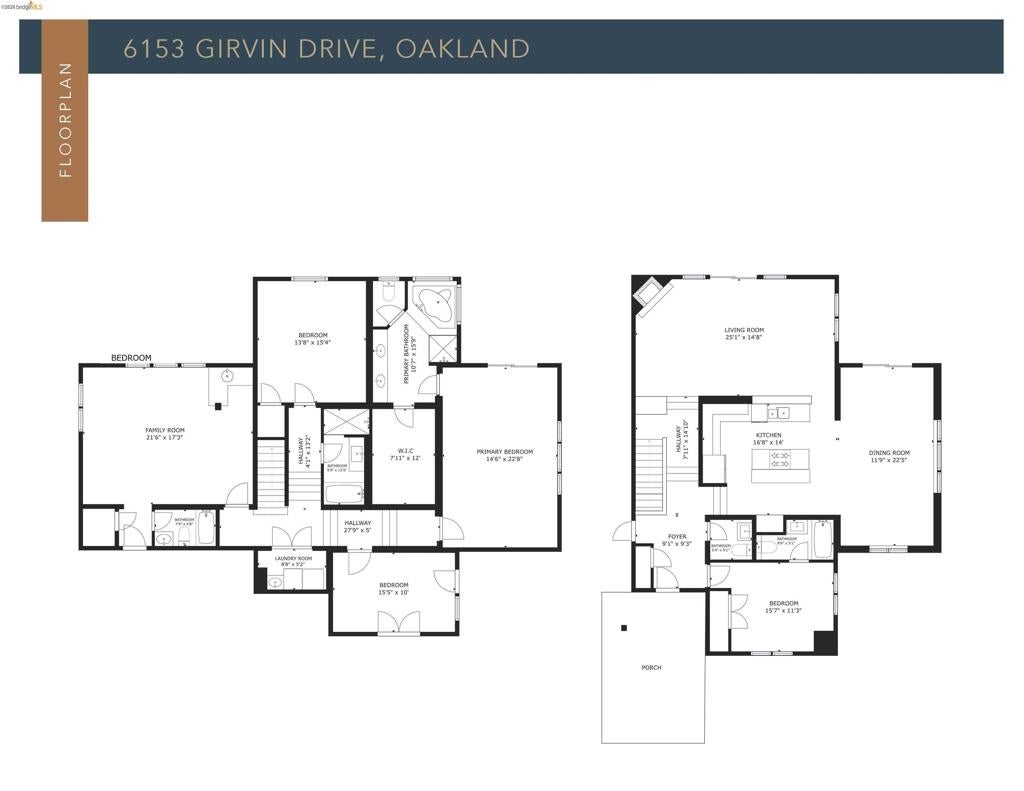
Bay, city skyline, and canyon views from nearly every room. This 2001 custom contemporary in Piedmont Pines was built around its hillside setting - a level-in entry, walls of glass, multiple view decks, and a floor plan that keeps the vista in front of you from the kitchen island to the primary suite. The open main level flows from the chef's kitchen with stone counters and a center island through the dining area to a sunken living room with fireplace, all opening to a full-length view deck made for long dinners that run past sunset. A bedroom, full bath, and powder room on this level work for guests or a home office. Downstairs, a split-level design balances togetherness and privacy. The primary suite offers a spa-inspired bath, walk-in closet, and private deck over the Bay — morning coffee with the water in front of you. Two more bedrooms and a full bath sit alongside a family room with wet bar, its own bathroom, and a private exterior entrance, a genuine option for multigenerational living, an au pair, or a media room. Owned solar, central air conditioning, hardwood floors, built-in audio, and an attached two-car garage with interior access. Blocks from East Bay Regional Parks trails, minutes to Montclair Village, BART, and Highway 13. Views: Downtown
Hi there — ask anything about this property or the area and the team will get right back to you.

Local real estate advisory services provided by agent with ΓEA⅃ Broker
Listed by Tracy Lee Butler with Vanguard Properties
Based on information from California Regional Multiple Listing Service, Inc. as of 2026 and/or other sources. All data, including all measurements and calculations of area, is obtained from various sources and has not been, and will not be, verified by broker or MLS. All information should be independently reviewed and verified for accuracy. Properties may or may not be listed by the office/agent presenting the information.
You agree to ΓEA⅃ Broker Terms of Use and Privacy Policy. By choosing to contact a property, you also agree that ΓEA⅃ Broker and its associates may call, text, or email you regarding any inquiries or activities you submit through our website. This may involve the use of automated means and prerecorded or artificial voices.
Step 1 of 2
Create a free account to view all listings, save searches, and get alerts when new homes match.
Step 2 of 2
Tell us how to reach you about homes you like.
Enter your password to sign in as
Create a free account to view all listings, save searches, and get alerts when new homes match.
Already have an account? Sign in
Sign in to your account.
New here? Create an account