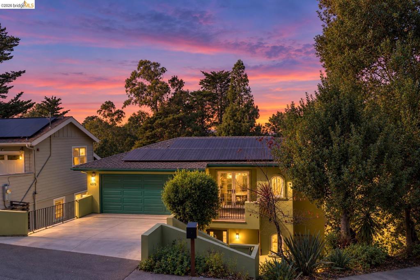
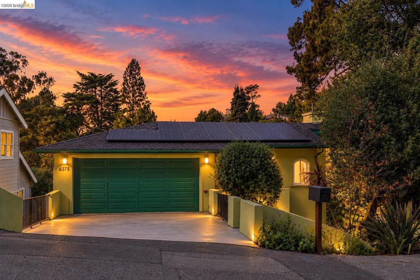
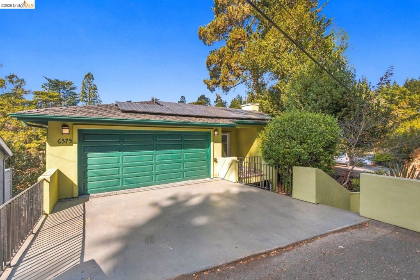
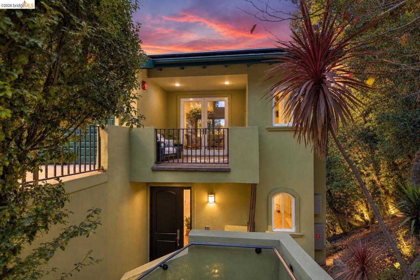
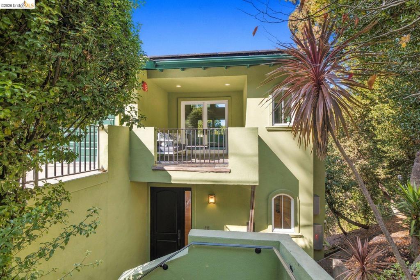
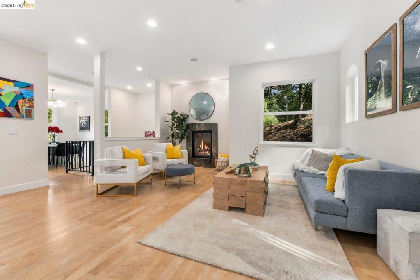
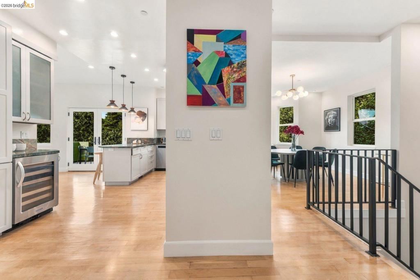
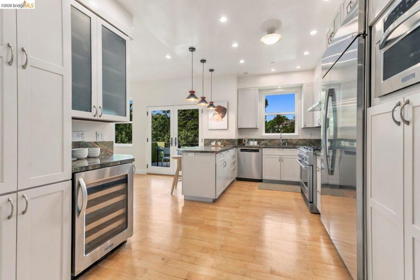
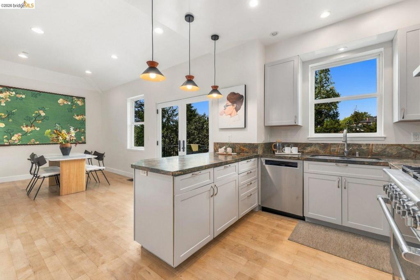
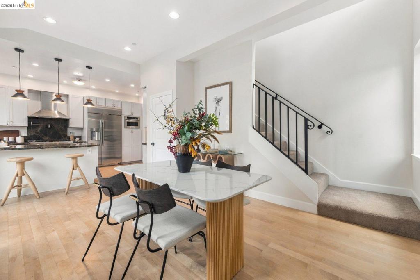
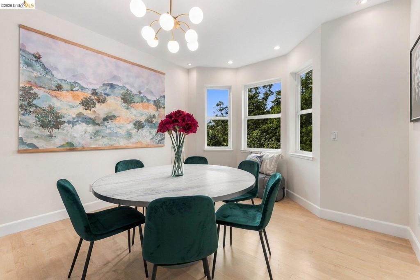
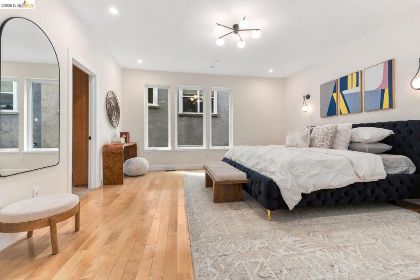
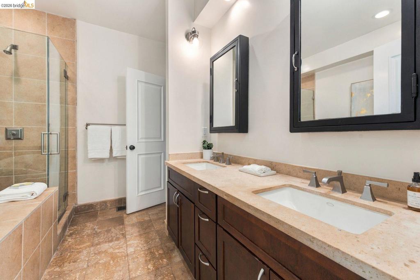
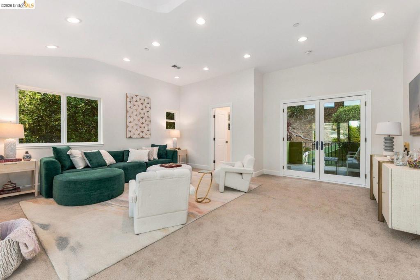
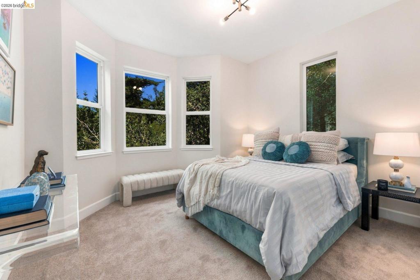
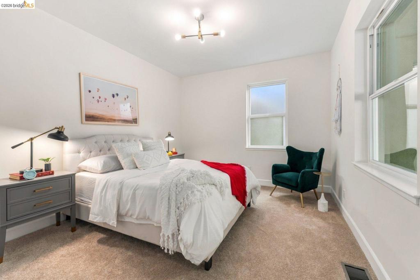
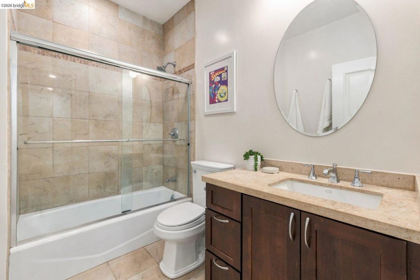
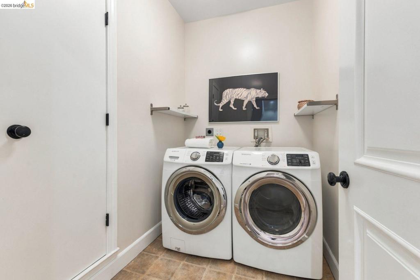
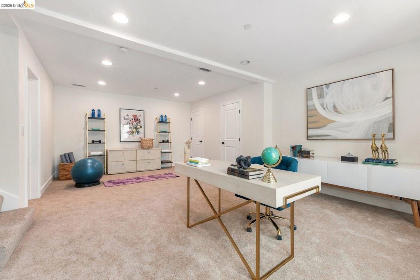
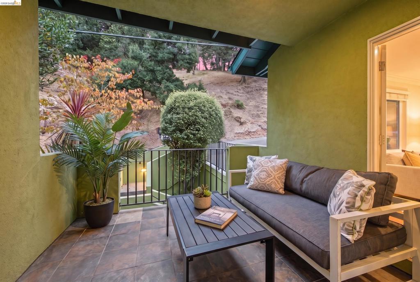
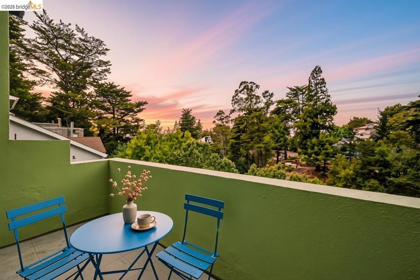
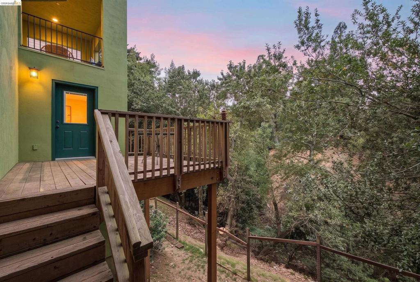
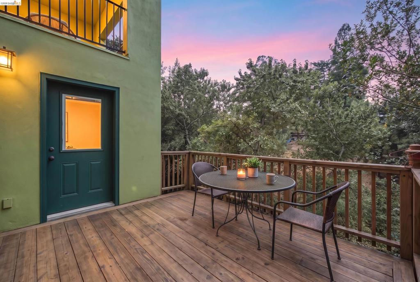
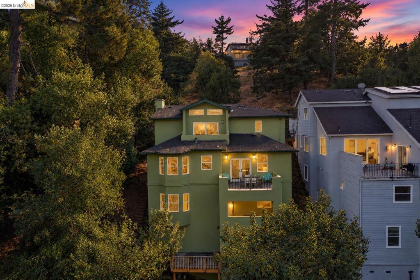
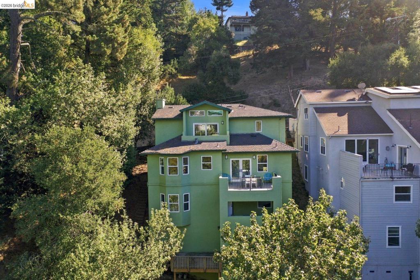
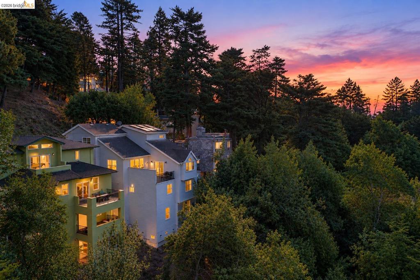
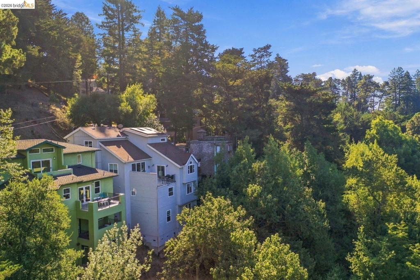
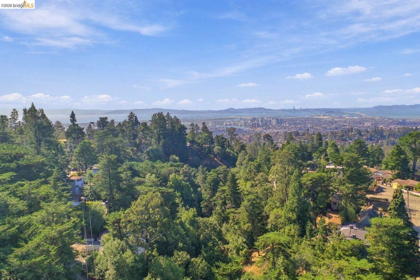
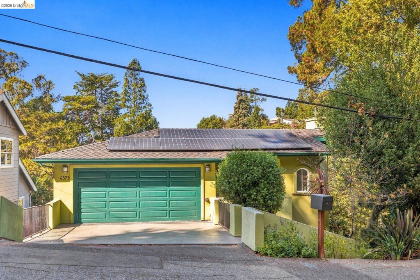
The house that finally ends the “where is everyone going to fit” conversation. Here’s what makes 6375 Longcroft different... 3,682 square feet spread across four levels, which means the kids can have their own floor, the home office can actually have a door that closes, and visiting family doesn’t end up on the couch. It’s 4 bedrooms, 3 full baths, and 2 half baths on a 9,512 square foot lot in the Oakland Hills, just minutes from Montclair Village. The main level is where daily life happens. Living room, dining room, an eat-in kitchen, and the primary suite all sit together on one floor, with a deck looking right out over the canyon. Fair warning: morning coffee out there may ruin coffee everywhere else for you. One level down, three more bedrooms share a full bath, with the laundry room and a covered patio right there too. Keep going and you’ll find a bonus room with its own full bath, storage, and a private deck. Teen hangout, guest suite, home gym, the office you’ve been promising yourself... it works for all of them. At street level, the two-car garage opens into another family room with a half bath and patio, so groceries, muddy shoes, and soccer gear never have to parade through the main living space. It’s ready to go, too. Fresh interior paint, new carpet, and updated light fixtures are already done, and the solar with battery backup is owned (not leased), so there’s nothing to take over and the lights stay on when PG&E has other plans. Weekends look like a trail walk in the hills, then brunch and errands in Montclair Village. Weekdays, Highway 13 gets you moving across the Bay. Room for everyone, views for days, and a neighborhood you’ll actually want to be home in.
Hi there — ask anything about this property or the area and the team will get right back to you.

Local real estate advisory services provided by agent with ΓEA⅃ Broker
Listed by Ann Podesta-Berkeley with Kw Advisors East Bay
Based on information from California Regional Multiple Listing Service, Inc. as of 2026 and/or other sources. All data, including all measurements and calculations of area, is obtained from various sources and has not been, and will not be, verified by broker or MLS. All information should be independently reviewed and verified for accuracy. Properties may or may not be listed by the office/agent presenting the information.
You agree to ΓEA⅃ Broker Terms of Use and Privacy Policy. By choosing to contact a property, you also agree that ΓEA⅃ Broker and its associates may call, text, or email you regarding any inquiries or activities you submit through our website. This may involve the use of automated means and prerecorded or artificial voices.
Step 1 of 2
Create a free account to view all listings, save searches, and get alerts when new homes match.
Step 2 of 2
Tell us how to reach you about homes you like.
Enter your password to sign in as
Create a free account to view all listings, save searches, and get alerts when new homes match.
Already have an account? Sign in
Sign in to your account.
New here? Create an account