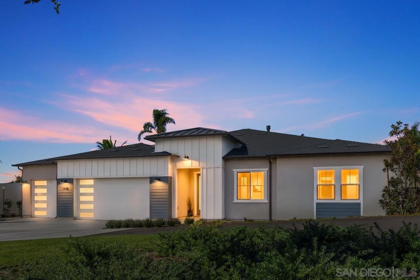
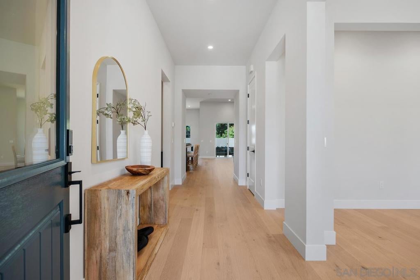
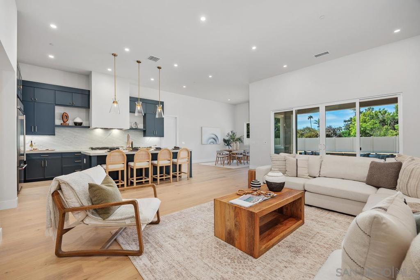
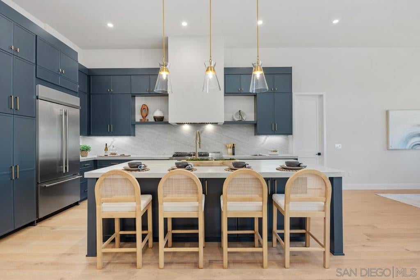
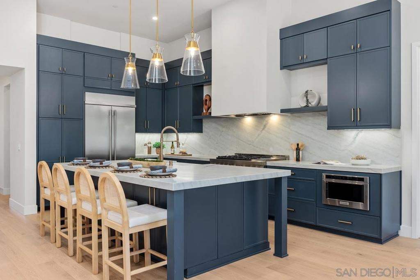
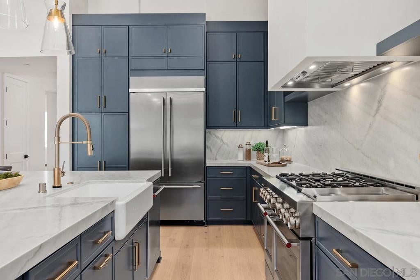
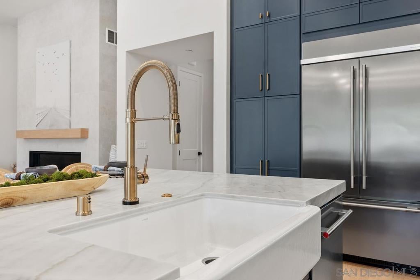
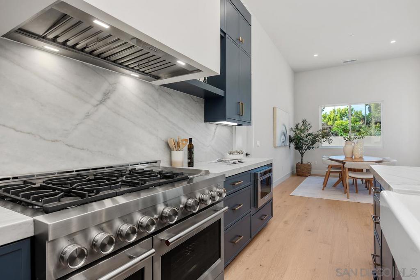
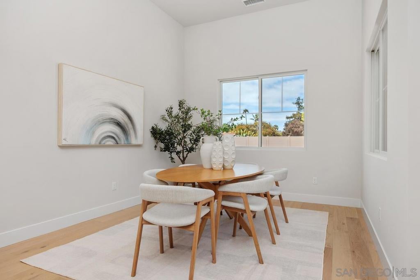
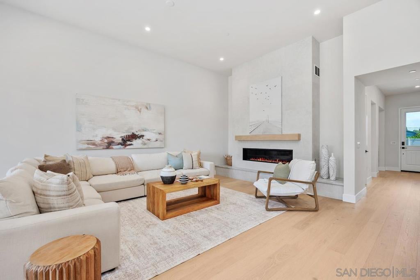
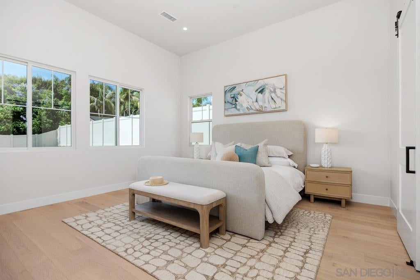
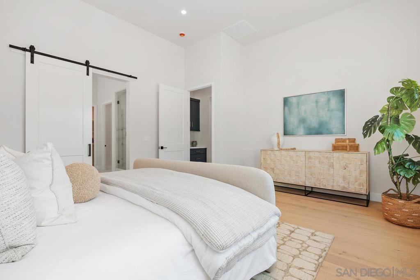
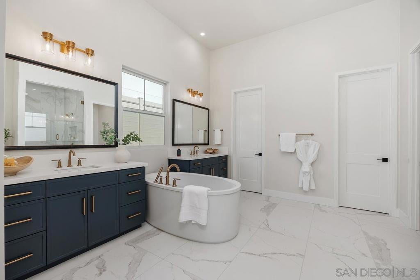
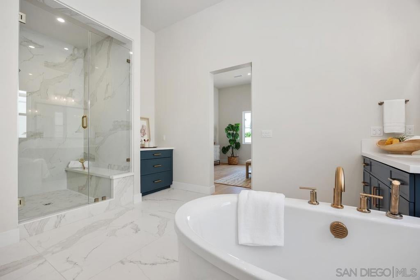
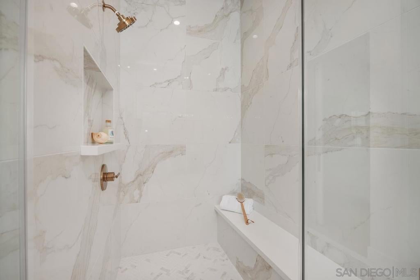
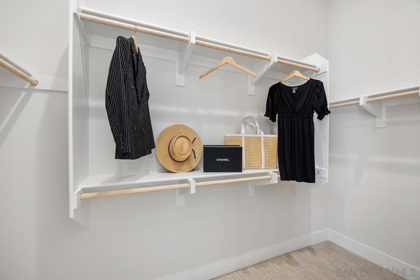
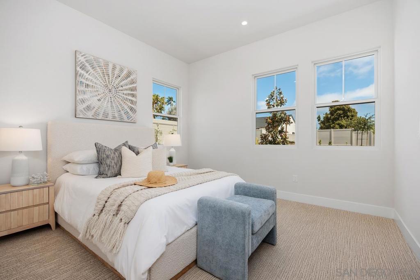
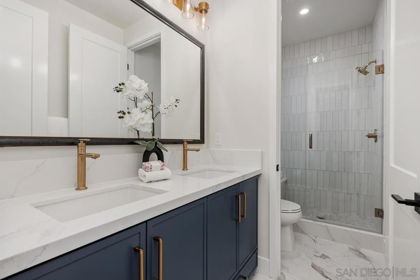
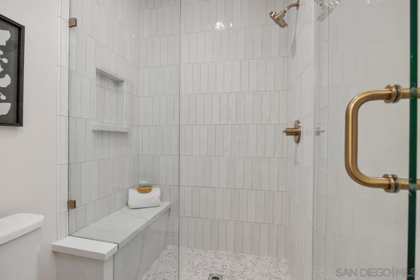
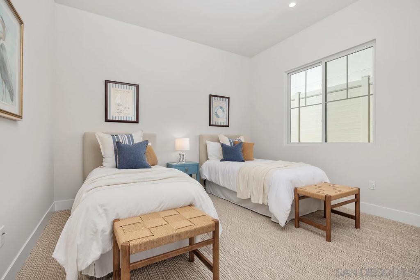
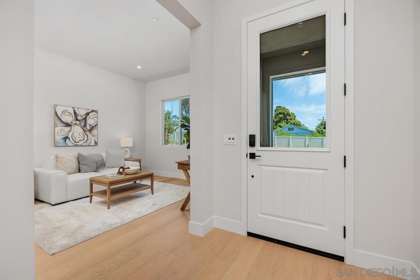
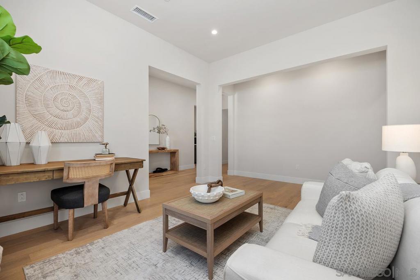
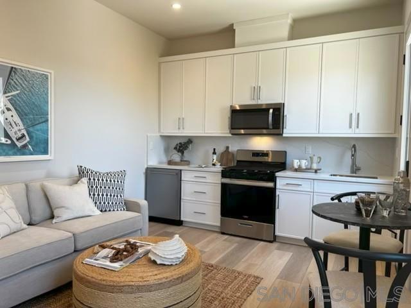
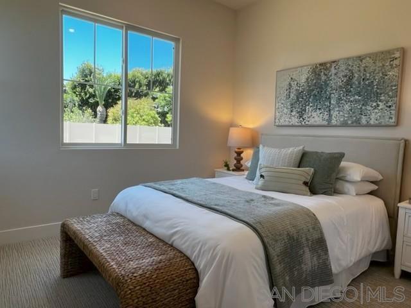
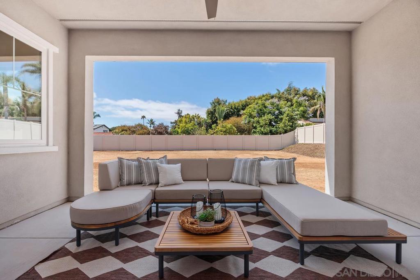
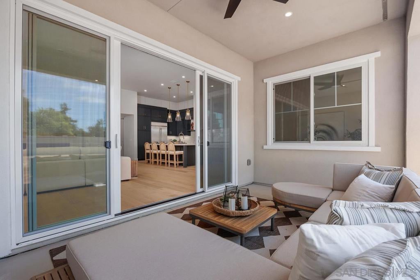
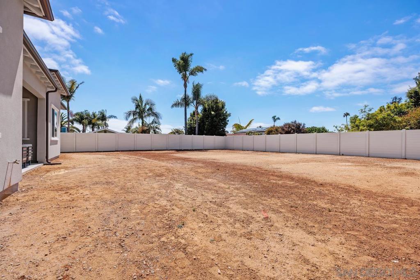
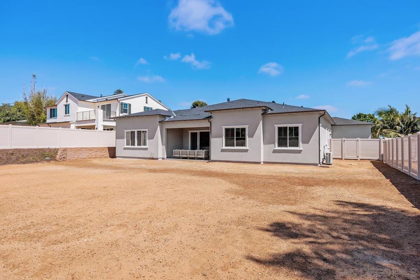
Welcome to this exceptional new-construction residence, thoughtfully designed to blend timeless farmhouse architecture with sophisticated modern luxury. Set on an expansive 17,460-square-foot homesite, this stunning single-level property offers approximately 2,988 square feet of beautifully curated living space, including a private attached one-bedroom ADU, ideal for guests, multigenerational living, or added flexibility. The main residence features three spacious bedrooms, a dedicated office, 2.5 designer-appointed bathrooms, and an oversized three-car garage. Designed with both everyday comfort and effortless entertaining in mind, the home showcases soaring ceilings, expansive windows, and an abundance of natural light, creating a warm, open, and inviting atmosphere throughout. Exceptional attention to detail is evident at every turn, from rich hardwood flooring and elevated designer finishes to carefully selected fixtures and quality craftsmanship. The open-concept floor plan seamlessly connects the chef-inspired kitchen, dining area, and great room, creating an ideal setting for intimate gatherings, family living, and elegant entertaining. The contemporary farmhouse exterior delivers striking curb appeal with a timeless aesthetic, while the thoughtfully designed interiors offer the perfect balance of warmth, sophistication, and functionality. The generous homesite provides endless opportunities to create a personalized outdoor retreat, whether envisioned with a pool, spa, gardens, entertaining areas, or resort-inspired amenities.
Hi there — ask anything about this property or the area and the team will get right back to you.

Local real estate advisory services provided by agent with ΓEA⅃ Broker
Listed by Molly Santistevan with Compass
Based on information from California Regional Multiple Listing Service, Inc. as of 2026 and/or other sources. All data, including all measurements and calculations of area, is obtained from various sources and has not been, and will not be, verified by broker or MLS. All information should be independently reviewed and verified for accuracy. Properties may or may not be listed by the office/agent presenting the information.
You agree to ΓEA⅃ Broker Terms of Use and Privacy Policy. By choosing to contact a property, you also agree that ΓEA⅃ Broker and its associates may call, text, or email you regarding any inquiries or activities you submit through our website. This may involve the use of automated means and prerecorded or artificial voices.
Step 1 of 2
Create a free account to view all listings, save searches, and get alerts when new homes match.
Step 2 of 2
Tell us how to reach you about homes you like.
Enter your password to sign in as
Create a free account to view all listings, save searches, and get alerts when new homes match.
Already have an account? Sign in
Sign in to your account.
New here? Create an account