Price cut: $20K (10/19)
$1,229,900

5276 Willow Walk, Oceanside, CA 92057

5beds
4baths
3,300sqft
Quick facts
Single Family Residence 108 Days on Market Built in 2005 $372.70/sqft 5,415 sq ft $125 HOA Dues

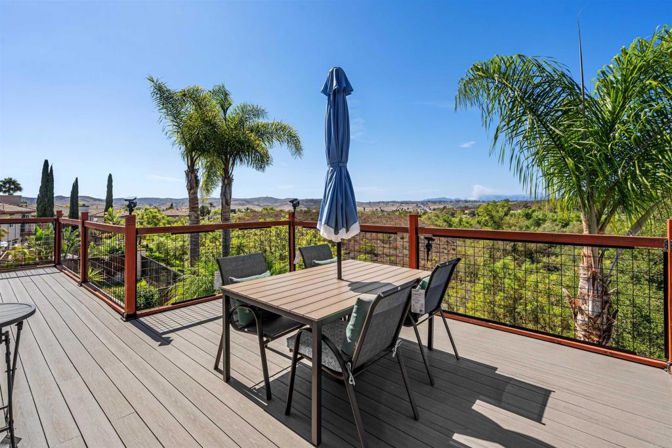
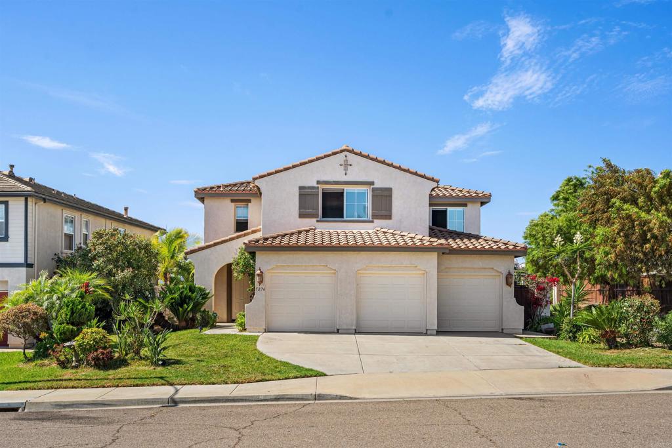
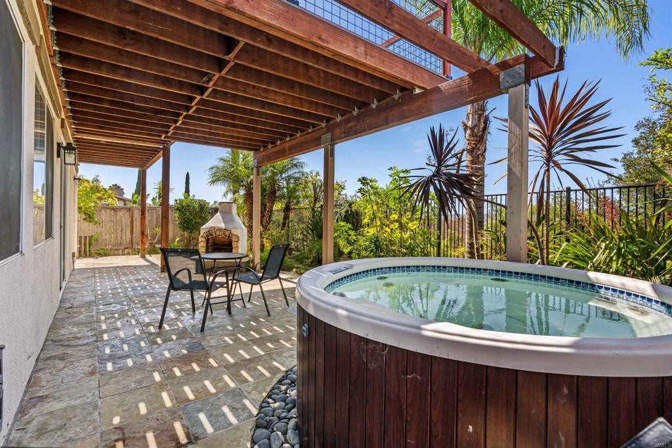
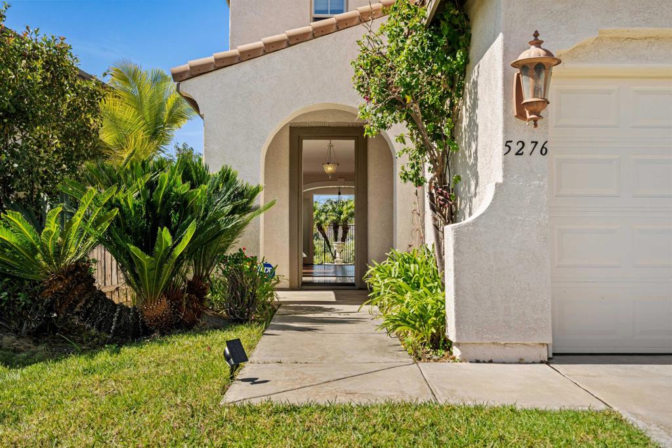
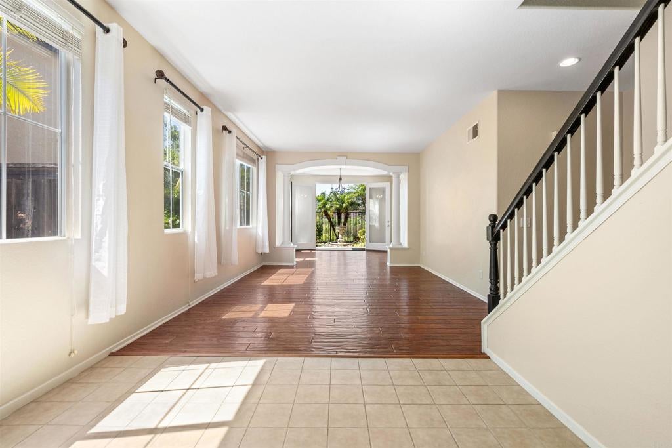
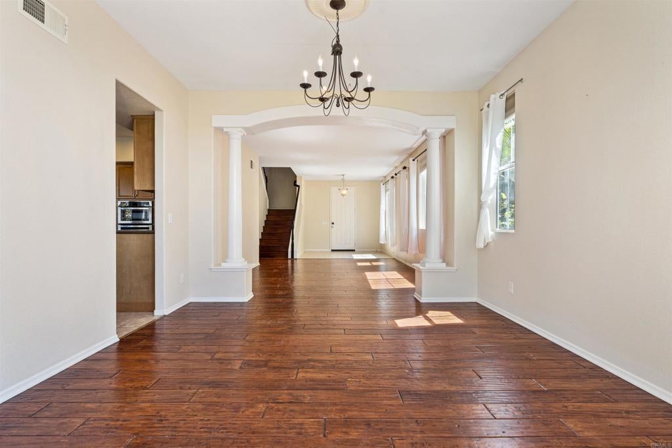
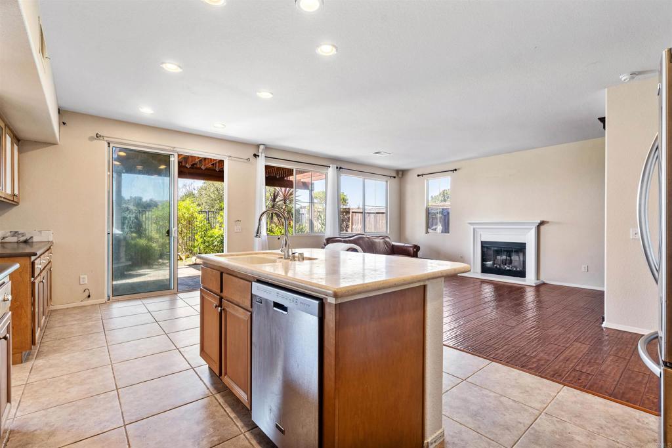
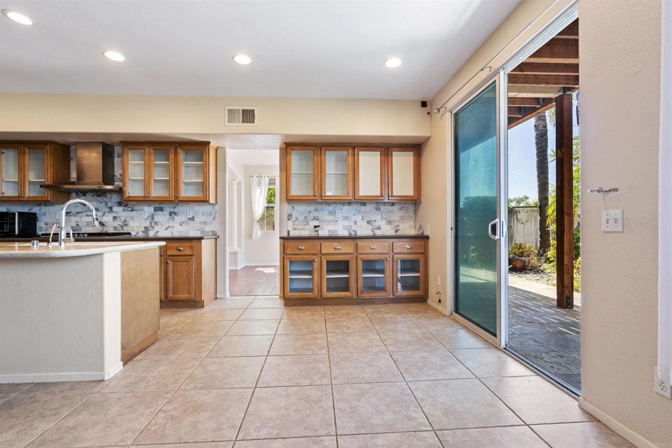
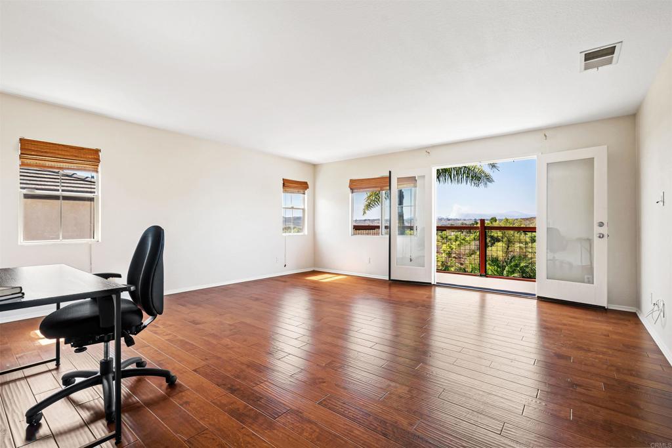
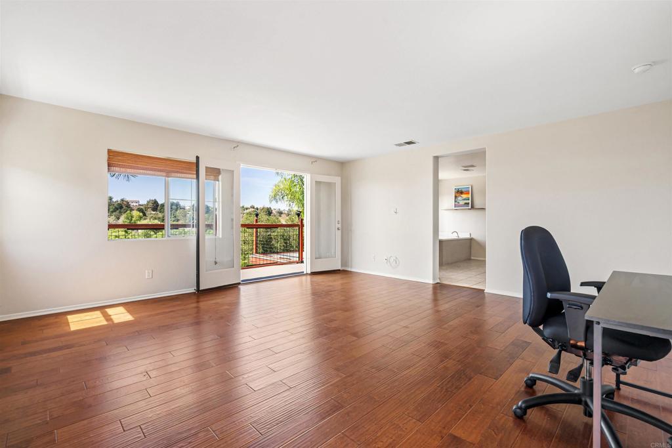
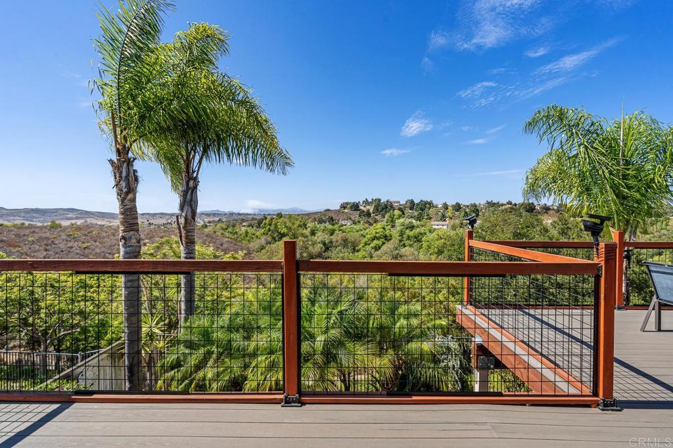
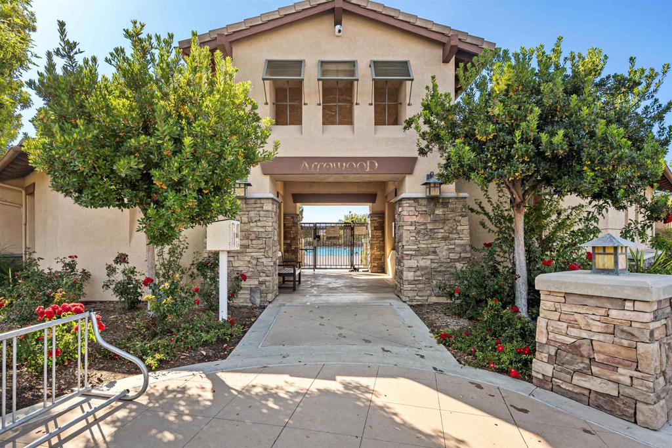
Views, Views, Views! Experience Breathtaking Panoramic Views of the Rolling Bonsall Hills and Mature Trees in the Highly Sought-after Arrowood Community. This Exceptional Residence sits on a Premium Lot with Mello-Roos Paid Off, Low HOA ($125) No Neighbor on one Side, providing added Privacy and Tranquility. Designed for both Comfortable Everyday Living and Effortless Entertaining, the thoughtfully Updated Interior Features a Remodeled Kitchen with a Water Filtration System, Spacious Living Areas, and a Cozy Fireplace. Upstairs, a huge Loft offers Endless Possibilities as a Game Room, Media Room, or Home Office. The Oversized Primary Suite is a True Retreat, Complete with a Large Walk-in Closet and an Oversized Private Deck where you can Enjoy your Morning Coffee while taking in the Peaceful Views or Unwind with Spectacular SUNSETS. Step Outside to the Beautiful Backyard featuring a Slate Patio, Relaxing Spa, and a Custom Wood-Fired Pizza Oven—perfect for Entertaining Year-round. Additional Highlights include a 3-car Garage, Low HOA, and Access to Arrowood’s Outstanding Amenities, including a Championship Golf Course, Pickleball Courts, Parks, and Scenic Walking Trails. Conveniently Located near Shopping, Dining, Top-Rated Schools, Major Commuter Routes, & a Short Drive to Oceanside’s Beautiful BEACHES.

Location of 5276 Willow Walk

Map showing 5276 Willow Walk, Oceanside, CA 92057 $1,229,900
See more listings in Oceanside

5276 Willow Walk property details

Interior

Bedrooms & Bathrooms

  • Bedrooms: 5
  • Bathrooms: 4
  • Full Bathrooms: 4
  • Main Level Bedrooms: 1
  • Main Level Bathrooms: 1

Appliances

  • Included: Dryer, Washer

Heating

  • Heating: None

Cooling

  • Cooling: Central Air

Features

  • Interior Features: Walk-In Closet(s)
  • Fireplace: Yes
  • Fireplace Features: Family Room

Interior Area

  • Total Living Area: 3300
  • Source: Public Records

Rooms & Dimensions

Other

  • Level: Unknown
  • Features: Walk-In Closet(s)

EntryFoyer

  • Level: Unknown

Master Bedroom

  • Level: Unknown

Bonus Room

  • Level: Unknown

Living Room

  • Level: Unknown

Kitchen

  • Level: Unknown

Game Room

  • Level: Unknown

Laundry

  • Level: Unknown

Bedroom

  • Level: Unknown

Family Room

  • Level: Unknown

Property

Features

  • Has Private Pool: No
  • Pool Features: Community, Association
  • Has Spa: No
  • Horses: No

View

  • Has View: Yes
  • View: Canyon, Hills, Mountain(s), Panoramic, Valley, Trees/Woods

Lot

  • Size: 5,415 sq ft
  • Acres: 0.1243
  • Features: Back Yard, Flag Lot, Front Yard

Accessibility

  • Levels: Two
  • Entry Level: 1
  • Entry Location: front
  • Stories: 2

Parking

  • Garage: Yes
  • Total Spaces: 3
  • Parking Features: Attached
  • Carport: No
  • Open Parking: No
  • Open Parking Spaces: 3

Waterfront

  • Has Waterfront: No

Basement

  • Basement: No

Mobile Home

  • Mobile Home Remains: No

Construction

Type & Style

  • Home Type: Residential
  • Property Sub Type: Single Family Residence

Builder / Condition

  • Year Built: 2005
  • New Construction: No

Utilities & Green Energy

Utilities

  • Electric on Property: No
  • Sewer: Public Sewer

Green Energy

  • Energy Efficient: No

Community & HOA

Community

  • Zip/Postal Code: 92057
  • City/Town: Oceanside
  • City/Region: Oceanside-San Diego
  • County/Parish: San Diego
  • State/Province: CA
  • Country Region: US-CA
  • Features: Curbs, Golf, Street Lights, Sidewalks, Pool

HOA

  • Has HOA: Yes
  • Amenities: Golf Course, Pool
  • Fee: $125
  • Frequency: Monthly
  • Senior Community: No

Pets

  • Pets Allowed: Yes

Location

  • Longitude: -117.293057
  • Latitude: 33.276532
  • Directions: From the 76, go North on College, right on North River Rd, which becomes Vandegrift Blvd, turn right on Douglas, left on Village, left on Boulderview Dr.

Land Lease

  • Land Lease: No

School

Highschool

Tax, Financial & Listing Details

Listing Details

  • List Price: $1,229,900
  • Price Per Square Foot: $372.70
  • Date on Market:
  • Listing Terms: Cash, Conventional, FHA, VA Loan
  • Home Warranty: No
  • Rent Control: No
  • Status: Active

MLS Details

  • MLS: CRMLS
  • Listing ID: NDP2607417

Tax Details

  • Universal Property ID: US-06073-N-1225313600-R-N

Ask a question about 5276 Willow Walk

Hi there — ask anything about this property or the area and the team will get right back to you.

Last checked Source: CRMLSMLS# NDP2607417

Local real estate advisory services provided by agent with ΓEA⅃ Broker

Listed by Kirsten Palm with Pacific Sotheby's Int'l Realty · Cell: 760-692-7021

Based on information from California Regional Multiple Listing Service, Inc. as of 2026 and/or other sources. All data, including all measurements and calculations of area, is obtained from various sources and has not been, and will not be, verified by broker or MLS. All information should be independently reviewed and verified for accuracy. Properties may or may not be listed by the office/agent presenting the information.

You agree to ΓEA⅃ Broker Terms of Use and Privacy Policy. By choosing to contact a property, you also agree that ΓEA⅃ Broker and its associates may call, text, or email you regarding any inquiries or activities you submit through our website. This may involve the use of automated means and prerecorded or artificial voices.

Listings near 5276 Willow Walk