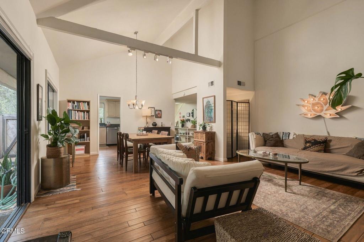
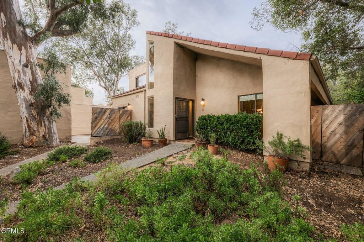
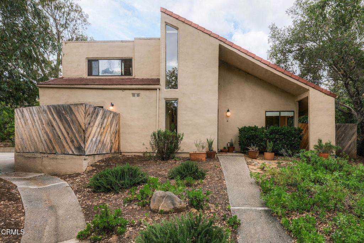
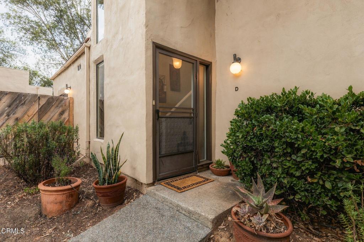
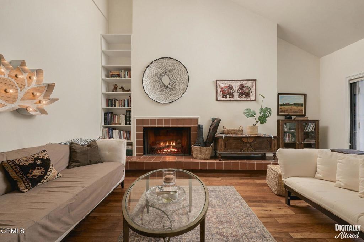
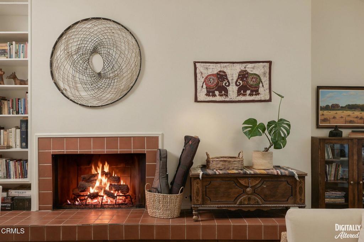
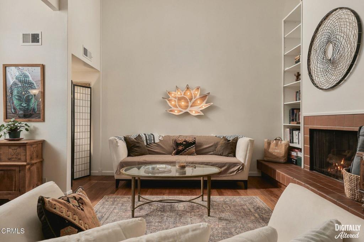
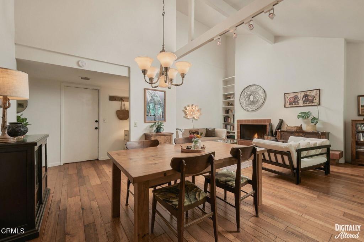
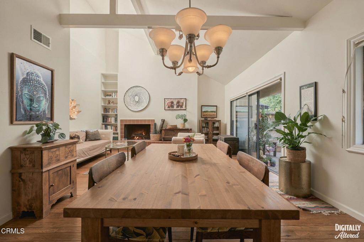
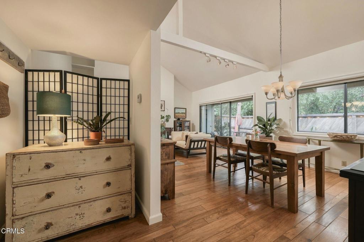
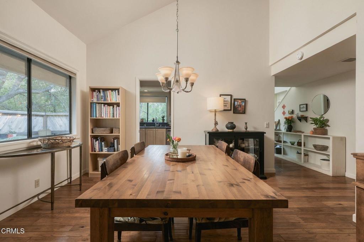
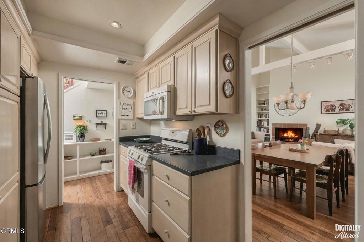
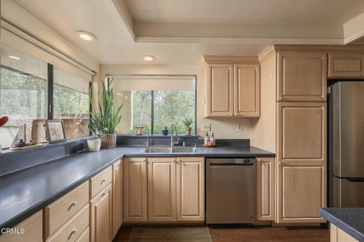
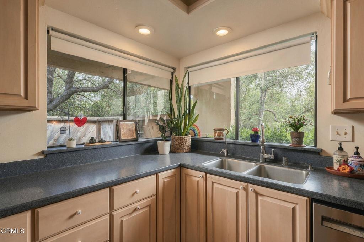
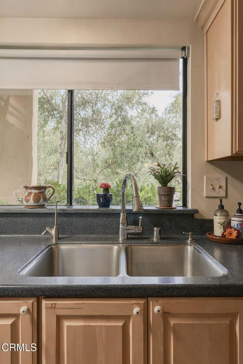
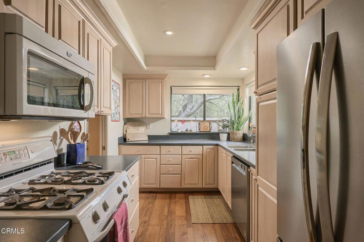
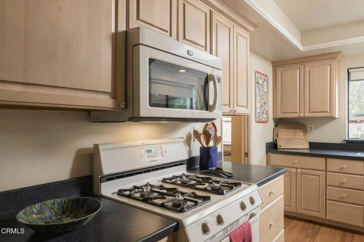
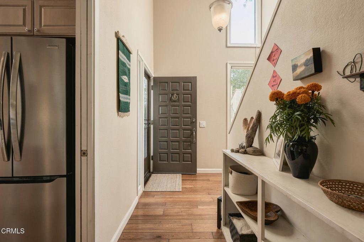
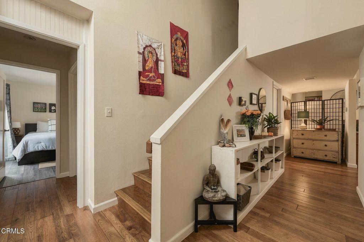
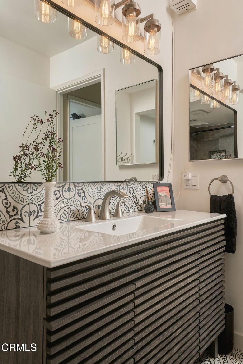
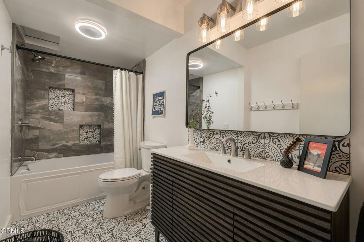
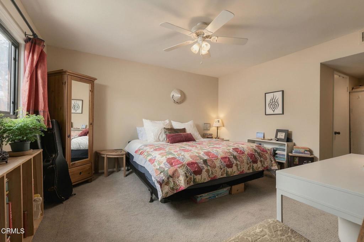
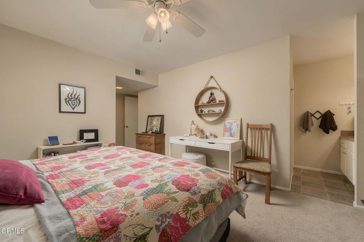
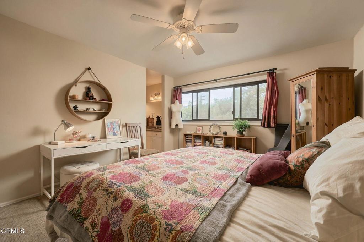
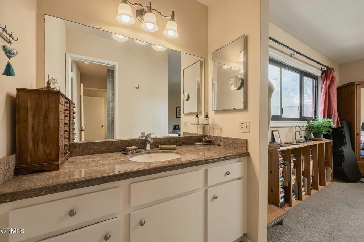
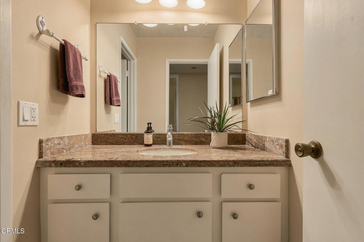
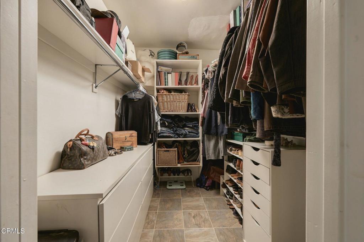
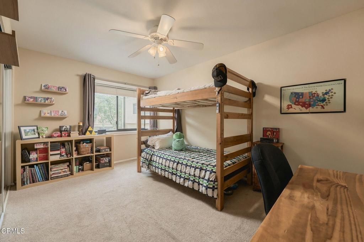
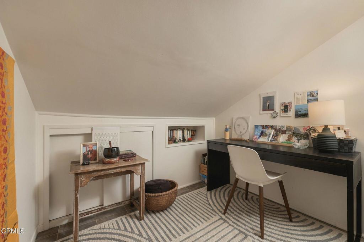
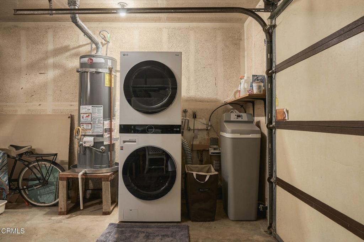
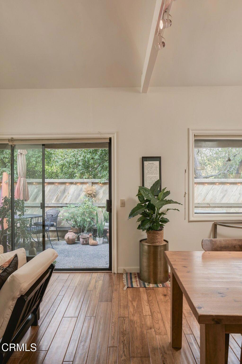
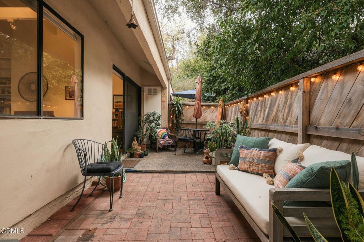
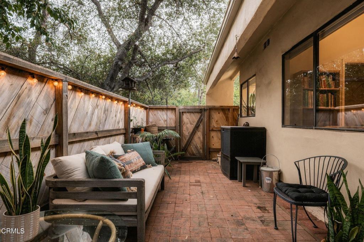
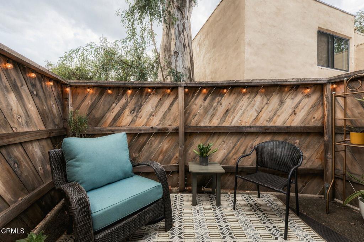
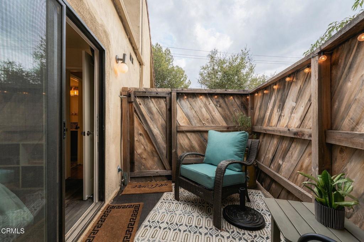
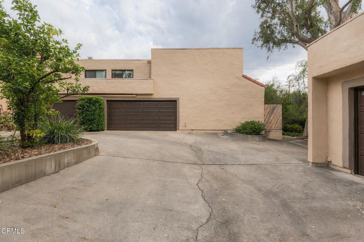
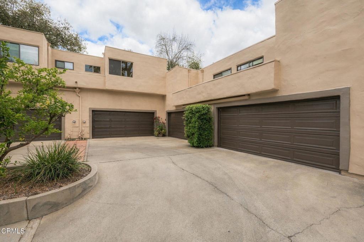
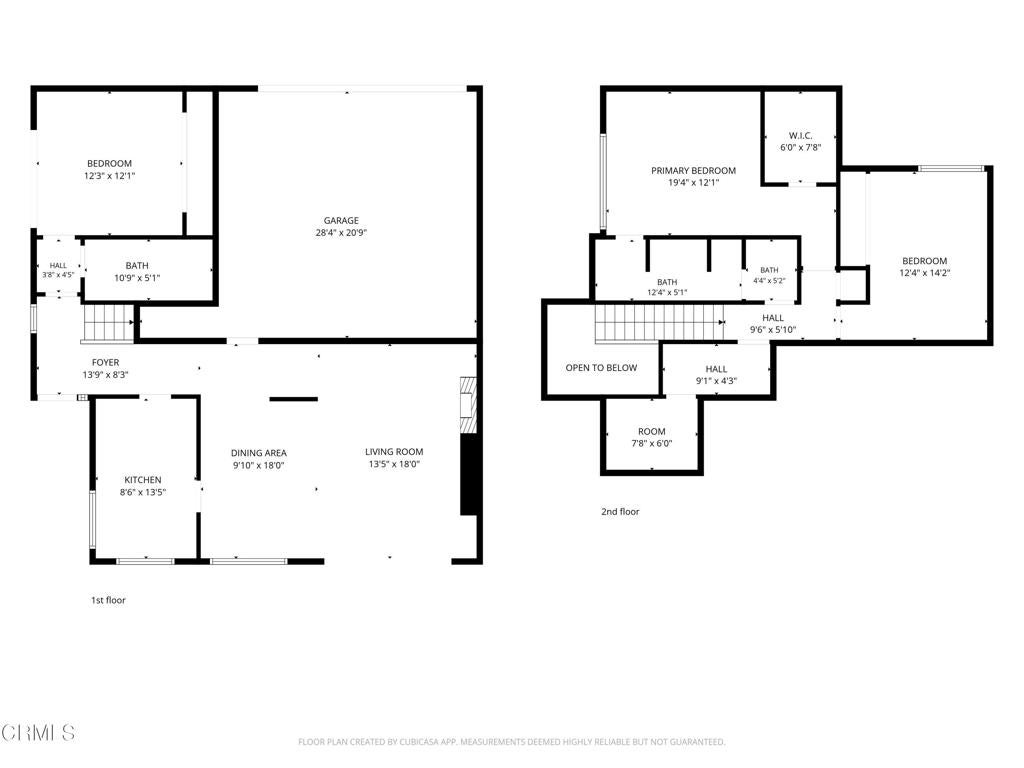
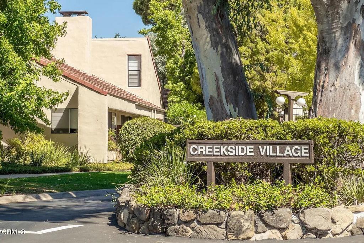
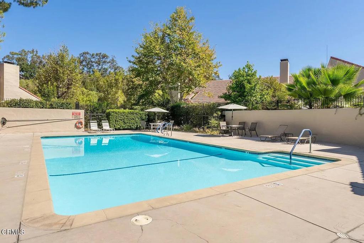
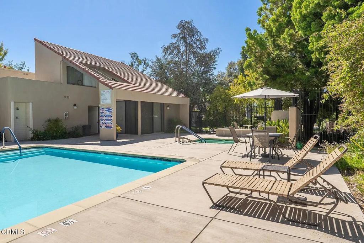
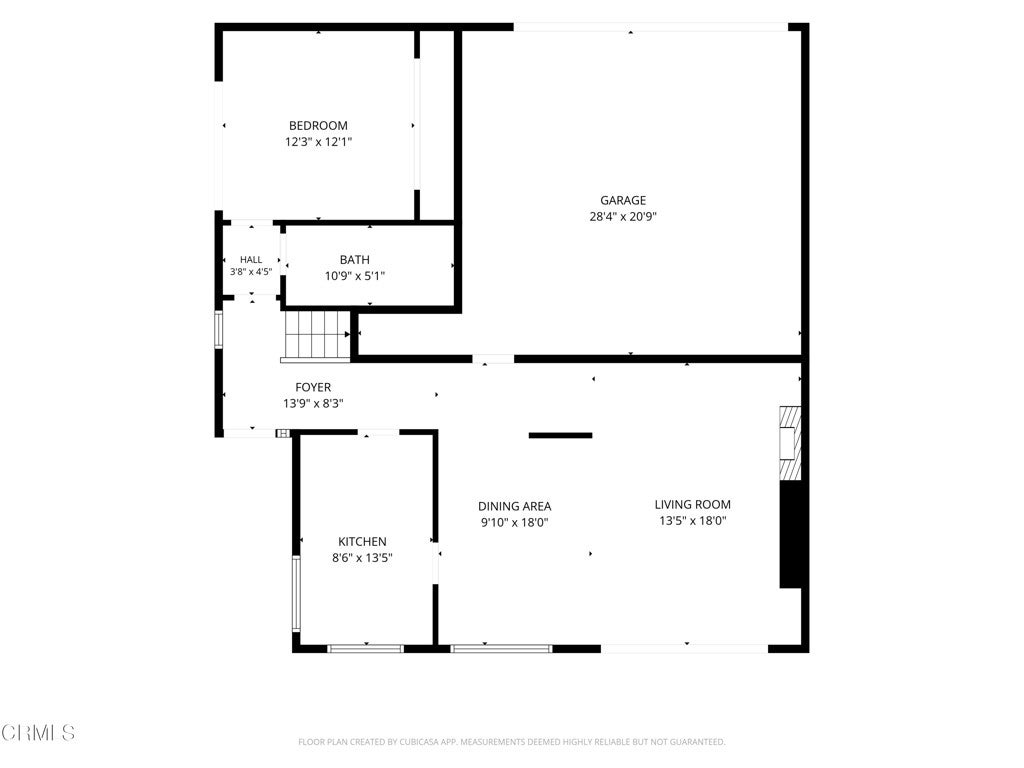
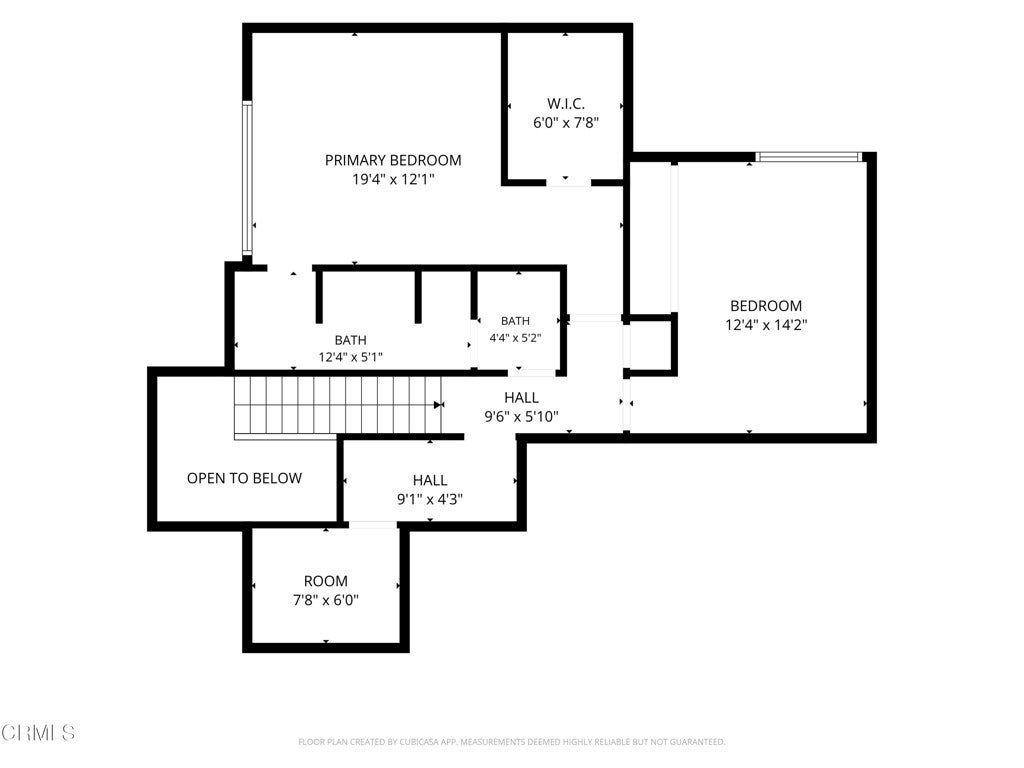
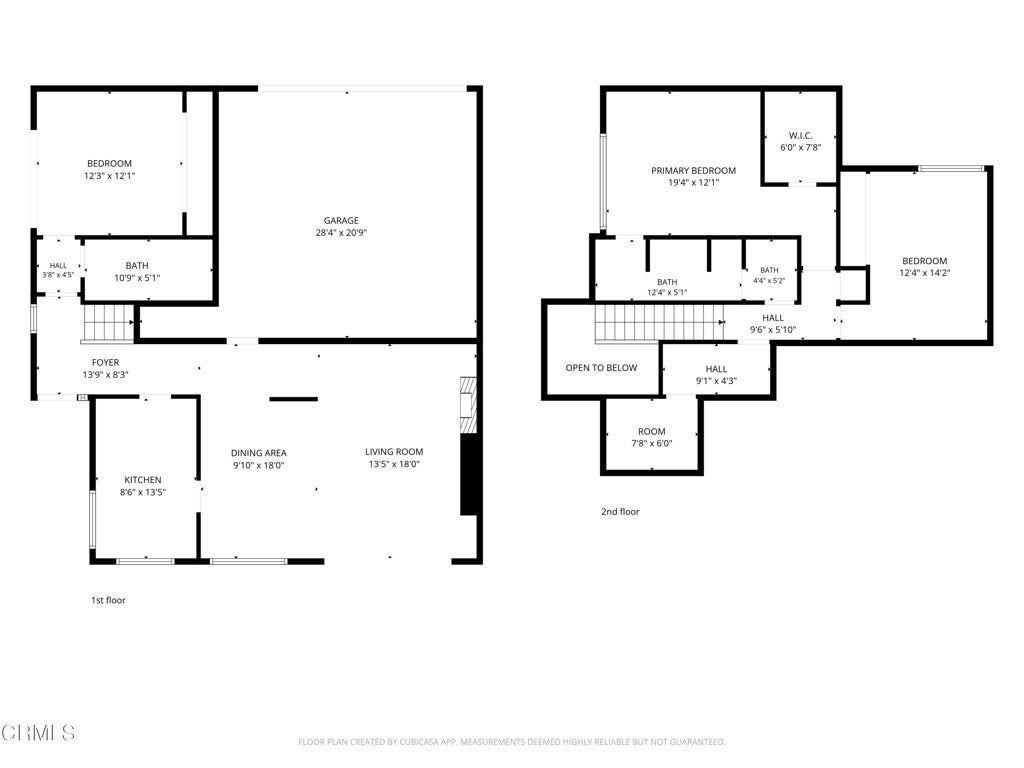
California Contemporary Living in the Heart of Ojai!Discover the charm of Ojai living in this desirable 3-bedroom, 2.5-bath Creekside Village condo offering approximately 1,583 square feet, a versatile office, and a private ground-floor bedroom suite.Blending California Contemporary style with Mid-Century Modern influences, this inviting residence features soaring vaulted ceilings, a charming brick fireplace, warm wood flooring, and an abundance of natural light.A standout feature is the ground-floor bedroom suite, which can be closed off for added privacy and offers a separate entrance and access to its own private patio. Upstairs, two additional bedrooms and a flexible office, ideal for a meditation room, writer's studio, or creative retreat, complement the thoughtfully designed living spaces and beautiful mountain views.The light-filled kitchen features updated appliances and reverse osmosis filtration. Additional highlights include a beautifully remodeled downstairs bathroom, two private patios for enjoying Ojai's indoor-outdoor lifestyle, and a two-car garage.Surrounded by majestic oak trees, Creekside Village offers a peaceful setting with convenient access to walking paths through Ojai's beloved Arbolada neighborhood, the Ojai Valley Bike Trail, and downtown Ojai's charming shops and restaurants.The monthly HOA fee of $695 includes water, trash, sewer, community amenities, common area maintenance, and exterior insurance coverage to the bare walls.A wonderful opportunity to enjoy architectural character, natural beauty, and the relaxed elegance of Ojai living!
Saturday, November 21 · 1–3pm
In person · no appointment needed
Hi there — ask anything about this property or the area and the team will get right back to you.

Local real estate advisory services provided by agent with ΓEA⅃ Broker
Listed by Heather Erickson with Keller Williams Westlake · Cell: heatherojai@aol.com
Based on information from California Regional Multiple Listing Service, Inc. as of 2026 and/or other sources. All data, including all measurements and calculations of area, is obtained from various sources and has not been, and will not be, verified by broker or MLS. All information should be independently reviewed and verified for accuracy. Properties may or may not be listed by the office/agent presenting the information.
You agree to ΓEA⅃ Broker Terms of Use and Privacy Policy. By choosing to contact a property, you also agree that ΓEA⅃ Broker and its associates may call, text, or email you regarding any inquiries or activities you submit through our website. This may involve the use of automated means and prerecorded or artificial voices.
Step 1 of 2
Create a free account to view all listings, save searches, and get alerts when new homes match.
Step 2 of 2
Tell us how to reach you about homes you like.
Enter your password to sign in as
Create a free account to view all listings, save searches, and get alerts when new homes match.
Already have an account? Sign in
Sign in to your account.
New here? Create an account