$9,850,000

561 Saddle Lane, Ojai, CA 93023

4beds
5.5baths5 full baths + 1 half bath
10,771sqft
Quick facts
Single Family Residence 38 Days on Market Built in 2008 $914.49/sqft 165,528 sq ft $136 HOA Dues

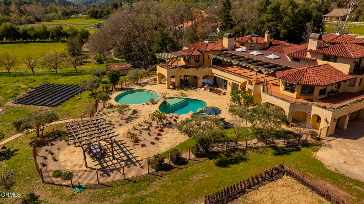
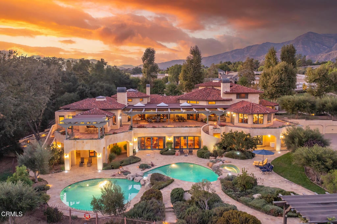
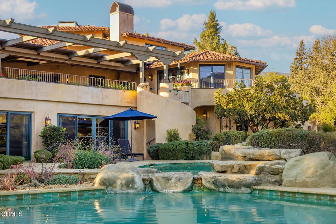
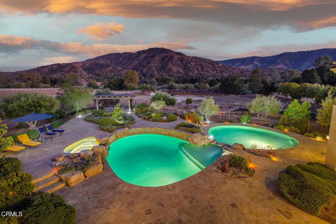
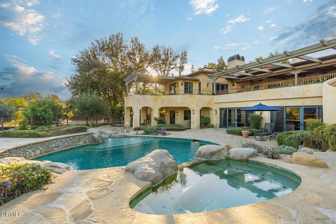
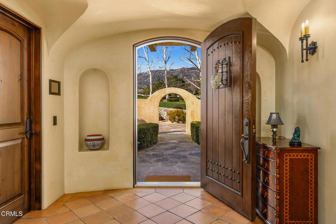
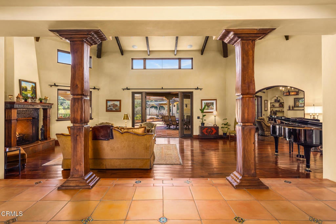
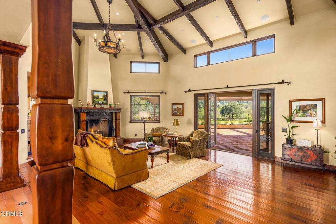
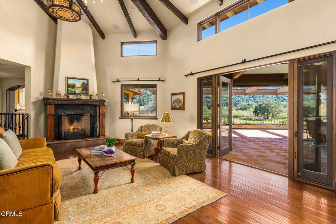
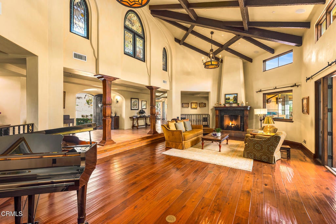
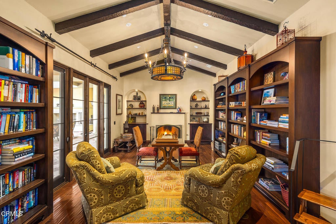
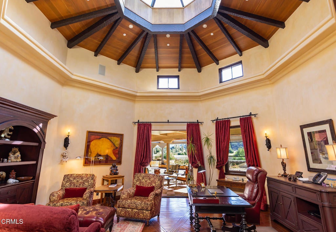
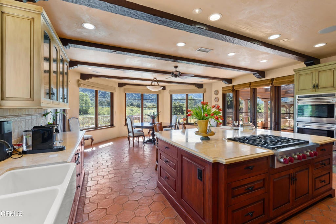
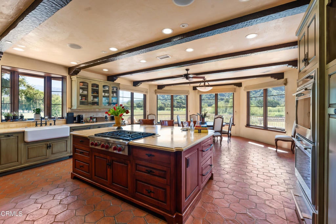
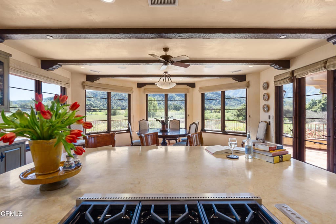
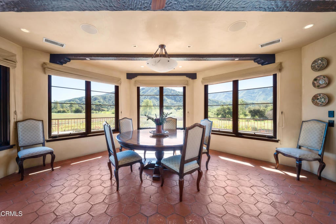
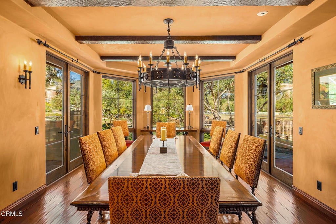
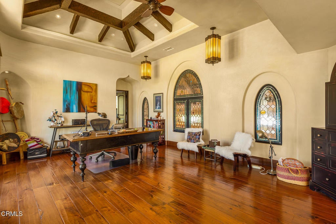
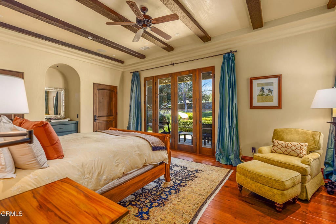
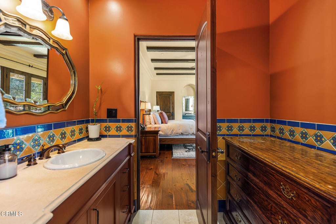
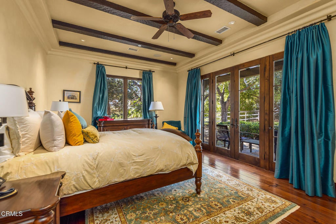
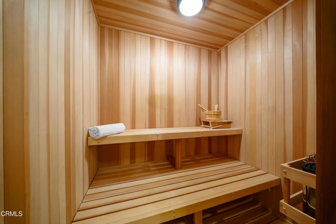
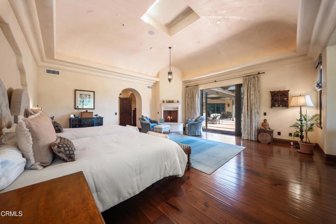
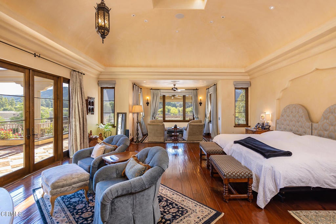
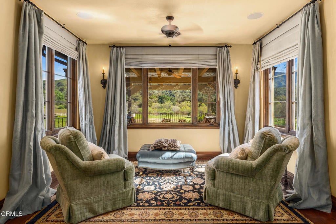
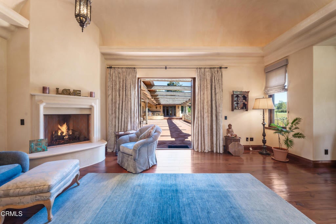
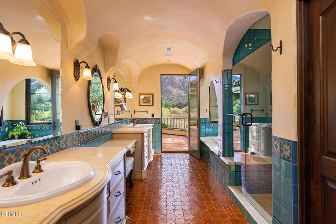
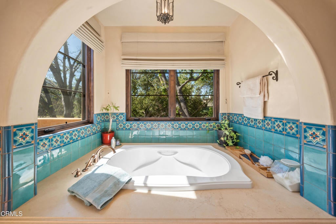
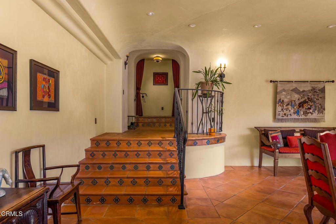
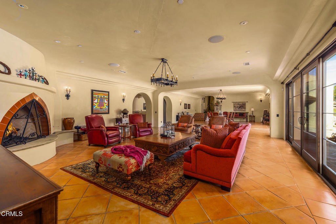
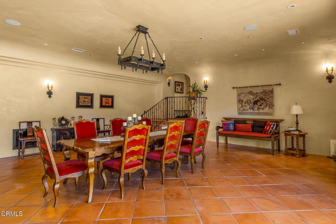
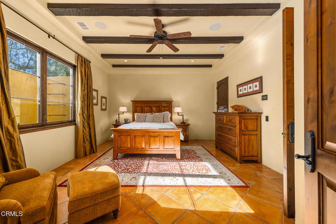
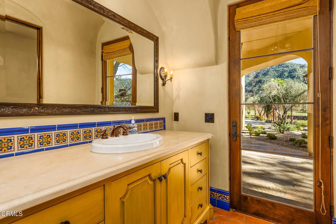
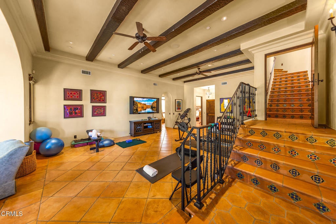
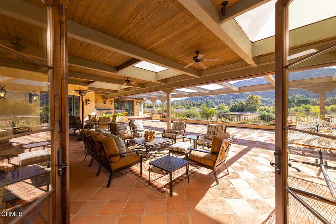
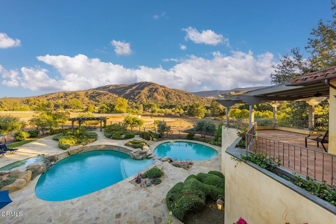
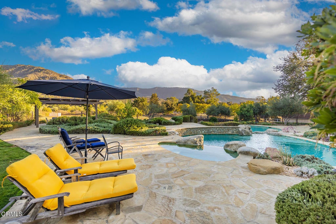
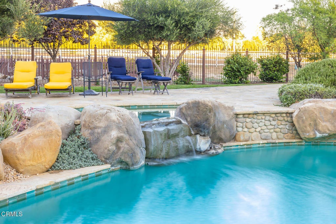
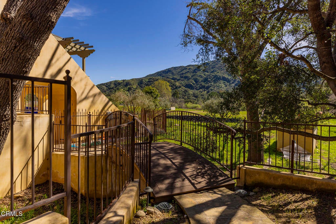
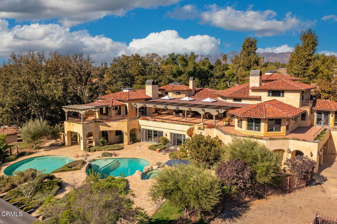
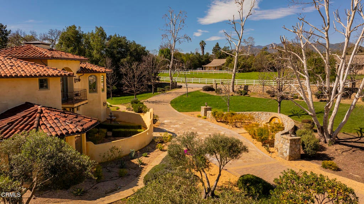
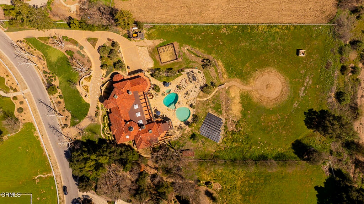
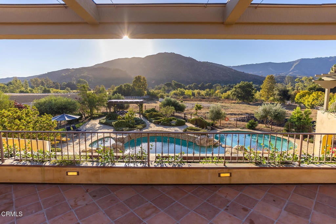
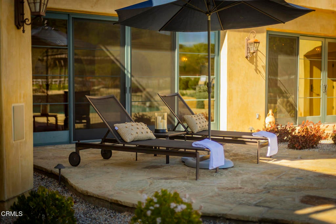
Set on approximately 3.88 acres in the Ojai Valley, Casa Vista Linda is a masterfully designed Mediterranean residence with distinctive Moroccan influences, where architectural artistry and refined materials create a home of quiet sophistication. Hand-hewn beams, richly finished walnut floors, and artisan tileworkmany elements crafted by local Ojai makersbring warmth and authenticity to expansive interiors filled with natural light and framed mountain views. Thoughtfully scaled living and dining spaces, a well-appointed kitchen that opens seamlessly to terraces, and multiple fireplaces throughout offer an atmosphere that is both elegant and inviting. Private bedroom suites, a loft retreat, dedicated office, and versatile lower-level living and wellness spaces provide flexibility for a variety of lifestyles. Outdoors, resort-caliber amenities include a grotto-style pool and spa, meditative labyrinth, curated gardens, and generous patios designed for relaxation and entertaining amid serene surroundings. A rare offering that pairs exceptional craftsmanship, privacy, and timeless Ojai beauty with effortless indoor-outdoor​​‌​​​​‌​​‌‌​​‌​​​‌‌​​​‌​​‌‌​​​‌​‌​​​‌‌​ living.

Location of 561 Saddle Lane

Map showing 561 Saddle Lane, Ojai, CA 93023 $9,850,000
See more listings in Ojai

561 Saddle Lane property details

Interior

Bedrooms & Bathrooms

  • Bedrooms: 4
  • Bathrooms: 6
  • Full Bathrooms: 5

Appliances

  • Included: Dishwasher, Gas Oven, Gas Range, Gas Water Heater, Microwave, Refrigerator
  • Laundry: Laundry Chute, Gas Dryer Hookup

Features

  • Interior Features: Beamed Ceilings, Breakfast Bar, Built-in Features, Ceiling Fan(s), Crown Molding, Eat-in Kitchen, Granite Counters, High Ceilings, Open Floorplan, Recessed Lighting, Walk-In Closet(s)
  • Flooring: Stone, Wood
  • Fireplace: Yes
  • Fireplace Features: Dining Room, Family Room, Great Room, Kitchen, Library, Outside, Master Bedroom

Interior Area

  • Total Living Area: 10771
  • Unit: Square Feet
  • Source: Public Records

Rooms & Dimensions

Other

  • Level: Unknown
  • Features: Walk-In Closet(s)

Great Room

  • Level: Unknown

Office

  • Level: Unknown

Kitchen

  • Level: Unknown

Library

  • Level: Unknown

Master Bedroom

  • Level: Unknown

Bathroom

  • Level: Unknown
  • Features: Soaking Tub

Laundry

  • Level: Unknown

Kitchen

  • Level: Unknown
  • Features: Kitchen Island

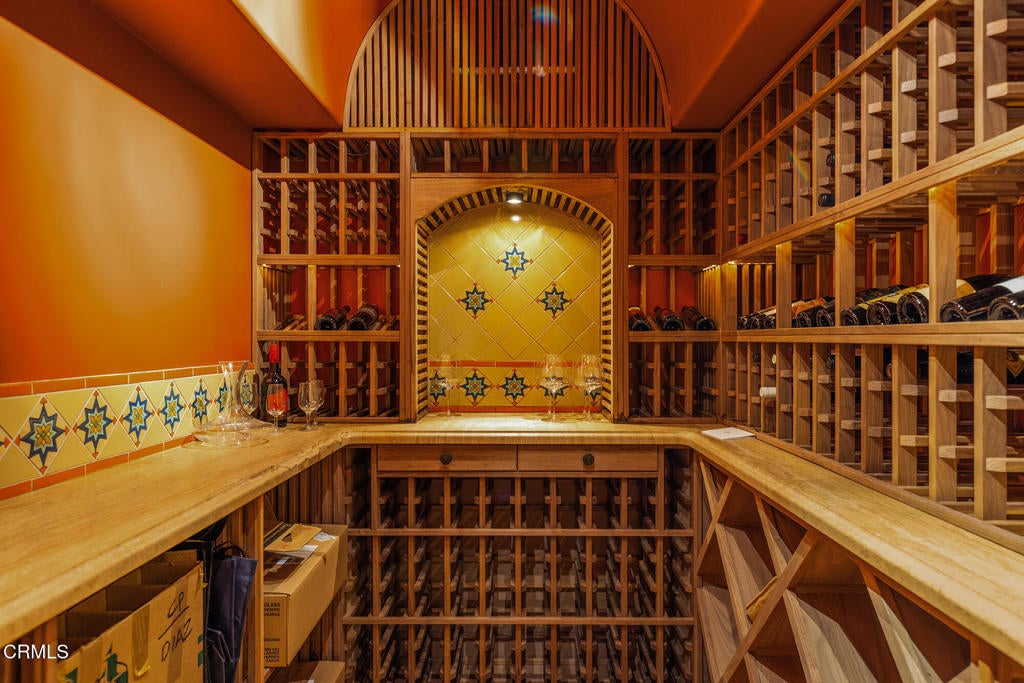
WineCellar

  • Level: Unknown

Property

Features

  • Exterior Features: Barbecue, Lighting, Rain Gutters
  • Patio & Porch: Covered, Patio, Porch
  • Security Features: Security System, Smoke Detector(s)
  • Has Private Pool: Yes
  • Pool Features: Private, Fenced, Gas Heat, In Ground
  • Has Spa: Yes
  • Spa Features: In Ground
  • Horses: Yes
  • Horse Amenities: Riding Trail

View

  • Has View: Yes
  • View: Mountain(s), Panoramic

Lot

  • Size: 165,528 sq ft
  • Acres: 3.8
  • Features: Front Yard, Landscaped

Accessibility

  • Levels: Two, Multi/Split
  • Stories: 2

Parking

  • Garage: Yes
  • Total Spaces: 6
  • Parking Features: Attached
  • Carport: No
  • Open Parking: No

Waterfront

  • Has Waterfront: No

Basement

  • Basement: No

Mobile Home

  • Mobile Home Remains: No

Construction

Type & Style

  • Home Type: Residential
  • Architectural Style: Custom, Mediterranean
  • Property Sub Type: Single Family Residence
  • Structure Type: House

Materials

  • Construction Materials: Stone
  • Roof: Spanish Tile

Builder / Condition

  • Year Built: 2008
  • Condition: Updated/Remodeled
  • New Construction: No

Utilities & Green Energy

Utilities

  • Electric on Property: No
  • Water: Public, Well
  • Sewer: Public Sewer
  • Utilities: Cable Available, Electricity Connected, Natural Gas Connected, Sewer Connected, Water Connected
  • Road Surface Type: Paved

Green Energy

  • Energy Efficient: No

Community & HOA

Community

  • Subdivision: Ojai: Other
  • Zip/Postal Code: 93023
  • City/Town: Ojai
  • City/Region: Ojai-Ventura
  • County/Parish: Ventura
  • State/Province: CA
  • Country Region: US-CA
  • Features: Fishing, Golf, Park

HOA

  • Has HOA: Yes
  • Fee: $136
  • Frequency: Monthly
  • Frequency 2: Monthly
  • Fee Includes: Sewer
  • Senior Community: No

Pets

  • Pets Allowed: No

Location

  • Longitude: -119.240347
  • Latitude: 34.43941
  • Directions: Creek Road head toward the City of Ojai, turn right at the stop sign to Saddle Lane the property is located on the right.

Land Lease

  • Land Lease: No

Tax, Financial & Listing Details

Listing Details

  • List Price: $9,850,000
  • Price Per Square Foot: $914.49
  • Date on Market:
  • Listing Terms: Cash, Conventional, Submit
  • Home Warranty: No
  • Rent Control: No
  • Status: Active

MLS Details

  • MLS: CRMLS
  • Listing ID: V1-39290

Tax Details

  • Tax Tract: 353100
  • Universal Property ID: US-06111-N-0240131035-R-N

Ask a question about 561 Saddle Lane

Hi there — ask anything about this property or the area and the team will get right back to you.

Last checked Source: CRMLSMLS# V1-39290

Local real estate advisory services provided by agent with ΓEA⅃ Broker
Listed by Nora DAVIS with Liv Sothebys Ojai

Based on information from California Regional Multiple Listing Service, Inc. as of 2026 and/or other sources. All data, including all measurements and calculations of area, is obtained from various sources and has not been, and will not be, verified by broker or MLS. All information should be independently reviewed and verified for accuracy. Properties may or may not be listed by the office/agent presenting the information.
You agree to ΓEA⅃ Broker Terms of Use and Privacy Policy. By choosing to contact a property, you also agree that ΓEA⅃ Broker and its associates may call, text, or email you regarding any inquiries or activities you submit through our website. This may involve the use of automated means and prerecorded or artificial voices.

Listings near 561 Saddle Lane