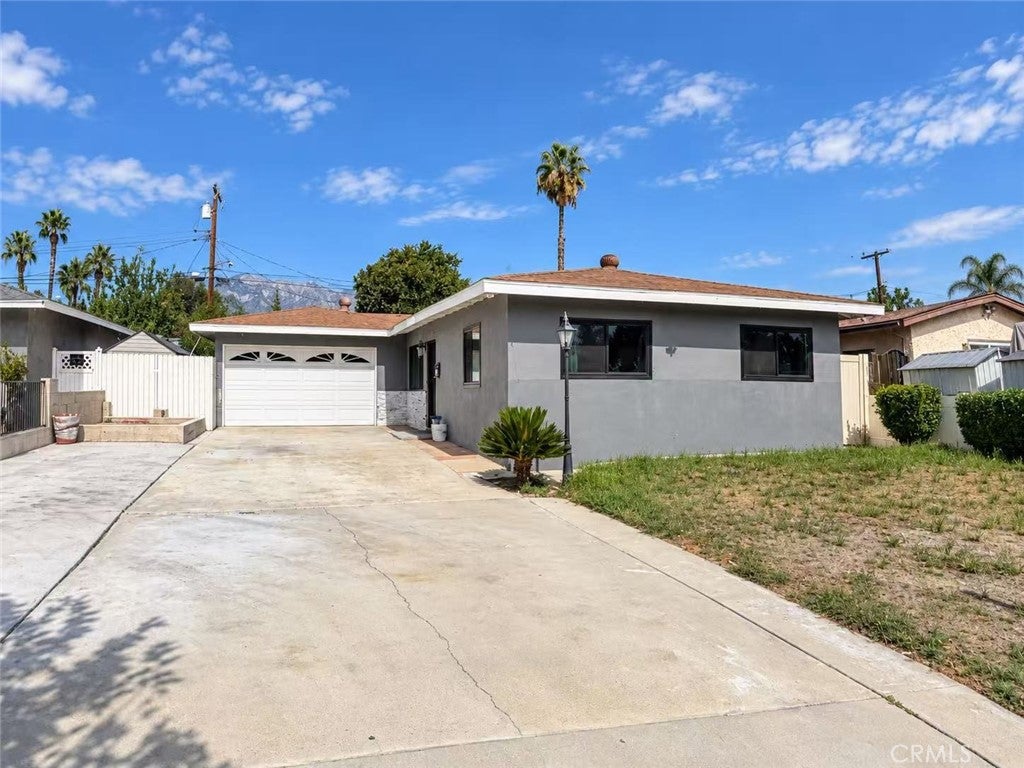
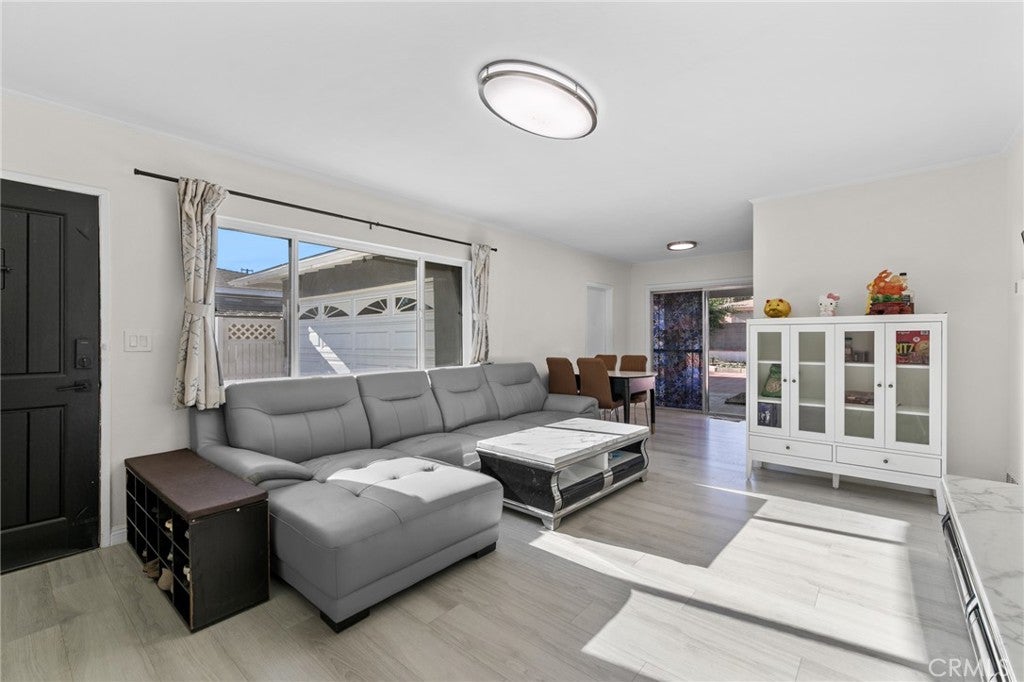
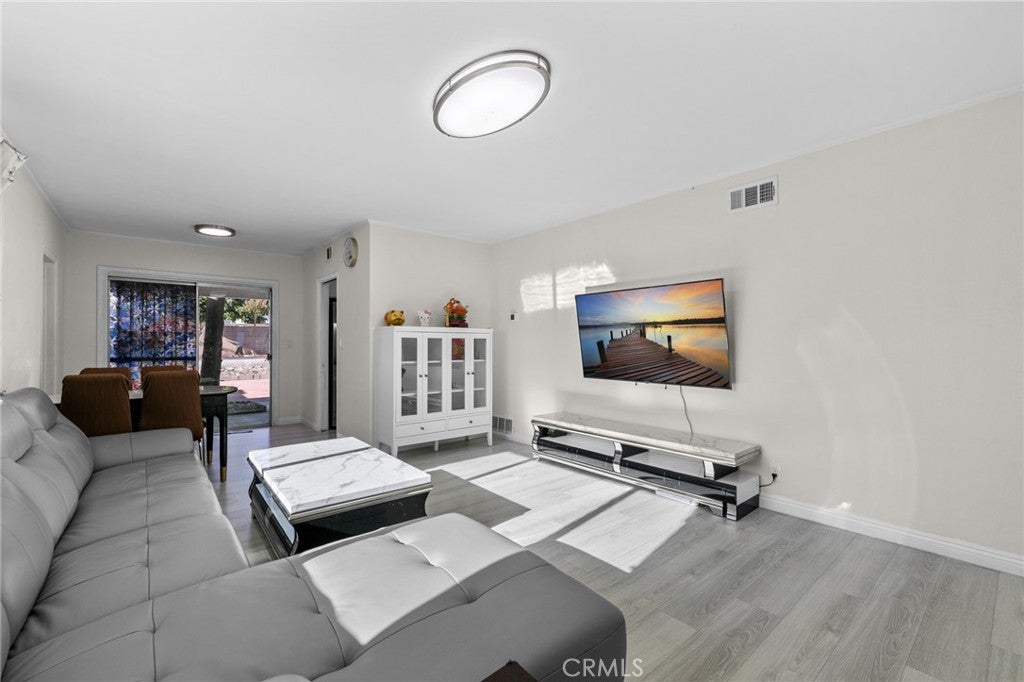
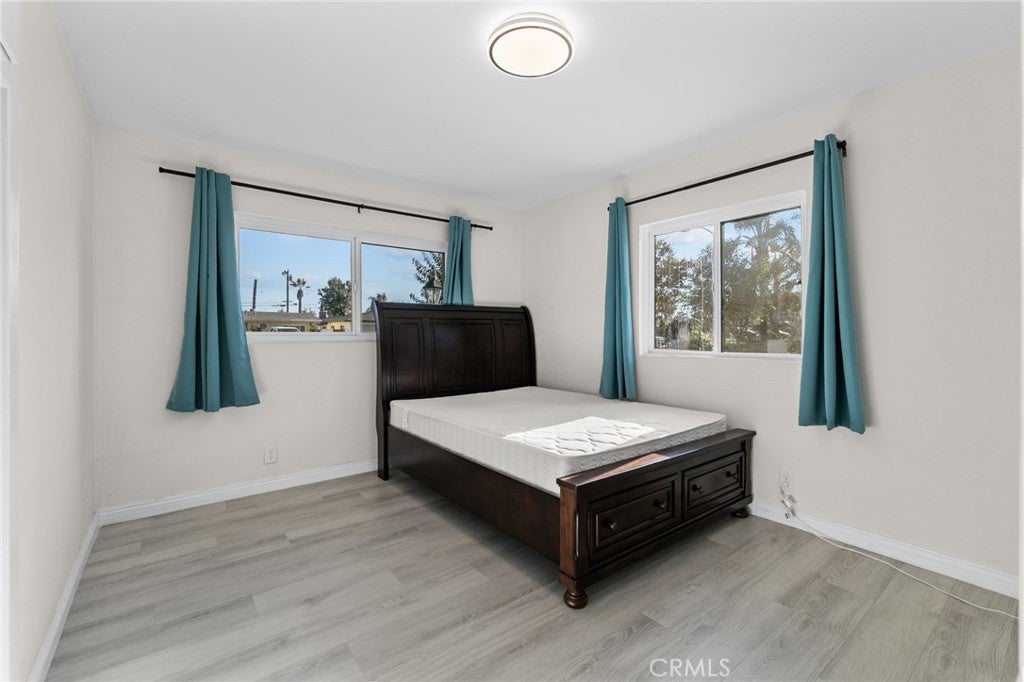
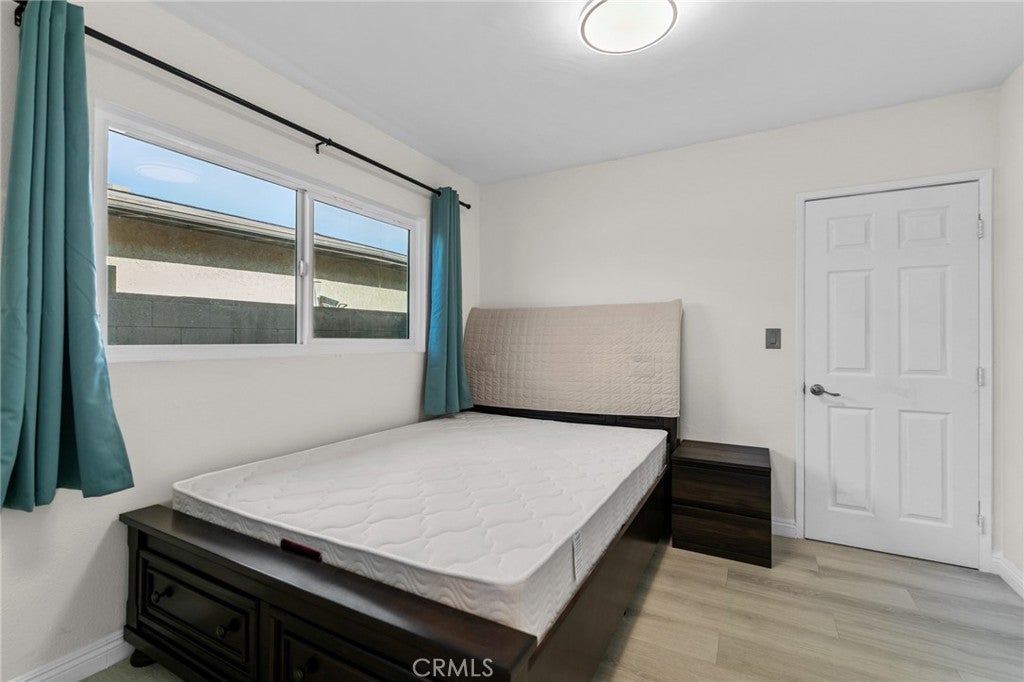
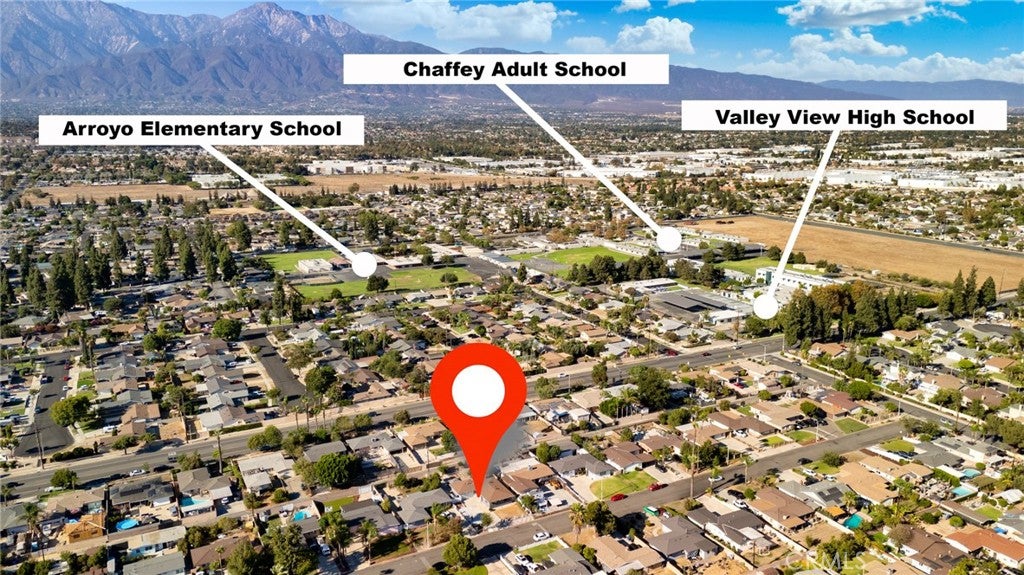
Welcome to this beautifully updated 3-bedroom, 2-bath home located in a desirable Ontario neighborhood. Offering approximately 1,075 sq ft of comfortable living space, this move-in-ready residence has been thoughtfully improved throughout and offers an excellent combination of modern updates, functionality, and future potential.
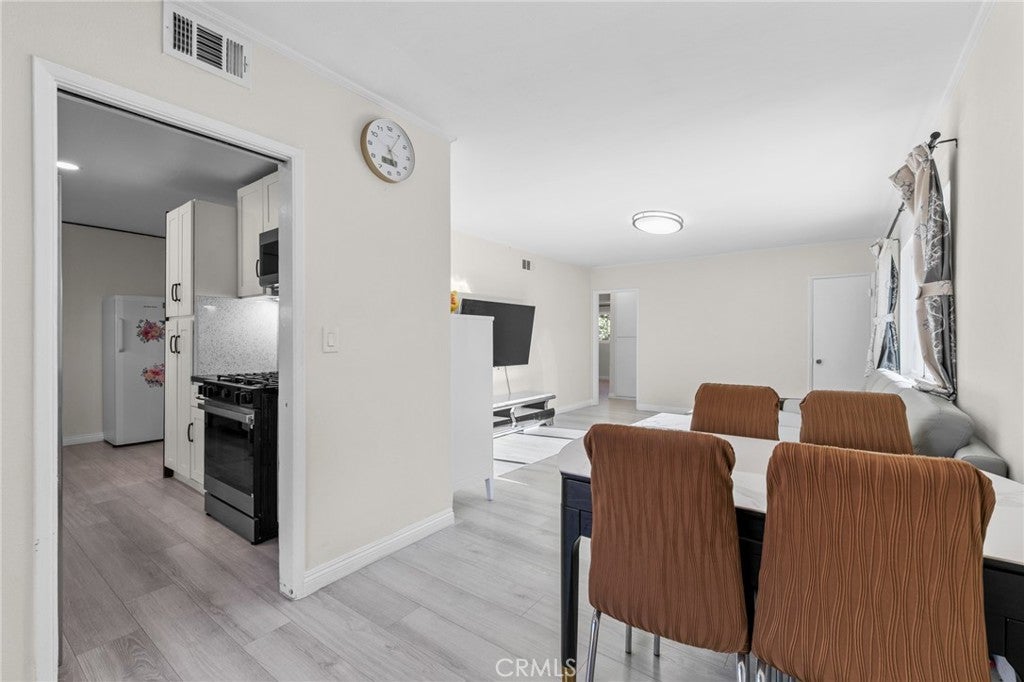
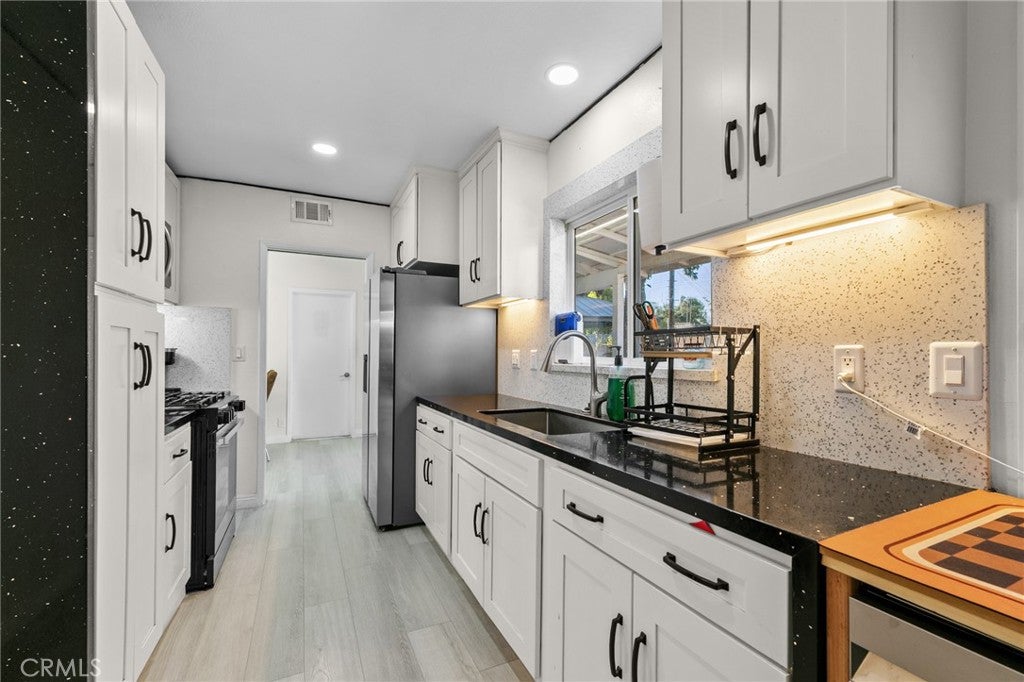
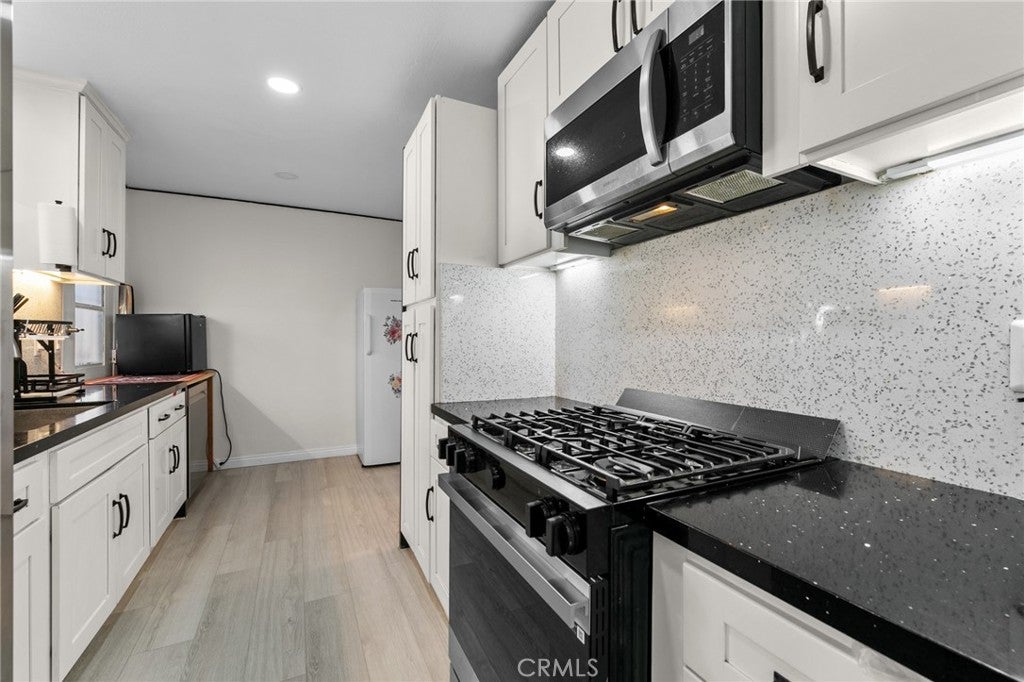
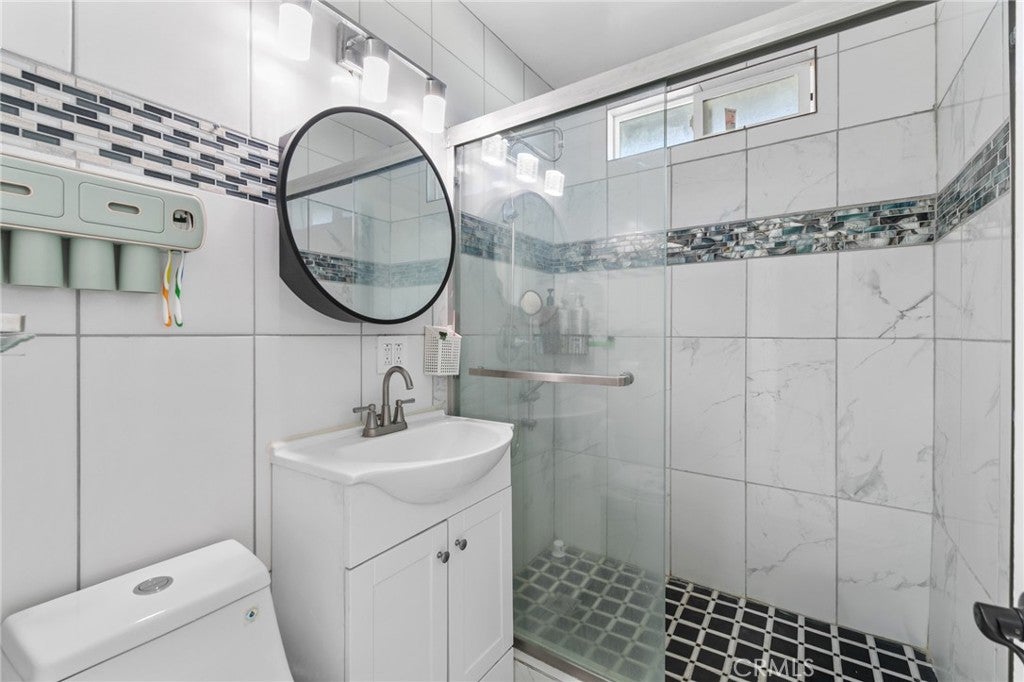
Step inside to a bright and inviting interior featuring brand-new flooring, fresh interior paint, and abundant natural light. The updated kitchen offers sleek countertops, modern appliances, and a clean contemporary design, while both bathrooms have been beautifully remodeled with modern finishes.
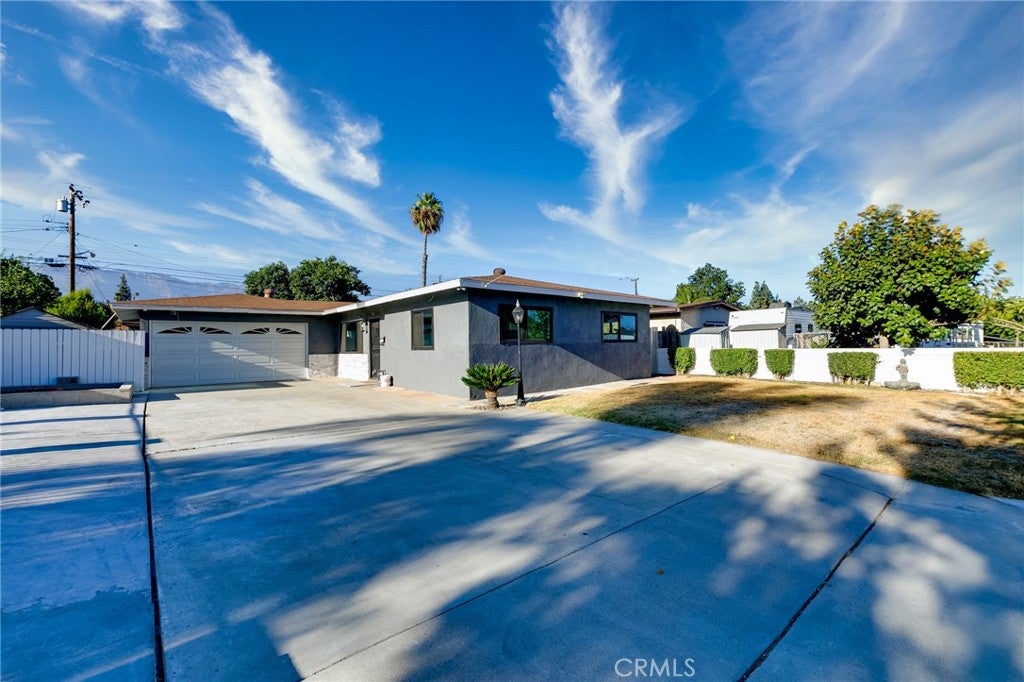
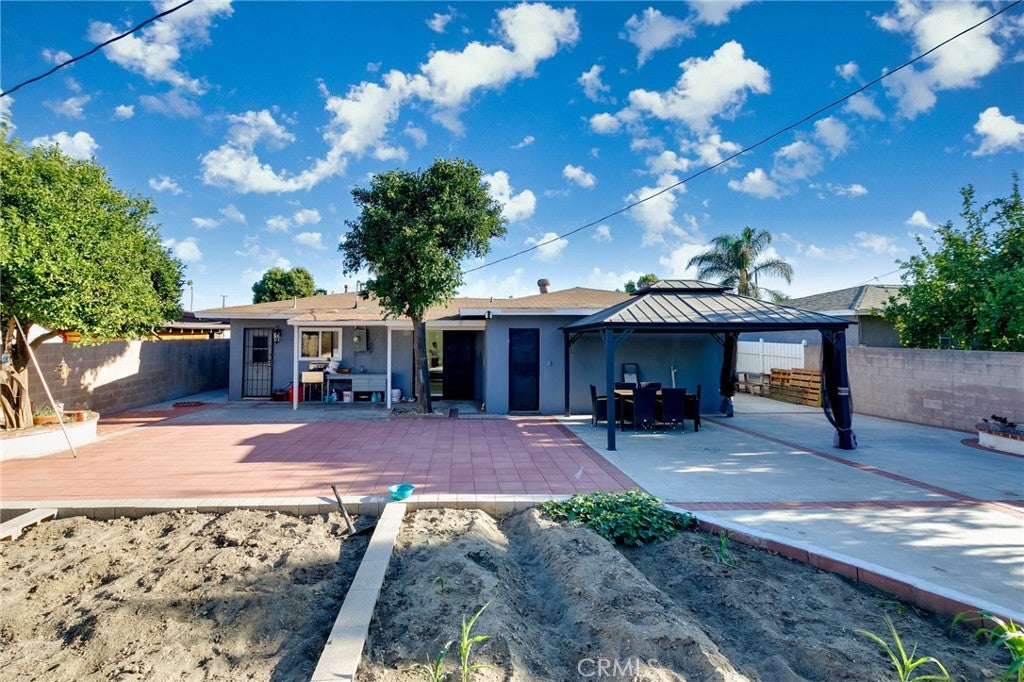
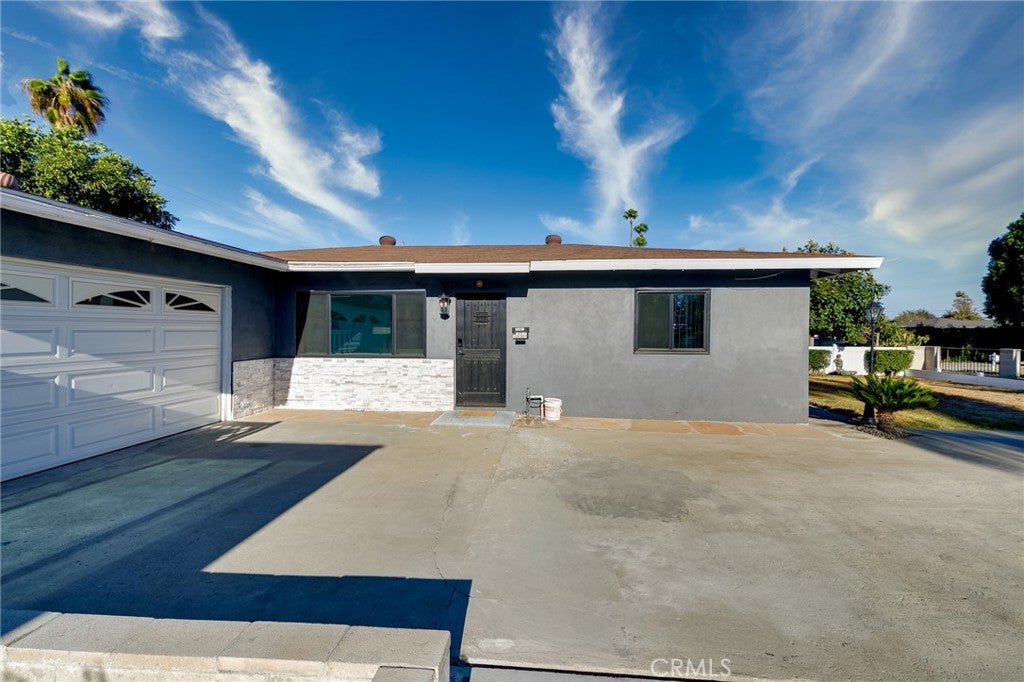
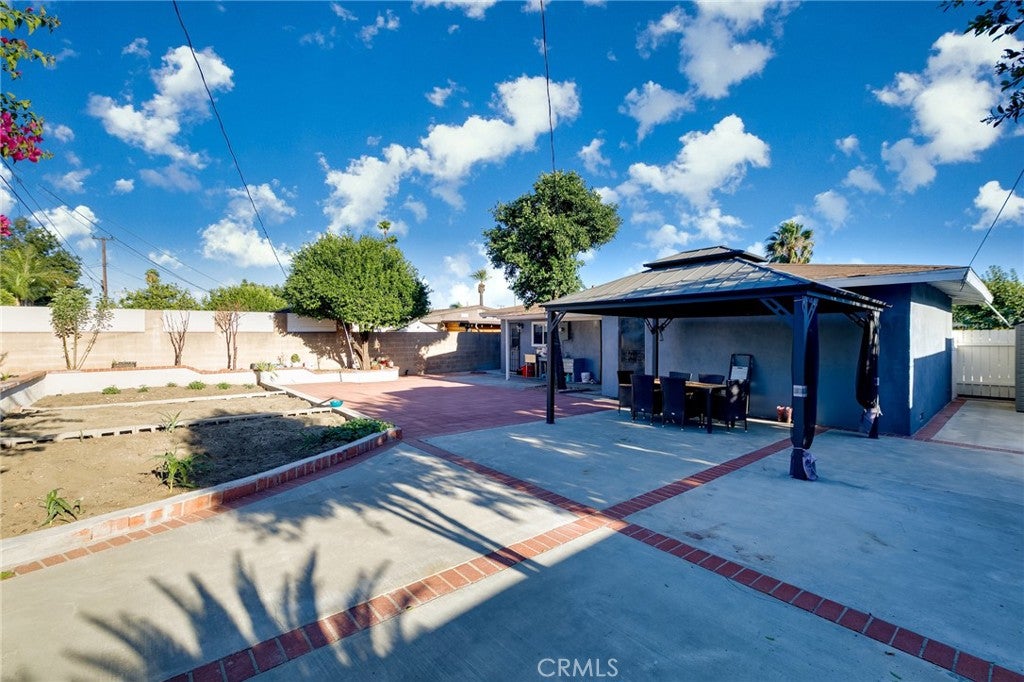
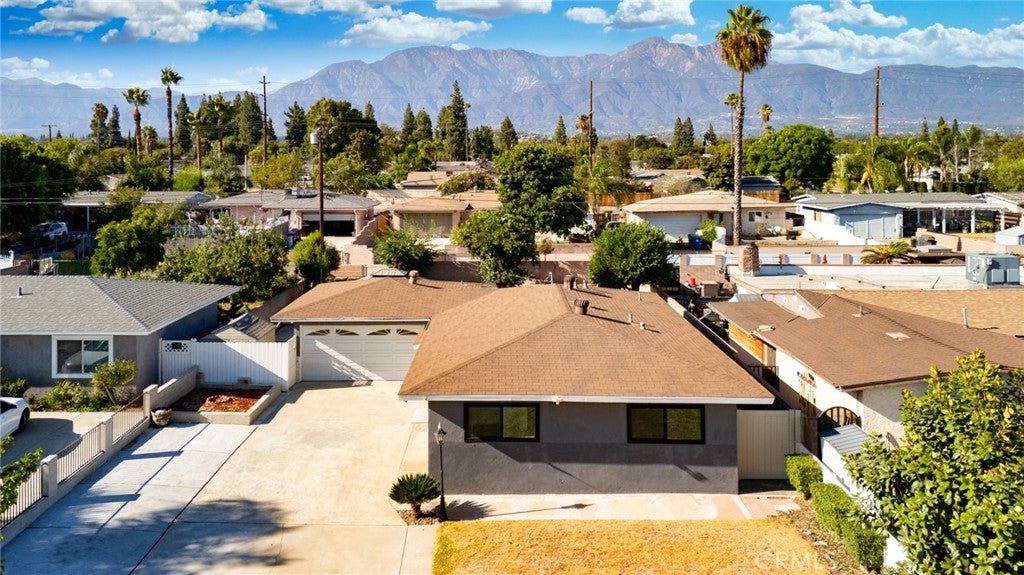
The improvements continue outside. The front yard features newly completed concrete work along with a newly built front wall, adding both curb appeal and privacy. The backyard has also been refreshed with newly installed pavers, creating a clean and functional outdoor space ideal for relaxing, entertaining, or enjoying Southern California living.
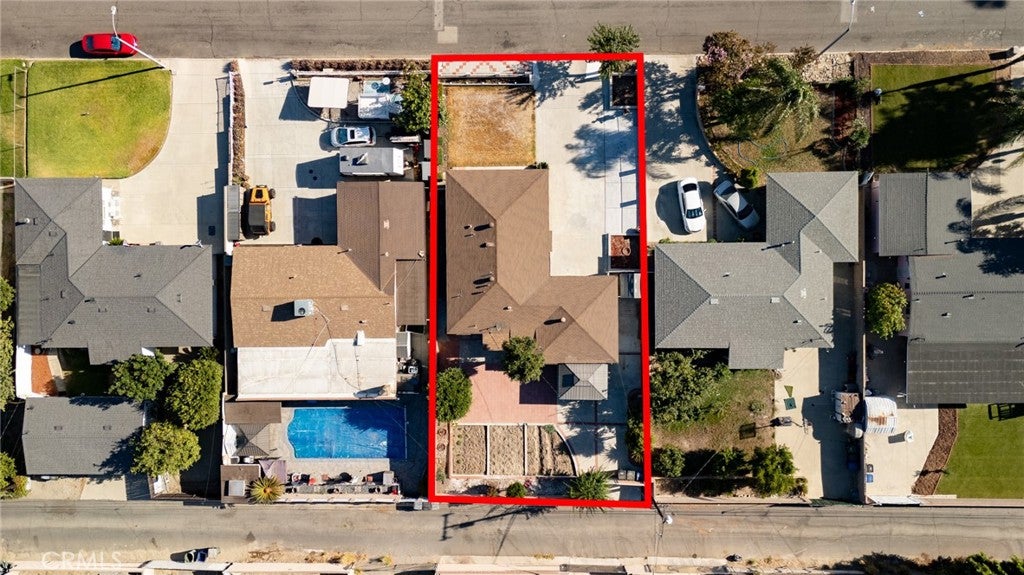
Situated on a generously sized lot, the property also features convenient alley access, a spacious garage, and an extended driveway with ample parking for multiple vehicles. The lot may offer additional possibilities for future expansion or a potential ADU, subject to city requirements and buyer verification.
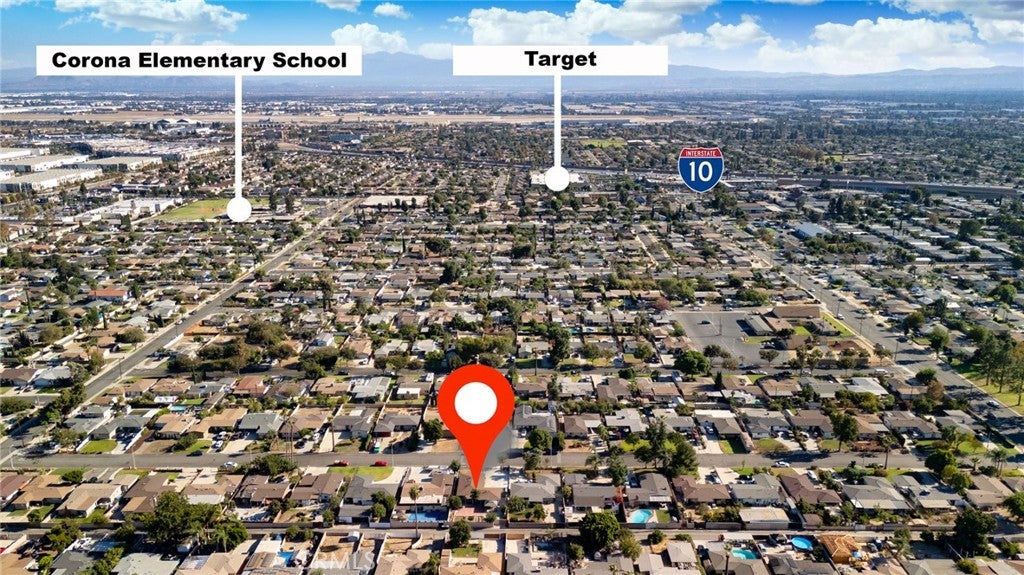
With numerous recent upgrades inside and out, this home is truly ready for its next owner. Conveniently located near shopping, dining, schools, parks, and major freeways, it offers an ideal combination of comfort, convenience, and long-term potential.
Don’t miss the opportunity to own this beautifully improved Ontario home!
Hi there — ask anything about this property or the area and the team will get right back to you.

Local real estate advisory services provided by agent with ΓEA⅃ Broker
Listed by Vivian Wang with Re/max 2000 Realty · Cell: 626-633-0285
Based on information from California Regional Multiple Listing Service, Inc. as of 2026 and/or other sources. All data, including all measurements and calculations of area, is obtained from various sources and has not been, and will not be, verified by broker or MLS. All information should be independently reviewed and verified for accuracy. Properties may or may not be listed by the office/agent presenting the information.
You agree to ΓEA⅃ Broker Terms of Use and Privacy Policy. By choosing to contact a property, you also agree that ΓEA⅃ Broker and its associates may call, text, or email you regarding any inquiries or activities you submit through our website. This may involve the use of automated means and prerecorded or artificial voices.
Step 1 of 2
Create a free account to view all listings, save searches, and get alerts when new homes match.
Step 2 of 2
Tell us how to reach you about homes you like.
Enter your password to sign in as
Create a free account to view all listings, save searches, and get alerts when new homes match.
Already have an account? Sign in
Sign in to your account.
New here? Create an account