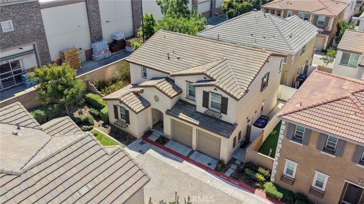
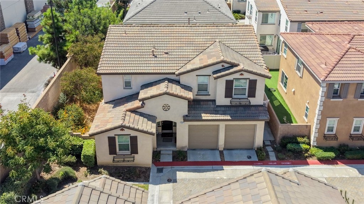
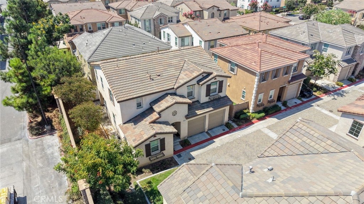
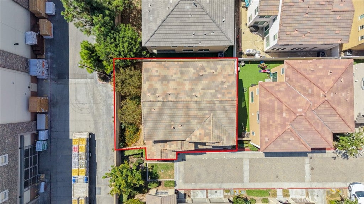
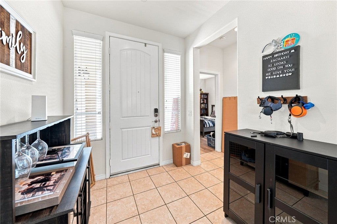
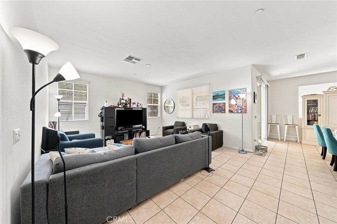
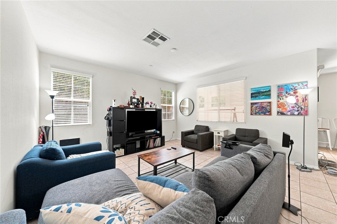
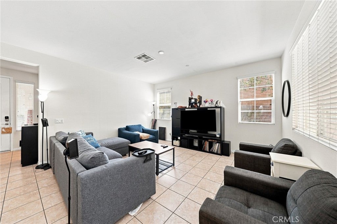
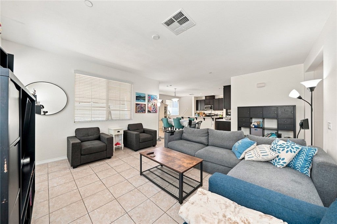
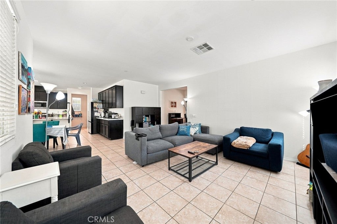
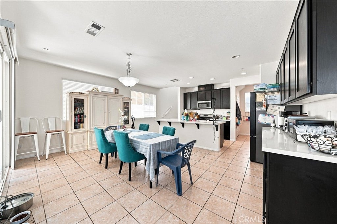
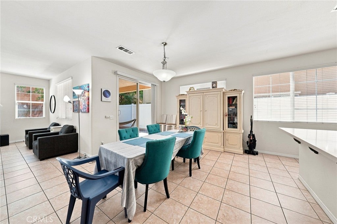
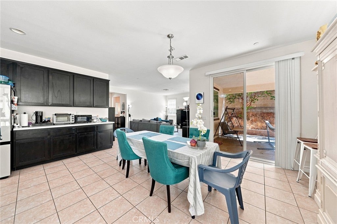
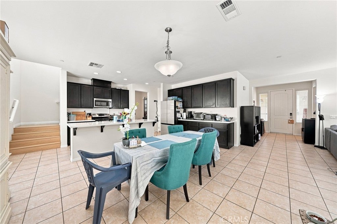
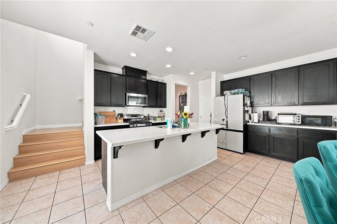
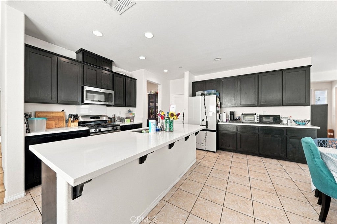
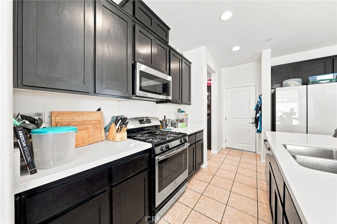
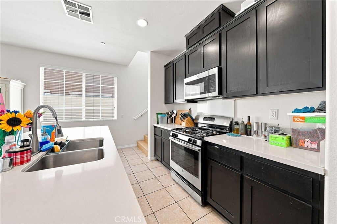
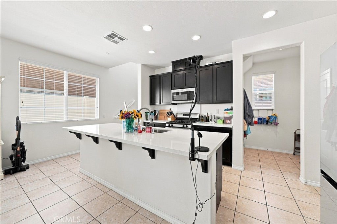
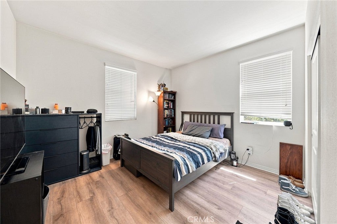
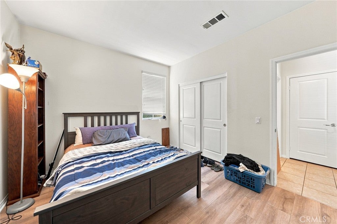
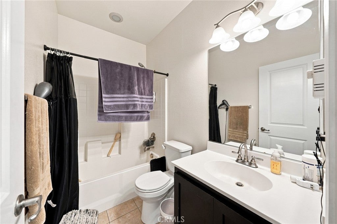
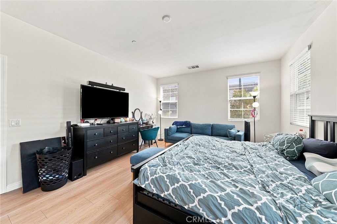
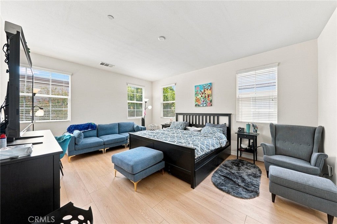
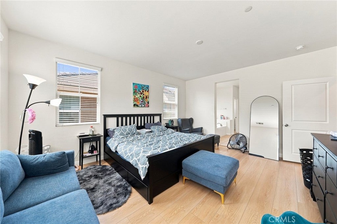
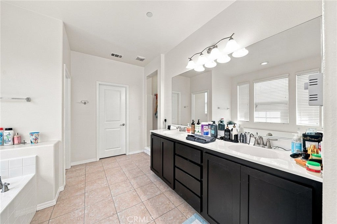
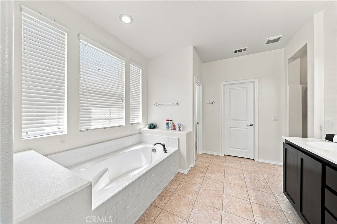
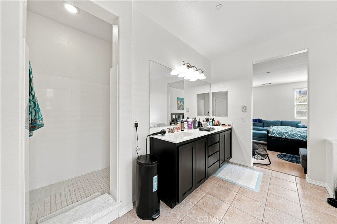
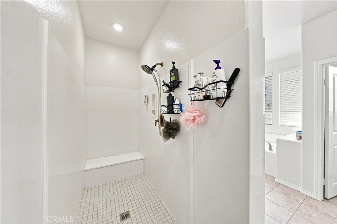
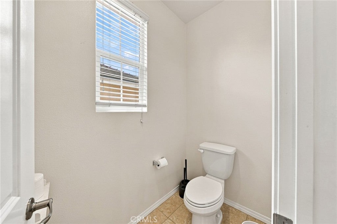
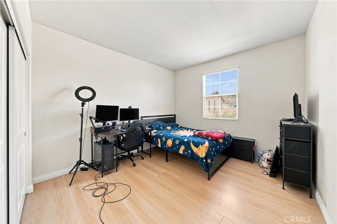
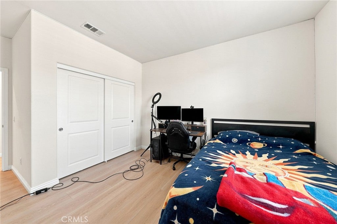
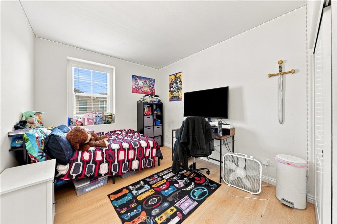
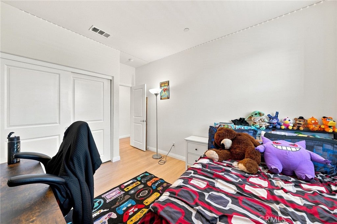
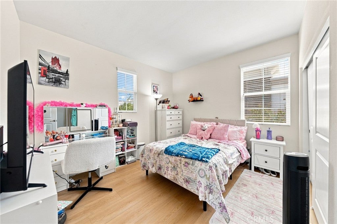
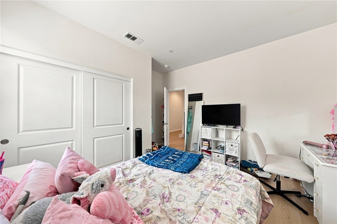
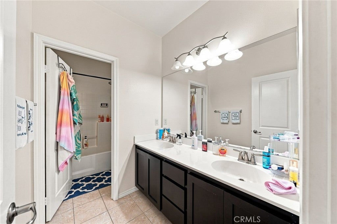
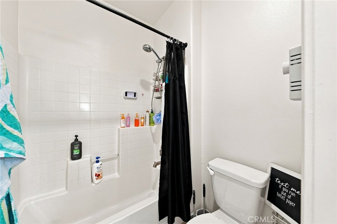
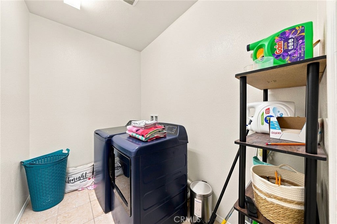
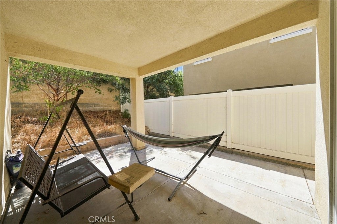
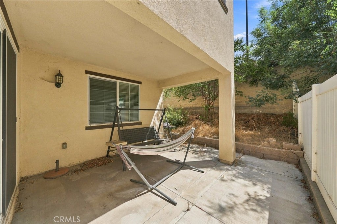
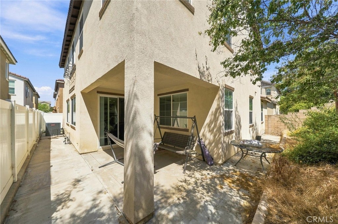
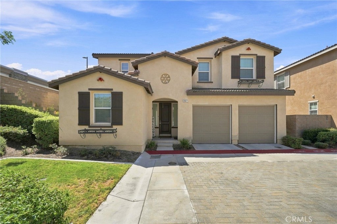
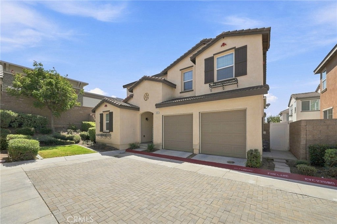
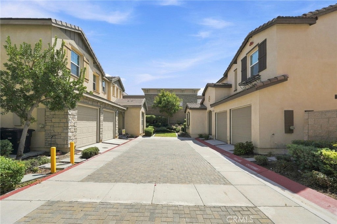
First Team Real Estate is proud to present an exceptional opportunity for either owner-occupants and investors seeking a desirable home with strong rental and market-rent potential. This spacious 4-bedroom residence offers a highly functional floor plan featuring a bedroom and full bathroom downstairs, ideal for guests, extended family, or a home office. Upstairs, you'll find a spacious primary bedroom and bathroom, along with generously sized secondary bedrooms. As an end unit, the property offers additional privacy and has been recently remodeled, making it move-in ready for its next owner.
Located in the desirable Belamaria community, residents enjoy neighborhood amenities including a playground, dog park, picnic and BBQ areas, landscaped common areas, and nearby parks. The community offers low HOA dues compared with many newer surrounding communities, along with an attractive property tax structure, making it particularly appealing for both homeowners and investors.
Centrally located near Ontario, Eastvale, Chino, Chino Hills, and Diamond Bar, the property provides convenient access to shopping, dining, schools, employment centers, and major freeways. Its strategic location makes commuting throughout the Inland Empire, San Gabriel Valley, and surrounding areas convenient. Whether you're looking for a comfortable primary residence or an investment property with strong rental potential, this Belamaria home offers an excellent combination of location, value, privacy, and long-term potential.
Saturday, November 21 · 1–3pm
In person · no appointment needed
Hi there — ask anything about this property or the area and the team will get right back to you.

Local real estate advisory services provided by agent with ΓEA⅃ Broker
Listed by JONATHAN KHAW with First Team Real Estate · Cell: 626-780-2578
Based on information from California Regional Multiple Listing Service, Inc. as of 2026 and/or other sources. All data, including all measurements and calculations of area, is obtained from various sources and has not been, and will not be, verified by broker or MLS. All information should be independently reviewed and verified for accuracy. Properties may or may not be listed by the office/agent presenting the information.
You agree to ΓEA⅃ Broker Terms of Use and Privacy Policy. By choosing to contact a property, you also agree that ΓEA⅃ Broker and its associates may call, text, or email you regarding any inquiries or activities you submit through our website. This may involve the use of automated means and prerecorded or artificial voices.
Step 1 of 2
Create a free account to view all listings, save searches, and get alerts when new homes match.
Step 2 of 2
Tell us how to reach you about homes you like.
Enter your password to sign in as
Create a free account to view all listings, save searches, and get alerts when new homes match.
Already have an account? Sign in
Sign in to your account.
New here? Create an account