Price cut: $38K (11/21)
$1,038,990

3279 E Sunna Paseo, Ontario, CA 91762

5beds
3baths
2,872sqft
Quick facts
Single Family Residence 32 Days on Market Built in 2026 $361.77/sqft 4,656 sq ft $174 HOA Dues

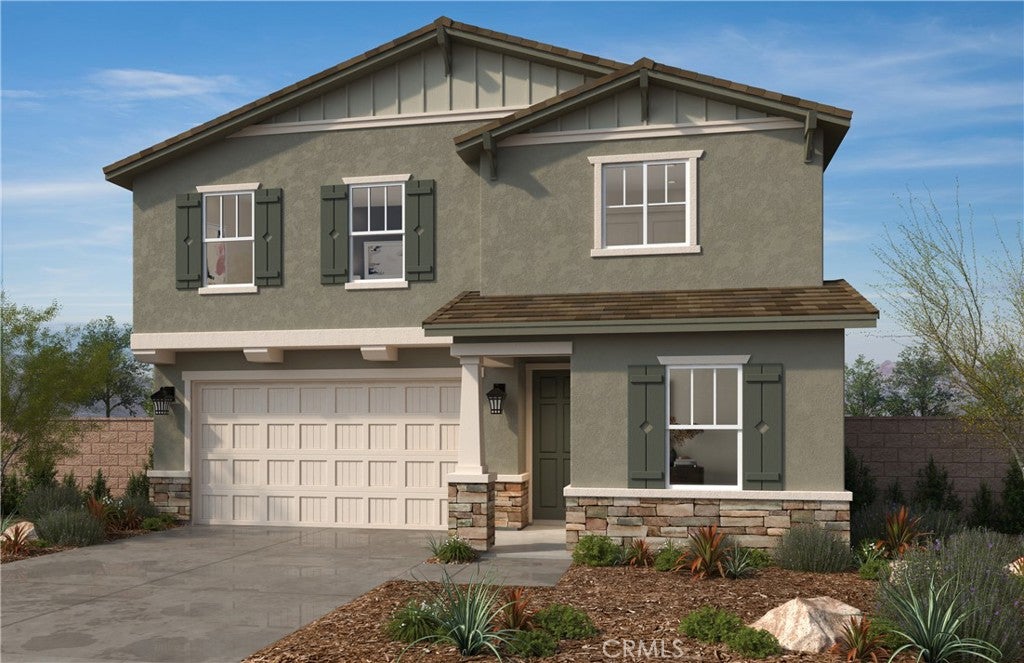
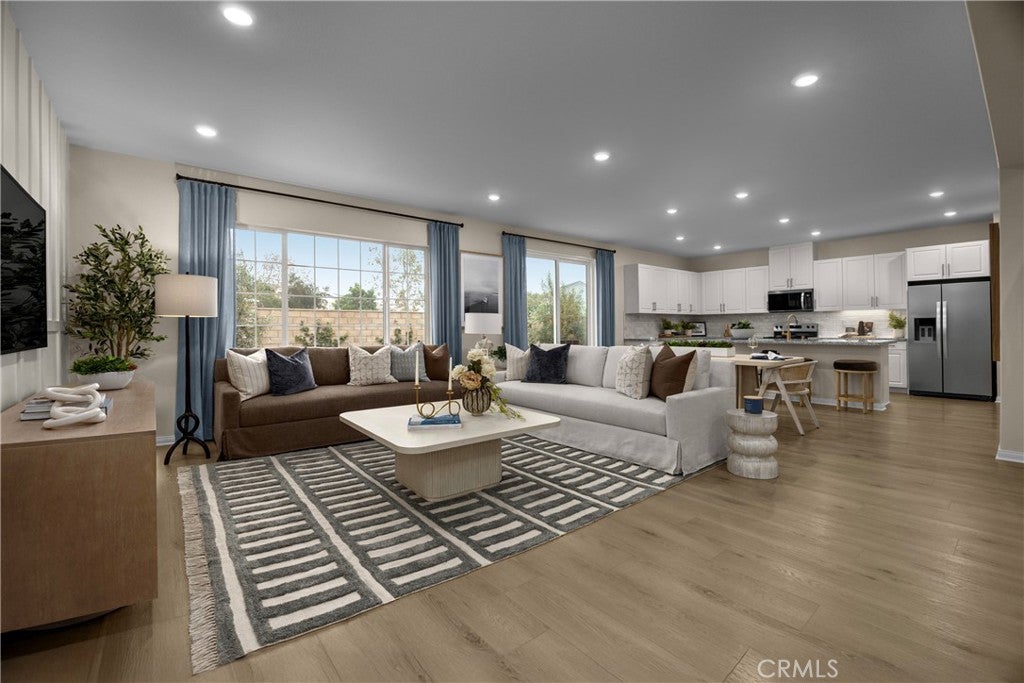
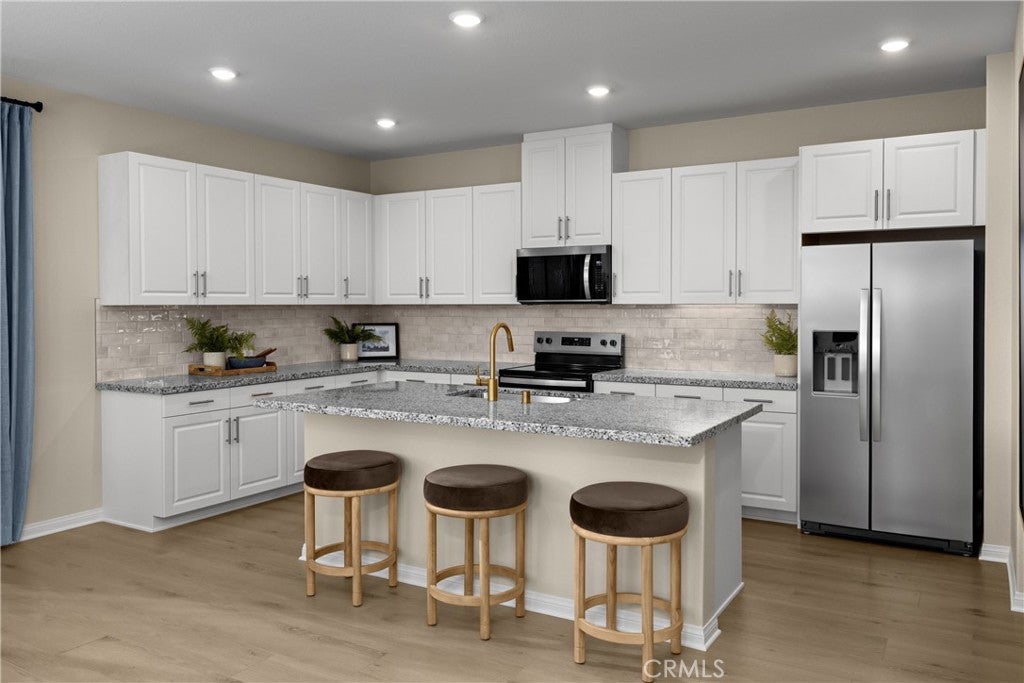
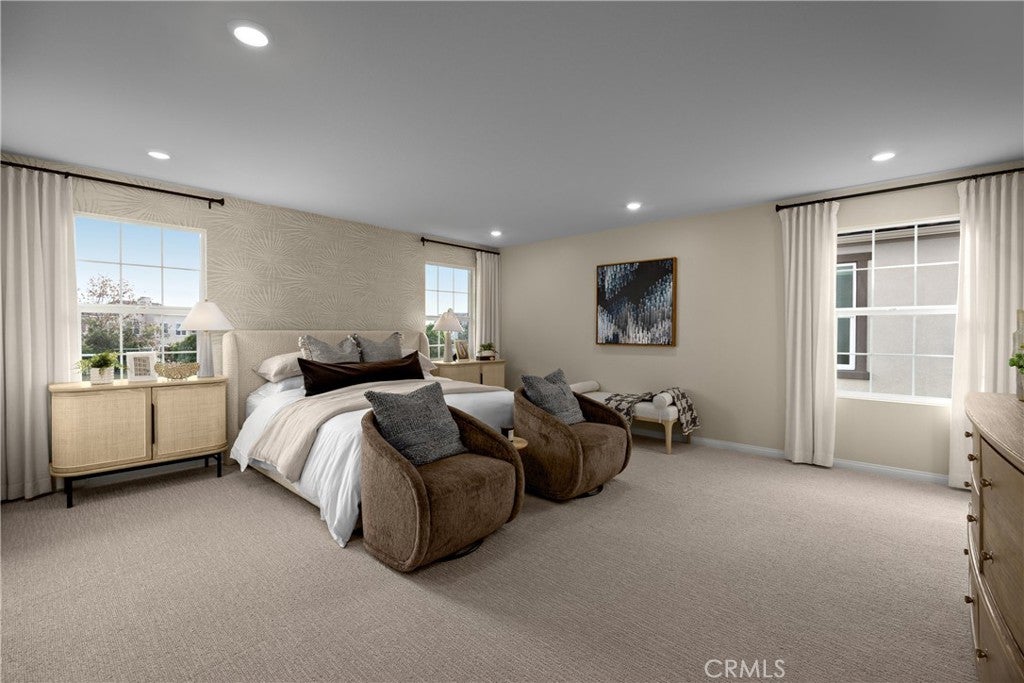
Discover this stunning brand-new 2026 home in Ontario, offering 2,872 sq. ft. of beautifully designed living space with 5 bedrooms, 3 bathrooms, and a spacious upstairs loft! The thoughtfully designed open floor plan provides the perfect combination of comfort, style, and functionality. A convenient downstairs bedroom and full bathroom are ideal for guests, extended family, or multigenerational living. Enjoy upgraded luxury vinyl plank flooring throughout the first floor, bathrooms, and laundry room, complemented by cozy carpeting in the bedrooms. The versatile upstairs loft offers additional space for a media room, home office, or family retreat. Located in a beautiful resort-style community featuring parks, a sparkling pool, relaxing spa, BBQ areas, and more! With plenty of room to live, work, and entertain, this exceptional new home offers the lifestyle you've been looking for. Don't miss your opportunity to call this incredible community home! Photo is rendering of model. Buyer can purchase or lease solar.

3279 E Sunna Paseo property details

Interior

Bedrooms & Bathrooms

  • Bedrooms: 5
  • Bathrooms: 3
  • Full Bathrooms: 3
  • Main Level Bedrooms: 1
  • Main Level Bathrooms: 1

Appliances

  • Included: ENERGY STAR Qualified Appliances, ENERGY STAR Qualified Water Heater, Electric Oven, Electric Range, Electric Water Heater, Microwave, Water Heater
  • Laundry: Inside, Laundry Room

Heating

  • Heating: ENERGY STAR Qualified Equipment

Cooling

  • Cooling: ENERGY STAR Qualified Equipment

Features

  • Interior Features: High Ceilings, Open Floorplan, Recessed Lighting, Walk-In Closet(s)
  • Window Features: ENERGY STAR Qualified Windows
  • Flooring: Carpet, Vinyl
  • Fireplace: No
  • Fireplace Features: None

Interior Area

  • Total Living Area: 2872
  • Unit: Square Feet

Rooms & Dimensions

Master Bathroom

  • Level: Unknown

Other

  • Level: Unknown
  • Features: Walk-In Closet(s)

Great Room

  • Level: Unknown

Kitchen

  • Level: Unknown

Kitchen

  • Level: Unknown
  • Features: Kitchen Island

Master Bedroom

  • Level: Unknown

Bathroom

  • Level: Unknown

Laundry

  • Level: Unknown

Loft

  • Level: Unknown

Bedroom

  • Level: Unknown

Property

Features

  • Has Private Pool: No
  • Pool Features: Association
  • Has Spa: Yes
  • Fencing: Brick, Vinyl
  • Horses: No

View

  • Has View: No
  • View: None

Lot

  • Size: 4,656 sq ft
  • Acres: 0.1069

Accessibility

  • Levels: Two
  • Entry Level: 1
  • Entry Location: Front
  • Stories: 2

Parking

  • Garage: Yes
  • Total Spaces: 2
  • Parking Features: Attached, Driveway, Garage
  • Carport: No
  • Open Parking: No

Waterfront

  • Has Waterfront: No

Basement

  • Basement: No

Mobile Home

  • Mobile Home Remains: No

Construction

Type & Style

  • Home Type: Residential
  • Property Sub Type: Single Family Residence
  • Structure Type: House

Builder / Condition

  • Year Built: 2026
  • Condition: Under Construction, New Construction
  • New Construction: Yes

Utilities & Green Energy

Utilities

  • Electric on Property: No
  • Water: Public
  • Sewer: Public Sewer

Green Energy

  • Energy Efficient: Construction, Doors, HVAC, Insulation, Lighting, Roof, Thermostat, Windows, Appliances, Water Heater
  • Water Conservation: Low-Flow Fixtures

Community & HOA

Community

  • Zip/Postal Code: 91762
  • City/Town: Ontario
  • City/Region: Ontario-San Bernardino
  • County/Parish: San Bernardino
  • State/Province: CA
  • Country Region: US-CA
  • Features: Curbs, Park, Street Lights, Sidewalks

HOA

  • Has HOA: Yes
  • Amenities: Maintenance Grounds, Barbecue, Picnic Area, Playground, Pool, Spa/Hot Tub
  • Fee: $174
  • Frequency: Monthly
  • Senior Community: No

Pets

  • Pets Allowed: No

Location

  • Directions: From I-15, exit Cantu-Galleano Ranch Rd. heading west. Turn left on Hamner Ave., right on Bellegrave Ave., right on Haven Ave., left on E. Parkview St. and right on Compass Pointe. Follow signs to sales center.

Land Lease

  • Land Lease: No

School

Highschool

Tax, Financial & Listing Details

Listing Details

  • List Price: $1,038,990
  • Price Per Square Foot: $361.77
  • Date on Market:
  • Listing Terms: Contract
  • Home Warranty: No
  • Rent Control: No
  • Status: Active

MLS Details

  • MLS: CRMLS
  • Listing ID: SW26228185

Tax Details

  • Tax Lot: 57

Ask a question about 3279 E Sunna Paseo

Hi there — ask anything about this property or the area and the team will get right back to you.

Last checked Source: CRMLSMLS# SW26228185

Local real estate advisory services provided by agent with ΓEA⅃ Broker

Listed by Amanda Moore with Kb Home Sales-southern Ca Inc

Based on information from California Regional Multiple Listing Service, Inc. as of 2026 and/or other sources. All data, including all measurements and calculations of area, is obtained from various sources and has not been, and will not be, verified by broker or MLS. All information should be independently reviewed and verified for accuracy. Properties may or may not be listed by the office/agent presenting the information.

You agree to ΓEA⅃ Broker Terms of Use and Privacy Policy. By choosing to contact a property, you also agree that ΓEA⅃ Broker and its associates may call, text, or email you regarding any inquiries or activities you submit through our website. This may involve the use of automated means and prerecorded or artificial voices.

Listings near 3279 E Sunna Paseo