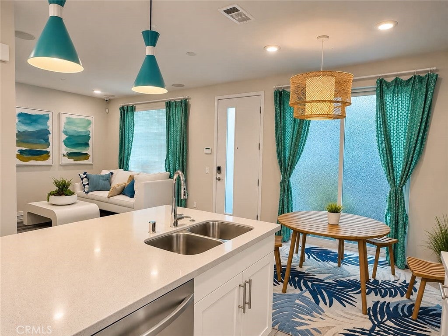
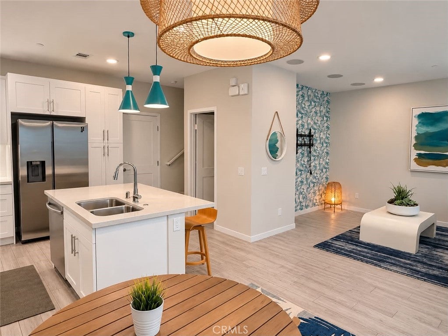
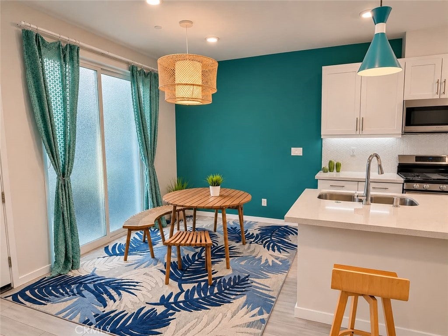
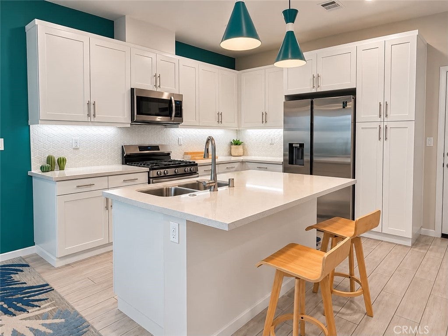
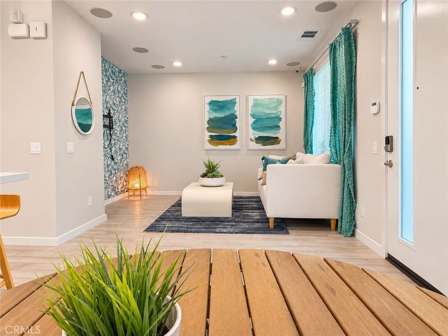
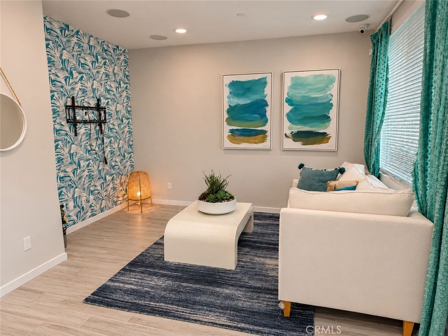
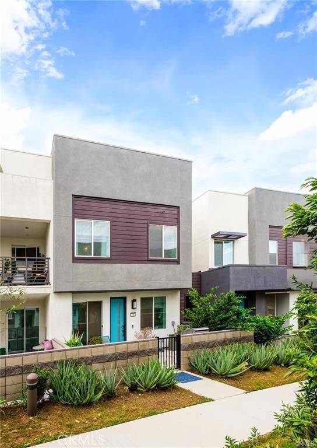
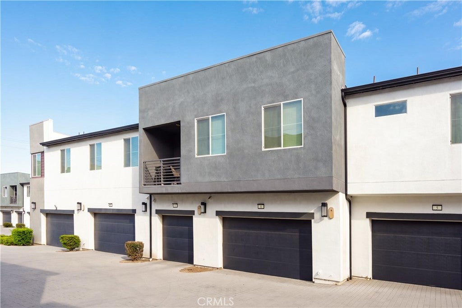
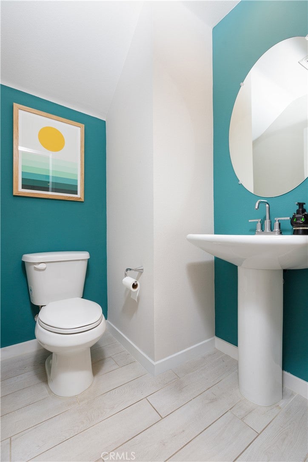
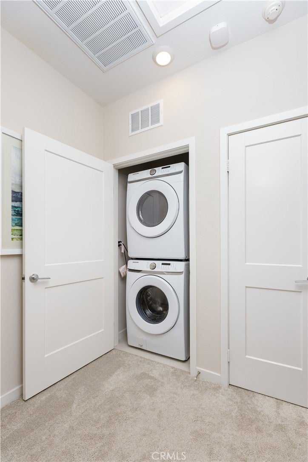
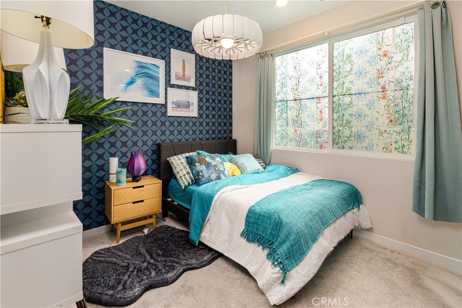
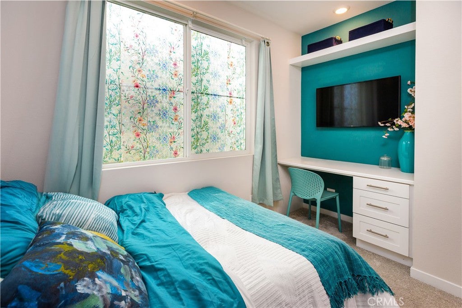
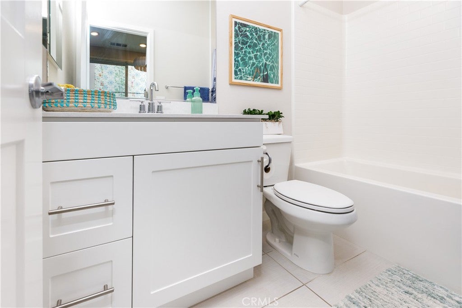
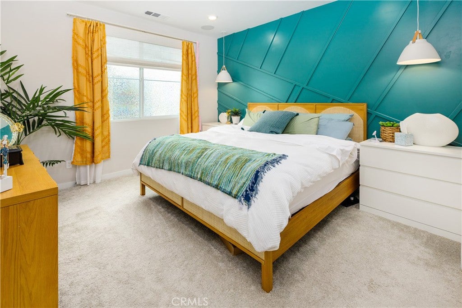
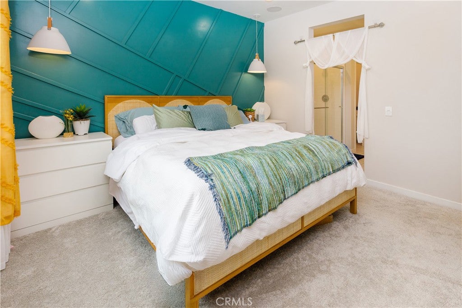
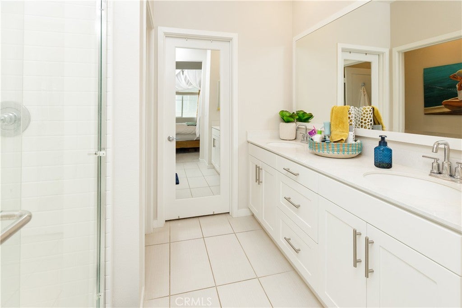
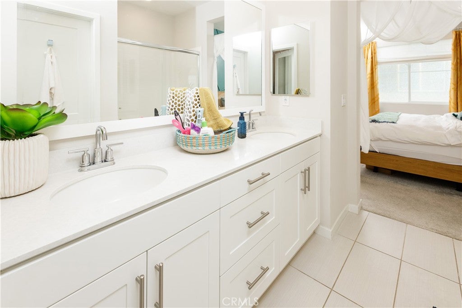
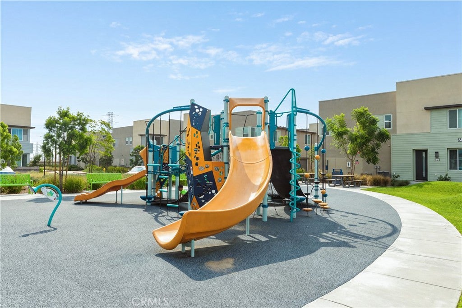
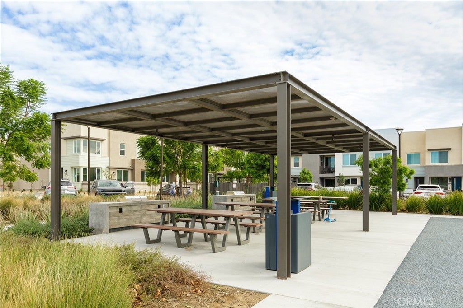
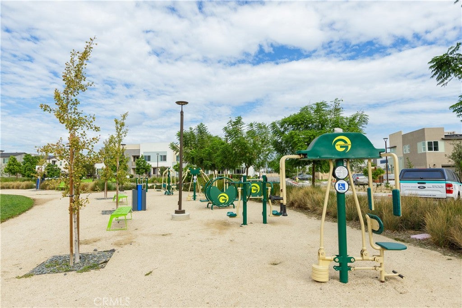
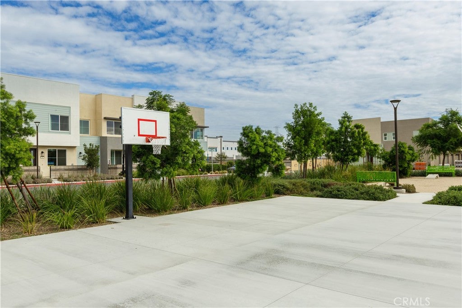
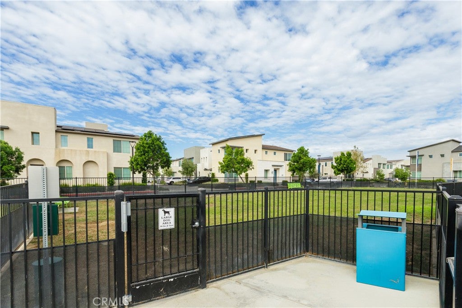
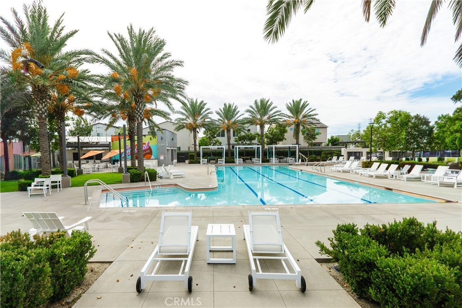
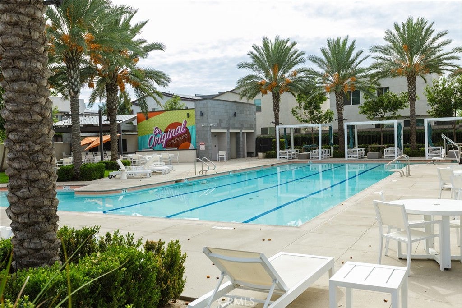
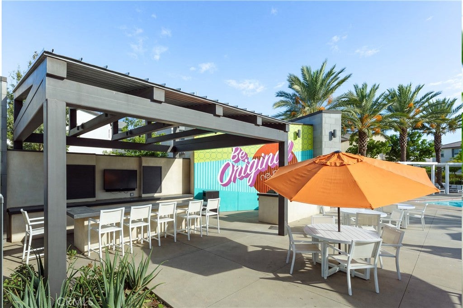
Move in Ready! Originally showcased as a builder's model home, this beautifully designed townhome was built in 2021 and features 2 bedrooms, 2.5 bathrooms, and an attached side by side 2-car garage. The open-concept main floor offers a spacious kitchen with island seating, quartz countertops, stylish tile backsplash, white cabinetry, and stainless steel appliances, including a gas range. The kitchen flows seamlessly into the dining and living areas, creating an inviting space for everyday living and entertaining. Upstairs, both bedrooms feature their own private ensuite bathrooms, offering added privacy and comfort. The conveniently located upstairs laundry area adds to the home's functional layout. Additional highlights include upgraded lighting, a tankless water heater, energy-efficient features, built-in whole house sound system and a leased solar panel. A convenient half bathroom on the main level is perfect for guests, while the private patio provides additional outdoor space to relax or enjoy a BBQ. Enjoy resort-style community amenities, including swimming pools, a spa, cabanas, BBQ areas, picnic spaces, a playground, and gated dog parks. Conveniently located near New Haven Marketplace, Costco, The Station at Eastvale, and major freeways providing easy access to shopping, dining, entertainment, and more.
Saturday, November 21 · 12–2pm
In person · no appointment needed
Sunday, November 22 · 12–2pm
In person · no appointment needed
Hi there — ask anything about this property or the area and the team will get right back to you.

Local real estate advisory services provided by agent with ΓEA⅃ Broker
Listed by Jessie Hsieh with Maple Properties · Cell: 626-841-1774
Based on information from California Regional Multiple Listing Service, Inc. as of 2026 and/or other sources. All data, including all measurements and calculations of area, is obtained from various sources and has not been, and will not be, verified by broker or MLS. All information should be independently reviewed and verified for accuracy. Properties may or may not be listed by the office/agent presenting the information.
You agree to ΓEA⅃ Broker Terms of Use and Privacy Policy. By choosing to contact a property, you also agree that ΓEA⅃ Broker and its associates may call, text, or email you regarding any inquiries or activities you submit through our website. This may involve the use of automated means and prerecorded or artificial voices.
Step 1 of 2
Create a free account to view all listings, save searches, and get alerts when new homes match.
Step 2 of 2
Tell us how to reach you about homes you like.
Enter your password to sign in as
Create a free account to view all listings, save searches, and get alerts when new homes match.
Already have an account? Sign in
Sign in to your account.
New here? Create an account