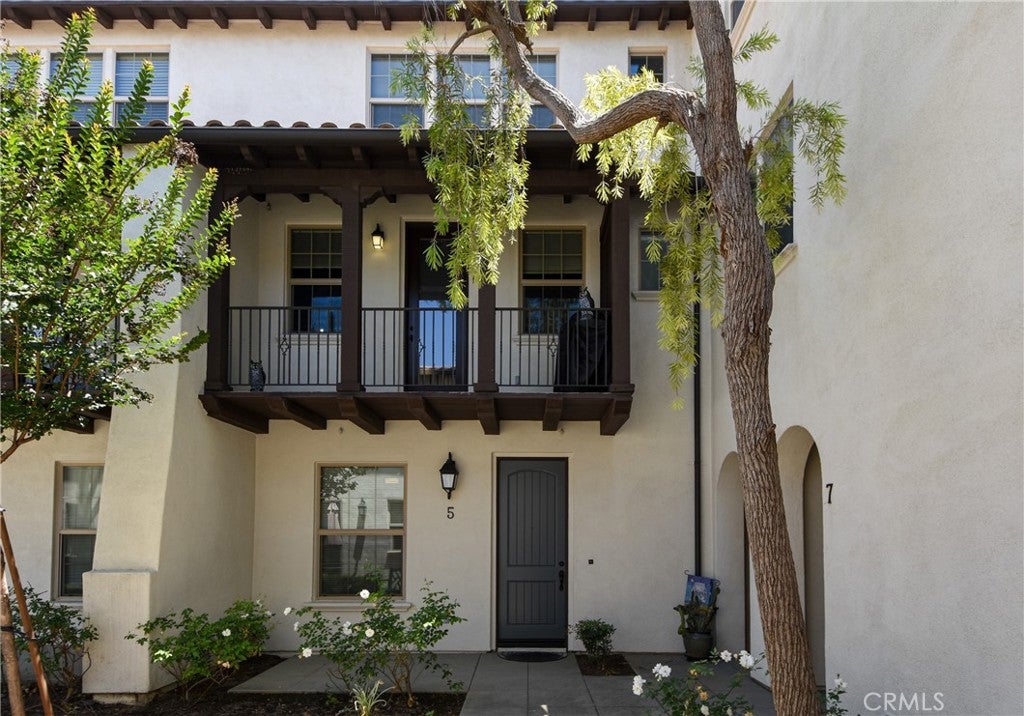
$549,900

3980 E Bethany 5, Ontario, CA 91761

3beds
3baths
1,673sqft
Quick facts
Townhouse 150 Days on Market Built in 2009 $328.69/sqft 1,500 sq ft $316.65 HOA Dues

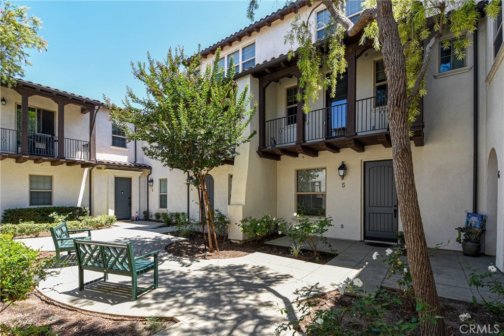
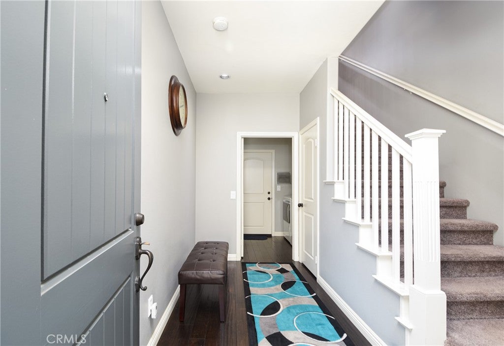
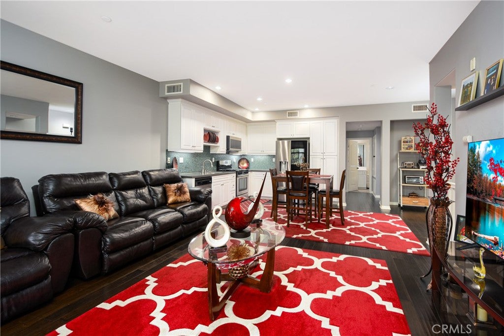
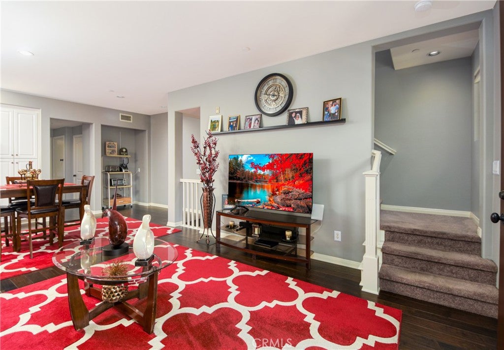
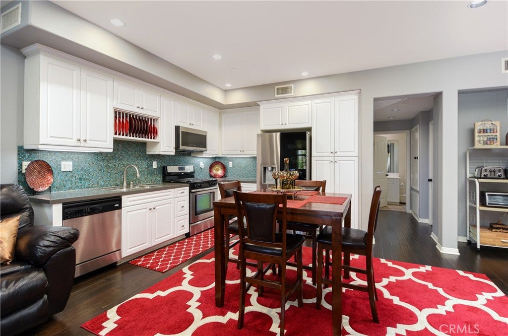
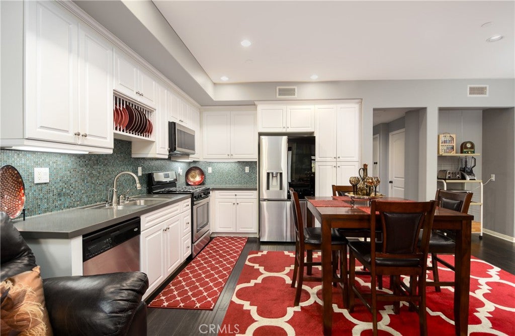
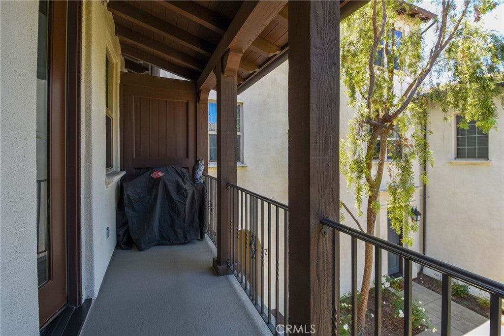
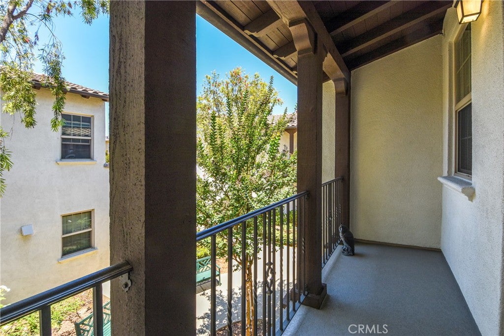
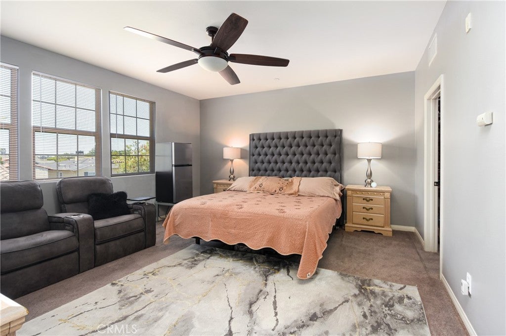
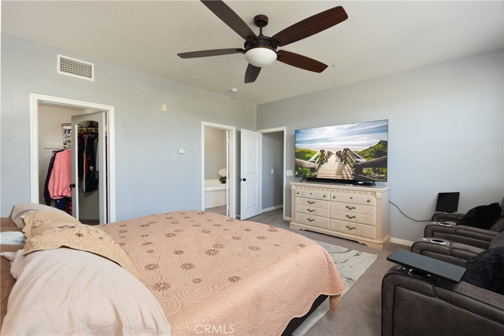
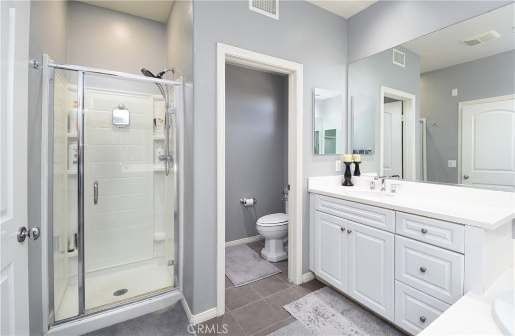
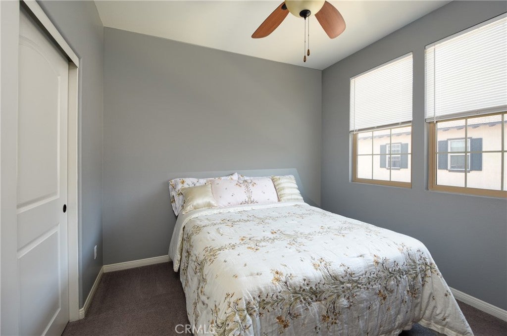
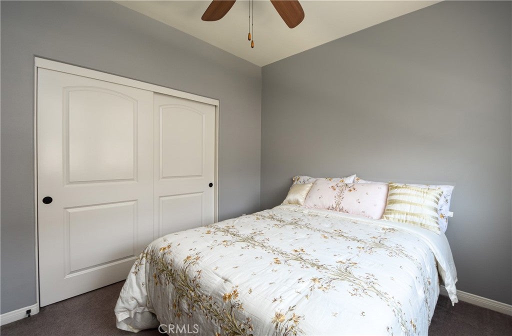
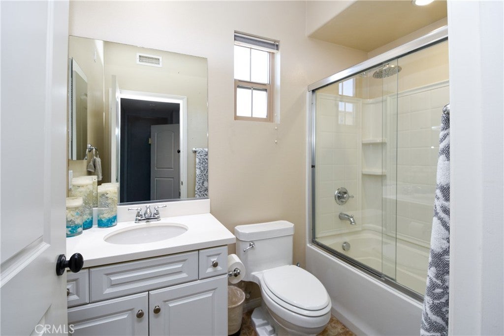
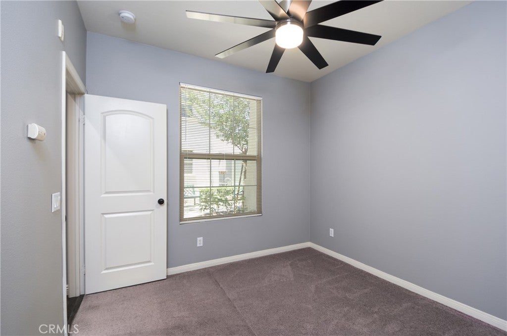
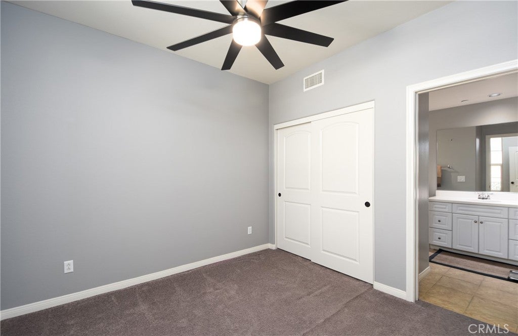
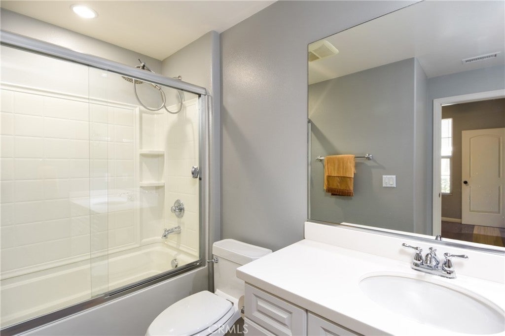
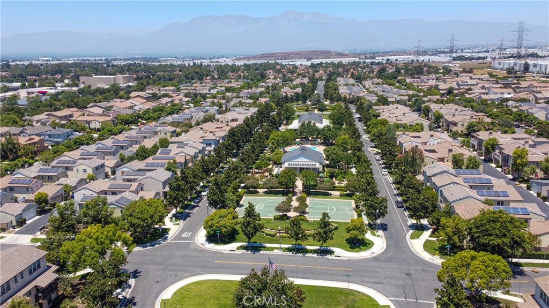
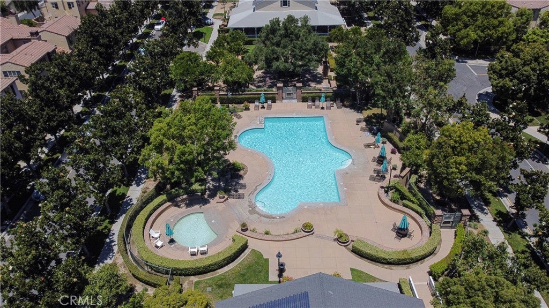
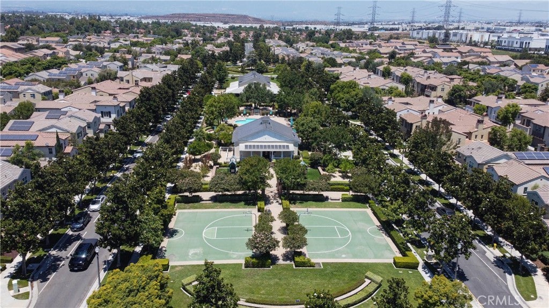
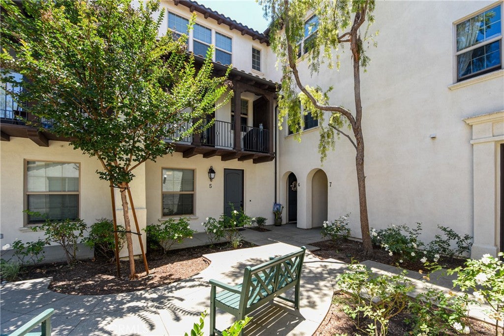
FHA OK and Seller to pay $10,000 towards buyers closing costs on this stunning, highly upgraded and better-than-new 3 bedroom, 3 bath townhome in the Ontario. This home has a bedroom and full bath on each level! There is a spacious kitchen with glass tile designer backsplash, a gas cooktop, Ceasarstone counters, and stainless steel appliances. The kitchen is open to the large living room with a balcony that overlooks the courtyard below. The primary bedroom is beautiful and has a full bath with a walk in closet, oval soaking tub, separate shower and two vanities. Recent updating includes epoxy coating on the garage floor, newer furnace and ice cold a/c, ceiling fans, tankless water heater, newer microwave and more. This home is ideal for multigeneration living, roommates who want their own privacy, and remote workers too. This master planned community has lush landscaping, a park, and resort-style recreation. There is a clubhouse, park, swimming pool, children’s play area, game room and two half court basketball courts. Your furry friends will appreciate Bark Park where they will be head over tails excited to come play with their furry friends. There’s also a calendar of community events and activities. Ontario is located just 40 miles east of Los Angles, and is close to Toyota Arena for concerts and Ontario Mills Mall for shopping, dining and entertainment. There is even an International Airport! Not only is Ontario is a beautiful and vibrant city, it is a wonderful place to call home. Make sure this home is on your MUST-SEE list and plan your visit today!

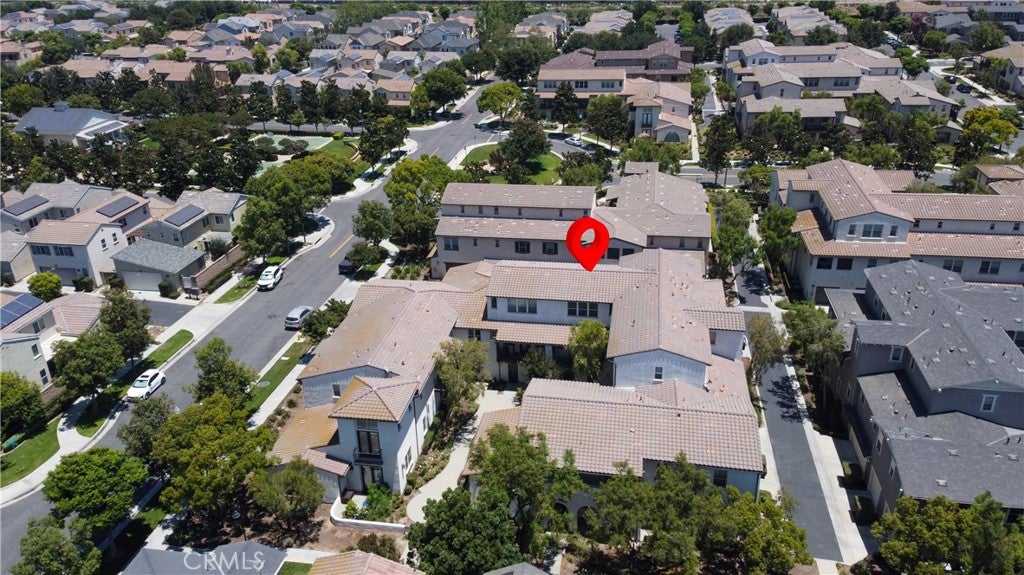
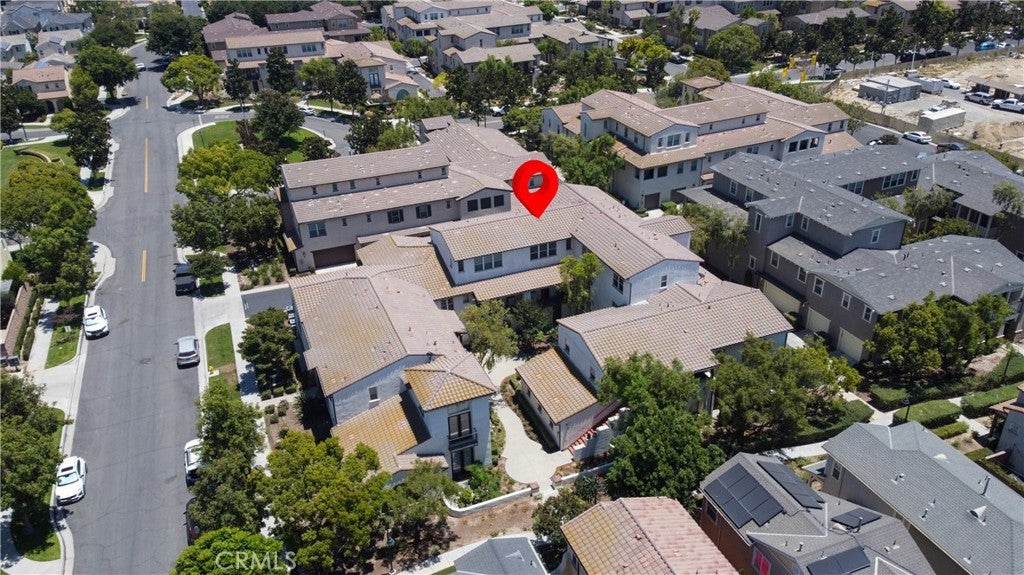
Location of 3980 E Bethany 5

Map showing 3980 E Bethany 5, Ontario, CA 91761 $549,900
See more listings in Ontario

3980 E Bethany 5 property details

Interior

Bedrooms & Bathrooms

  • Bedrooms: 3
  • Bathrooms: 3
  • Full Bathrooms: 3
  • Main Level Bedrooms: 1
  • Main Level Bathrooms: 1

Appliances

  • Included: Dishwasher, Gas Cooktop, Disposal
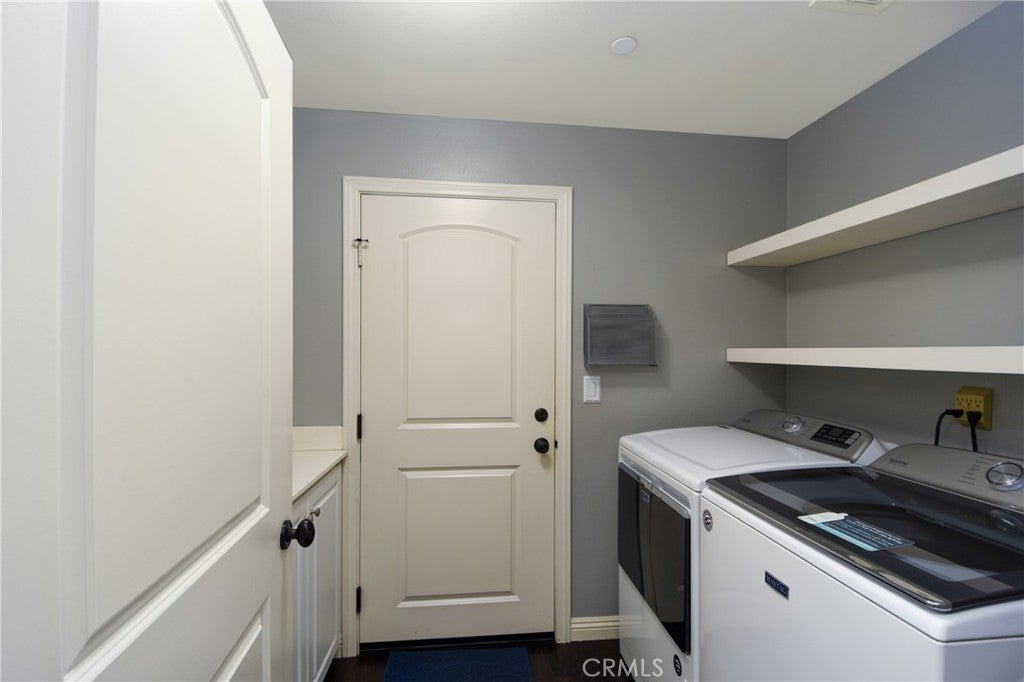
  • Laundry: Inside, Laundry Room

Heating

  • Heating: Central

Cooling

  • Cooling: Central Air

Features

  • Interior Features: Ceiling Fan(s)
  • Window Features: Double Pane Windows
  • Flooring: Tile, Vinyl
  • Fireplace: No
  • Fireplace Features: None

Interior Area

  • Total Living Area: 1673
  • Unit: Square Feet
  • Source: Assessor

Rooms & Dimensions

Master Bathroom

  • Level: Unknown

Kitchen

  • Level: Unknown

Master Bedroom

  • Level: Unknown

EntryFoyer

  • Level: Unknown

Living Room

  • Level: Unknown

Bathroom

  • Level: Unknown
  • Features: Soaking Tub

Master Bedroom

  • Level: Unknown

Property

Features

  • Exterior Features: Balcony
  • Has Private Pool: No
  • Pool Features: Association
  • Has Spa: No
  • Fencing: None
  • Horses: No

View

  • Has View: Yes
  • View: Neighborhood

Lot

  • Size: 1,500 sq ft
  • Acres: 0.0344

Accessibility

  • Levels: Three Or More
  • Entry Level: 1
  • Entry Location: Front
  • Stories: 3

Parking

  • Garage: Yes
  • Total Spaces: 2
  • Parking Features: Attached, Garage
  • Carport: No
  • Open Parking: No

Waterfront

  • Has Waterfront: No

Basement

  • Basement: No

Mobile Home

  • Mobile Home Remains: No

Construction

Type & Style

  • Home Type: Residential
  • Architectural Style: Contemporary
  • Property Sub Type: Townhouse
  • Structure Type: House

Materials

  • Construction Materials: Stucco
  • Roof: Tile

Builder / Condition

  • Year Built: 2009
  • New Construction: No

Utilities & Green Energy

Utilities

  • Electric on Property: No
  • Water: Public
  • Sewer: Public Sewer
  • Road Surface Type: Paved

Green Energy

  • Energy Efficient: No

Community & HOA

Community

  • Zip/Postal Code: 91761
  • City/Town: Ontario
  • City/Region: Ontario-San Bernardino
  • County/Parish: San Bernardino
  • State/Province: CA
  • Country Region: US-CA
  • Features: Suburban, Sidewalks

HOA

  • Has HOA: Yes
  • Amenities: Clubhouse, Sport Court, Dog Park, Insurance, Picnic Area, Playground, Pool, Recreation Room, Spa/Hot Tub
  • Fee: $316.65
  • Frequency: Monthly
  • Fee 2: $138.35
  • Senior Community: No

Pets

  • Pets Allowed: No

Location

  • Longitude: -117.565564
  • Latitude: 34.013918
  • Directions: 60 fwy, Milliken, E Riverside, S Edenglen, E Bethany

Land Lease

  • Land Lease: No

School

Highschool

Tax, Financial & Listing Details

Listing Details

  • List Price: $549,900
  • Price Per Square Foot: $328.69
  • Date on Market:
  • Listing Terms: Cash, Conventional, FHA
  • Inclusions: kitchen refrigerator
  • Home Warranty: No
  • Rent Control: No
  • Status: Active

MLS Details

  • MLS: CRMLS
  • Listing ID: IG26138294

Tax Details

  • Tax Lot: 2
  • Universal Property ID: US-06071-N-0218954370000-R-N

Ask a question about 3980 E Bethany 5

Hi there — ask anything about this property or the area and the team will get right back to you.

Last checked Source: CRMLSMLS# IG26138294

Local real estate advisory services provided by agent with ΓEA⅃ Broker

Listed by Liane Thomas with Alta Realty Group · Cell: 951-454-3805

Based on information from California Regional Multiple Listing Service, Inc. as of 2026 and/or other sources. All data, including all measurements and calculations of area, is obtained from various sources and has not been, and will not be, verified by broker or MLS. All information should be independently reviewed and verified for accuracy. Properties may or may not be listed by the office/agent presenting the information.

You agree to ΓEA⅃ Broker Terms of Use and Privacy Policy. By choosing to contact a property, you also agree that ΓEA⅃ Broker and its associates may call, text, or email you regarding any inquiries or activities you submit through our website. This may involve the use of automated means and prerecorded or artificial voices.

Listings near 3980 E Bethany 5