Open: Sun 11-4pm (11/22)
$595,921

4194 S S. Wildflax Paseo 115, Ontario, CA 91761

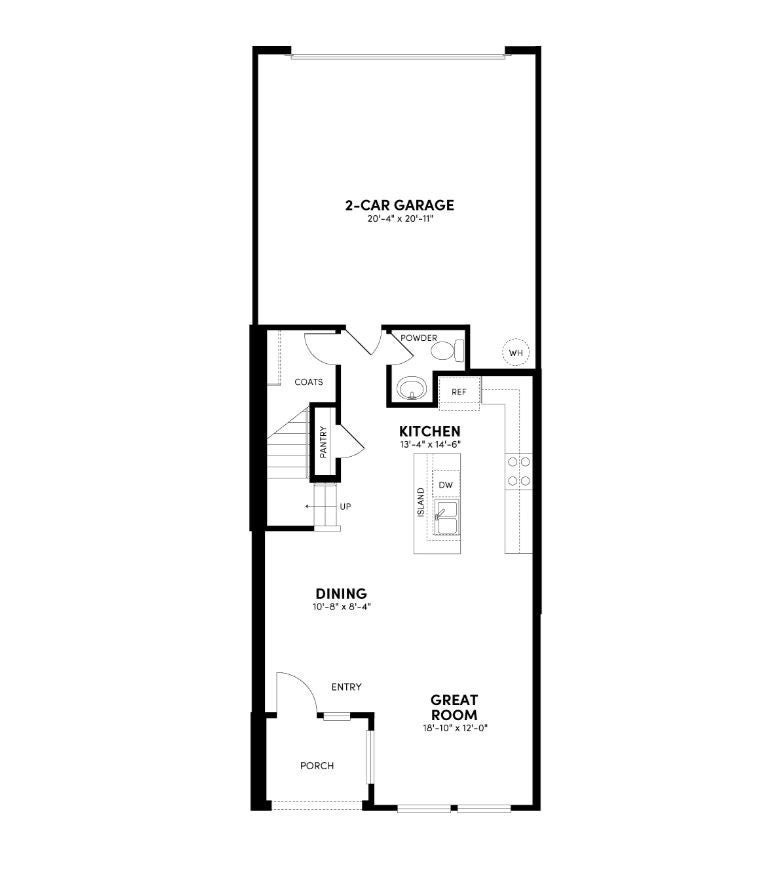
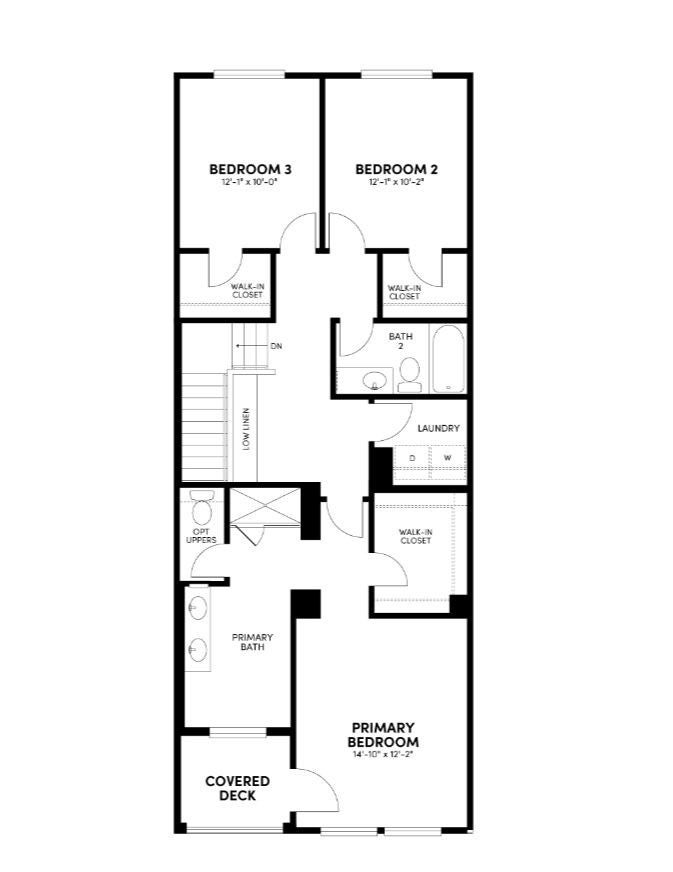
3beds
2.5baths2 full baths + 1 half bath
1,692sqft
Quick facts
Condominium 3 Days on Market Built in 2027 $352.20/sqft $375 HOA Dues

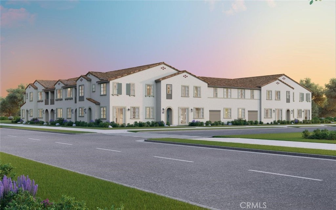
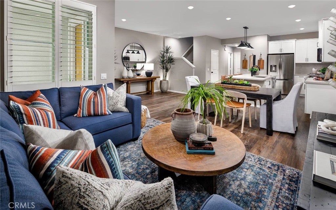
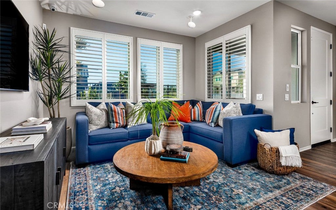
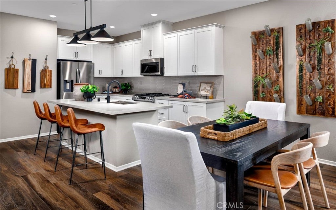
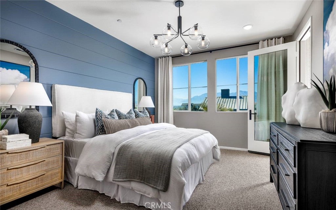
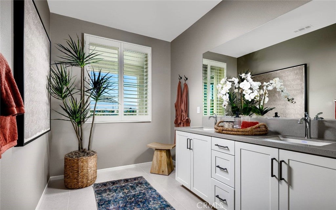
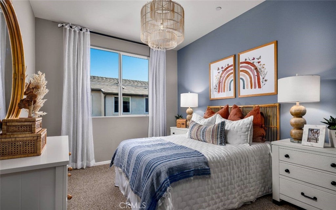
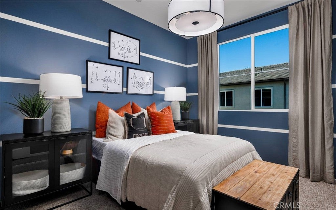
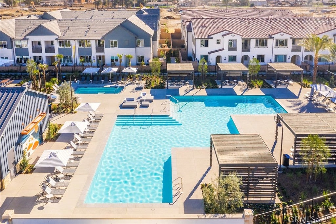
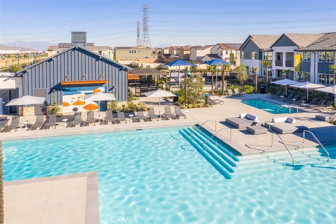
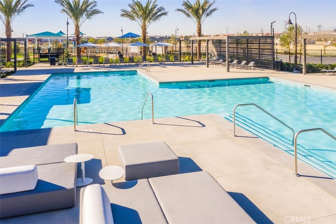
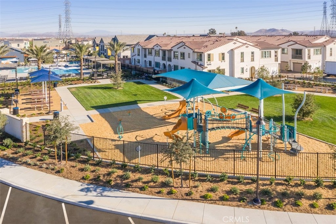
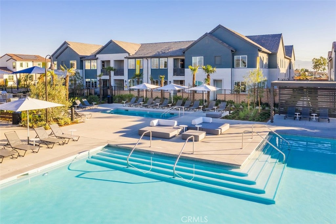
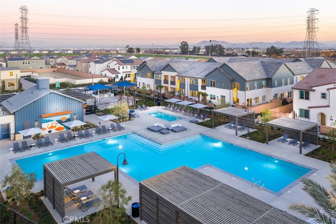
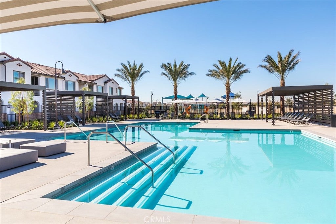
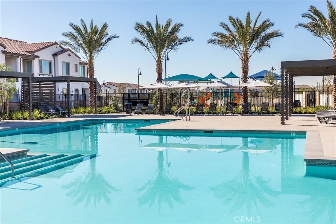
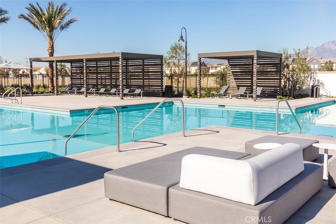
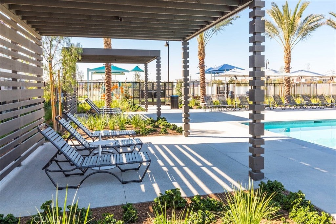
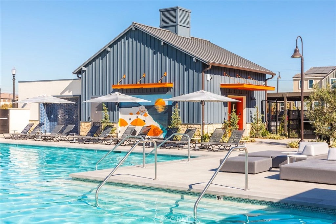
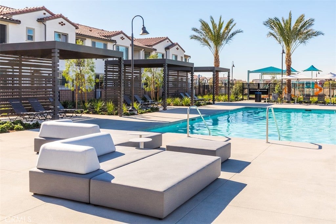
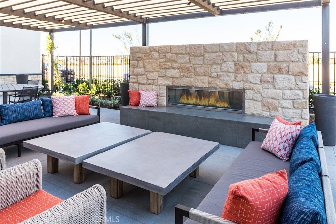
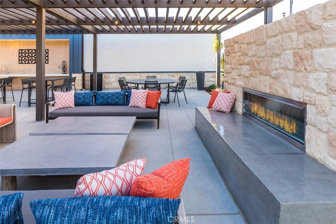
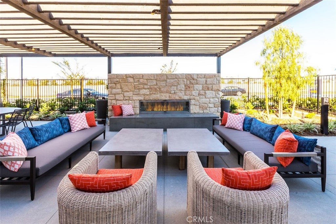
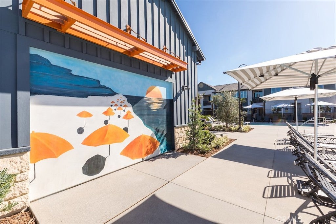
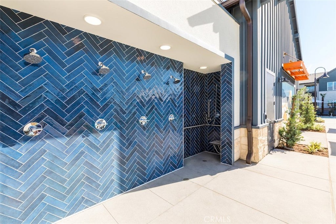
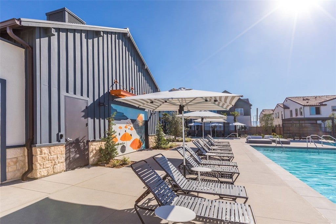
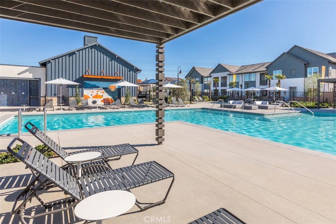
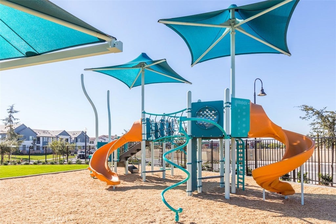
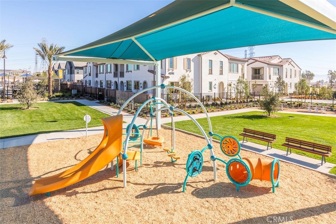
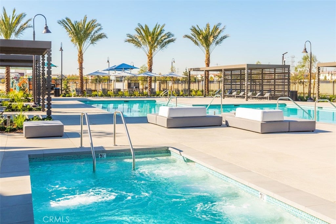
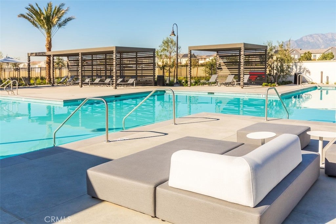
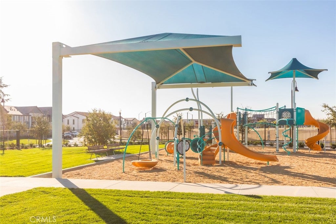
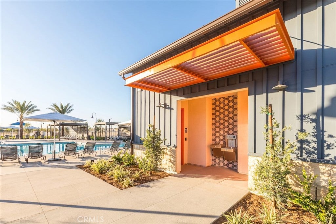
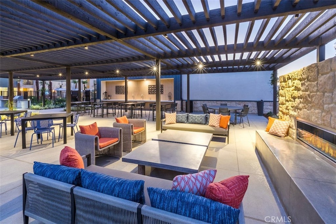
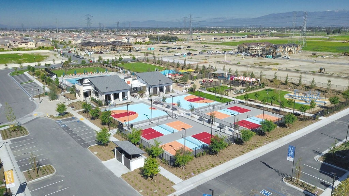
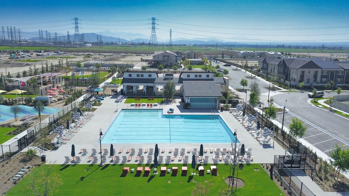
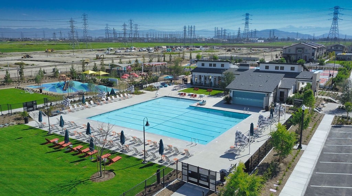
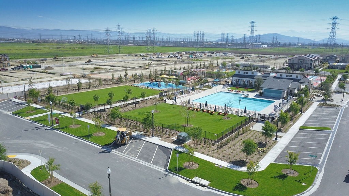
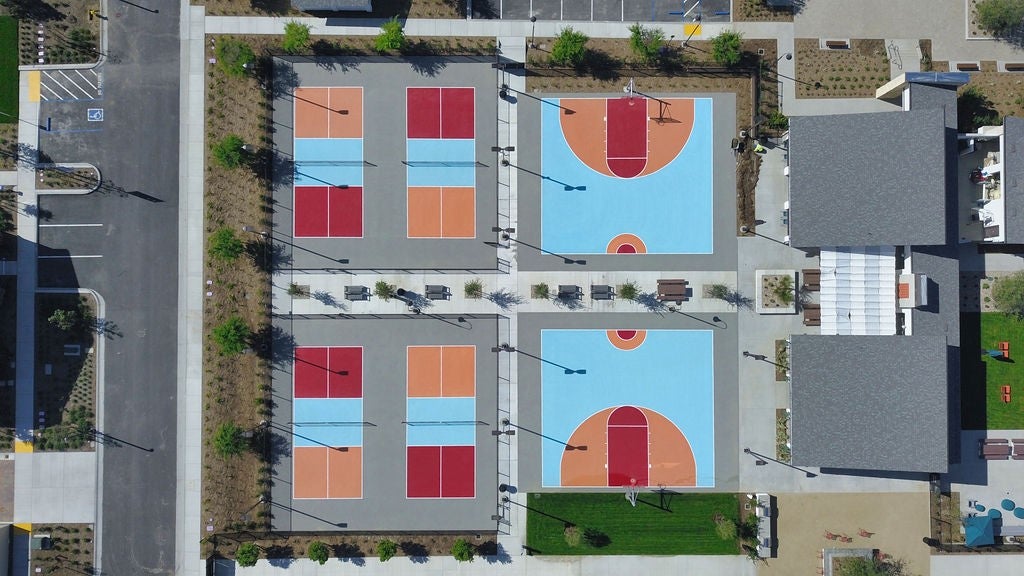
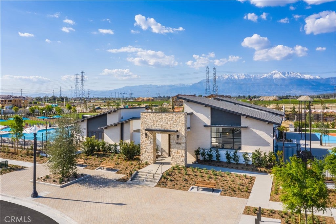
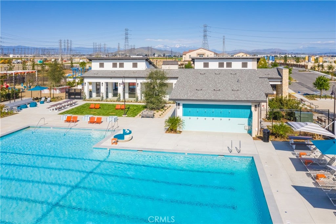
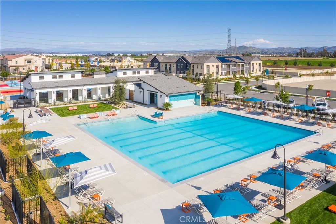
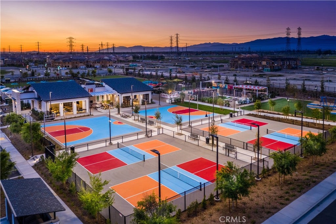
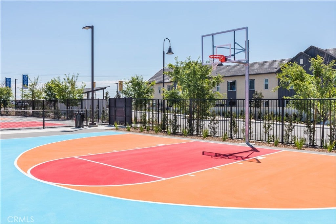
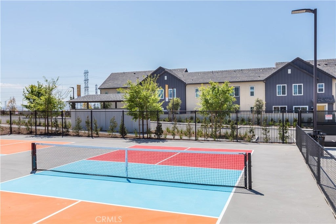
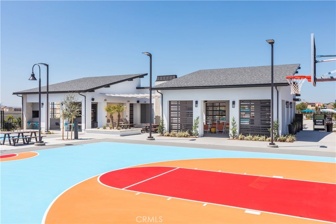
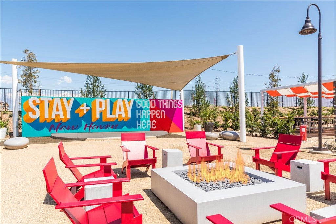
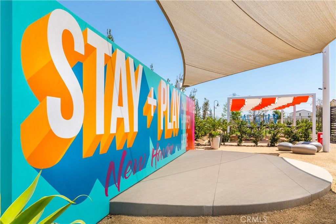
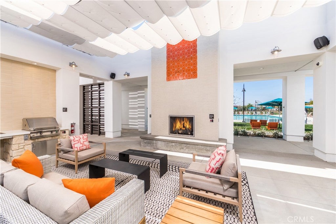
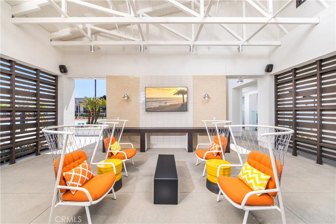
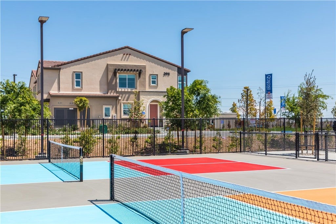
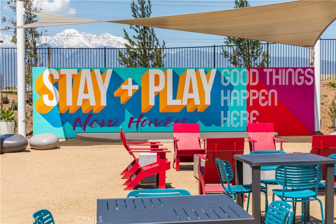
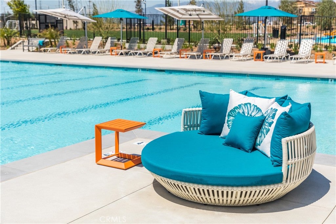
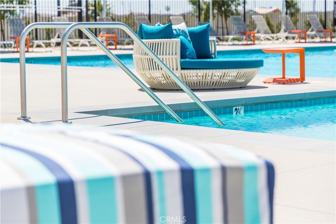
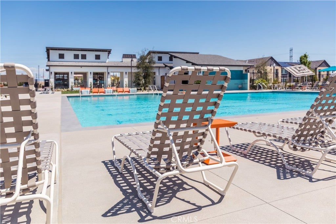
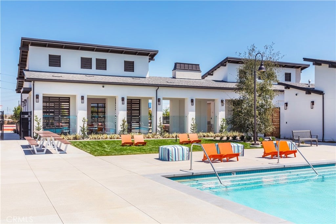
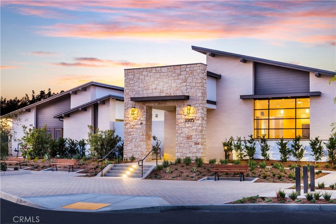
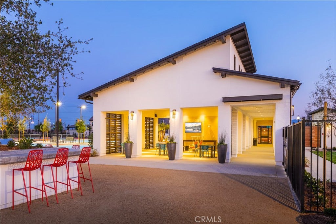
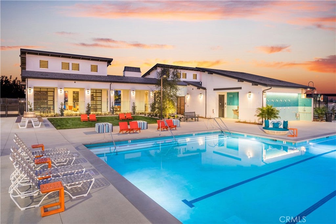
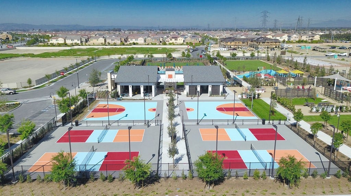
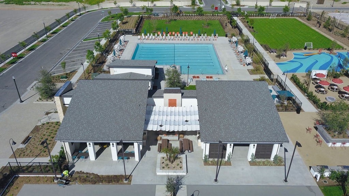
Lifestyle Upgraded! Discover your dream home in this BRAND NEW townhome nestled within the award-winning community of New Haven in Ontario Ranch. Experience luxury living at New Haven, ready in Feb 2027. Quartz countertops, a designer-selected tile backsplash, and a premium stainless steel Whirlpool appliance package. Every detail has been fully upgraded for a truly exceptional home. Live the benefits of buying brand new: a builder warranty, energy efficiency, and included smart home features. This home is perfectly located with easy access to shopping, new schools, Southern California’s major freeways, and Ontario International Airport. New Haven residents enjoy resort-style amenities, including two indoor clubhouses, open-air clubhouses, six sparkling swimming pools, three jacuzzis, a kids' splash zone, pickleball and basketball courts, BBQ pavilions, firepits, playgrounds with a zipline, and more! An on-site lifestyle director ensures a vibrant community atmosphere. Plus, you're just steps from New Haven Marketplace, where you can indulge in restaurants, a brewery, yoga, and shopping. Make homeownership a reality in this exceptional community. Your new life at New Haven awaits!

Open houses at 4194 S S. Wildflax Paseo 115

Saturday, November 21 · 11am–4pm

In person · no appointment needed

Sunday, November 22 · 11am–4pm

In person · no appointment needed

Location of 4194 S S. Wildflax Paseo 115

Map showing 4194 S S. Wildflax Paseo 115, Ontario, CA 91761 $595,921
See more listings in Ontario

4194 S S. Wildflax Paseo 115 property details

Interior

Bedrooms & Bathrooms

  • Bedrooms: 3
  • Bathrooms: 3
  • Full Bathrooms: 2
  • Main Level Bathrooms: 1

Appliances

  • Laundry: Electric Dryer Hookup, Gas Dryer Hookup, Inside

Cooling

  • Cooling: Central Air, Electric, ENERGY STAR Qualified Equipment, Gas, Whole House Fan

Features

  • Interior Features: Walk-In Closet(s), Pantry
  • Fireplace: No
  • Fireplace Features: None

Interior Area

  • Total Living Area: 1692
  • Unit: Square Feet

Rooms & Dimensions

Great Room

  • Level: Unknown

Bedroom

  • Level: Unknown

Other

  • Level: Unknown
  • Features: Walk-In Closet(s)

Kitchen

  • Level: Unknown

Master Bedroom

  • Level: Unknown

Laundry

  • Level: Unknown

Master Bathroom

  • Level: Unknown

Pantry

  • Level: Unknown

Property

Features

  • Has Private Pool: No
  • Pool Features: Community, Association
  • Has Spa: No
  • Horses: No

View

  • Has View: No
  • View: None

Accessibility

  • Levels: Two
  • Entry Level: 1
  • Entry Location: 1
  • Stories: 2

Parking

  • Garage: Yes
  • Total Spaces: 2
  • Parking Features: Attached
  • Carport: No
  • Open Parking: No

Waterfront

  • Has Waterfront: No

Basement

  • Basement: No

Mobile Home

  • Mobile Home Remains: No

Construction

Type & Style

  • Home Type: Residential
  • Property Sub Type: Condominium
  • Structure Type: Multi Family

Builder / Condition

  • Year Built: 2027
  • New Construction: No

Utilities & Green Energy

Utilities

  • Electric on Property: No
  • Water: Public
  • Sewer: Public Sewer

Green Energy

  • Energy Efficient: No

Community & HOA

Community

  • Zip/Postal Code: 91761
  • City/Town: Ontario
  • City/Region: Ontario-San Bernardino
  • County/Parish: San Bernardino
  • State/Province: CA
  • Country Region: US-CA
  • Features: Curbs, Park, Street Lights, Suburban, Sidewalks, Pool

HOA

  • Has HOA: Yes
  • Amenities: Clubhouse, Sport Court, Dog Park, Meeting Room, Management, Barbecue, Picnic Area, Playground, Pool, Recreation Room, Spa/Hot Tub
  • Fee: $375
  • Frequency: Monthly
  • Senior Community: No

Pets

  • Pets Allowed: Yes

Location

  • Longitude: -117.574217
  • Latitude: 33.997787
  • Directions: Ontario Ranch Road to Haven Intersection, enter community from Ontario Ranch Road on the SouthEast Side of Haven intersection.

Land Lease

  • Land Lease: No

School

Highschool

Tax, Financial & Listing Details

Listing Details

  • List Price: $595,921
  • Price Per Square Foot: $352.20
  • Date on Market:
  • Listing Terms: Cash, Conventional, FHA, VA Loan
  • Home Warranty: No
  • Rent Control: No
  • Status: Active

MLS Details

  • MLS: CRMLS
  • Listing ID: OC26246700

Tax Details

  • Tax Lot: 115

Ask a question about 4194 S S. Wildflax Paseo 115

Hi there — ask anything about this property or the area and the team will get right back to you.

Last checked Source: CRMLSMLS# OC26246700

Local real estate advisory services provided by agent with ΓEA⅃ Broker
Listed by Caitlyn Lai-Valenti with Brookfield Residential Sales Inc. · Cell: revalueseeker@gmail.com

Based on information from California Regional Multiple Listing Service, Inc. as of 2026 and/or other sources. All data, including all measurements and calculations of area, is obtained from various sources and has not been, and will not be, verified by broker or MLS. All information should be independently reviewed and verified for accuracy. Properties may or may not be listed by the office/agent presenting the information.
You agree to ΓEA⅃ Broker Terms of Use and Privacy Policy. By choosing to contact a property, you also agree that ΓEA⅃ Broker and its associates may call, text, or email you regarding any inquiries or activities you submit through our website. This may involve the use of automated means and prerecorded or artificial voices.

Listings near 4194 S S. Wildflax Paseo 115