$630,000

4446 S Forsyth Paseo, Ontario, CA 91762

3beds
2.5baths2 full baths + 1 half bath
1,675sqft
Quick facts
Single Family Residence 52 Days on Market Built in 2022 $376.12/sqft 1,000 sq ft $225 HOA Dues

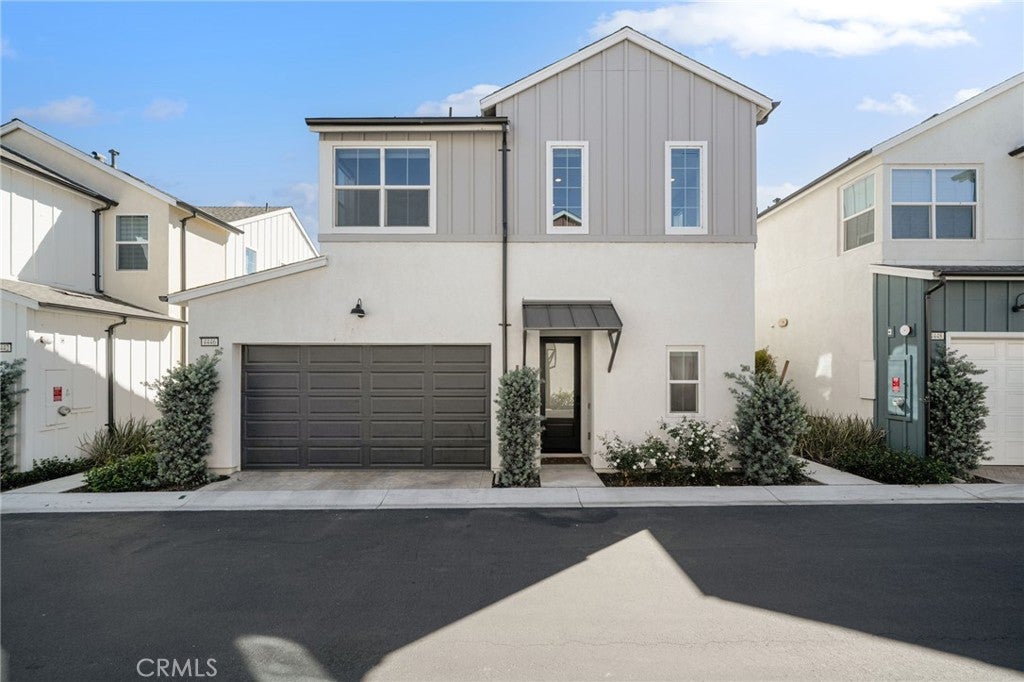
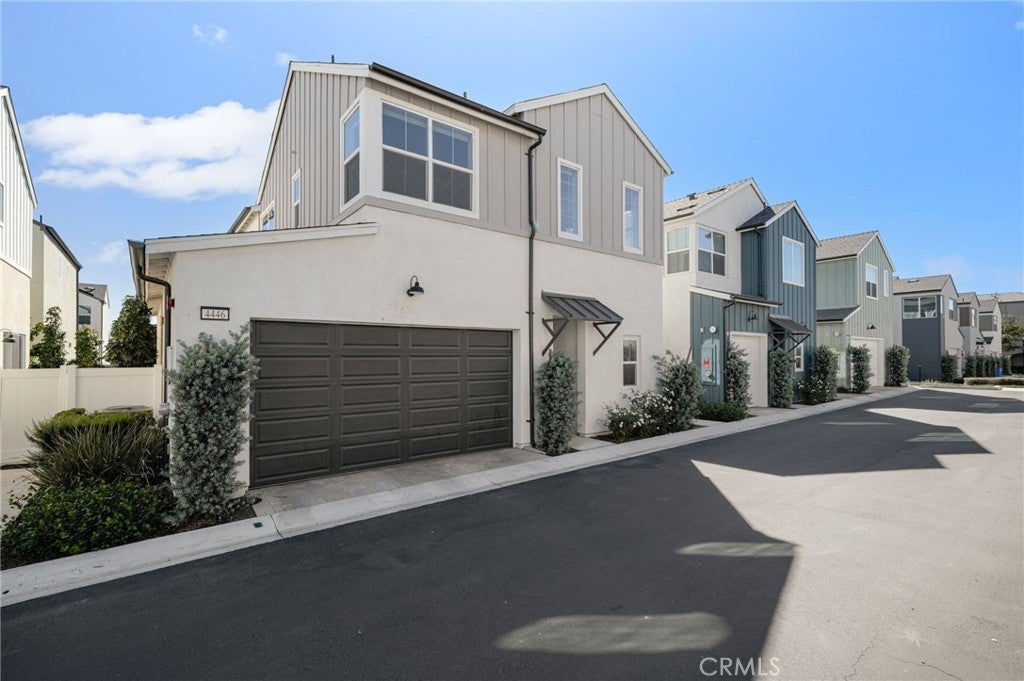
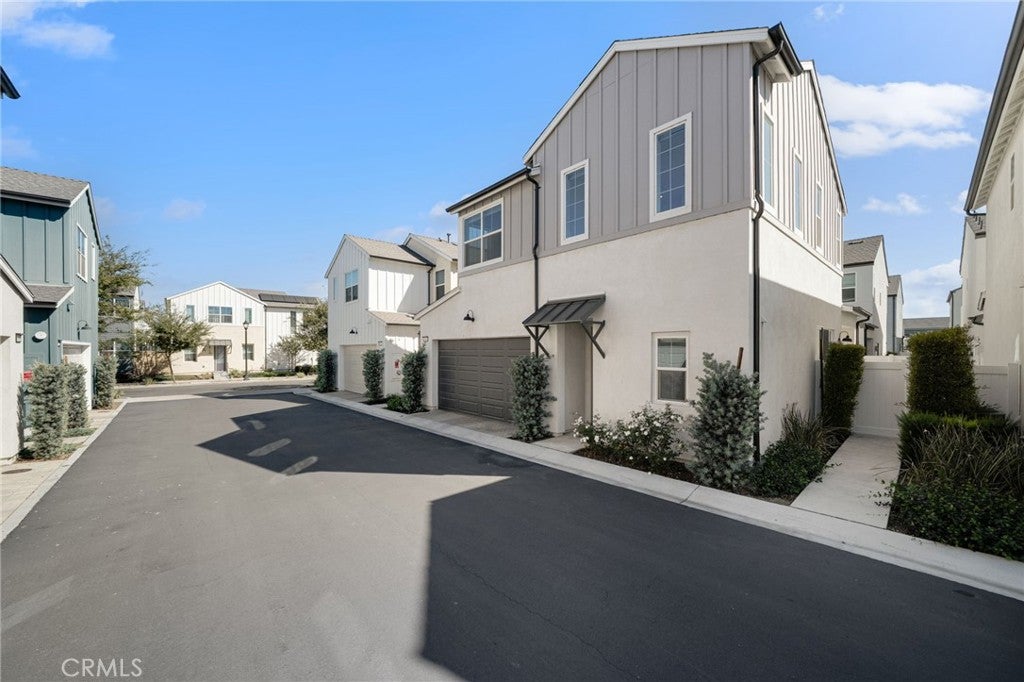
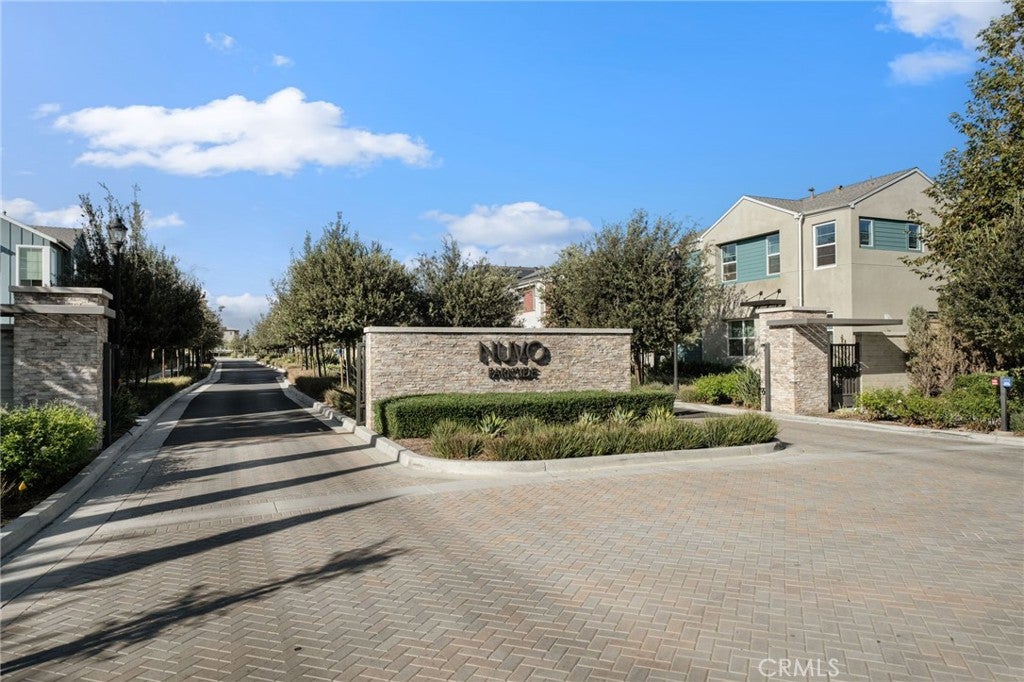
PAID OFF SOLAR and buyers may qualify for down payment GRANTS!This is modern living in the heart of Ontario Ranch at NUVO Parkside! This move-in ready detached home offers the space, style, privacy, and amenities you’ve been looking for all in a great location, plus you may qualify for down payment assistance or grant on this property!

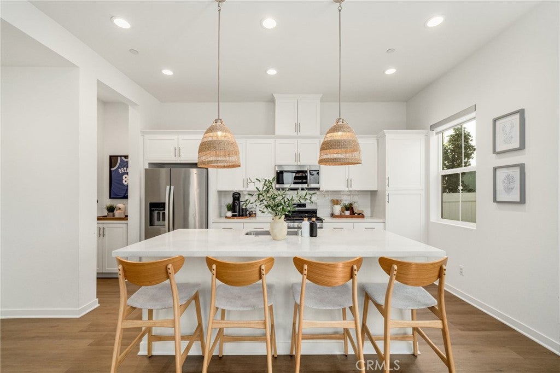
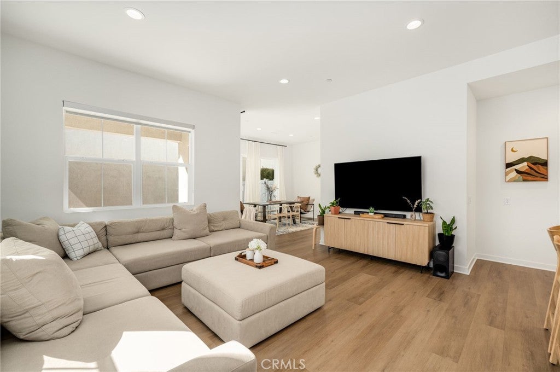
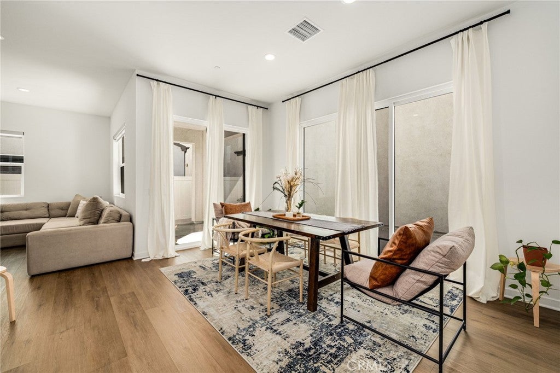
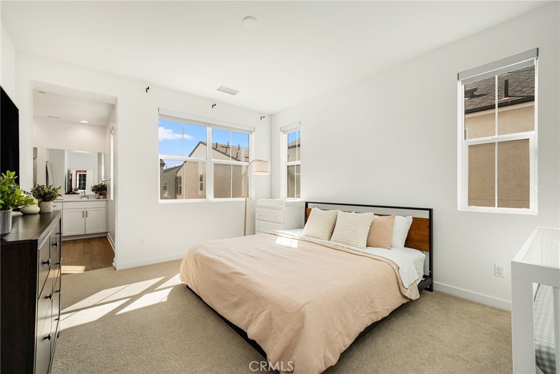
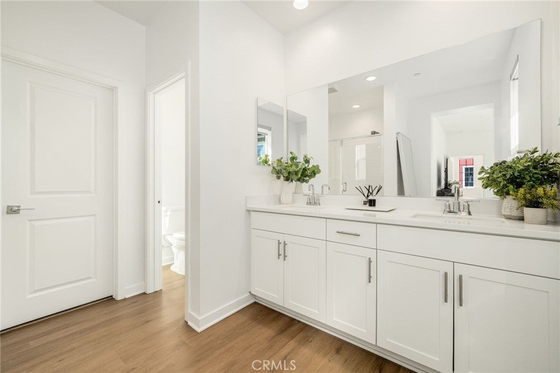
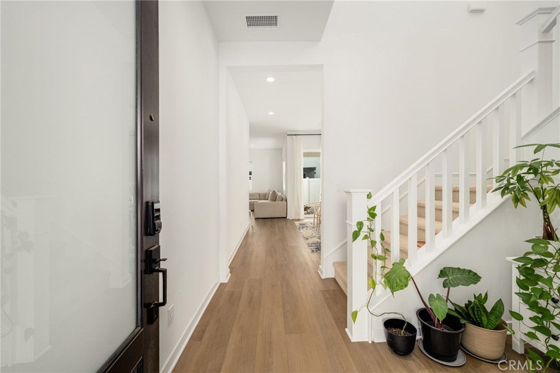
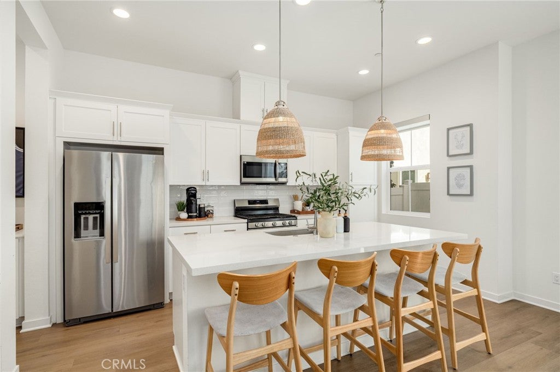
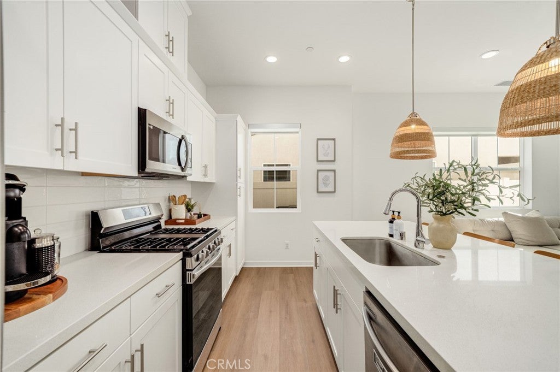
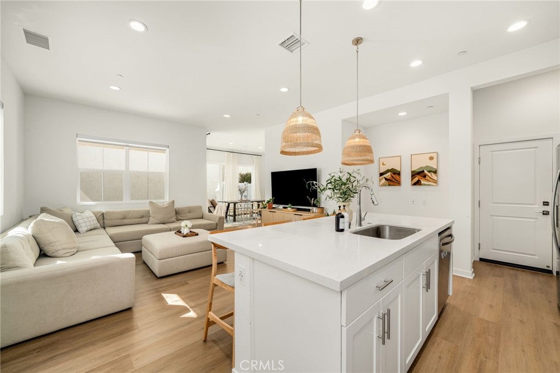
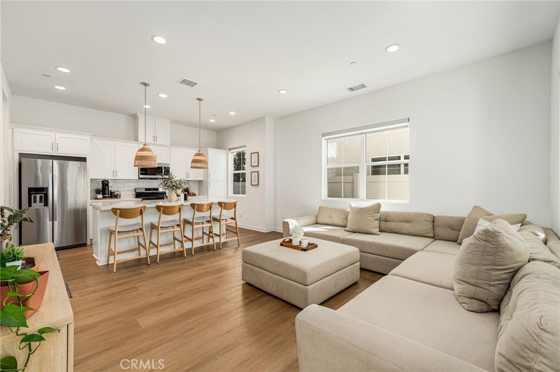
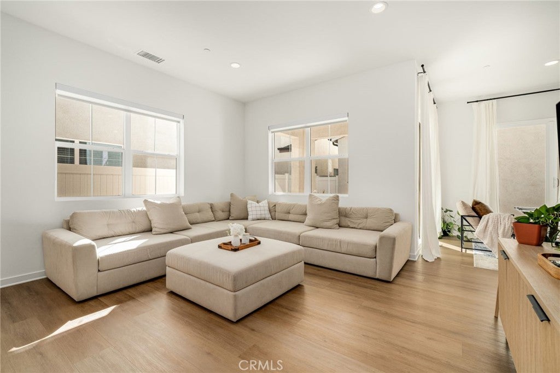
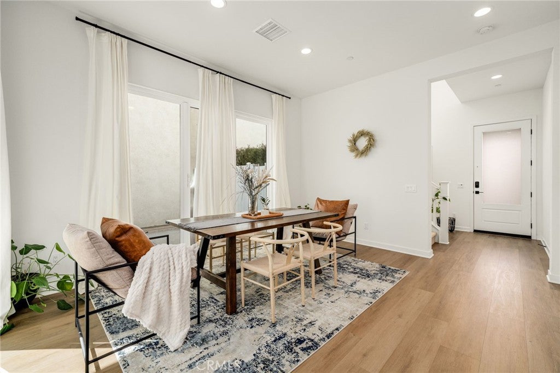
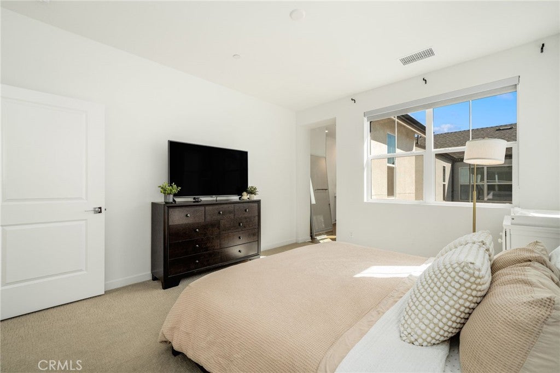
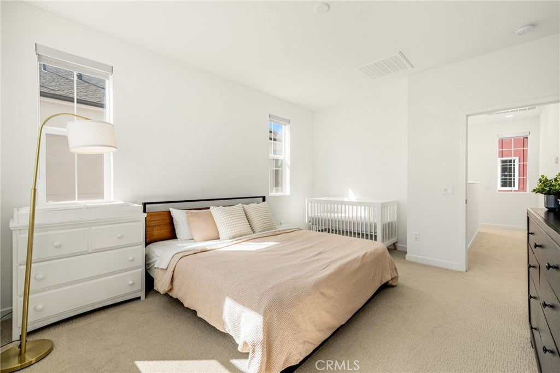
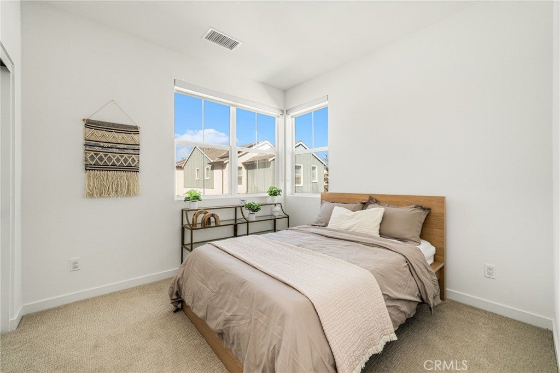
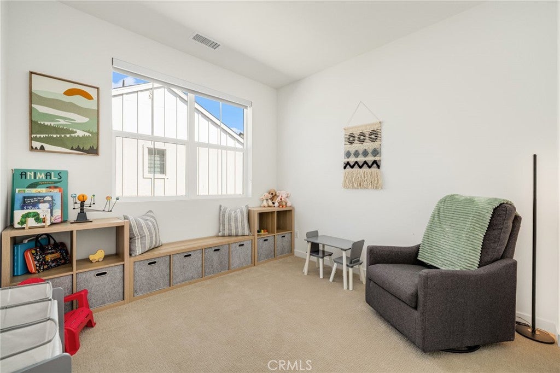
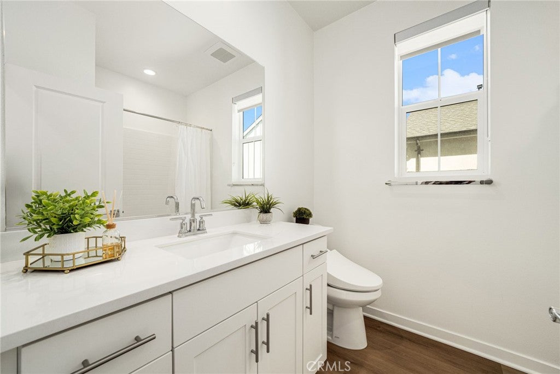
Step inside to soaring 10-foot ceilings on the first floor, an open and inviting layout, and beautiful luxury vinyl plank flooring throughout the main living areas. The bright, all-white kitchen features quartz countertops and a clean, contemporary design that flows seamlessly into the living and dining spaces. Upstairs, you’ll find 9-foot ceilings and upgraded premium carpeting, creating a comfortable and elevated feel throughout the bedrooms and living spaces.

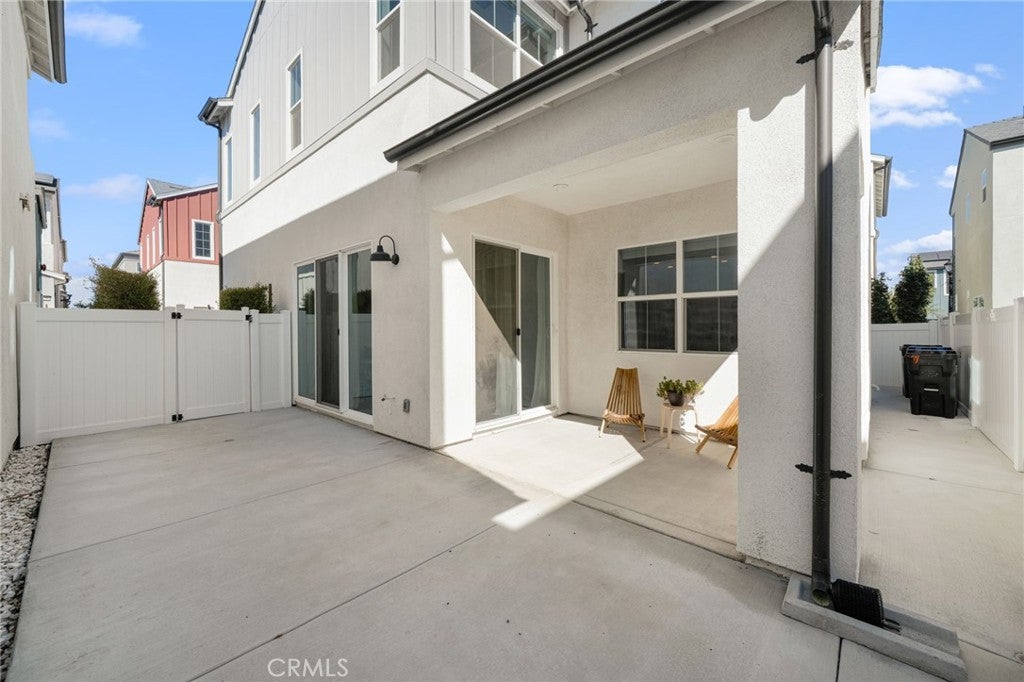
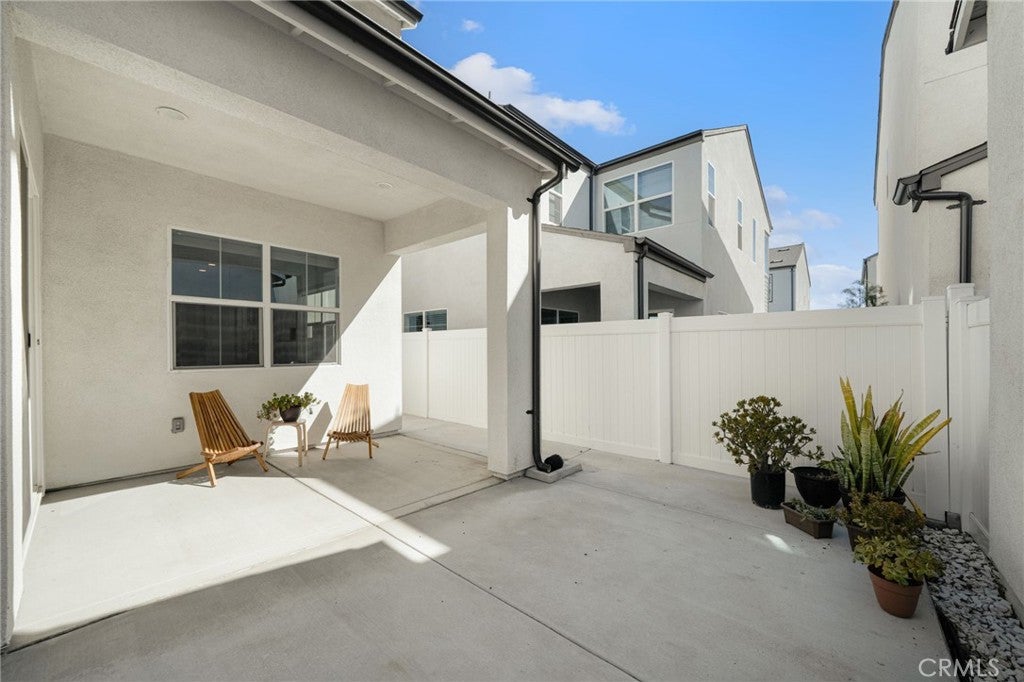
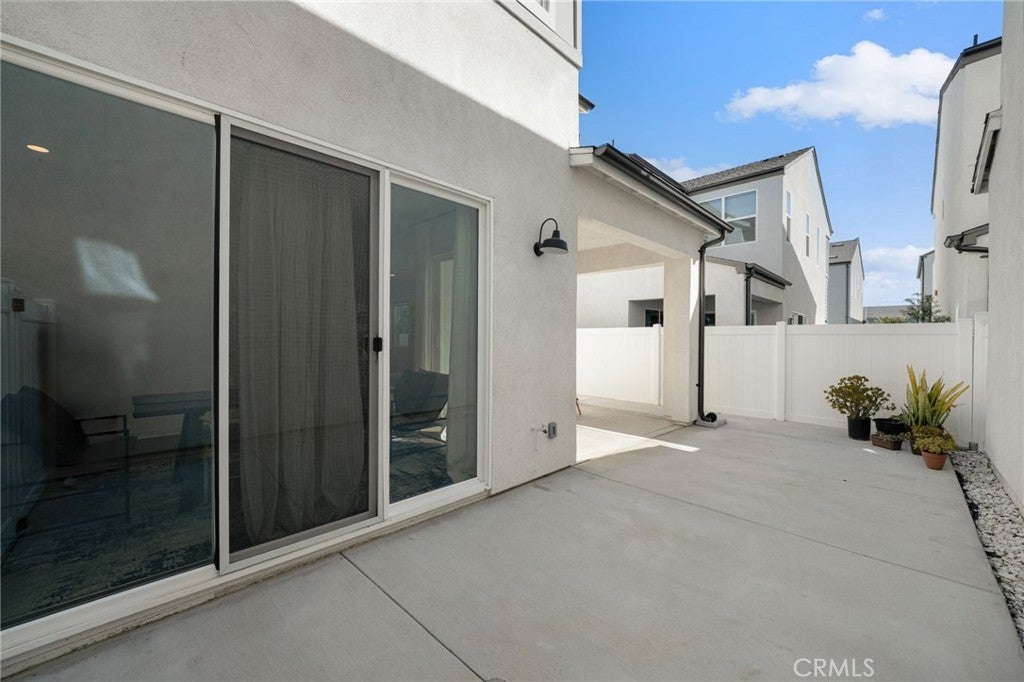
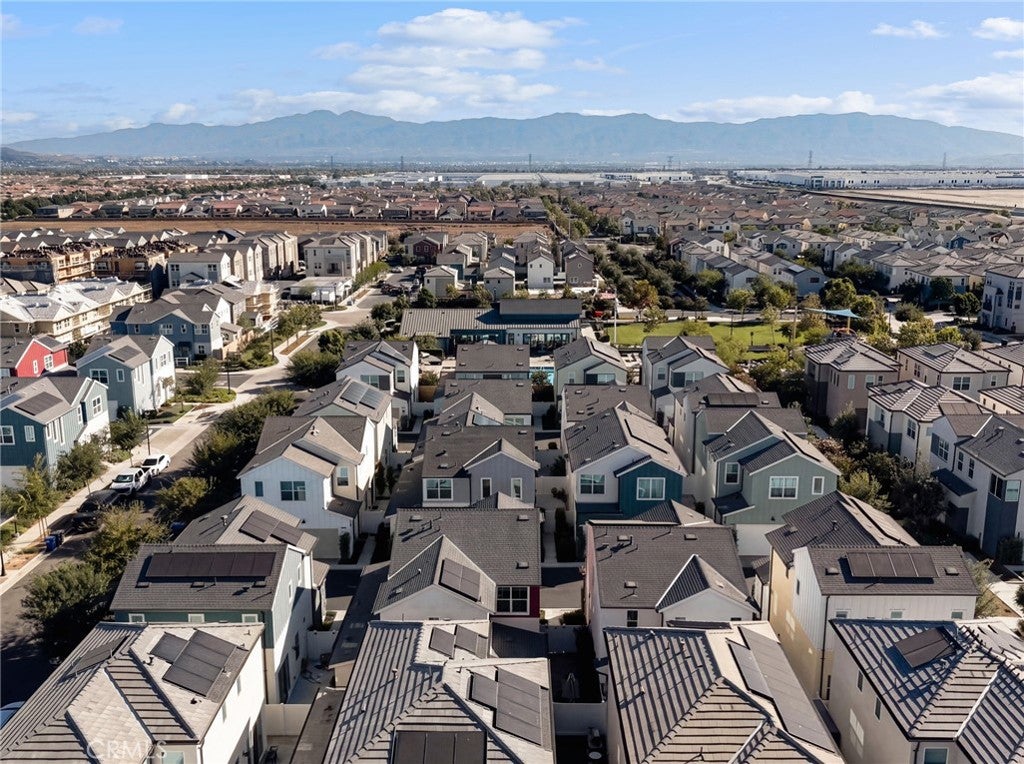
This home has no shared walls and offers its own private backyard, perfect for enjoying your morning coffee, entertaining, or creating your own outdoor retreat. Even better, the solar panels are fully paid off, offering the benefit of solar ownership without an ongoing solar lease payment.

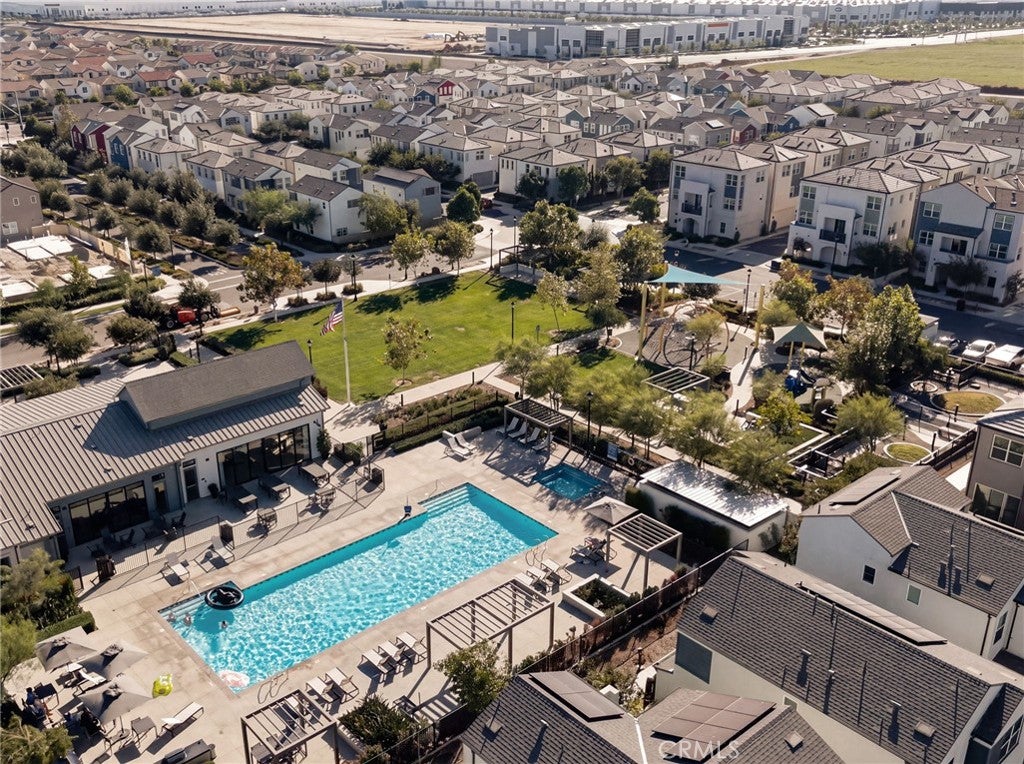
Residents also enjoy access to a gated community with resort-style amenities including a pool, spa, fitness center, BBQ area, park, and fire pit giving you plenty of ways to relax, stay active, and enjoy the community without leaving home.

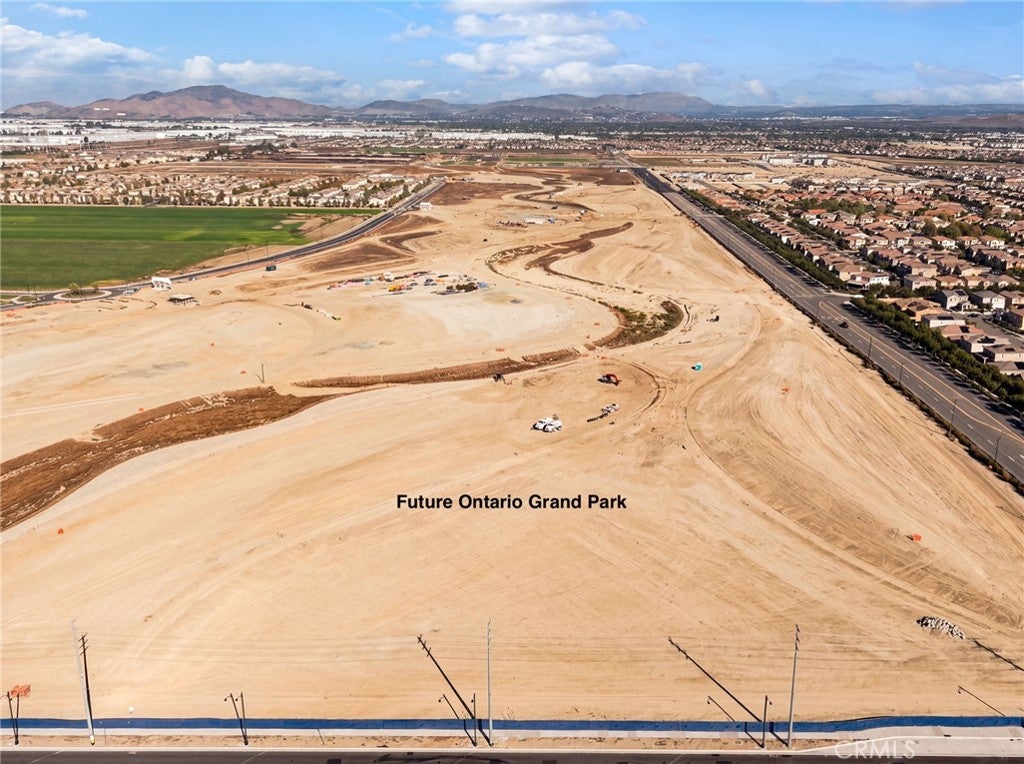
Location is another standout! The future Ontario Grand Park is directly across the street, offering an exciting addition to the surrounding Ontario Ranch community. There’s also a planned future neighborhood shopping center at Santa Barbara at Parkside within walking distance, with Tous Les Jours and Black Rock Coffee for your morning coffee!

For everyday convenience, New Haven Marketplace and an array of shopping, dining, and entertainment options are nearby, including Sprouts, Walmart, Target, Costco, In-N-Out, Chick-fil-A, and more! Plus, you are only a short distance to the 60 freeway and near the 15 freeway.

With its modern finishes, generous ceiling heights, private outdoor space, paid-off solar, community amenities, and growing Ontario Ranch location, this is a home that is truly ready for its next chapter!

Location of 4446 S Forsyth Paseo

Map showing 4446 S Forsyth Paseo, Ontario, CA 91762 $630,000
See more listings in Ontario

4446 S Forsyth Paseo property details

Interior

Bedrooms & Bathrooms

  • Bedrooms: 3
  • Bathrooms: 3
  • Full Bathrooms: 2
  • Main Level Bathrooms: 1

Appliances

  • Included: Dishwasher, ENERGY STAR Qualified Appliances, Gas Cooktop, Disposal, Gas Oven, Gas Range, Microwave, Tankless Water Heater, Vented Exhaust Fan, Washer/Dryer Stacked
  • Laundry: Washer Hookup, Gas Dryer Hookup, Inside, Laundry Closet, Upper Level

Heating

  • Heating: Central, ENERGY STAR Qualified Equipment, Forced Air, Natural Gas

Cooling

  • Cooling: Central Air, Gas

Features

  • Interior Features: Eat-in Kitchen, High Ceilings, Recessed Lighting, Storage, Smart Home, Entrance Foyer, Walk-In Closet(s)
  • Window Features: Double Pane Windows
  • Flooring: Carpet, Laminate, Vinyl
  • Fireplace: No
  • Fireplace Features: None

Interior Area

  • Total Living Area: 1675
  • Unit: Square Feet
  • Source: Assessor

Rooms & Dimensions

Family Room

  • Level: Unknown

Kitchen

  • Level: Unknown
  • Features: Kitchen Island, Stone Counters

Dining Room

  • Level: Unknown

Bedroom

  • Level: Unknown

Master Bedroom

  • Level: Unknown

Living Room

  • Level: Unknown

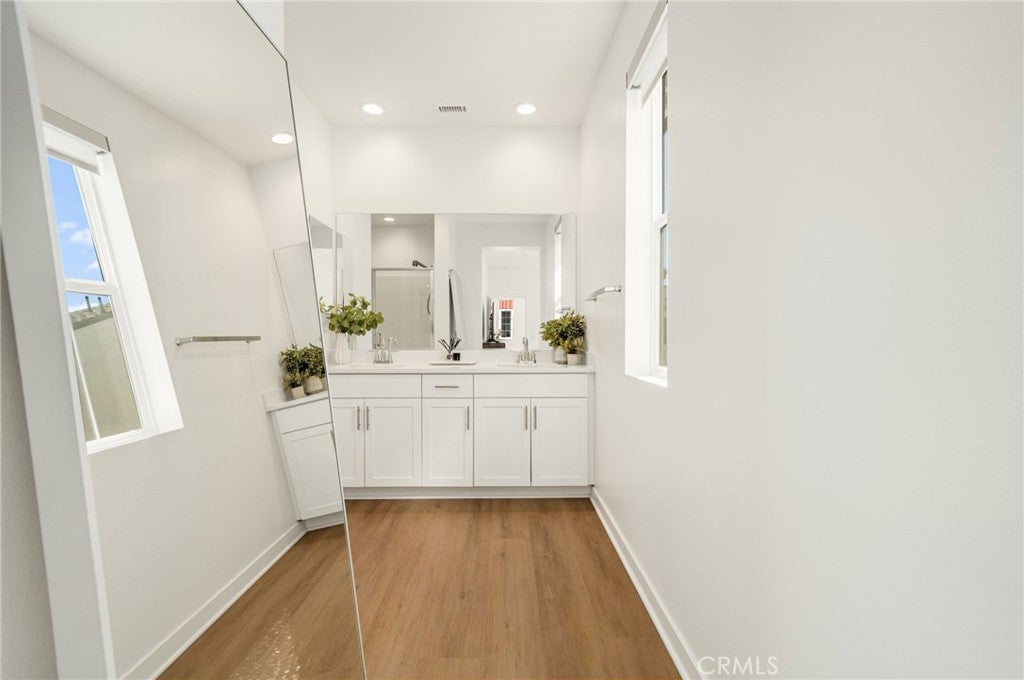
Bathroom

  • Level: Unknown
  • Features: Low Flow Plumbing Fixtures

Other

  • Level: Unknown
  • Features: Walk-In Closet(s)

Foyer

  • Level: Unknown

Laundry

  • Level: Unknown

Kitchen

  • Level: Unknown

Family Room

  • Level: Unknown

EntryFoyer

  • Level: Unknown

Property

Features

  • Exterior Features: Awning(s)
  • Patio & Porch: Covered
  • Security Features: Carbon Monoxide Detector(s), Fire Sprinkler System, Security Gate, Gated Community, Key Card Entry, Smoke Detector(s)
  • Has Private Pool: No
  • Pool Features: Community, Association
  • Has Spa: Yes
  • Spa Features: Community
  • Fencing: Privacy, Vinyl
  • Horses: No

View

  • Has View: Yes
  • View: Neighborhood

Lot

  • Size: 1,000 sq ft
  • Acres: 0.023
  • Features: Close to Clubhouse, Cul-De-Sac, Landscaped

Accessibility

  • Levels: Two
  • Entry Level: 1
  • Entry Location: 1
  • Stories: 2

Parking

  • Garage: Yes
  • Total Spaces: 2
  • Parking Features: Attached, Asphalt, Garage Faces Front, Garage, Garage Door Opener, On Site, Paved, On Street
  • Carport: No
  • Open Parking: No

Waterfront

  • Has Waterfront: No

Basement

  • Basement: No

Mobile Home

  • Mobile Home Remains: No

Construction

Type & Style

  • Home Type: Residential
  • Architectural Style: Modern
  • Property Sub Type: Single Family Residence
  • Structure Type: House

Materials

  • Construction Materials: Stucco
  • Foundation: Slab
  • Roof: Shingle

Builder / Condition

  • Year Built: 2022
  • New Construction: No
  • Builder: The New Home Co.

Building

  • Building Exposure: North

Utilities & Green Energy

Utilities

  • Electric on Property: No
  • Electric: 220 Volts in Garage, Photovoltaics Seller Owned
  • Water: Public
  • Sewer: Public Sewer
  • Utilities: Cable Connected, Electricity Connected, Natural Gas Connected, Phone Connected, Sewer Connected, Water Connected
  • Road Surface Type: Paved

Green Energy

  • Energy Efficient: Appliances

Community & HOA

Community

  • Zip/Postal Code: 91762
  • City/Town: Ontario
  • City/Region: Ontario-San Bernardino
  • County/Parish: San Bernardino
  • State/Province: CA
  • Country Region: US-CA
  • Features: Curbs, Park, Street Lights, Suburban, Sidewalks, Gated, Pool

HOA

  • Has HOA: Yes
  • Amenities: Clubhouse, Fitness Center, Barbecue, Picnic Area, Playground, Pool, Spa/Hot Tub, Dog Park
  • Fee: $225
  • Frequency: Monthly
  • Senior Community: No

Pets

  • Pets Allowed: No

Location

  • Longitude: -117.596547
  • Latitude: 33.992593
  • Directions: Use Eucalyptus entrance to access gate after 6pm. From Eucalyptus Ave, head North onto Millennium Paseo. Turn Right on Hyde Paseo, Left on Forsyth Paseo. Home is located on the left side of the street.

Land Lease

  • Land Lease: No

School

Highschool

Tax, Financial & Listing Details

Listing Details

  • List Price: $630,000
  • Price Per Square Foot: $376.12
  • Date on Market:
  • Listing Terms: Cash, Conventional, FHA, Submit, VA Loan
  • Furnished: Unfurnished
  • Home Warranty: No
  • Rent Control: No
  • Status: Active

MLS Details

  • MLS: CRMLS
  • Listing ID: PW26206123

Tax Details

  • Tax Lot: 3
  • Universal Property ID: US-06071-N-0218074160000-R-N

Ask a question about 4446 S Forsyth Paseo

Hi there — ask anything about this property or the area and the team will get right back to you.

Last checked Source: CRMLSMLS# PW26206123

Local real estate advisory services provided by agent with ΓEA⅃ Broker

Listed by Eric Kim with Reframe · Cell: 562-972-4899

Based on information from California Regional Multiple Listing Service, Inc. as of 2026 and/or other sources. All data, including all measurements and calculations of area, is obtained from various sources and has not been, and will not be, verified by broker or MLS. All information should be independently reviewed and verified for accuracy. Properties may or may not be listed by the office/agent presenting the information.

You agree to ΓEA⅃ Broker Terms of Use and Privacy Policy. By choosing to contact a property, you also agree that ΓEA⅃ Broker and its associates may call, text, or email you regarding any inquiries or activities you submit through our website. This may involve the use of automated means and prerecorded or artificial voices.

Listings near 4446 S Forsyth Paseo