Open: Sun 11-3pm (11/22)
$998,800

4721 S Solstice Avenue, Ontario, CA 91762

5beds
3baths
2,755sqft
Quick facts
Single Family Residence 58 Days on Market Built in 2026 $362.54/sqft 4,294 sq ft $199 HOA Dues

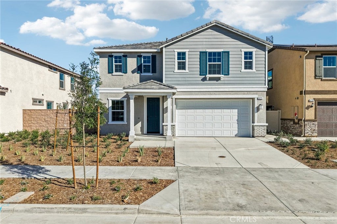
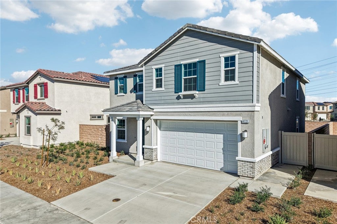
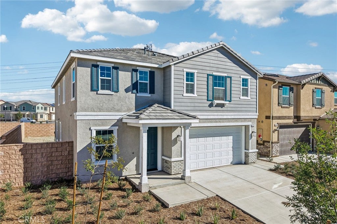
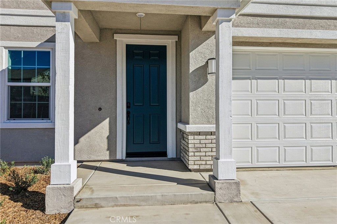
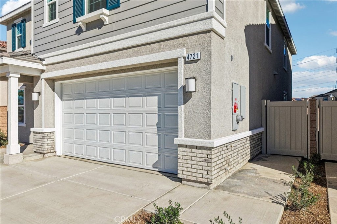
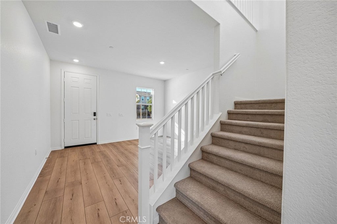
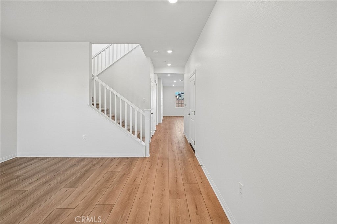
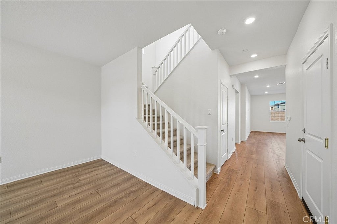
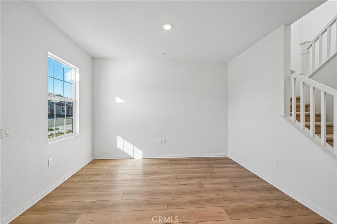
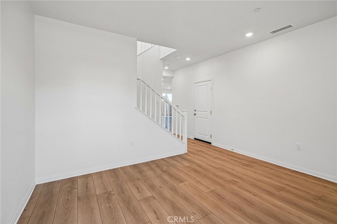
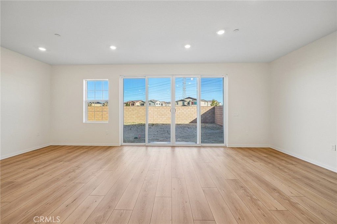
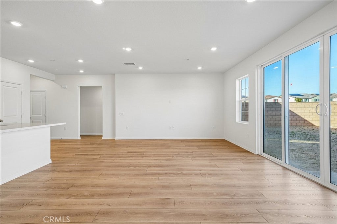
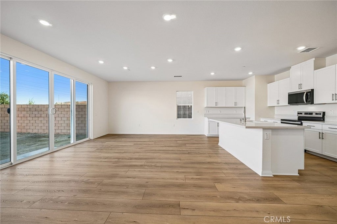
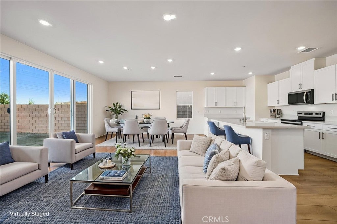
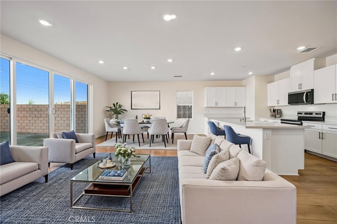
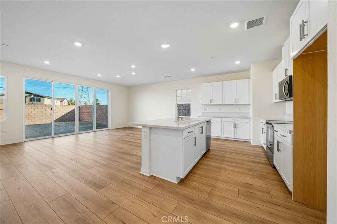
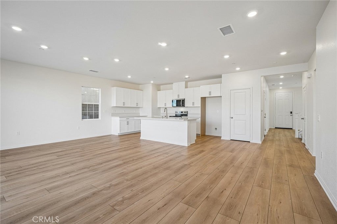
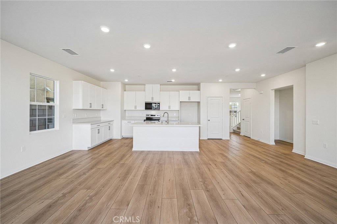
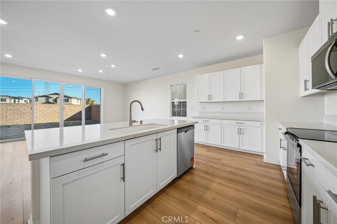
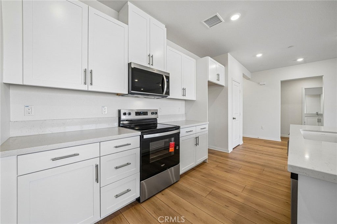
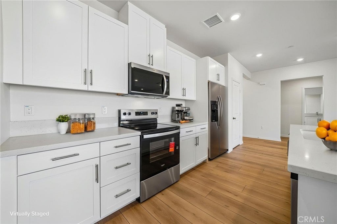
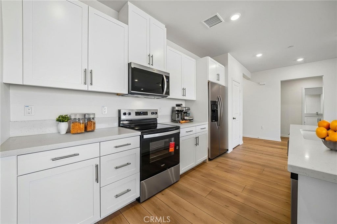
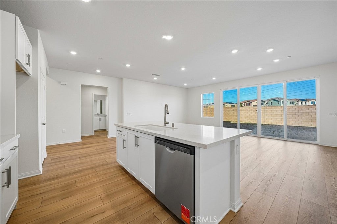
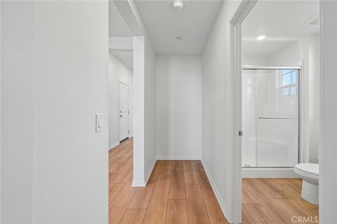
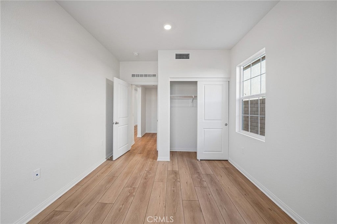
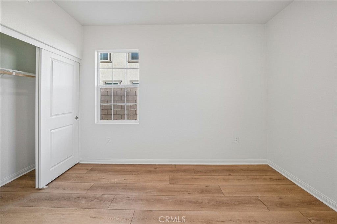
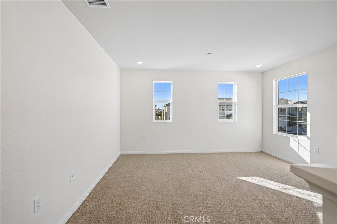
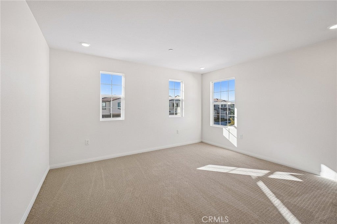
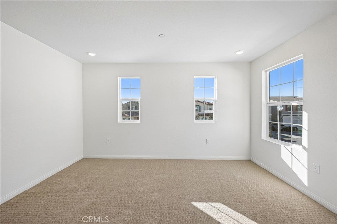
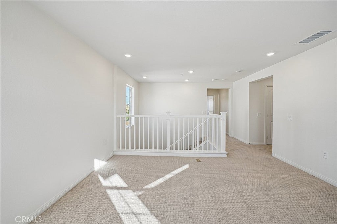
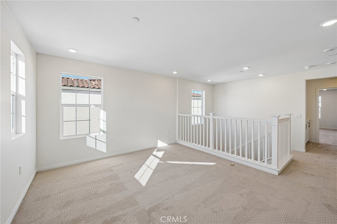
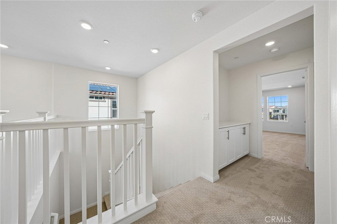
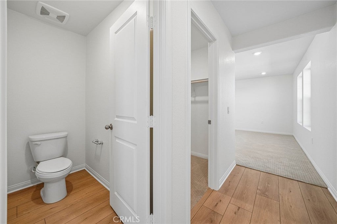
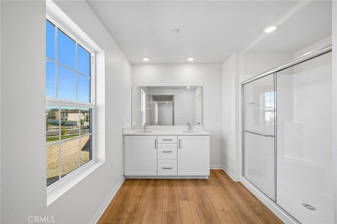
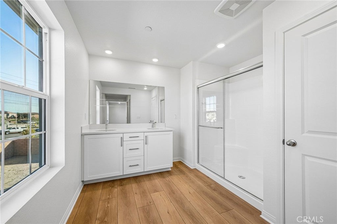
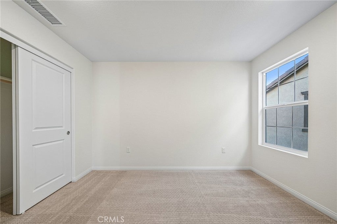
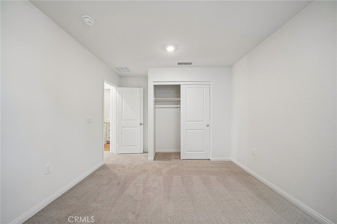
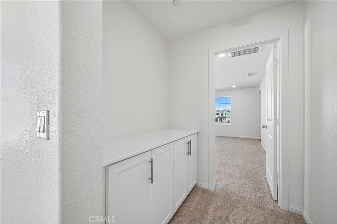
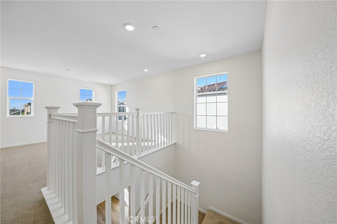
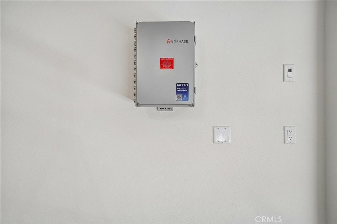
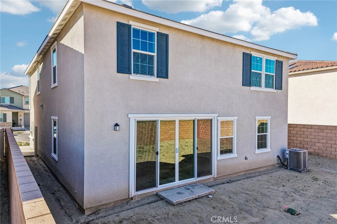
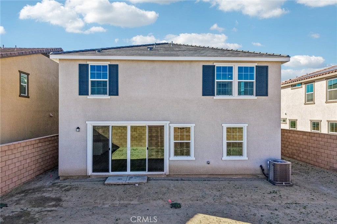
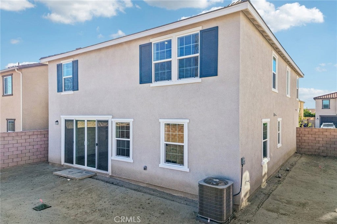
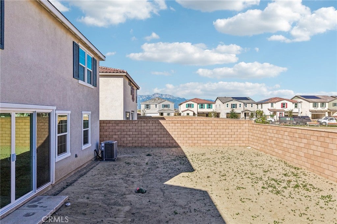
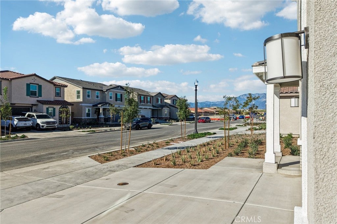
This newly opened KB Home Solstice community features a to-be built Traditional Single-Family home with driveway which is located across the street from future city planned Ontario Grand Park and is close to Costco, Cloverdale Marketplace, Eastvale Gateway, I-15, and so much more. It features an open concept floor plan. The spacious great room overlooks a modern kitchen with Granite countertops, White Cabinets, and Whirlpool® energy efficient appliances. Buyer still has time to personalize the interior. Upstairs loft is perfect for home office or separate T.V room. Den downstairs can also be converted into a bedroom. Up to 5-bedrooms! Energy-efficient features include Generation Lighting LED fixtures, Moen® WaterSense® faucets and showerheads, all electric appliance and a 100% energy star rated home. Solar Panels are for lease or purchase with SunRun.

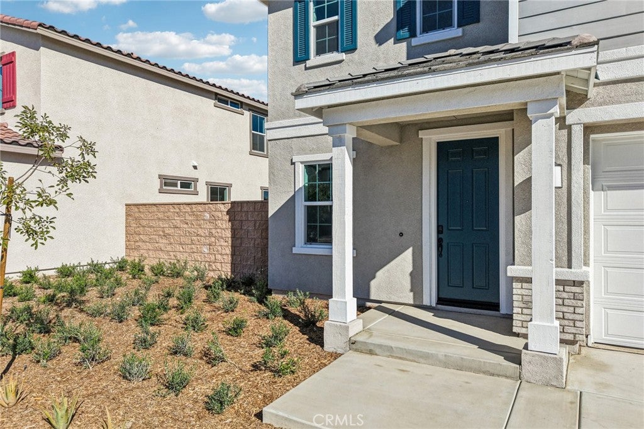
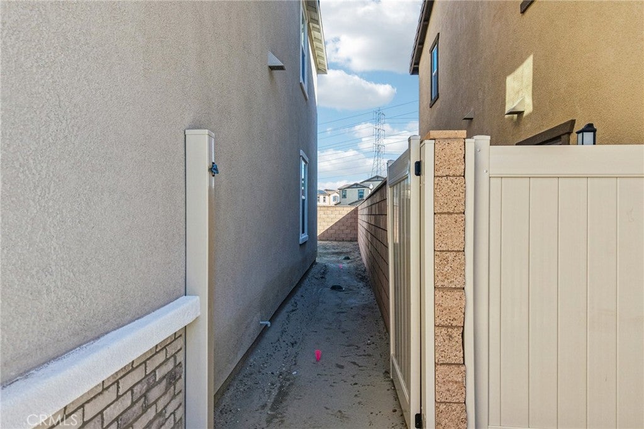
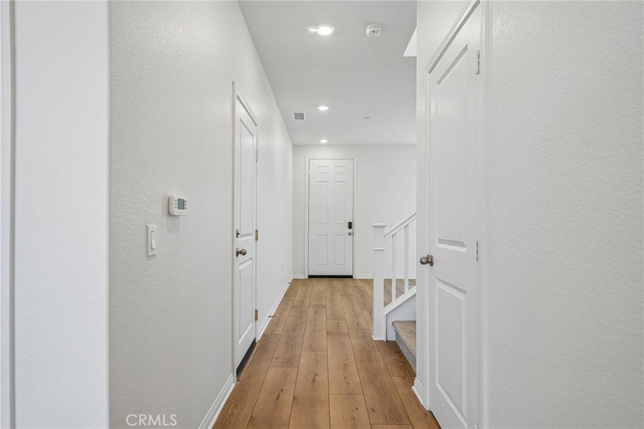
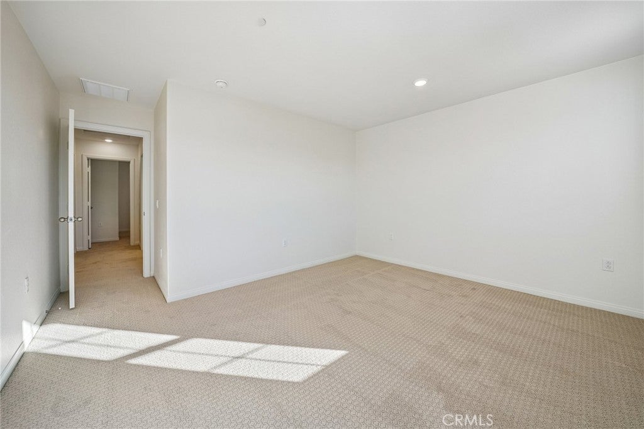
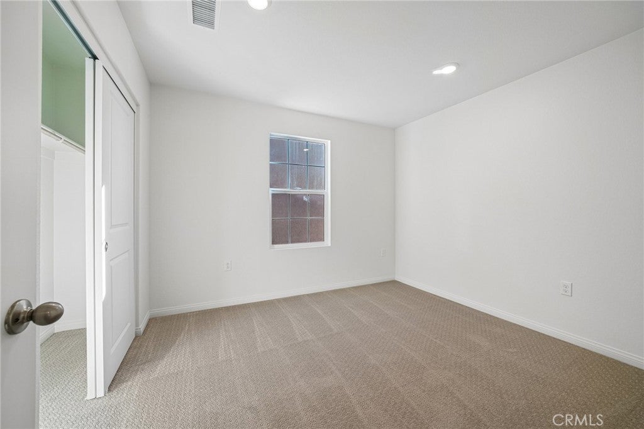
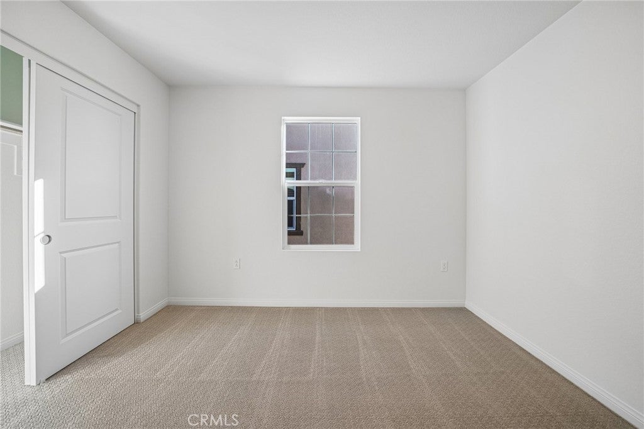
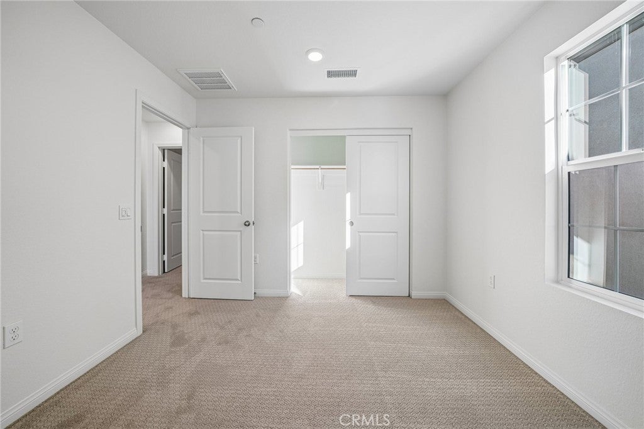
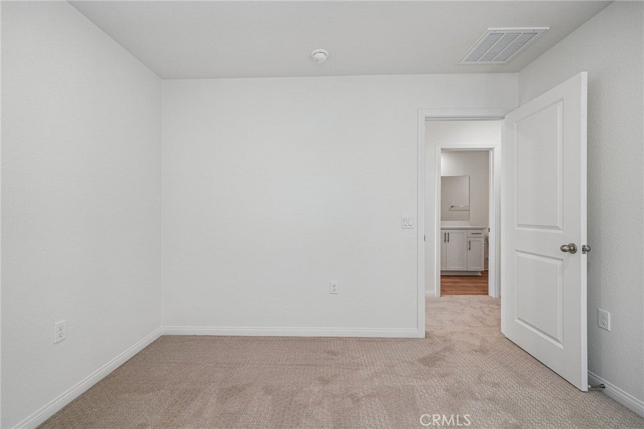
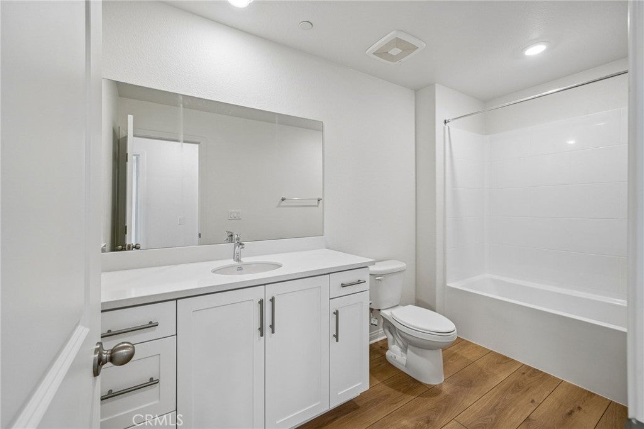
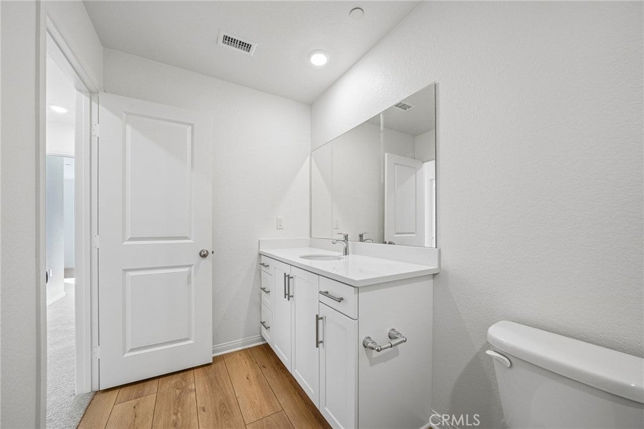
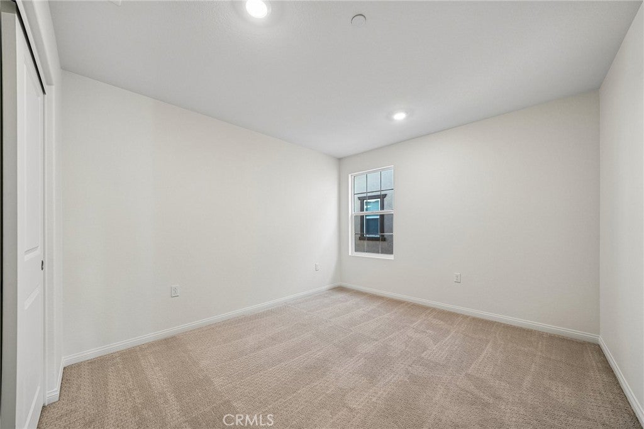
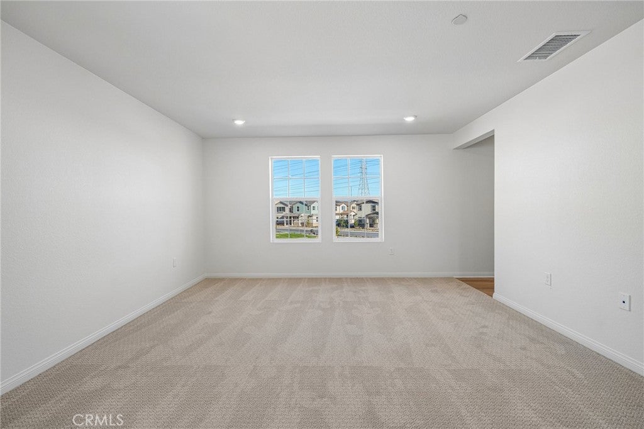
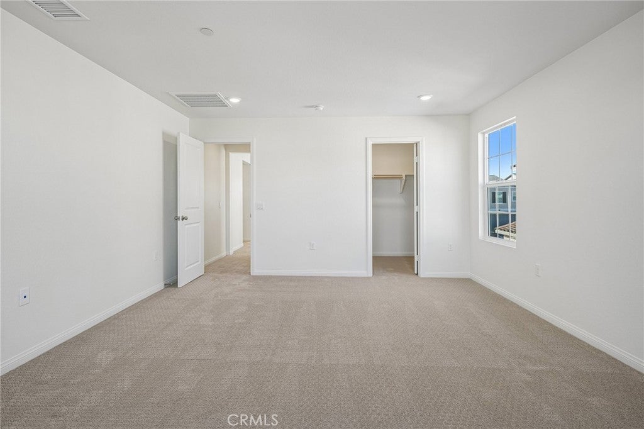
Photo is a rendering of the model. Buyer can either lease or purchase the Solar.

Open houses at 4721 S Solstice Avenue

Sunday, November 22 · 11am–3pm

In person · no appointment needed

4721 S Solstice Avenue property details

Interior

Bedrooms & Bathrooms

  • Bedrooms: 5
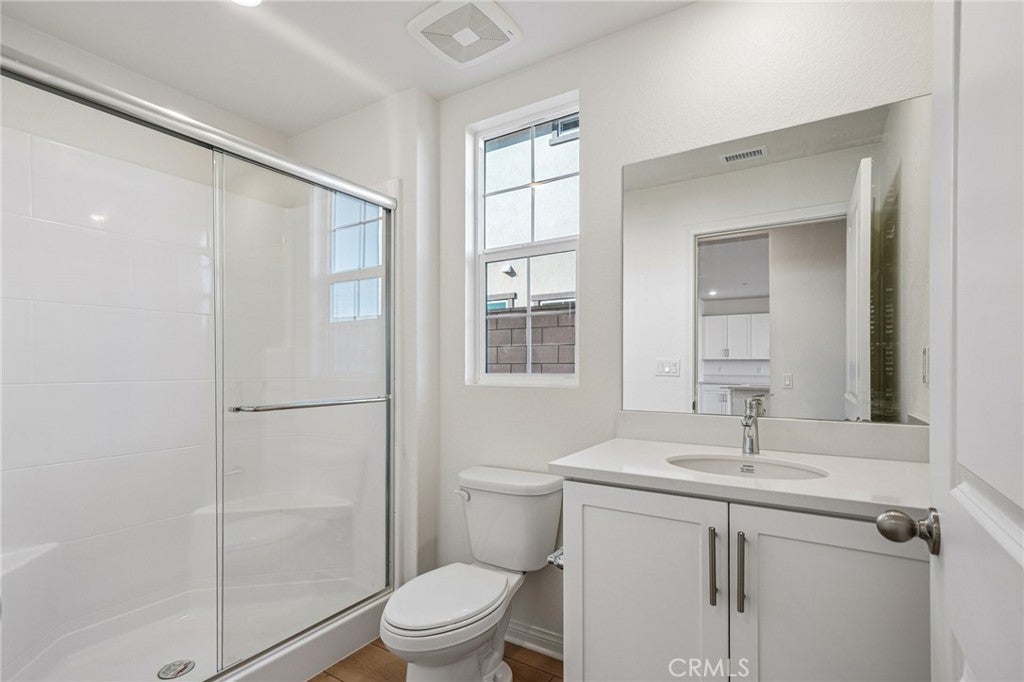
  • Bathrooms: 3
  • Full Bathrooms: 3
  • Main Level Bathrooms: 1

Appliances

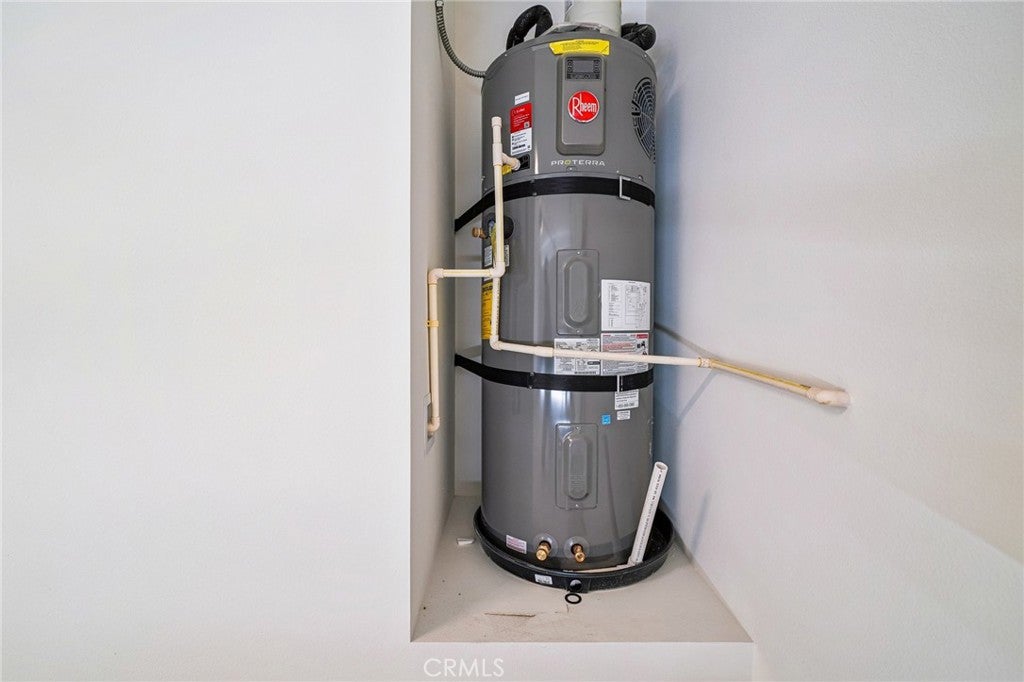
  • Included: Dishwasher, ENERGY STAR Qualified Appliances, ENERGY STAR Qualified Water Heater, Electric Oven, Electric Range, Tankless Water Heater, Water Heater
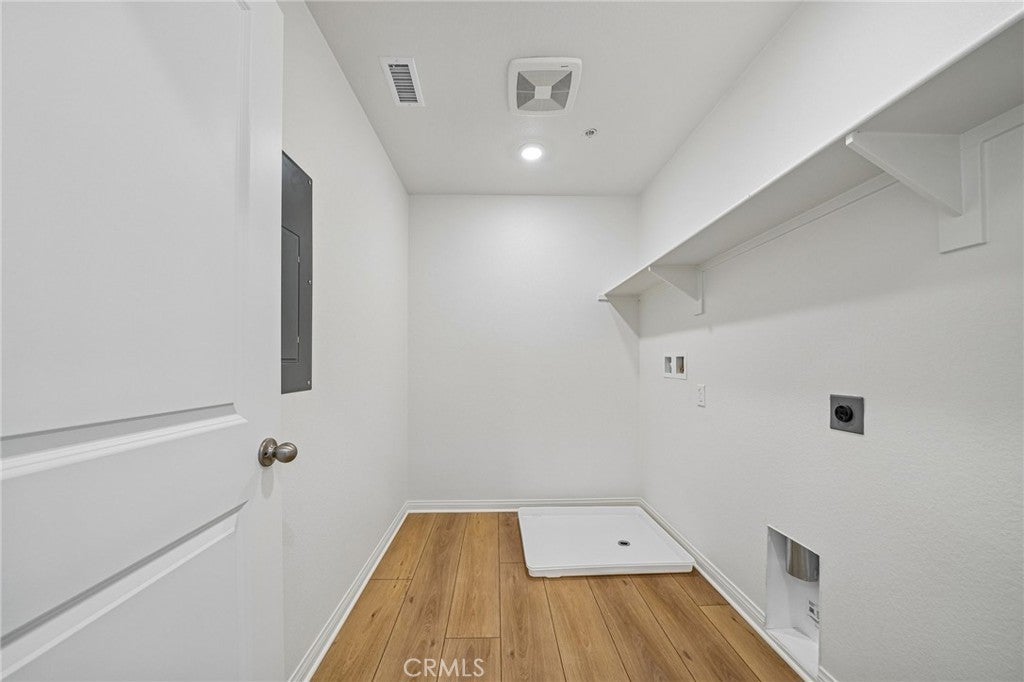
  • Laundry: Inside, Laundry Room

Heating

  • Heating: ENERGY STAR Qualified Equipment

Cooling

  • Cooling: Central Air, ENERGY STAR Qualified Equipment, Gas

Features

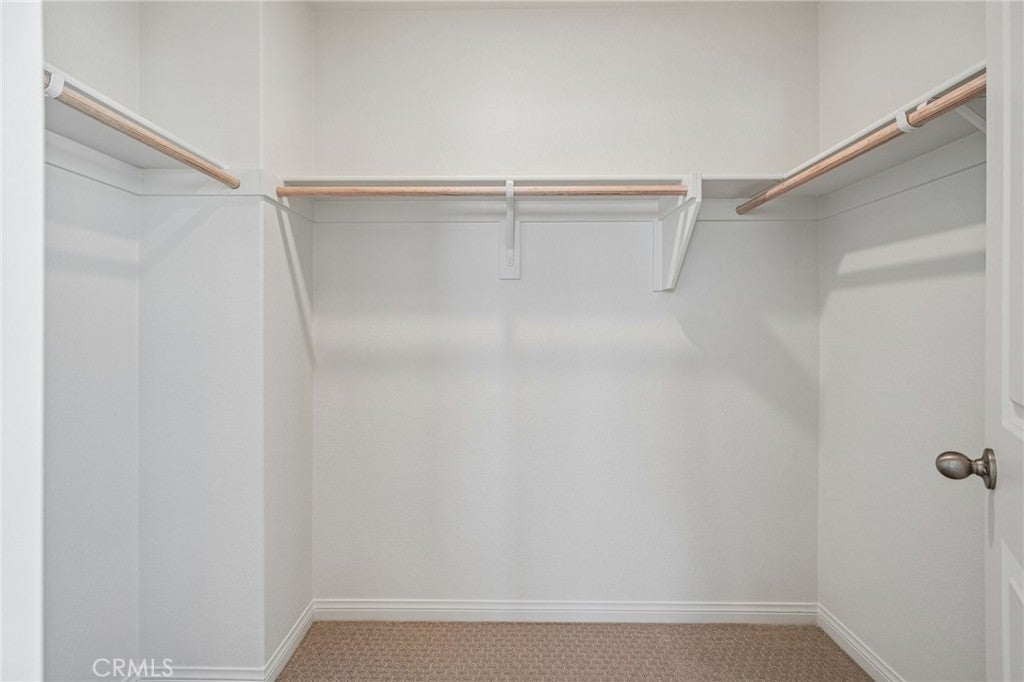
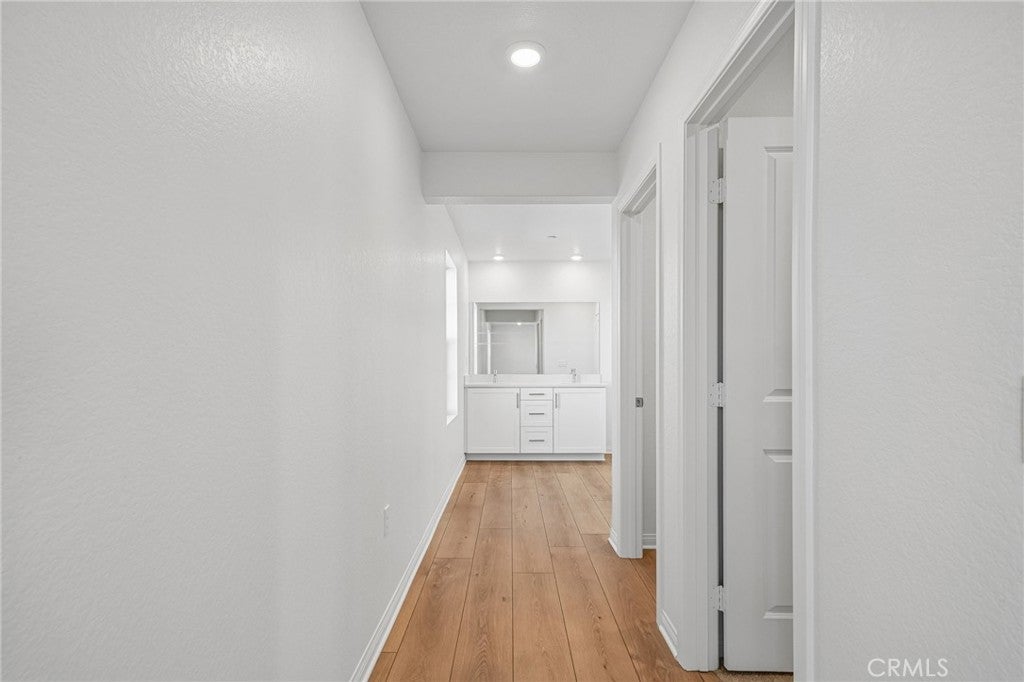
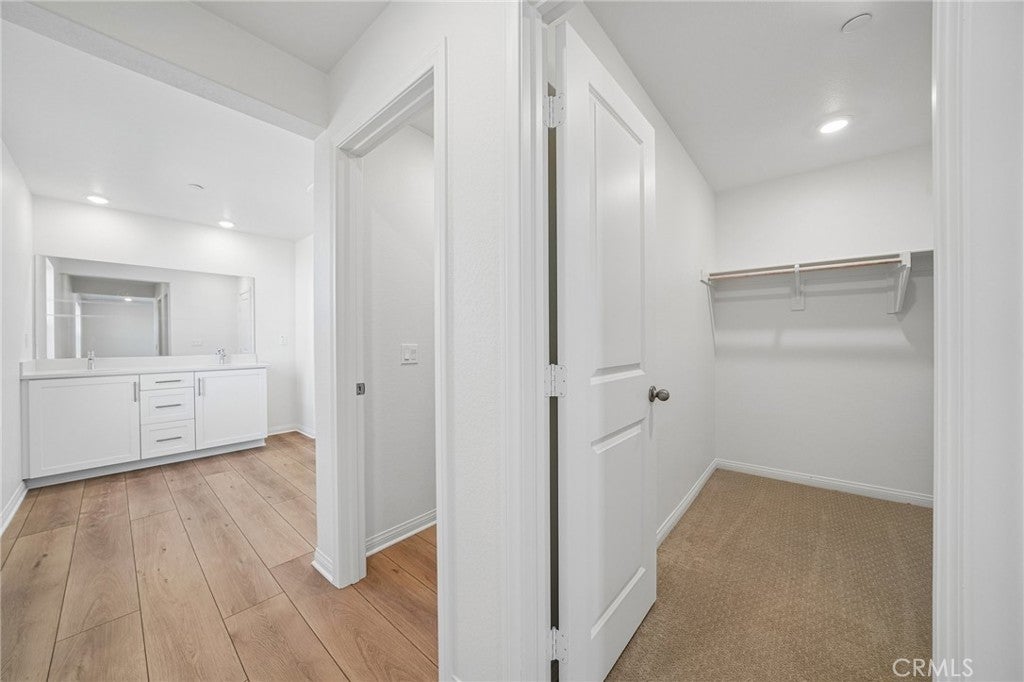
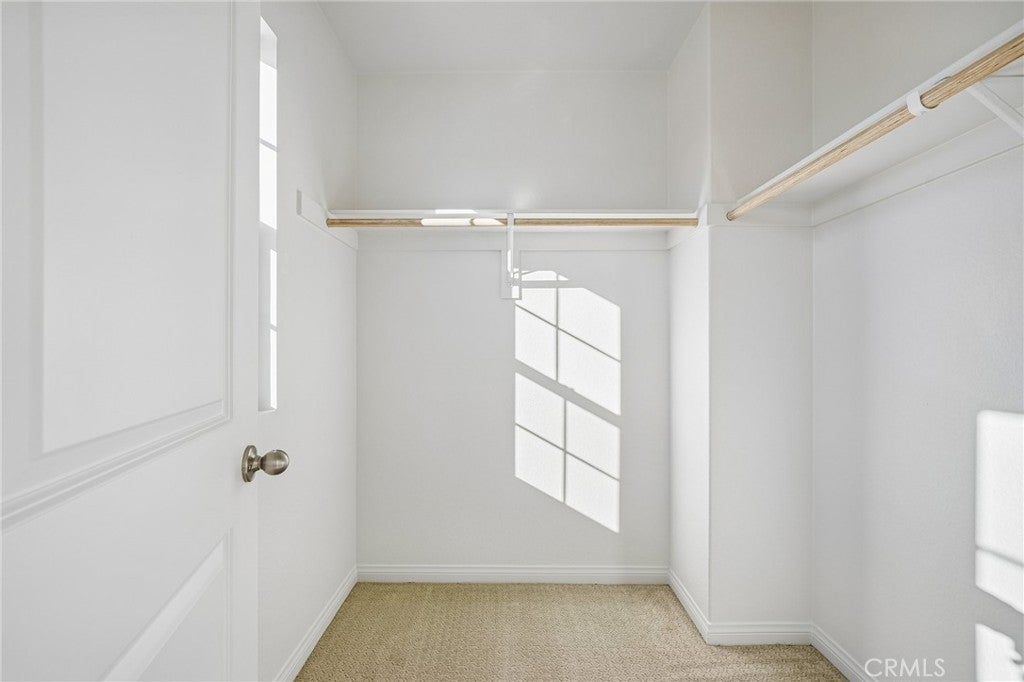
  • Interior Features: High Ceilings, Walk-In Closet(s)
  • Window Features: ENERGY STAR Qualified Windows
  • Fireplace: No
  • Fireplace Features: None

Interior Area

  • Total Living Area: 2755
  • Unit: Square Feet

Video & Virtual Tour

Rooms & Dimensions

Master Bathroom

  • Level: Unknown

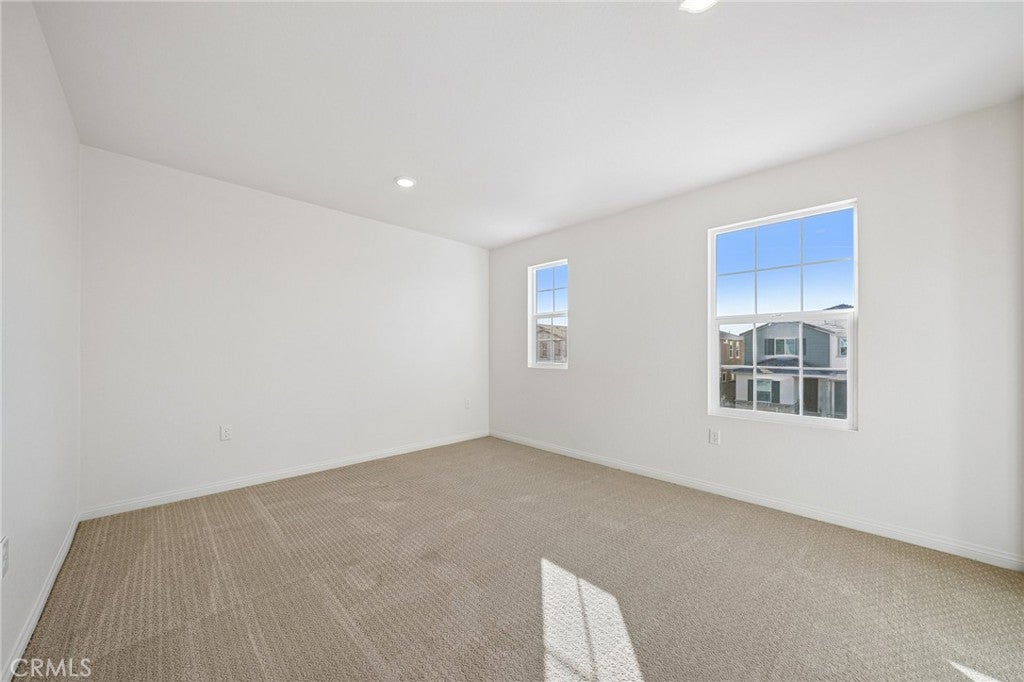
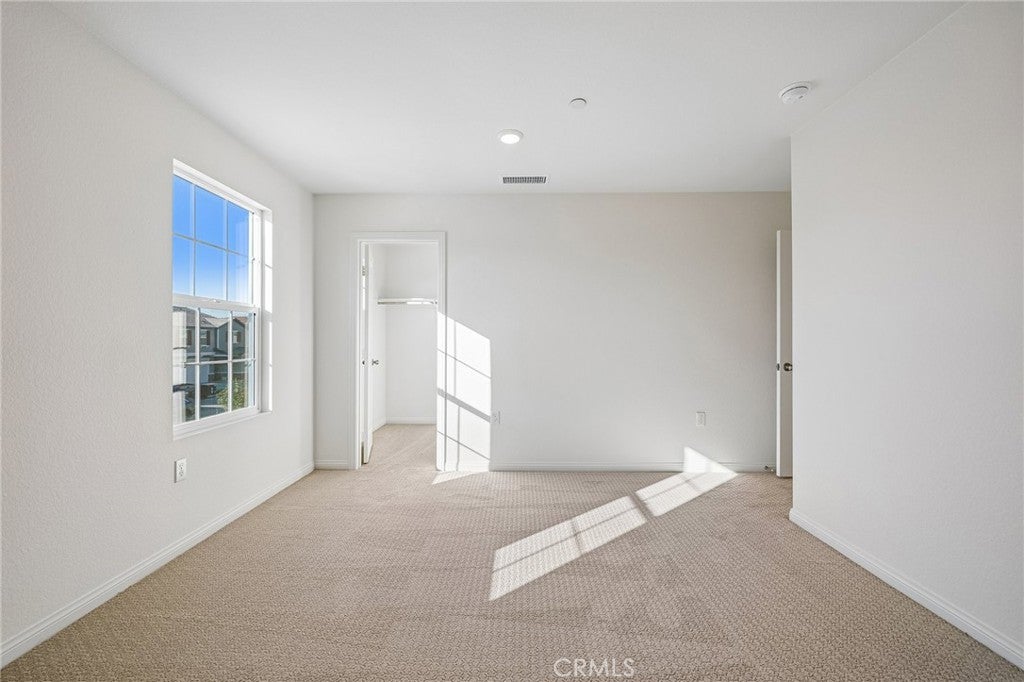
Master Bedroom

  • Level: Unknown

Great Room

  • Level: Unknown

Bedroom

  • Level: Unknown

Den

  • Level: Unknown

Loft

  • Level: Unknown

Other

  • Level: Unknown
  • Features: Walk-In Closet(s)

Bathroom

  • Level: Unknown

Kitchen

  • Level: Unknown
  • Features: Kitchen Island

Property

Features

  • Patio & Porch: None
  • Has Private Pool: No
  • Pool Features: Community, Association
  • Has Spa: Yes
  • Spa Features: See Remarks
  • Horses: No

View

  • Has View: No
  • View: None

Lot

  • Size: 4,294 sq ft
  • Acres: 0.0986

Accessibility

  • Levels: Two
  • Entry Level: 1
  • Entry Location: front
  • Stories: 2

Parking

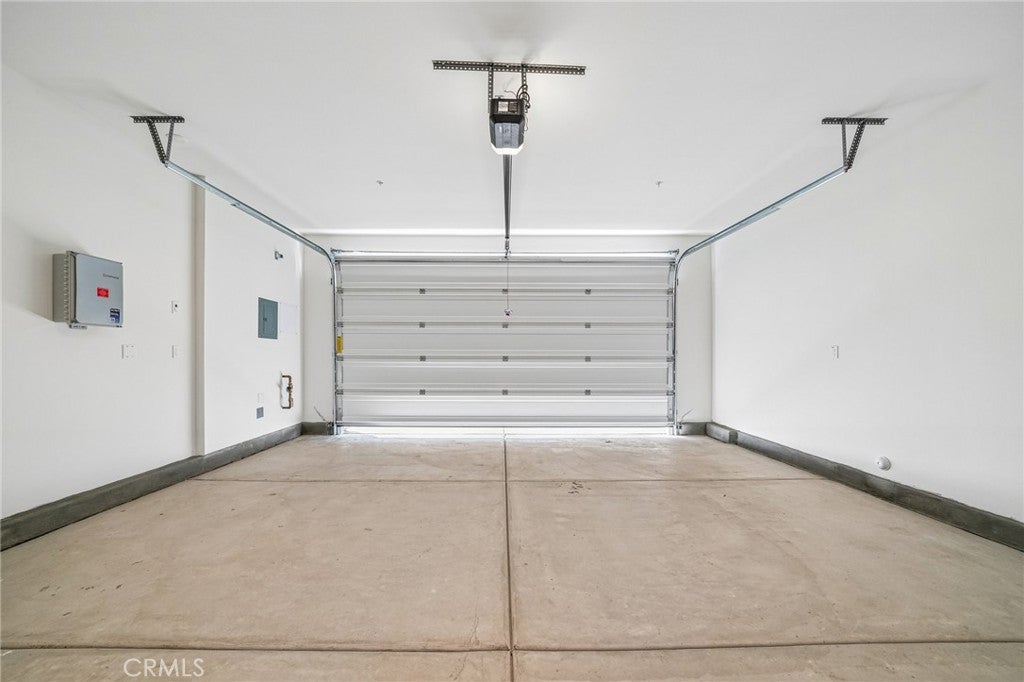
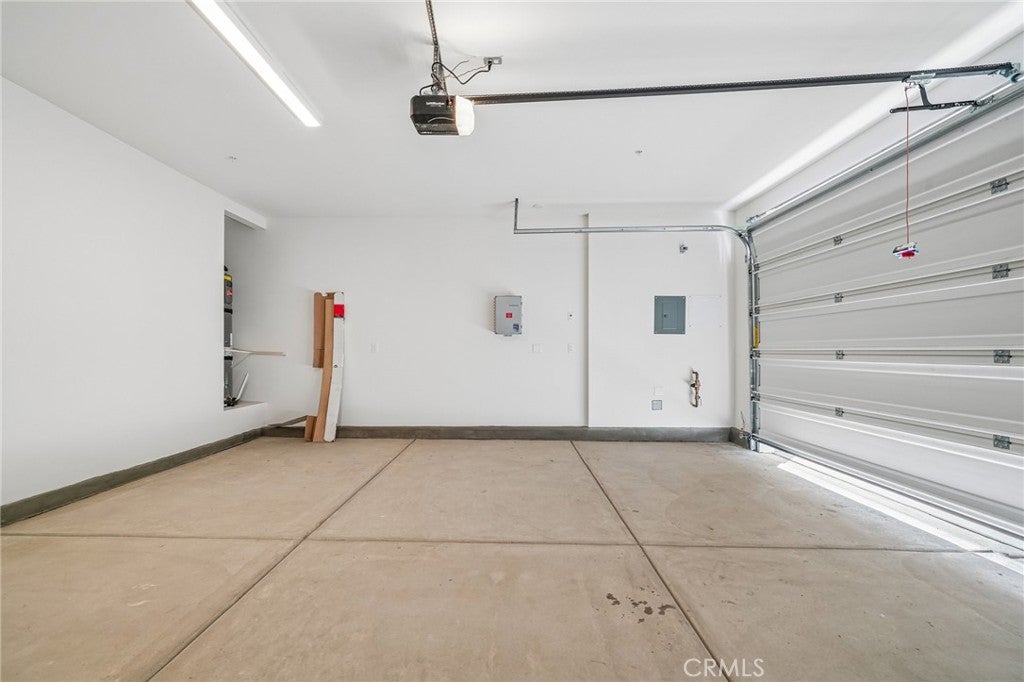
  • Garage: Yes
  • Total Spaces: 2
  • Parking Features: Attached
  • Carport: No
  • Open Parking: No

Waterfront

  • Has Waterfront: No

Basement

  • Basement: No

Mobile Home

  • Mobile Home Remains: No

Construction

Type & Style

  • Home Type: Residential
  • Architectural Style: Craftsman
  • Property Sub Type: Single Family Residence
  • Structure Type: House

Materials

  • Roof: Concrete

Builder / Condition

  • Year Built: 2026
  • Condition: New Construction
  • New Construction: Yes

Utilities & Green Energy

Utilities

  • Electric on Property: No
  • Water: Public
  • Sewer: Public Sewer

Green Energy

  • Energy Efficient: Construction, Doors, HVAC, Insulation, Lighting, Roof, Thermostat, Windows, Appliances, Water Heater
  • Energy Generation: Solar
  • Water Conservation: Water-Smart Landscaping

Community & HOA

Community

  • Zip/Postal Code: 91762
  • City/Town: Ontario
  • City/Region: Ontario-San Bernardino
  • County/Parish: San Bernardino
  • State/Province: CA
  • Country Region: US-CA
  • Features: Curbs, Street Lights, Sidewalks, Park, Pool

HOA

  • Has HOA: Yes
  • Amenities: Pool
  • Fee: $199
  • Frequency: Monthly
  • Senior Community: No

Pets

  • Pets Allowed: No

Location

  • Directions: From I-15, exit Cantu-Galleano Ranch Rd. heading west. Turn left on Hamner Ave., right on Bellegrave Ave., right on Haven Ave., left on E. Parkview St. and right on Compass Pointe. Follow signs to sales center.

Land Lease

  • Land Lease: No

School

Highschool

Tax, Financial & Listing Details

Listing Details

  • List Price: $998,800
  • Price Per Square Foot: $362.54
  • Date on Market:
  • Listing Terms: Contract
  • Home Warranty: No
  • Rent Control: No
  • Status: Active

MLS Details

  • MLS: CRMLS
  • Listing ID: SW26210015

Tax Details

  • Tax Lot: 66

Ask a question about 4721 S Solstice Avenue

Hi there — ask anything about this property or the area and the team will get right back to you.

Last checked Source: CRMLSMLS# SW26210015

Local real estate advisory services provided by agent with ΓEA⅃ Broker
Listed by Marcy Pekar with Kb Home Sales-southern Ca Inc · Cell: 951-233-3793

Based on information from California Regional Multiple Listing Service, Inc. as of 2026 and/or other sources. All data, including all measurements and calculations of area, is obtained from various sources and has not been, and will not be, verified by broker or MLS. All information should be independently reviewed and verified for accuracy. Properties may or may not be listed by the office/agent presenting the information.
You agree to ΓEA⅃ Broker Terms of Use and Privacy Policy. By choosing to contact a property, you also agree that ΓEA⅃ Broker and its associates may call, text, or email you regarding any inquiries or activities you submit through our website. This may involve the use of automated means and prerecorded or artificial voices.

Listings near 4721 S Solstice Avenue