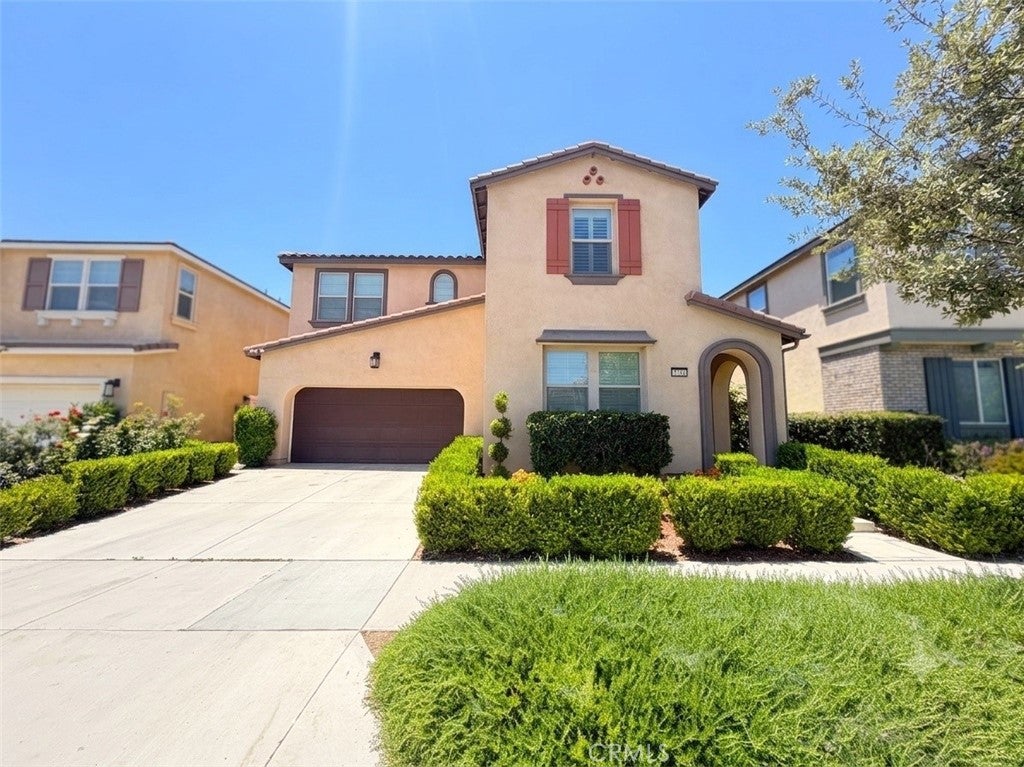
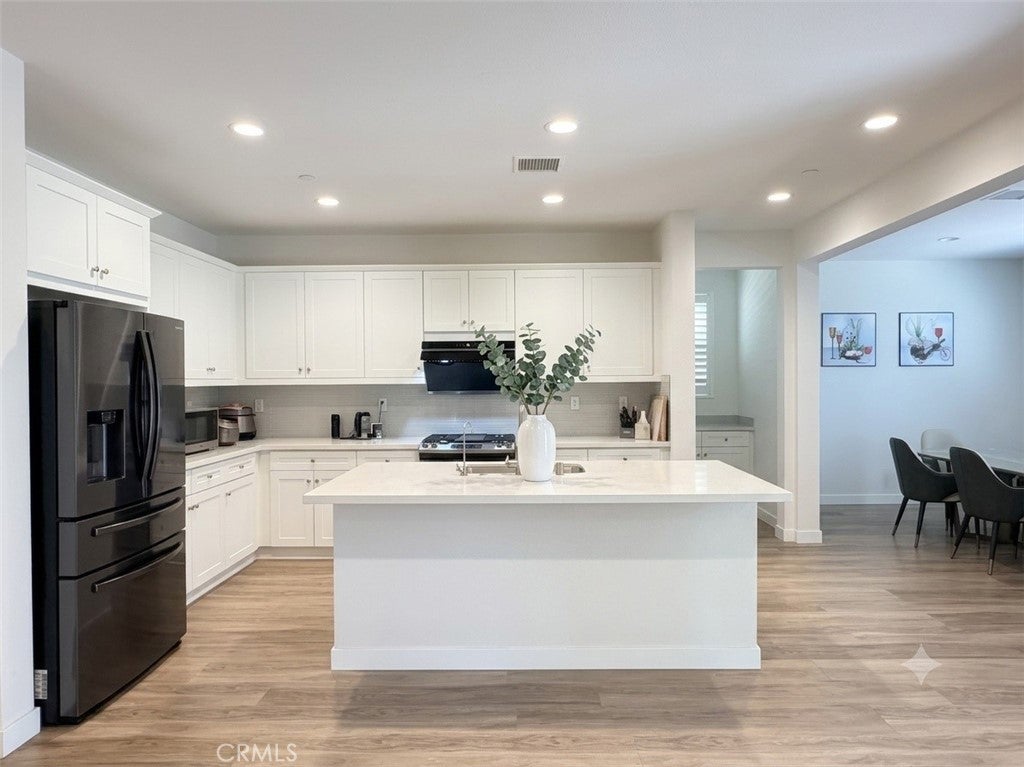
Welcome to this beautifully maintained home located in the highly desirable Park Place community of Ontario Ranch. Featuring 4 bedrooms and 3 full bathrooms, this spacious residence offers a thoughtfully designed floor plan perfect for today’s lifestyle.
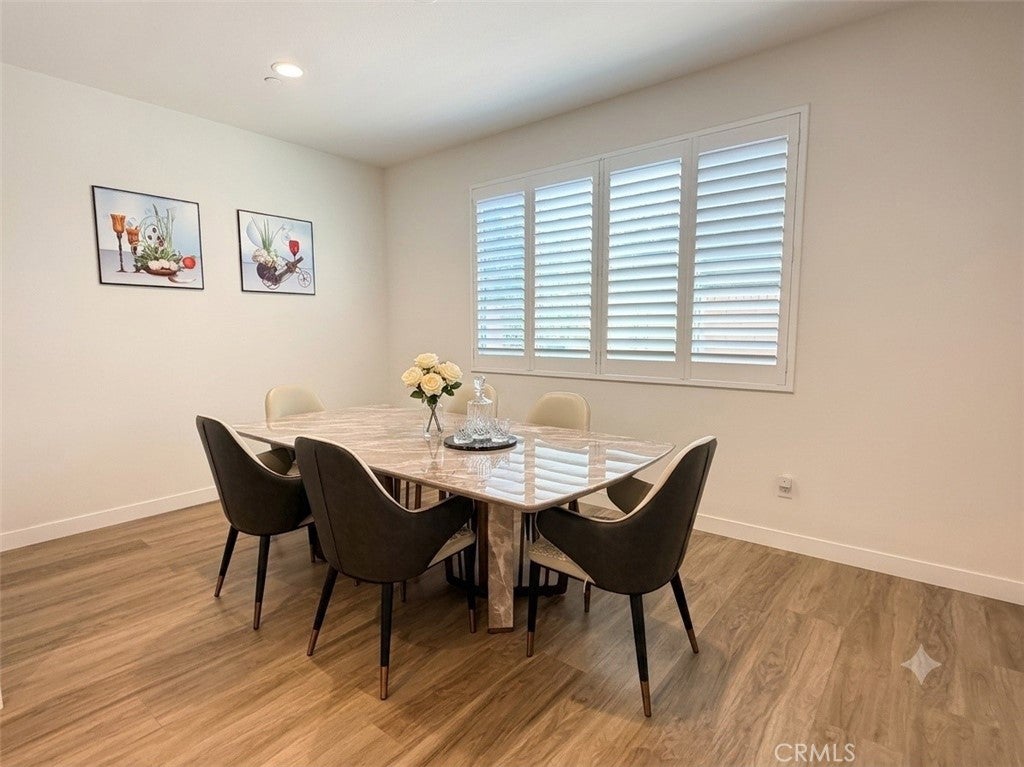
The main level features a highly sought-after bedroom and full bathroom, ideal for guests, extended family, or a private home office. A separate formal dining room provides an elegant space for entertaining, while upgraded flooring throughout the home adds both style and sophistication. Pride of ownership is evident in every detail, with the property exceptionally well cared for and move-in ready.
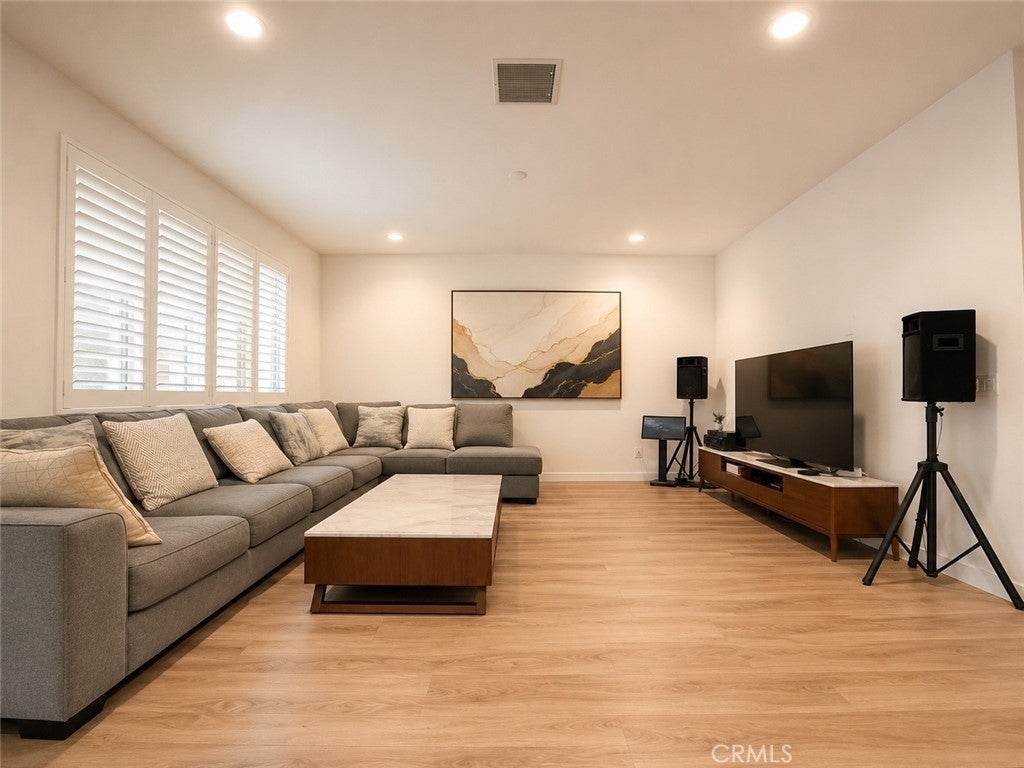
Upstairs, you’ll find a spacious loft offering flexible living space for a media room, office, or play area. The oversized primary suite serves as a private retreat, featuring generous proportions and ample room to relax and unwind.
One of the standout features of this home is its location within the award-winning Park Place master-planned community. Residents enjoy access to the exclusive Parkhouse clubhouse, resort-style swimming pool and spa, fitness center, tennis and basketball courts, movie theater, business center, dog park, playgrounds, parks, and scenic walking trails. In addition, the community is home to highly regarded Park View Elementary School, making it an exceptional choice for families seeking both convenience and quality education.
Conveniently located near shopping, dining, entertainment, and major transportation routes, this home offers the perfect combination of comfort, convenience, and resort-style living in one of Ontario Ranch’s most sought-after neighborhoods.
Hi there — ask anything about this property or the area and the team will get right back to you.

Local real estate advisory services provided by agent with ΓEA⅃ Broker
Listed by Ming Wan with 888 Realty · Cell: 626-456-2438
Based on information from California Regional Multiple Listing Service, Inc. as of 2026 and/or other sources. All data, including all measurements and calculations of area, is obtained from various sources and has not been, and will not be, verified by broker or MLS. All information should be independently reviewed and verified for accuracy. Properties may or may not be listed by the office/agent presenting the information.
You agree to ΓEA⅃ Broker Terms of Use and Privacy Policy. By choosing to contact a property, you also agree that ΓEA⅃ Broker and its associates may call, text, or email you regarding any inquiries or activities you submit through our website. This may involve the use of automated means and prerecorded or artificial voices.
Step 1 of 2
Create a free account to view all listings, save searches, and get alerts when new homes match.
Step 2 of 2
Tell us how to reach you about homes you like.
Enter your password to sign in as
Create a free account to view all listings, save searches, and get alerts when new homes match.
Already have an account? Sign in
Sign in to your account.
New here? Create an account