Price cut: $30K (8/28)
$900,000

375 W Linden Drive, Orange, CA 92865

3beds
3.5baths3 full baths + 1 half bath
2,018sqft
Quick facts
Townhouse 154 Days on Market Built in 2007 $445.99/sqft 689,640 sq ft $272 HOA Dues

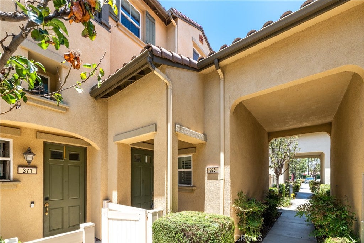
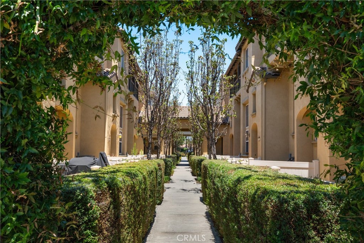
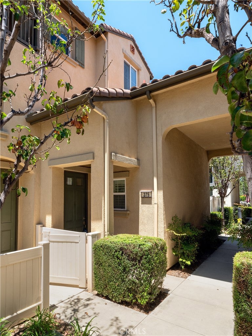
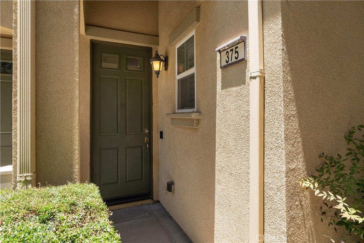
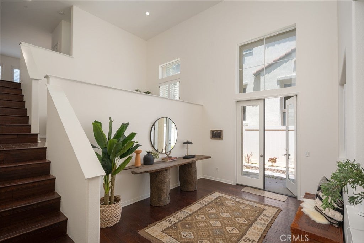
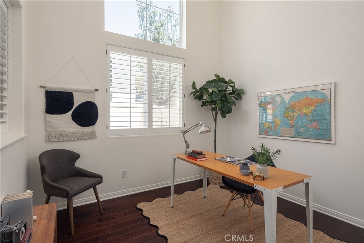
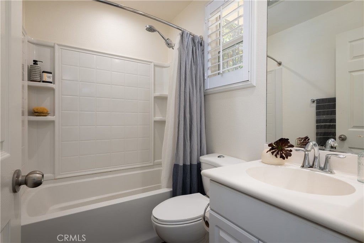
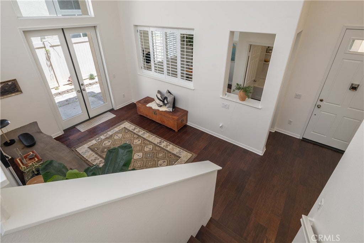
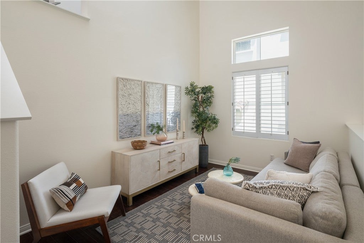
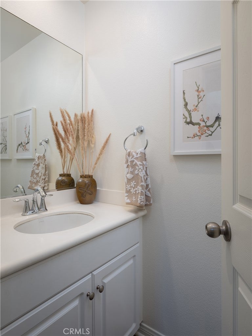
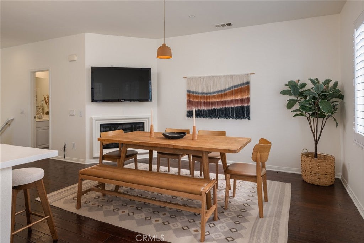
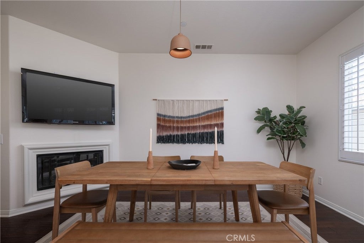
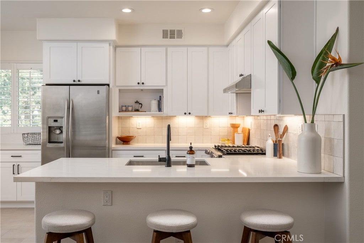
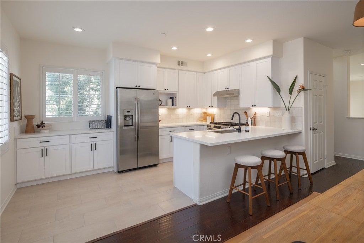
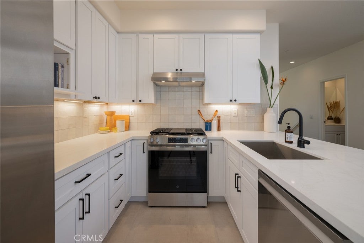
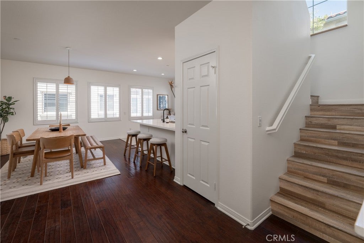
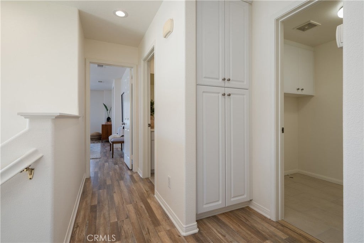
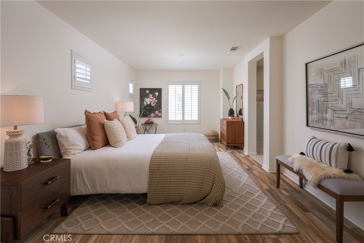
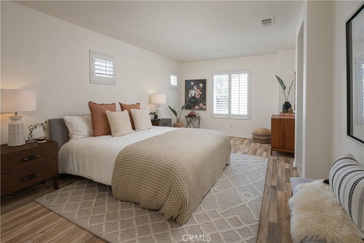
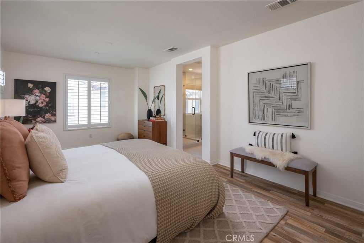
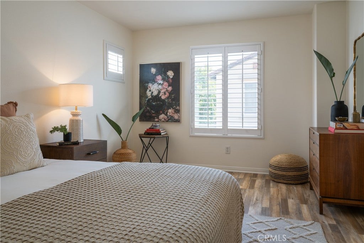
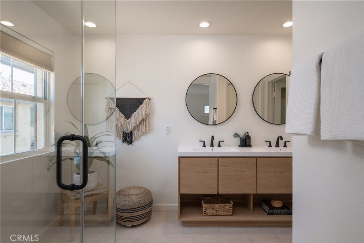
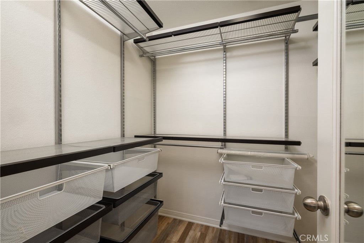
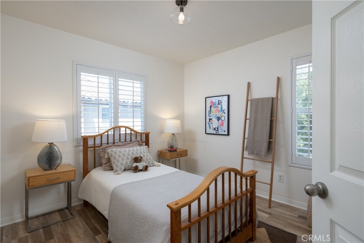
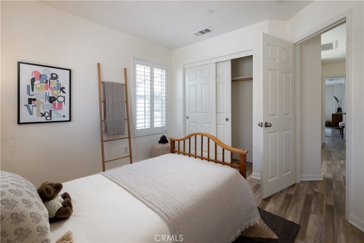
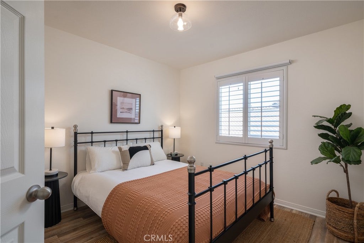
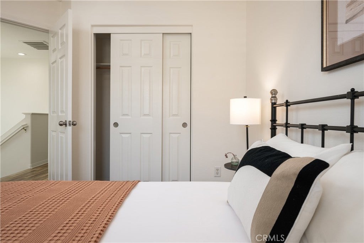
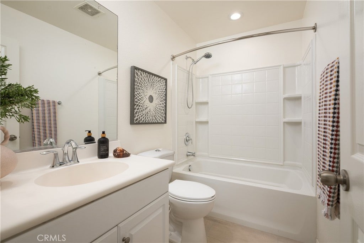
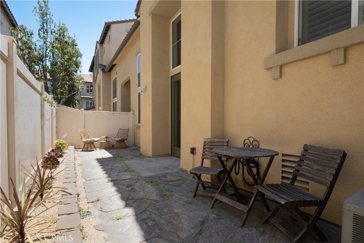
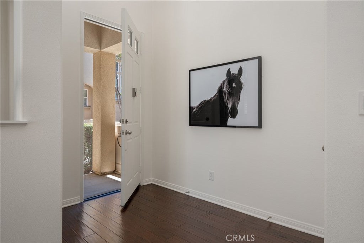
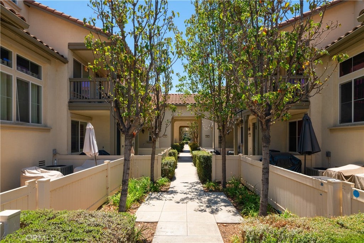
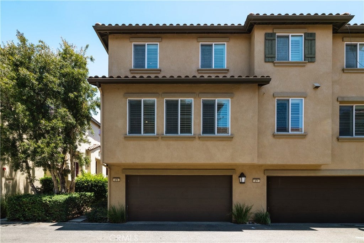
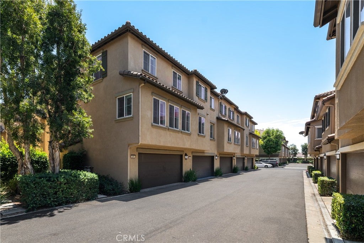
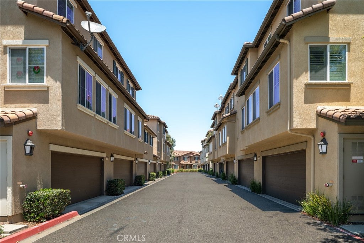
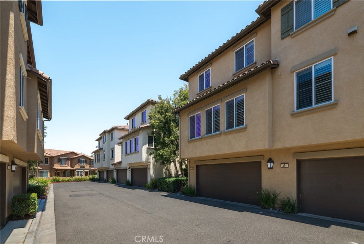
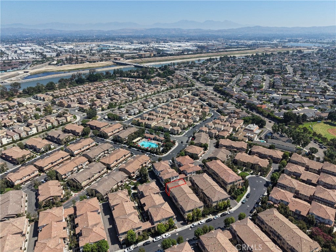
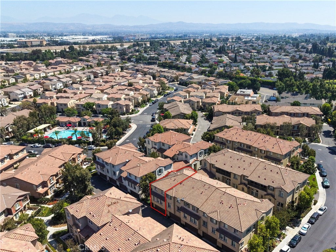
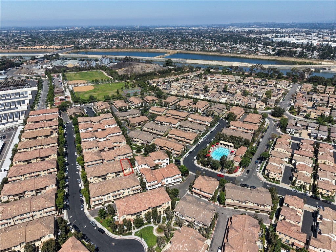
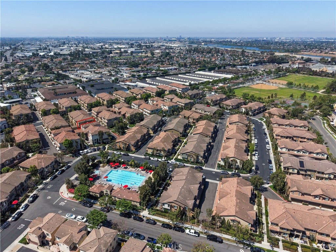
Gorgeous 3-bedroom, 3.5-bath END UNIT offering 2,018 sq. ft. and a 2-car garage in the prestigious, master-planned Riverbend community — quality-built by Lennar Homes. Over $90k in upgrades throughout, including plantation shutters, custom closet and pantry built-ins, recessed lighting, designer paint, and custom hardwood floors and tile. The entry level features a versatile bonus room/office with custom built-ins and a full bath. A bright main room opens through tall French doors to a private flagstone patio with drip irrigation — ideal for low-maintenance gardening. At the heart of the home, a beautifully remodeled gourmet kitchen with breakfast bar and nook flows into an elegant formal dining room warmed by a gas fireplace, plus a separate family room for everyday living. The spacious primary suite includes a sitting area, walk-in closet plus a second closet, and a luxurious bath with dual sinks and a glass shower. A rare end-unit opportunity in one of Orange's most sought-after communities. Ideally situated near highly regarded schools, Kaiser Permanente, Trader Joe's, Historic Old Towne Orange, Chapman University, Disneyland, and the Santa Ana River Trail, this turnkey home blends modern living with exceptional accessibility.

Location of 375 W Linden Drive

Map showing 375 W Linden Drive, Orange, CA 92865 $900,000
See more listings in Orange

375 W Linden Drive property details

Interior

Bedrooms & Bathrooms

  • Bedrooms: 3
  • Bathrooms: 4
  • Full Bathrooms: 3

Appliances

  • Included: Dishwasher, Freezer, Gas Range, Refrigerator, Range Hood, Water Softener
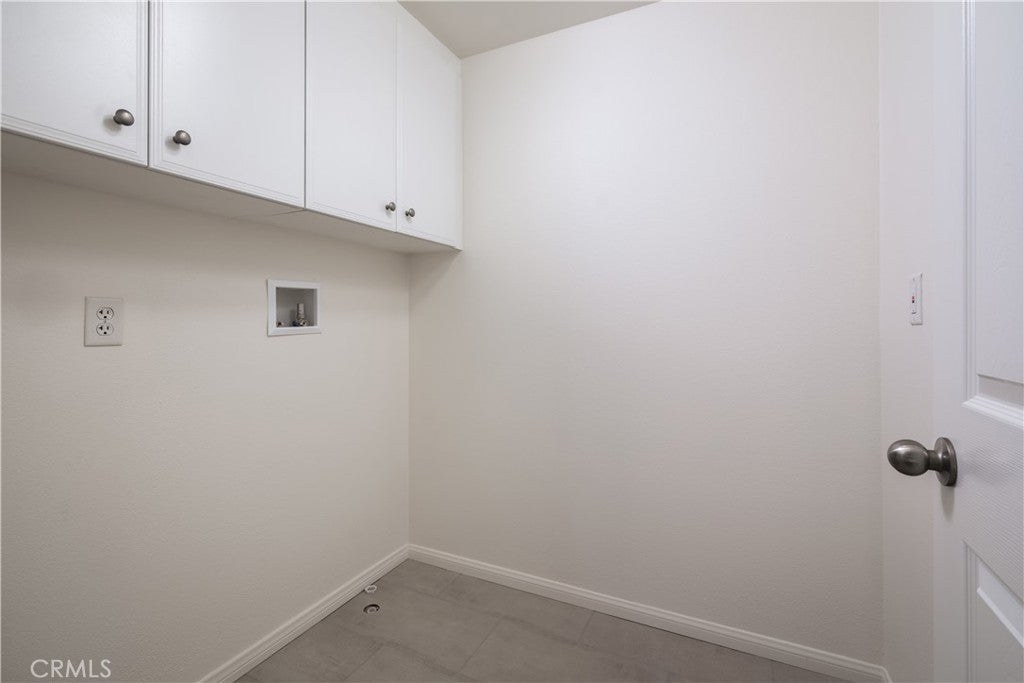
  • Laundry: Washer Hookup, Gas Dryer Hookup, Laundry Room, None

Heating

  • Heating: Forced Air, Fireplace(s), Natural Gas

Cooling

  • Cooling: Central Air

Features

  • Interior Features: High Ceilings, Recessed Lighting, Walk-In Closet(s)
  • Flooring: Tile, Wood
  • Fireplace: Yes
  • Fireplace Features: Dining Room

Interior Area

  • Total Living Area: 2018
  • Unit: Square Feet
  • Source: Assessor

Rooms & Dimensions

Retreat

  • Level: Unknown

Bonus Room

  • Level: Unknown

Living Room

  • Level: Unknown

Kitchen

  • Level: Unknown

Other

  • Level: Unknown
  • Features: Walk-In Closet(s)

Family Room

  • Level: Unknown

Bathroom

  • Level: Unknown

Bedroom

  • Level: Unknown

Dining Room

  • Level: Unknown

Laundry

  • Level: Unknown

Office

  • Level: Unknown

Master Bedroom

  • Level: Unknown

Property

Features

  • Exterior Features: Balcony
  • Patio & Porch: Patio, Porch
  • Has Private Pool: No
  • Pool Features: Community, Association
  • Has Spa: Yes
  • Spa Features: Community
  • Horses: No

View

  • Has View: Yes
  • View: Neighborhood

Lot

  • Size: 689,640 sq ft
  • Acres: 15.832

Accessibility

  • Levels: Multi/Split
  • Entry Level: 1
  • Entry Location: Grade Level
  • Stories: 3

Parking

  • Garage: Yes
  • Total Spaces: 2
  • Parking Features: Attached, Direct Access, Garage, Garage Door Opener, Private, Garage Faces Rear, Shared Driveway, On Street
  • Carport: No
  • Open Parking: No

Waterfront

  • Has Waterfront: No

Basement

  • Basement: No

Mobile Home

  • Mobile Home Remains: No

Construction

Type & Style

  • Home Type: Residential
  • Architectural Style: Spanish
  • Property Sub Type: Townhouse
  • Structure Type: Multi Family

Materials

  • Construction Materials: Stucco

Builder / Condition

  • Year Built: 2007
  • Condition: Updated/Remodeled
  • New Construction: No
  • Builder: Lennar Homes

Utilities & Green Energy

Utilities

  • Electric on Property: No
  • Water: Public
  • Sewer: Public Sewer
  • Utilities: Natural Gas Available

Green Energy

  • Energy Efficient: Appliances

Community & HOA

Community

  • Subdivision: Riverbend
  • Zip/Postal Code: 92865
  • City/Town: Orange
  • City/Region: Orange-Orange
  • County/Parish: Orange
  • State/Province: CA
  • Country Region: US-CA
  • Features: Curbs, Park, Street Lights, Suburban, Sidewalks, Pool

HOA

  • Has HOA: Yes
  • Amenities: Insurance, Management, Picnic Area, Playground, Pool, Trash, Spa/Hot Tub
  • Fee: $272
  • Frequency: Monthly
  • Fee 2: $111
  • Frequency 2: Monthly
  • Senior Community: No

Pets

  • Pets Allowed: No

Location

  • Longitude: -117.854367
  • Latitude: 33.8373
  • Directions: Between Juneberry St & Linden Dr. - Parking on either side

Land Lease

  • Land Lease: No

School

Elementary

Middle or Junior

Highschool

Tax, Financial & Listing Details

Listing Details

  • List Price: $900,000
  • Price Per Square Foot: $445.99
  • Date on Market:
  • Listing Terms: Cash, Conventional
  • Home Warranty: No
  • Rent Control: No
  • Status: Active

MLS Details

  • MLS: CRMLS
  • Listing ID: AR26130477

Tax Details

  • Tax Lot: 60
  • Universal Property ID: US-06059-N-93297279-R-N

Ask a question about 375 W Linden Drive

Hi there — ask anything about this property or the area and the team will get right back to you.

Last checked Source: CRMLSMLS# AR26130477

Local real estate advisory services provided by agent with ΓEA⅃ Broker
Listed by Kenny Liu with Realest Group, Inc. · Cell: 626-888-9260
Based on information from California Regional Multiple Listing Service, Inc. as of 2026 and/or other sources. All data, including all measurements and calculations of area, is obtained from various sources and has not been, and will not be, verified by broker or MLS. All information should be independently reviewed and verified for accuracy. Properties may or may not be listed by the office/agent presenting the information.

You agree to ΓEA⅃ Broker Terms of Use and Privacy Policy. By choosing to contact a property, you also agree that ΓEA⅃ Broker and its associates may call, text, or email you regarding any inquiries or activities you submit through our website. This may involve the use of automated means and prerecorded or artificial voices.

Listings near 375 W Linden Drive