Price cut: $5K (11/3)
$580,000

400 S Flower Street 41, Orange, CA 92868

2beds
1.5baths1 full baths + 1 half bath
1,144sqft
Quick facts
Condominium 84 Days on Market Built in 1972 $506.99/sqft 813 sq ft $370 HOA Dues

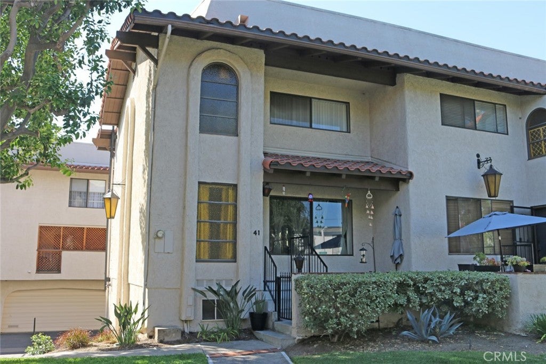
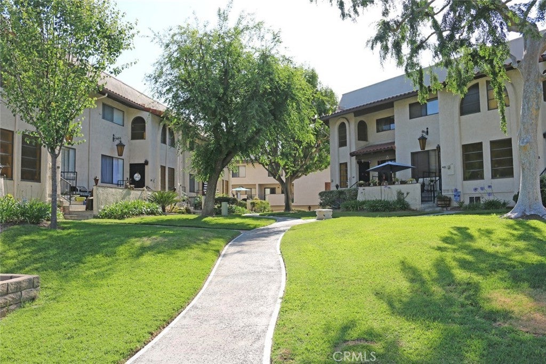
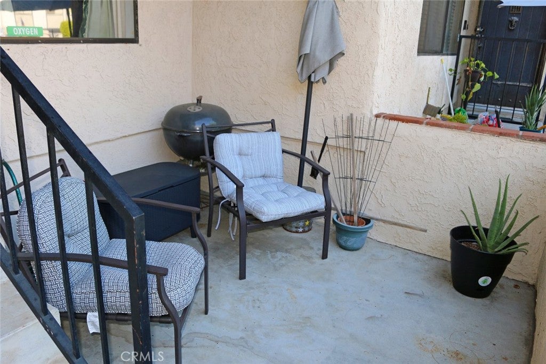
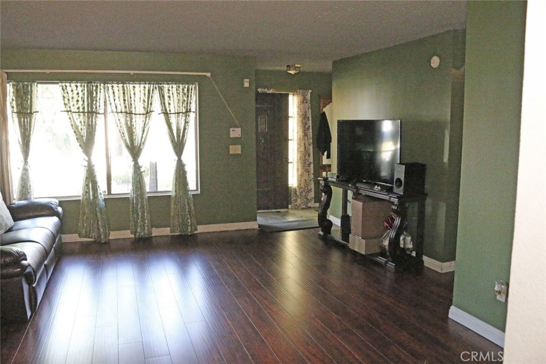
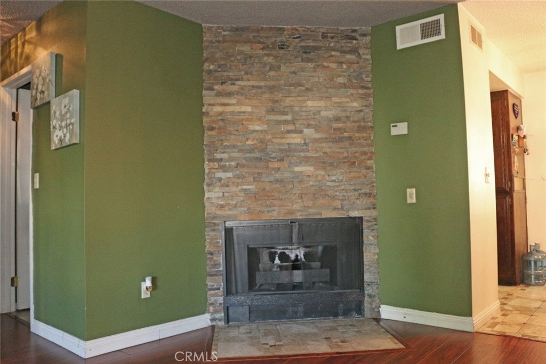
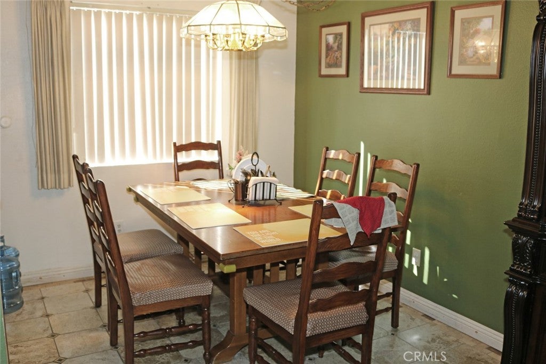
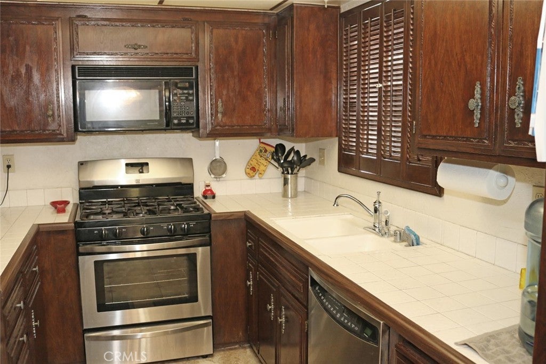
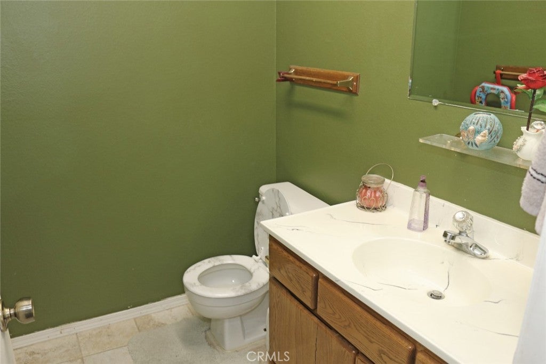
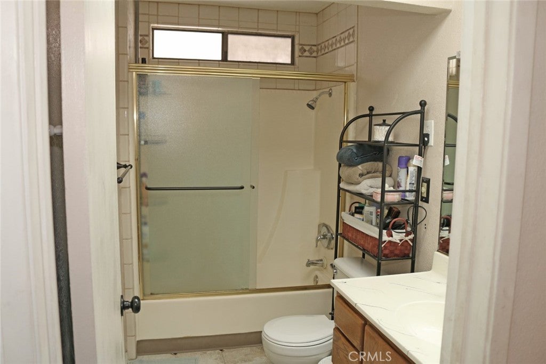
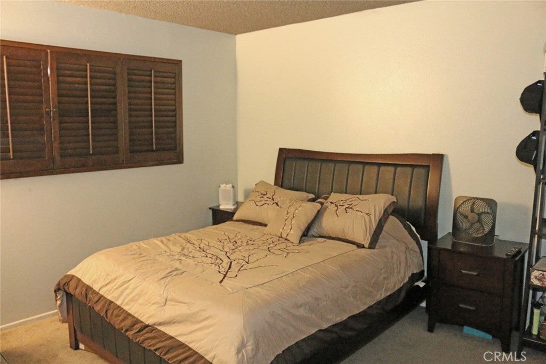
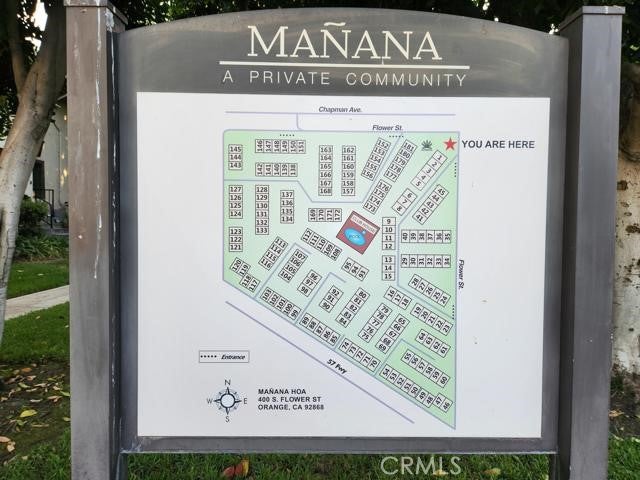
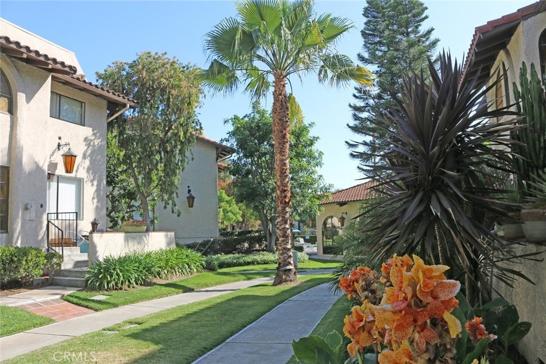
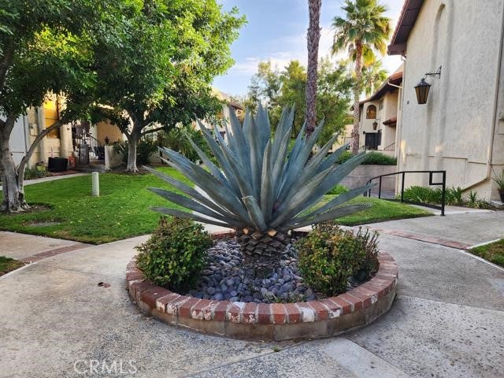
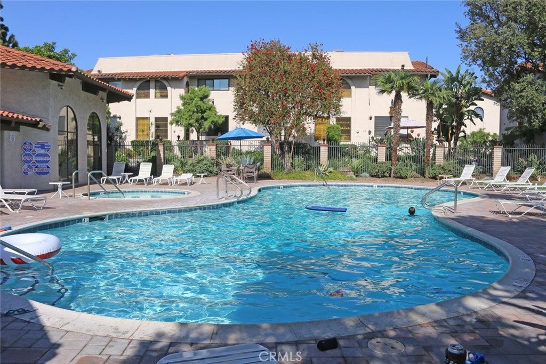
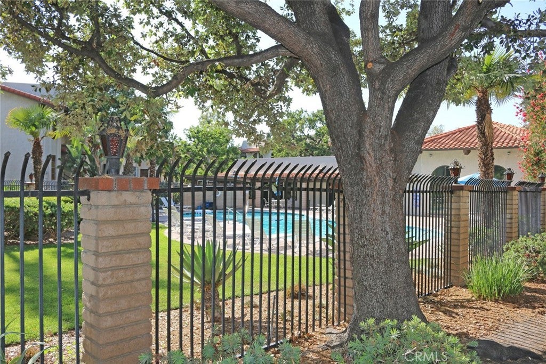
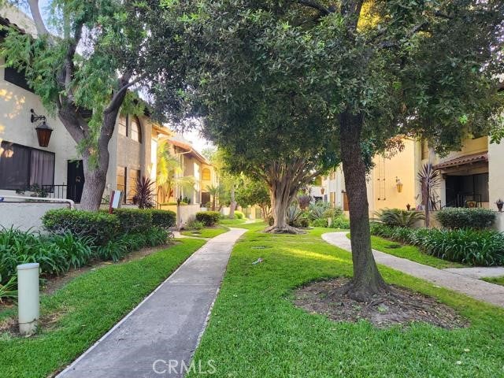
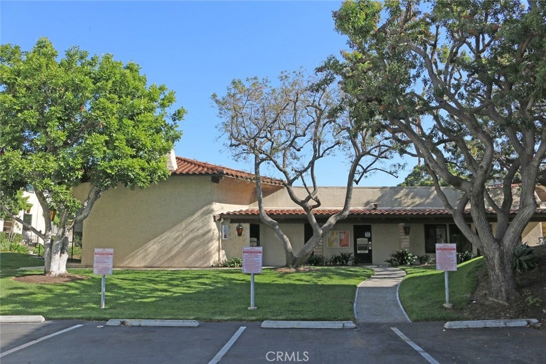
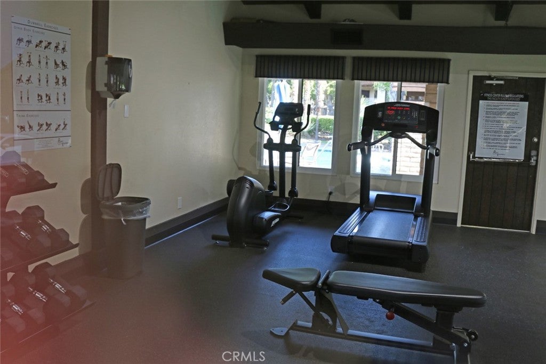
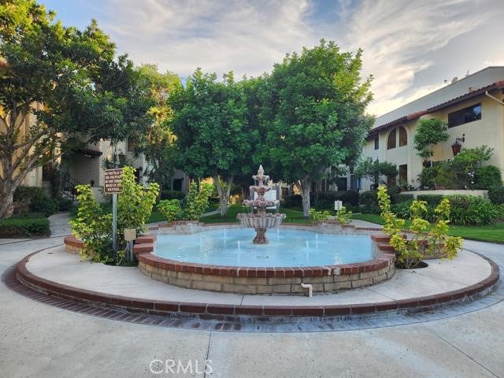
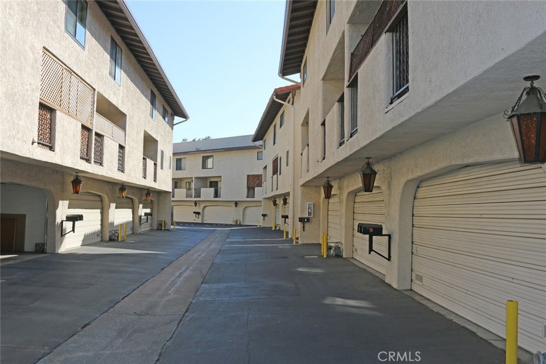
Rarely on the market! Welcome to this centrally located Spanish style townhome in the Manana Community on tree-lined streets in the City of Orange. As you approach the property, you encounter a private patio leading to the entrance. Upon entering, you’re greeted by a spacious living room that leads you to the dining area and kitchen. For the convenience of visiting guests, there is a half bathroom downstairs. Both bedrooms are spacious; the primary bedroom offers a seating area that can be used as a small office or for a recliner to relax in. The upstairs hallway has a full bathroom and a designated closet for a stackable washer and dryer. A 2-car garage is located below the townhome. The well-maintained and very desirable park-like grounds offer lush greenbelts with well-manicured mature trees. The community amenities include a Clubhouse, sparkling pool, relaxing spa, and gym. For your convenience the property is located within a 2.5-mile radius of CHOC and St. Joseph Hospitals, Main Place Mall, The Outlets of Orange, Old Town Orange, Chapman University, Angel stadium, Discover Cube OC, Honda Center, Disneyland, Disney California Adventure, 5, 22, 57, 55 Freeways, and much more that OC has to offer.

Premier dining, shopping, & entertainment are located within minutes. List price reflects condition, bring you creative ideas to make it your own!

Come join the OC lifestyle!

Location of 400 S Flower Street 41

Map showing 400 S Flower Street 41, Orange, CA 92868 $580,000
See more listings in Orange

400 S Flower Street 41 property details

Interior

Bedrooms & Bathrooms

  • Bedrooms: 2
  • Bathrooms: 2
  • Full Bathrooms: 1
  • Main Level Bathrooms: 1

Appliances

  • Included: Dishwasher, Disposal, Gas Oven, Gas Range, Gas Water Heater, Microwave, Washer/Dryer Stacked
  • Laundry: Inside, Upper Level

Heating

  • Heating: Central

Cooling

  • Cooling: Central Air

Features

  • Interior Features: Tile Counters
  • Flooring: Carpet, Laminate, Tile
  • Fireplace: Yes
  • Fireplace Features: Electric, Living Room

Interior Area

  • Total Living Area: 1144
  • Unit: Square Feet
  • Source: Assessor

Rooms & Dimensions

Dining Room

  • Level: Unknown

Kitchen

  • Level: Unknown
  • Features: Tile Counters

Living Room

  • Level: Unknown

Bedroom

  • Level: Unknown

Bathroom

  • Level: Unknown

Kitchen

  • Level: Unknown

Property

Features

  • Exterior Features: Rain Gutters
  • Patio & Porch: Front Porch
  • Security Features: Carbon Monoxide Detector(s), Smoke Detector(s)
  • Has Private Pool: No
  • Pool Features: Community, Fenced, In Ground, Association
  • Has Spa: Yes
  • Spa Features: Community, In Ground
  • Fencing: None
  • Horses: No

View

  • Has View: Yes
  • View: Park/Greenbelt, Neighborhood

Lot

  • Size: 813 sq ft
  • Acres: 0.0187

Accessibility

  • Levels: Two
  • Entry Level: 1
  • Entry Location: Ground Level
  • Stories: 2

Parking

  • Garage: Yes
  • Total Spaces: 2
  • Parking Features: Attached, Covered, Garage, Garage Door Opener, Private, Garage Faces Rear
  • Carport: No
  • Open Parking: No

Waterfront

  • Has Waterfront: No

Basement

  • Basement: No

Mobile Home

  • Mobile Home Remains: No

Construction

Type & Style

  • Home Type: Residential
  • Architectural Style: Spanish
  • Property Sub Type: Condominium
  • Structure Type: Multi Family

Materials

  • Construction Materials: Frame, Stucco

Builder / Condition

  • Year Built: 1972
  • New Construction: No

Building

  • Building Exposure: Southeast

Utilities & Green Energy

Utilities

  • Electric on Property: No
  • Water: Public
  • Sewer: Public Sewer
  • Utilities: Electricity Connected, Natural Gas Connected, Sewer Connected
  • Road Surface Type: Paved

Green Energy

  • Energy Efficient: No

Community & HOA

Community

  • Subdivision: Other
  • Zip/Postal Code: 92868
  • City/Town: Orange
  • City/Region: Orange-Orange
  • County/Parish: Orange
  • State/Province: CA
  • Country Region: US-CA
  • Features: Sidewalks, Pool

HOA

  • Has HOA: Yes
  • Amenities: Clubhouse, Fitness Center, Maintenance Grounds, Pool, Spa/Hot Tub, Trash
  • Fee: $370
  • Frequency: Monthly
  • Senior Community: No

Pets

  • Pets Allowed: No

Location

  • Longitude: -117.876152
  • Latitude: 33.782593
  • Directions: N / W. La Veta Ave. and E / Flower St.

Land Lease

  • Land Lease: No

School

Highschool

Tax, Financial & Listing Details

Listing Details

  • List Price: $580,000
  • Price Per Square Foot: $506.99
  • Date on Market:
  • Listing Terms: Cash, Conventional, FHA, VA Loan
  • Inclusions: Refrigerator, Washer, & Dryer
  • Home Warranty: No
  • Rent Control: No
  • Status: Active

MLS Details

  • MLS: CRMLS
  • Listing ID: PW26188998

Tax Details

  • Tax Lot: 177
  • Universal Property ID: US-06059-N-39005129-R-N

Ask a question about 400 S Flower Street 41

Hi there — ask anything about this property or the area and the team will get right back to you.

Last checked Source: CRMLSMLS# PW26188998

Local real estate advisory services provided by agent with ΓEA⅃ Broker

Listed by Ruben Gutierrez with Ruben Gutierrez, Broker · Cell: 714-514-7700

Based on information from California Regional Multiple Listing Service, Inc. as of 2026 and/or other sources. All data, including all measurements and calculations of area, is obtained from various sources and has not been, and will not be, verified by broker or MLS. All information should be independently reviewed and verified for accuracy. Properties may or may not be listed by the office/agent presenting the information.

You agree to ΓEA⅃ Broker Terms of Use and Privacy Policy. By choosing to contact a property, you also agree that ΓEA⅃ Broker and its associates may call, text, or email you regarding any inquiries or activities you submit through our website. This may involve the use of automated means and prerecorded or artificial voices.

Listings near 400 S Flower Street 41