Price cut: $20K (10/30)Open: Sat 12:30-3pm (11/21)
$430,000

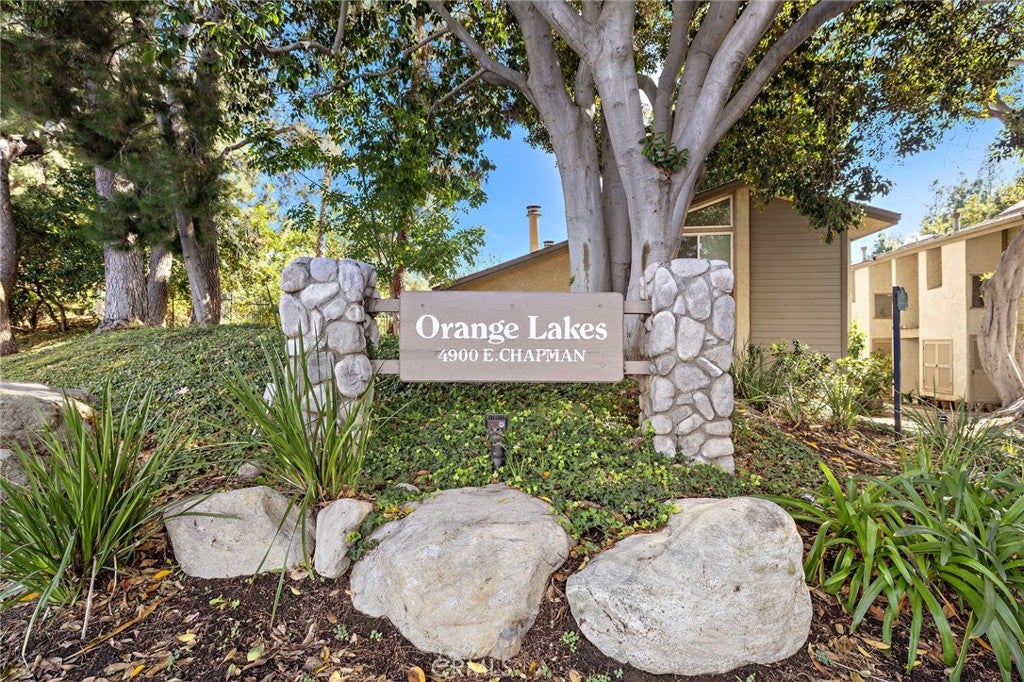
4900 E Chapman 8, Orange, CA 92869

1bed
1bath
768sqft
Quick facts
Condominium 36 Days on Market Built in 1976 $559.90/sqft 740 sq ft $547.25 HOA Dues

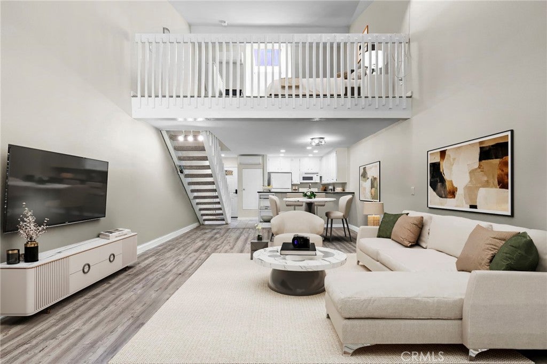
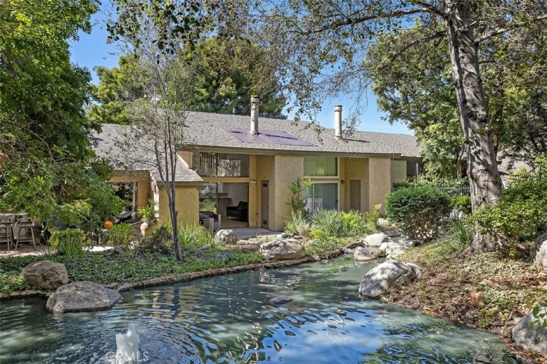
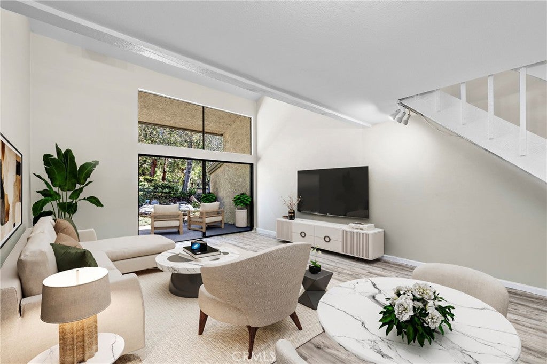
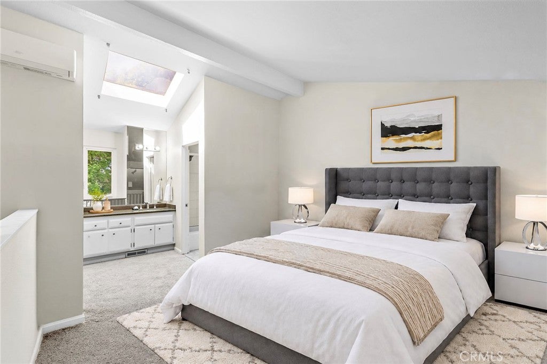
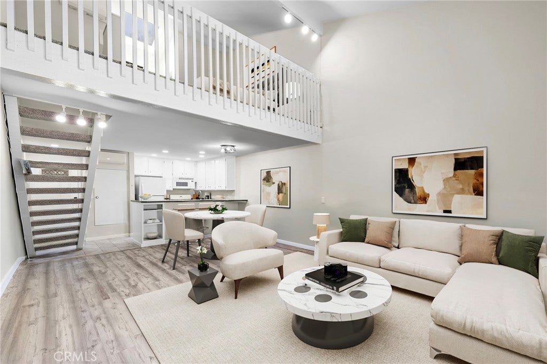
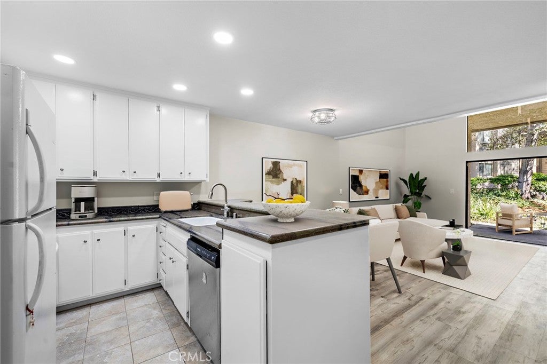
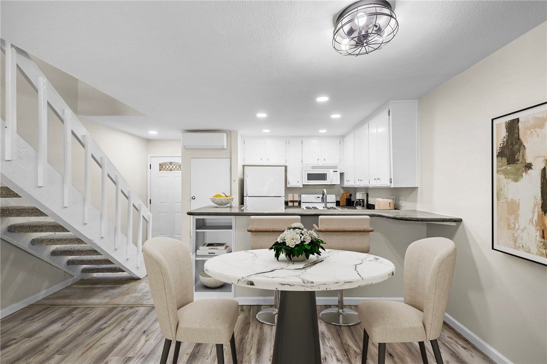
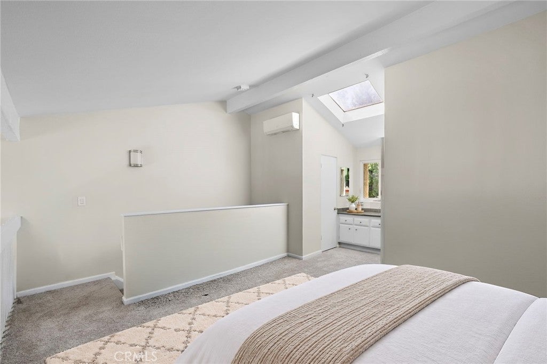
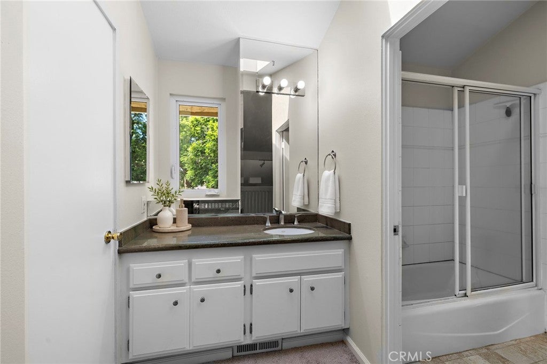
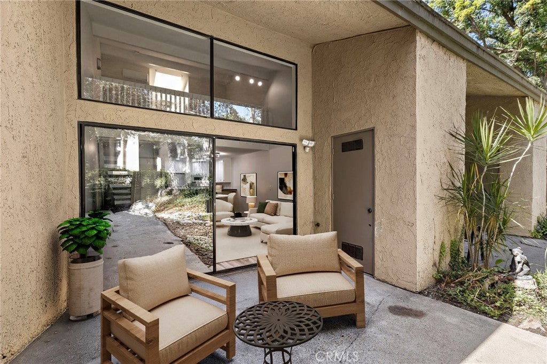
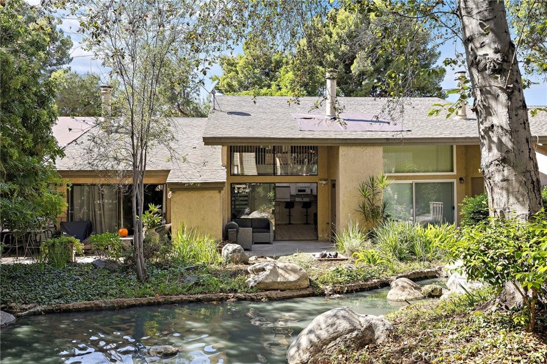
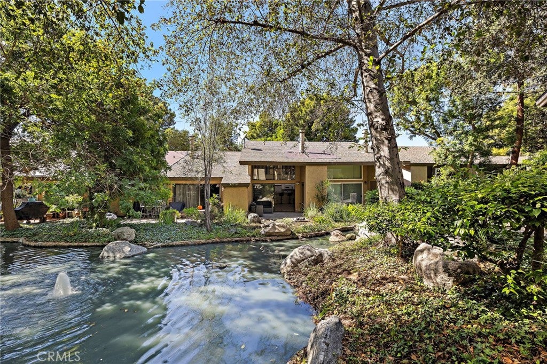
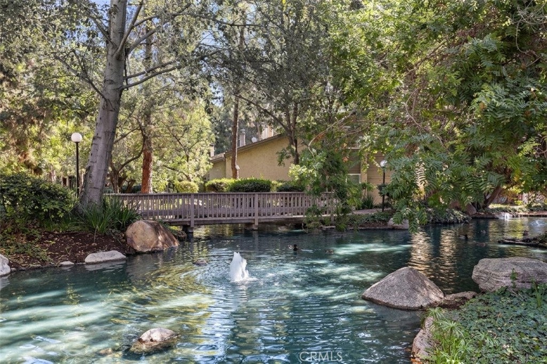
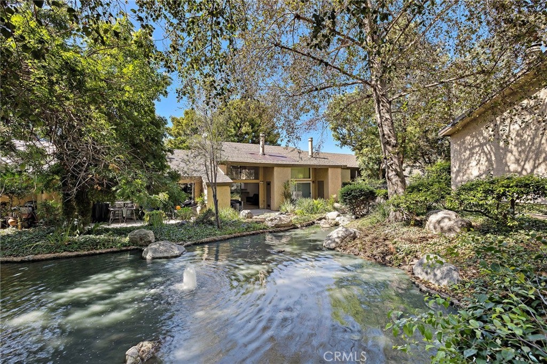
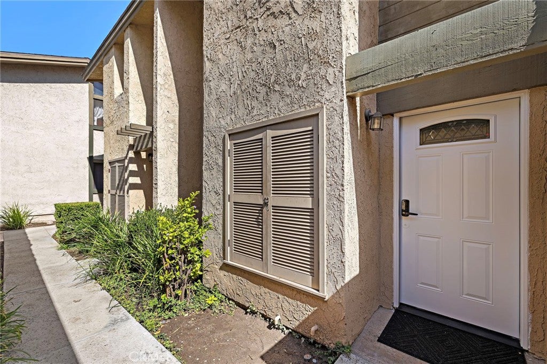
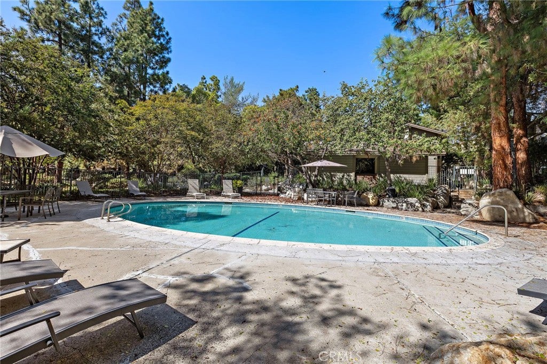
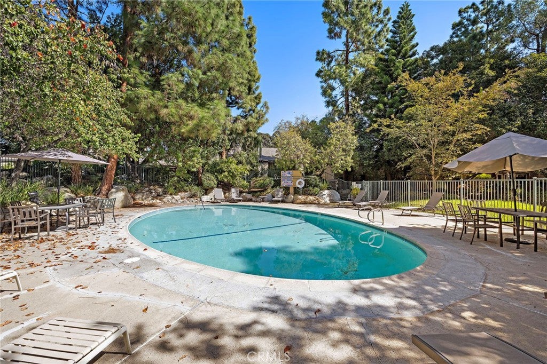
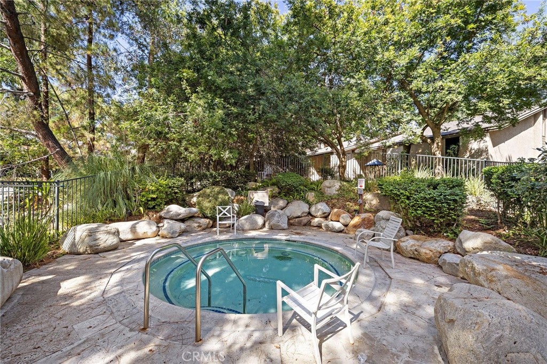
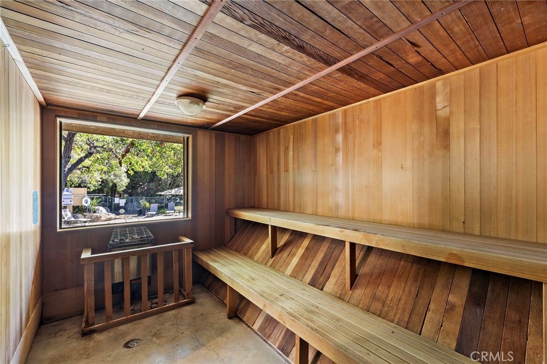
Experience quiet luxury and resort-style living in this newly refreshed, loft-style residence, prime-positioned directly along the water in the peaceful Orange Lakes community near Orange Park Acres. The home opens to dramatic two-story vaulted ceilings and light-filled spaces accented by brand-new LVP flooring, full interior paint, and new carpet on the stairs and upstairs primary suite. Enjoy your morning coffee or unwind in the evening on your private rear patio, perfectly situated to take in sweeping, uninterrupted views of the tranquil lakes, meandering streams, and lush surrounding wildlife sanctuary. Everyday comfort and efficiency are built-in with a brand-new energy-efficient dual zoned ductless AC and heating system on both floors and a modern tankless water heater—which frees up dedicated space to hookup an in-unit washer and dryer. Complete with access to resort amenities including a pool, spa, sauna, and tennis courts, and located just minutes from Old Towne Orange, Chapman University, shopping, and dining, this move-in-ready waterfront retreat offers an unmatched blend of style and serene natural beauty.

Open houses at 4900 E Chapman 8

Saturday, November 21 · 12:30–3pm

In person · no appointment needed

Location of 4900 E Chapman 8

Map showing 4900 E Chapman 8, Orange, CA 92869 $430,000
See more listings in Orange

4900 E Chapman 8 property details

Interior

Bedrooms & Bathrooms

  • Bedrooms: 1
  • Bathrooms: 1
  • Full Bathrooms: 1

Appliances

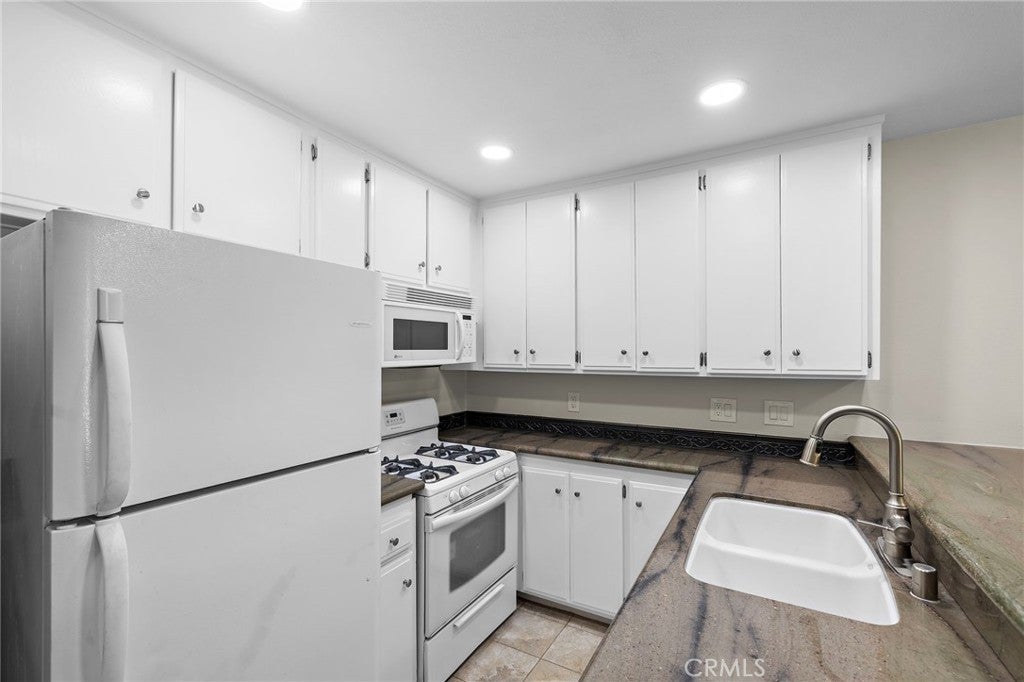
  • Included: Built-In Range, Freezer, Disposal, Gas Oven, Gas Range, Microwave, Tankless Water Heater
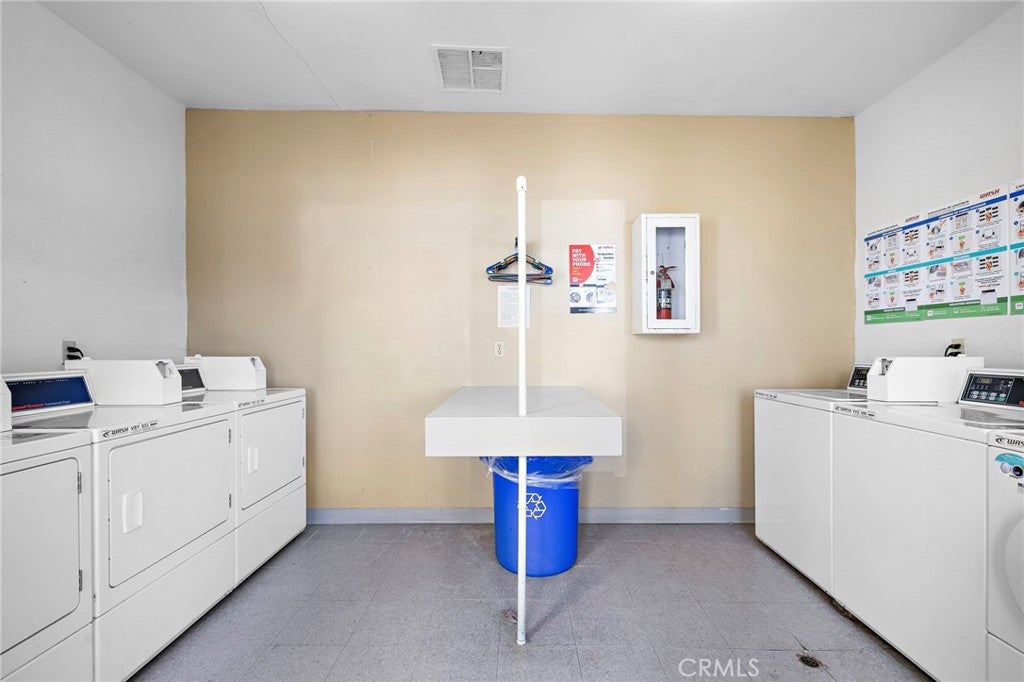
  • Laundry: Common Area, Inside

Heating

  • Heating: Wall Furnace

Cooling

  • Cooling: Wall/Window Unit(s)

Features

  • Interior Features: Granite Counters, High Ceilings, Open Floorplan, Pantry, Storage, Walk-In Closet(s)
  • Window Features: Skylight(s)
  • Flooring: Carpet, Vinyl
  • Fireplace: No
  • Fireplace Features: None

Interior Area

  • Total Living Area: 768
  • Unit: Square Feet
  • Source: Assessor

Rooms & Dimensions

Living Room

  • Level: Unknown

Bedroom

  • Level: Unknown

Kitchen

  • Level: Unknown
  • Features: Granite Counters

Other

  • Level: Unknown
  • Features: Walk-In Closet(s)

Property

Features

  • Exterior Features: Garden
  • Patio & Porch: Patio
  • Security Features: Carbon Monoxide Detector(s), Smoke Detector(s)
  • Has Private Pool: No
  • Pool Features: Association
  • Has Spa: Yes
  • Horses: No

View

  • Has View: Yes
  • View: Lake, Pond

Lot

  • Size: 740 sq ft
  • Acres: 0.017
  • Features: Garden, Greenbelt

Accessibility

  • Levels: Two
  • Entry Level: 1
  • Entry Location: 1
  • Stories: 2

Parking

  • Garage: No
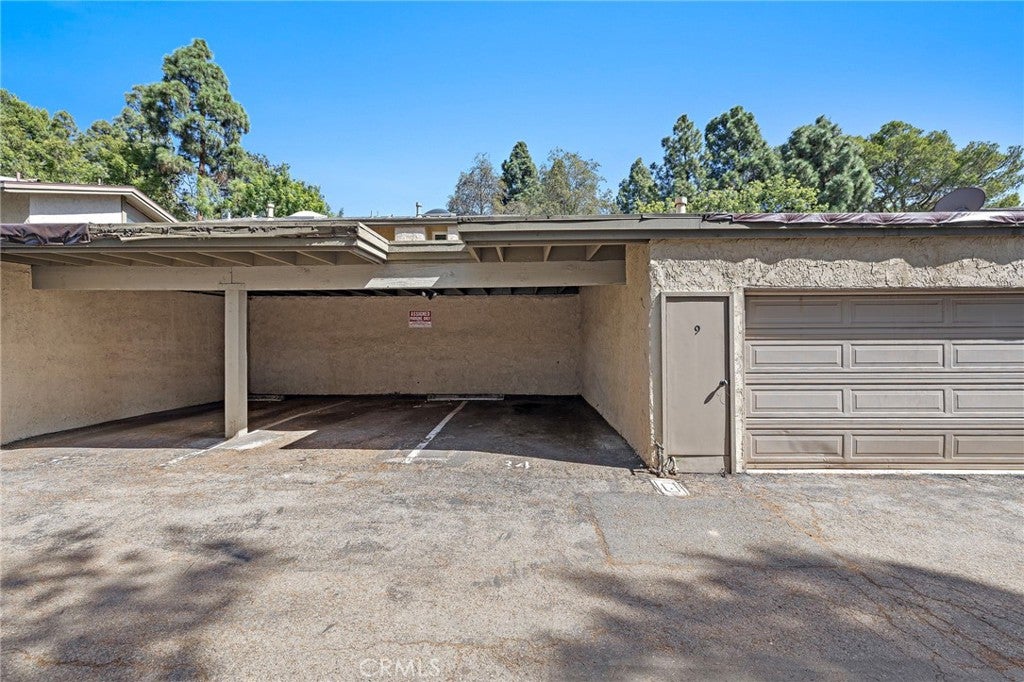
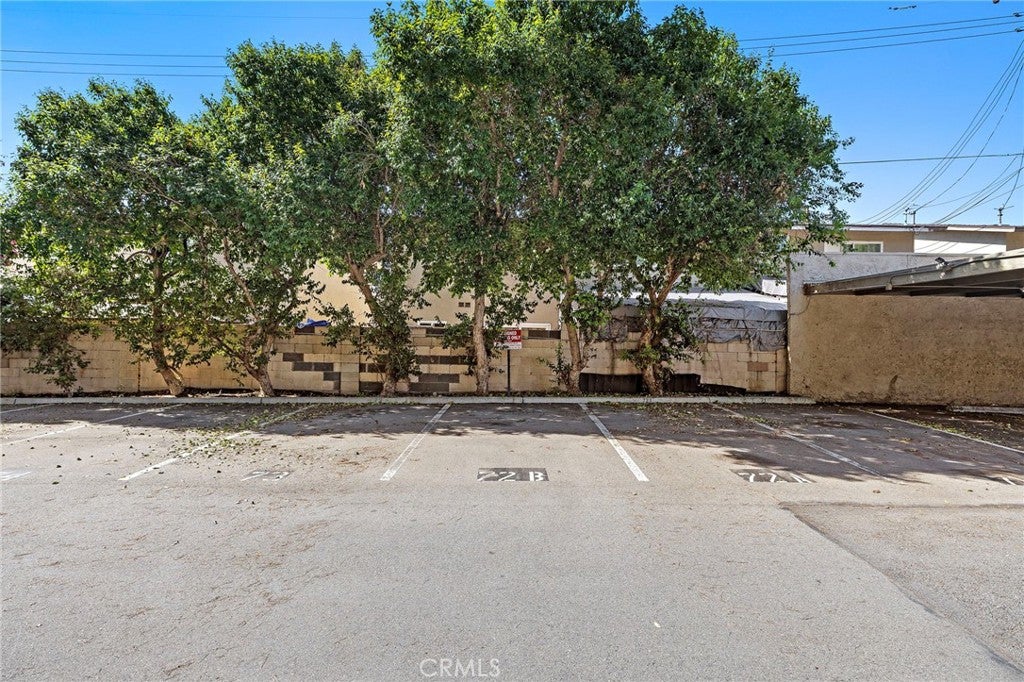
  • Parking Features: Assigned, Asphalt, Carport
  • Carport: Yes
  • Carport Spaces: 2
  • Open Parking: No

Waterfront

  • Has Waterfront: No
  • Waterfront Features: Pond

Basement

  • Basement: No

Mobile Home

  • Mobile Home Remains: No

Construction

Type & Style

  • Home Type: Residential
  • Property Sub Type: Condominium
  • Structure Type: House

Materials

  • Foundation: Slab

Builder / Condition

  • Year Built: 1976
  • Condition: Updated/Remodeled
  • New Construction: No

Utilities & Green Energy

Utilities

  • Electric on Property: No
  • Water: Public
  • Sewer: Public Sewer
  • Utilities: Cable Connected, Electricity Connected, Natural Gas Connected, Sewer Connected, Water Connected
  • Road Surface Type: Paved

Green Energy

  • Energy Efficient: No

Community & HOA

Community

  • Subdivision: Orange Lakes
  • Zip/Postal Code: 92869
  • City/Town: Orange
  • City/Region: Orange-Orange
  • County/Parish: Orange
  • State/Province: CA
  • Country Region: US-CA
  • Features: Street Lights, Suburban, Sidewalks

HOA

  • Has HOA: Yes
  • Amenities: Management, Picnic Area, Pool, Sauna, Spa/Hot Tub, Tennis Court(s), Trash
  • Fee: $547.25
  • Frequency: Monthly
  • Senior Community: No

Pets

  • Pets Allowed: No

Location

  • Longitude: -117.802087
  • Latitude: 33.787038
  • Directions: Turn into community at intersection of E Chapman ave and S Rancho Santiago Blvd. Wrap around right, find immediate visitor parking.

Land Lease

  • Land Lease: No

School

Highschool

Tax, Financial & Listing Details

Listing Details

  • List Price: $430,000
  • Price Per Square Foot: $559.90
  • Date on Market:
  • Listing Terms: Conventional
  • Home Warranty: No
  • Rent Control: No
  • Status: Active

MLS Details

  • MLS: CRMLS
  • Listing ID: OC26208140

Tax Details

  • Tax Lot: 8
  • Universal Property ID: US-06059-N-39315108-R-N

Ask a question about 4900 E Chapman 8

Hi there — ask anything about this property or the area and the team will get right back to you.

Last checked Source: CRMLSMLS# OC26208140

Local real estate advisory services provided by agent with ΓEA⅃ Broker

Listed by Dallas Kessman with Ehm Real Estate, Inc.

Based on information from California Regional Multiple Listing Service, Inc. as of 2026 and/or other sources. All data, including all measurements and calculations of area, is obtained from various sources and has not been, and will not be, verified by broker or MLS. All information should be independently reviewed and verified for accuracy. Properties may or may not be listed by the office/agent presenting the information.

You agree to ΓEA⅃ Broker Terms of Use and Privacy Policy. By choosing to contact a property, you also agree that ΓEA⅃ Broker and its associates may call, text, or email you regarding any inquiries or activities you submit through our website. This may involve the use of automated means and prerecorded or artificial voices.

Listings near 4900 E Chapman 8