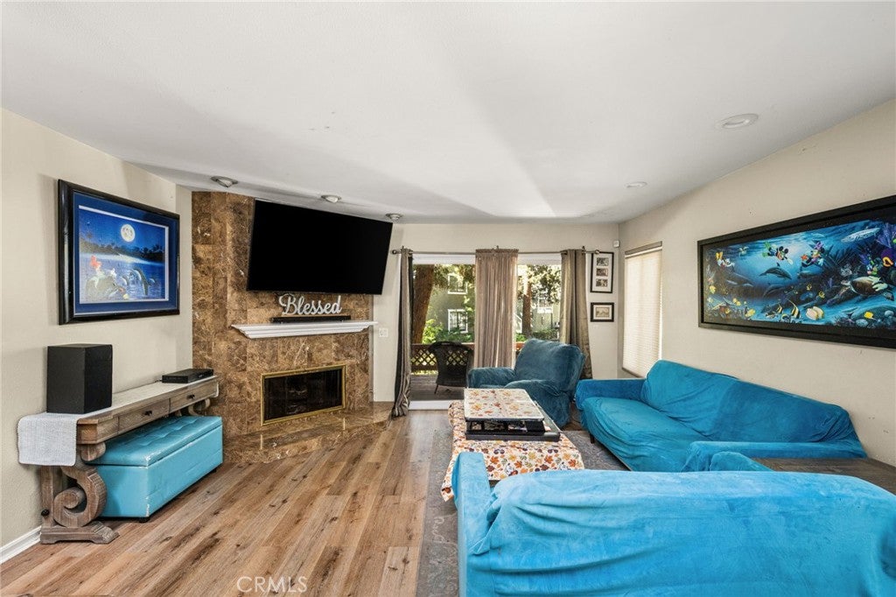
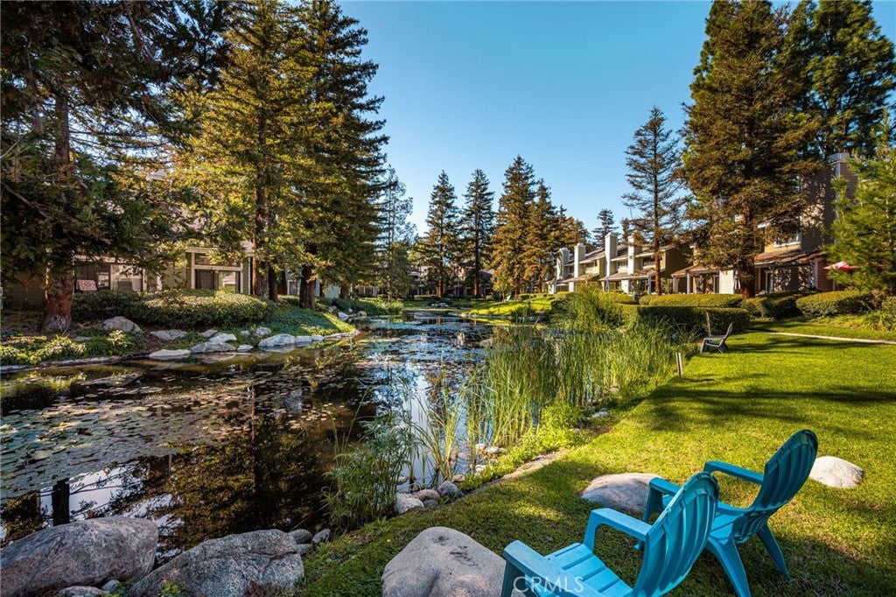
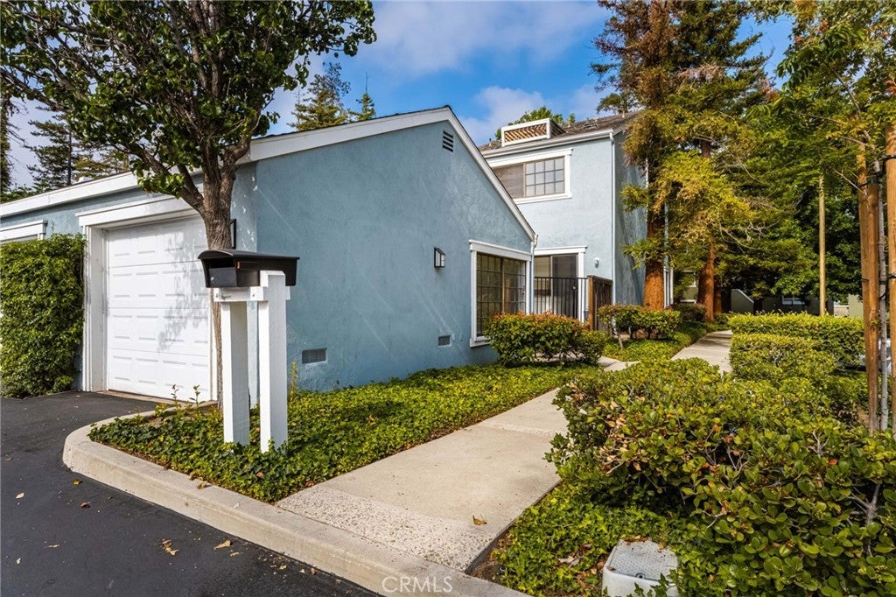
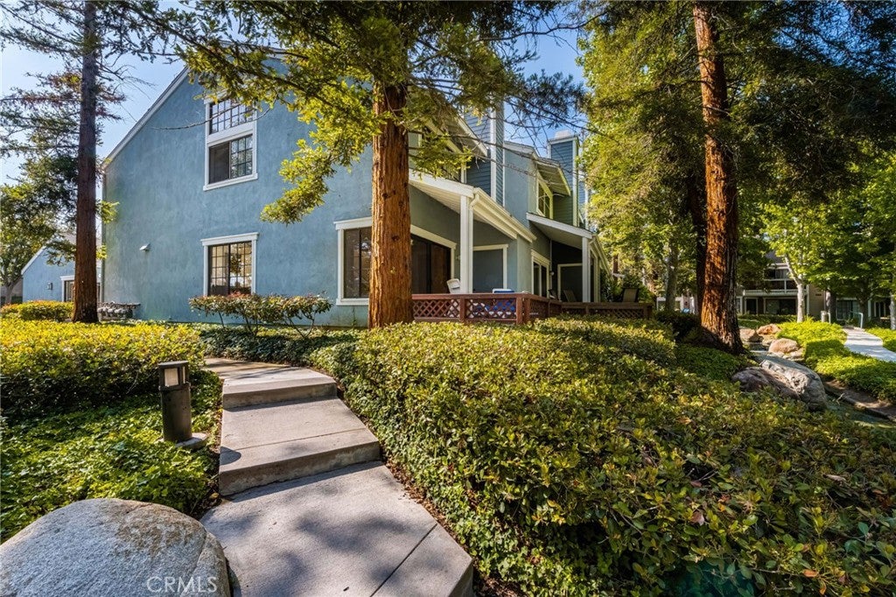
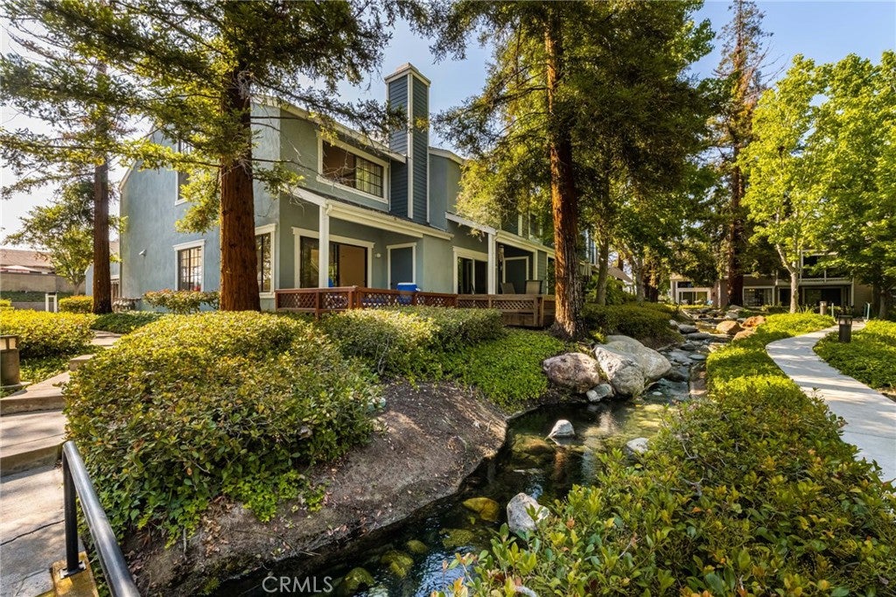
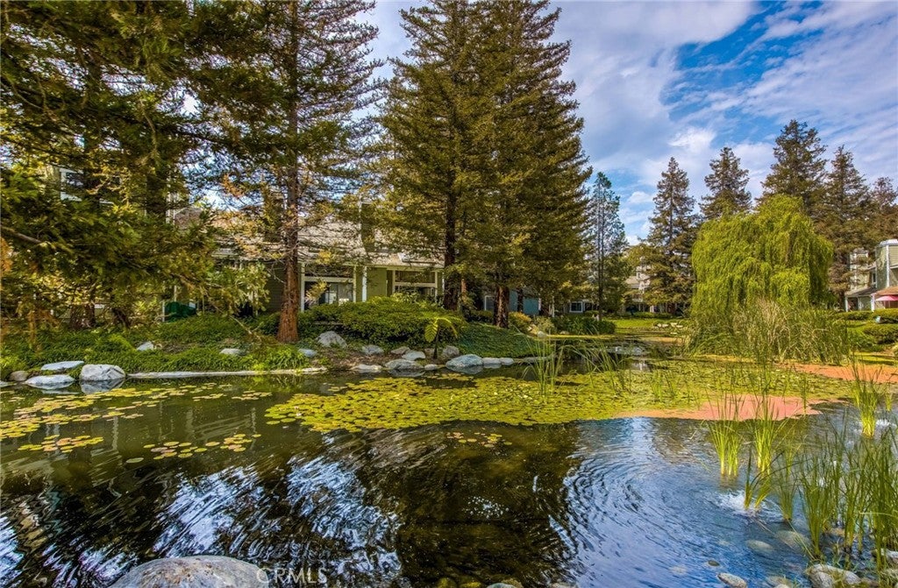
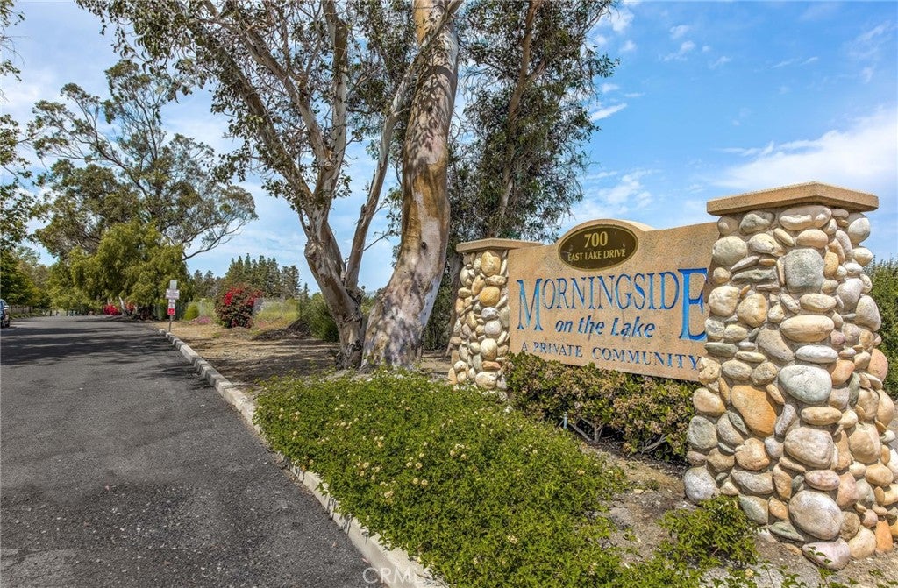
PREMIUM END UNIT! SPECTACULAR VIEWS! Welcome to Morningside by the Lake, a hidden gem near historic Old Towne Orange, where a peaceful mountain-retreat atmosphere meets the convenience of central Orange County living!
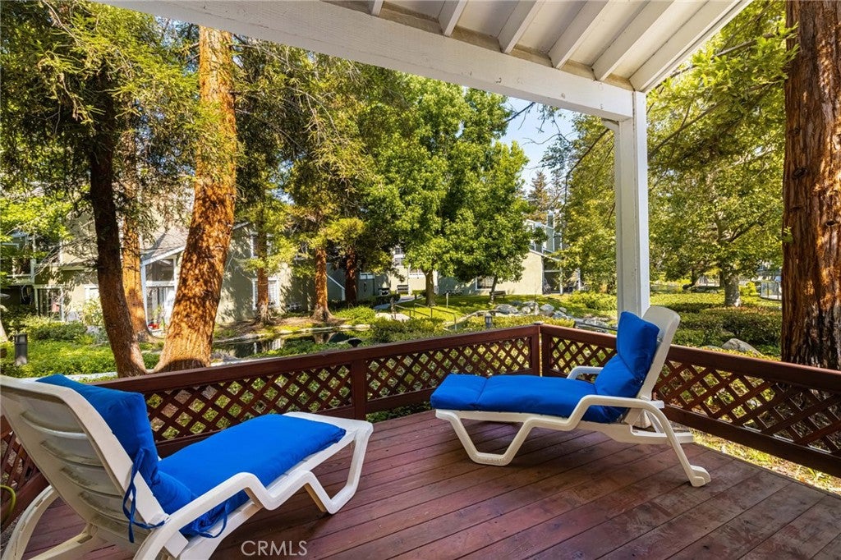
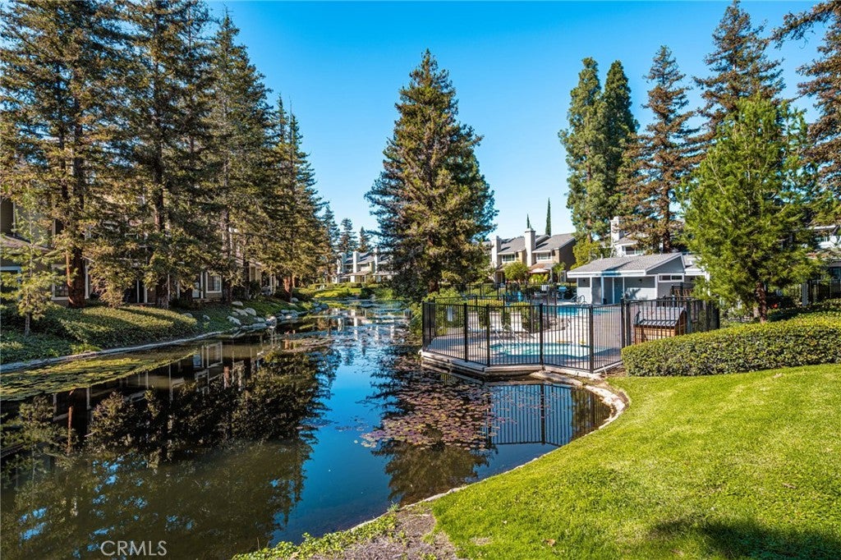
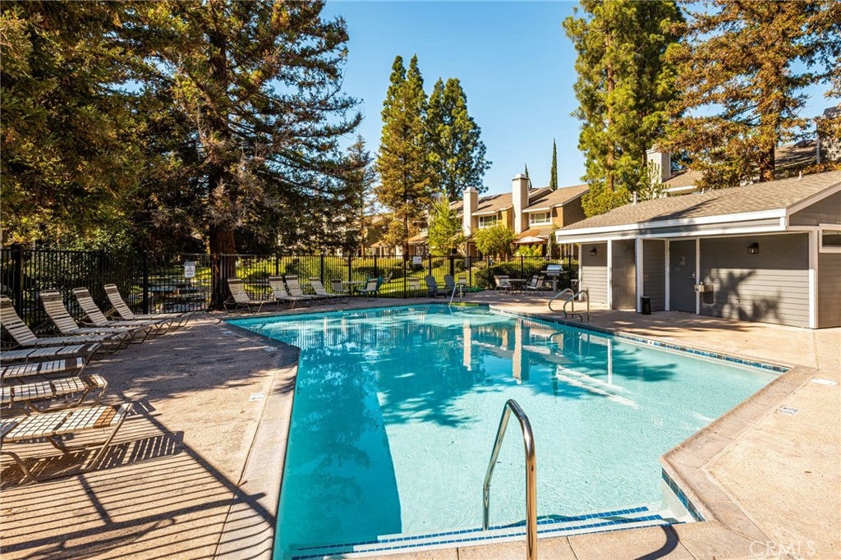
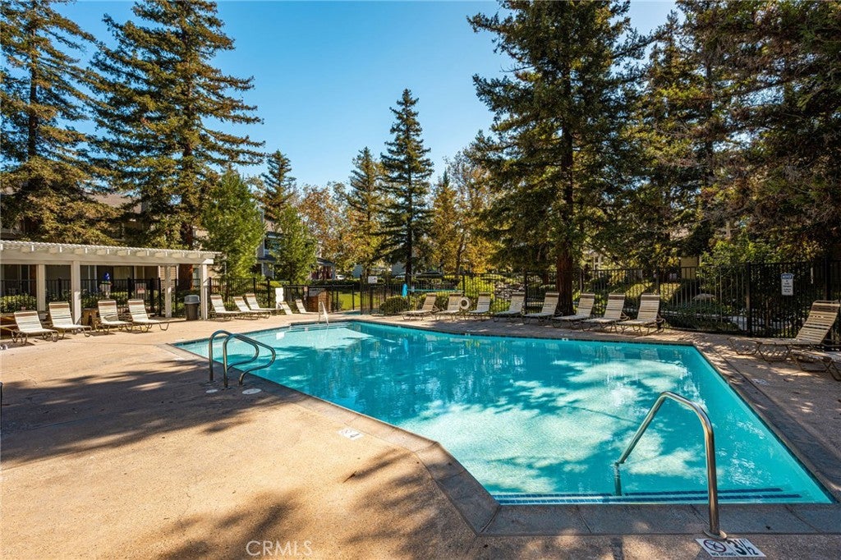
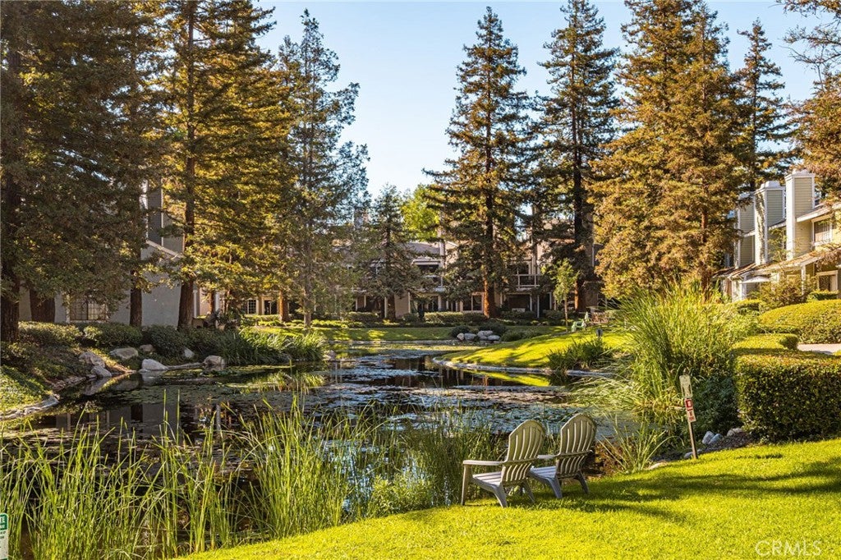
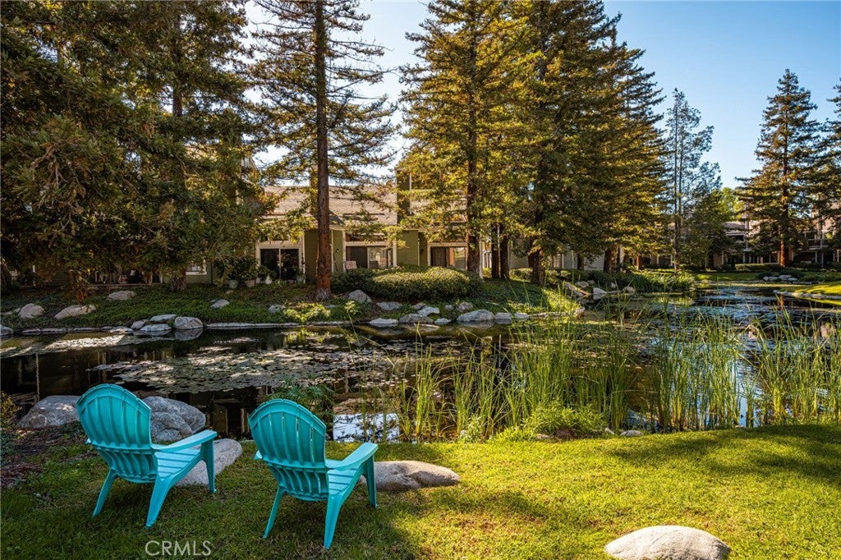
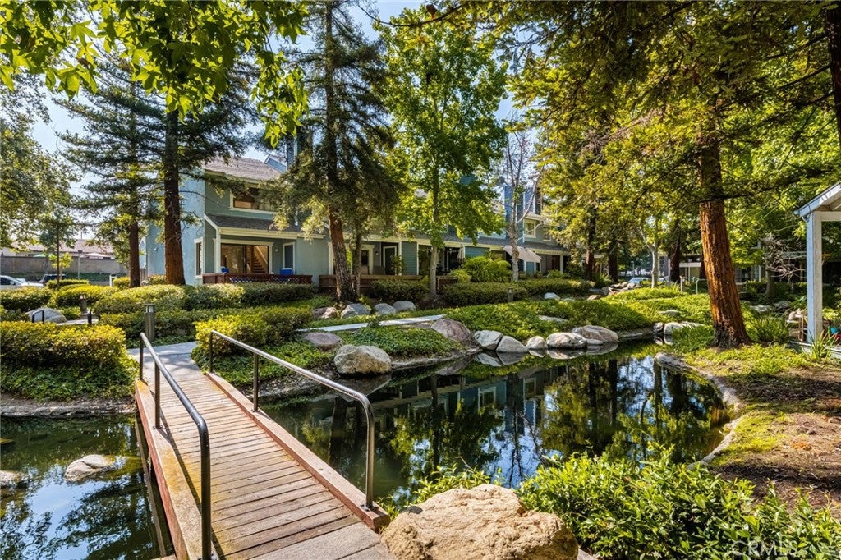
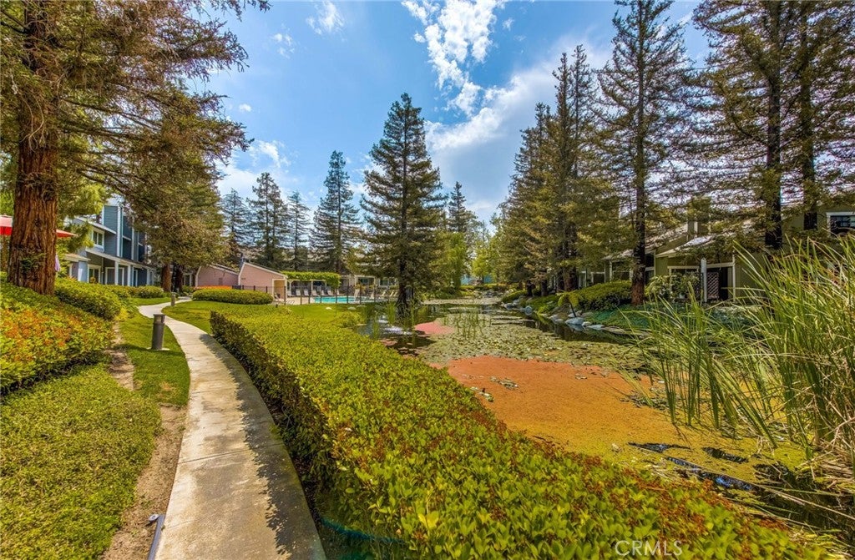
Enjoy exceptional views from inside the home and the patio/deck overlooking the pool and spa, picturesque lake and streams, charming bridges, and majestic mature redwood and pine trees. Ducks, birds, and lush landscaping add to this serene setting.
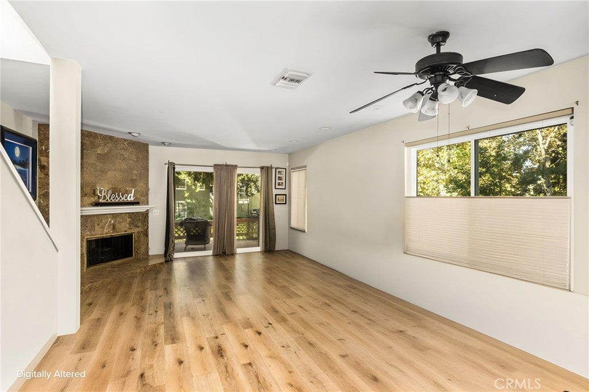
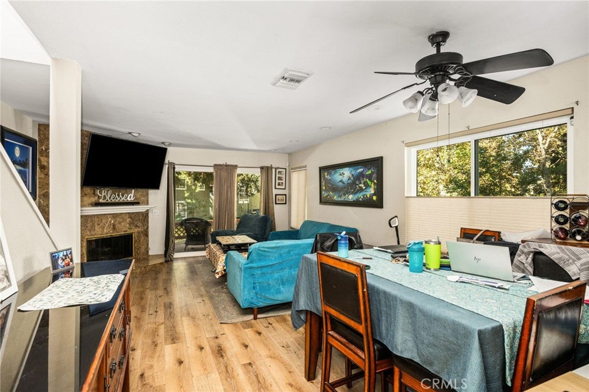
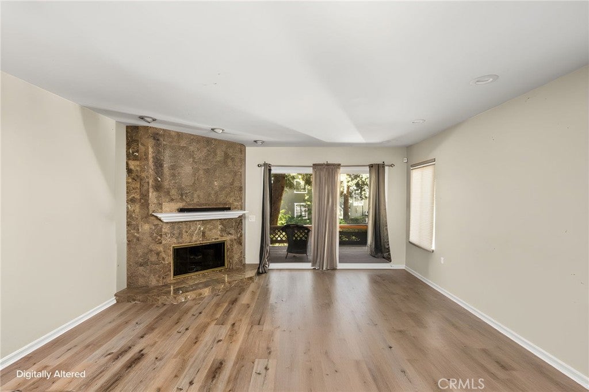
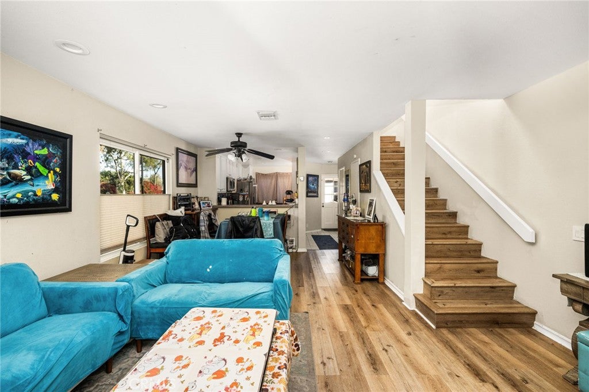
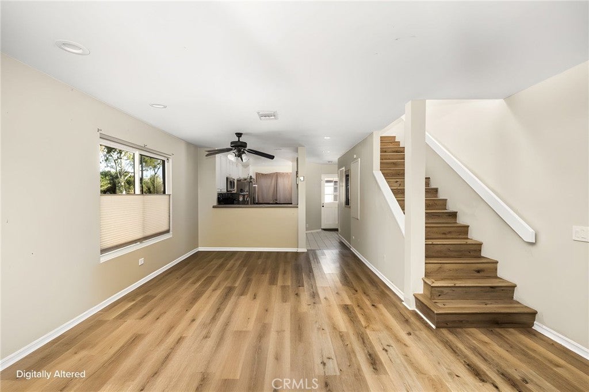
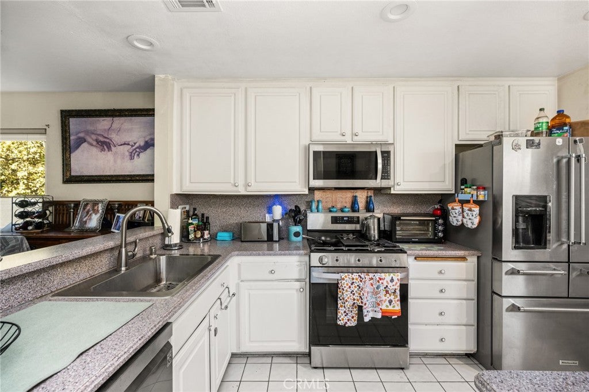
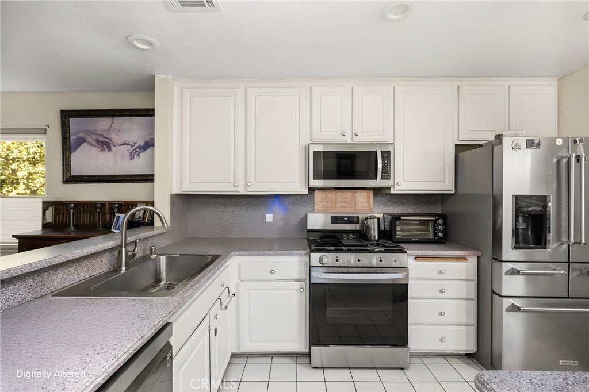
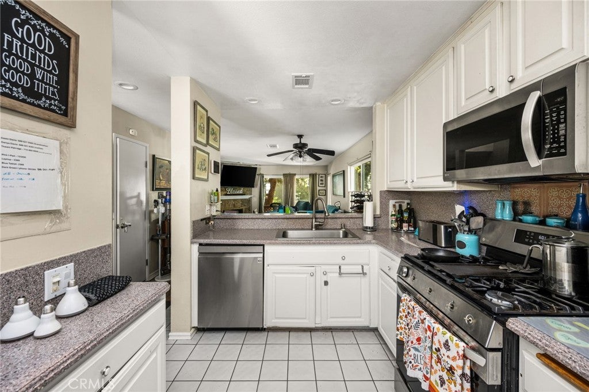
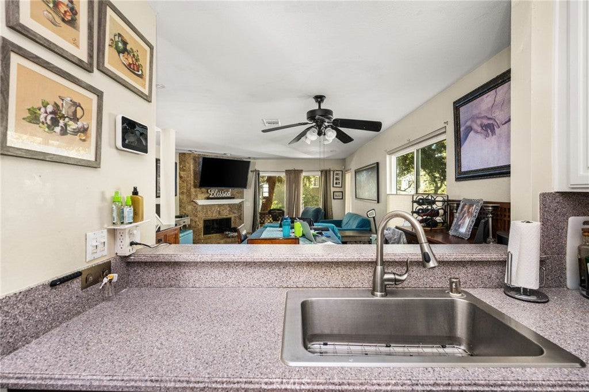
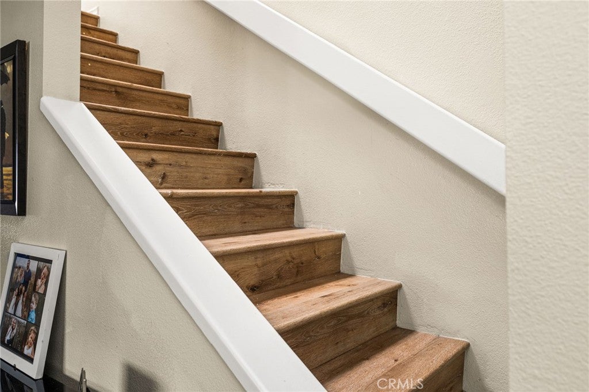
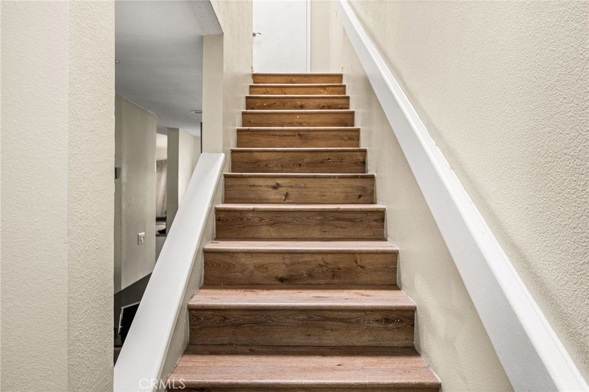
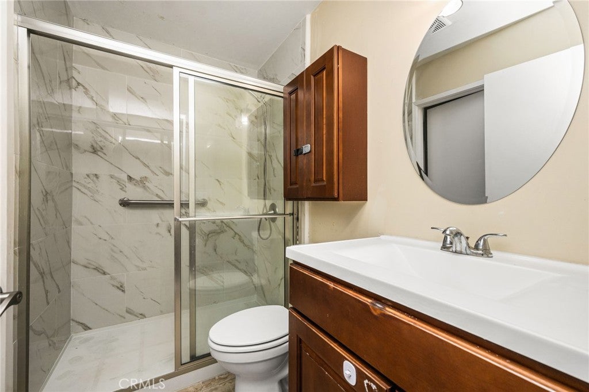
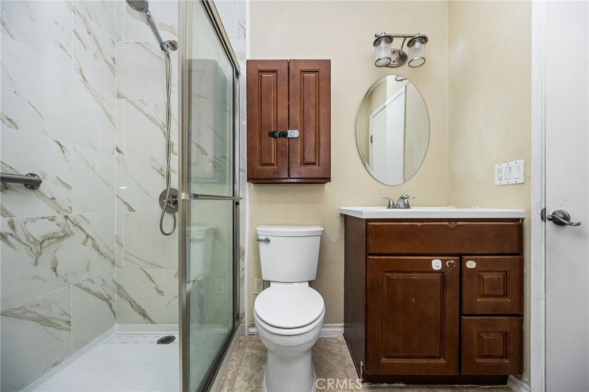
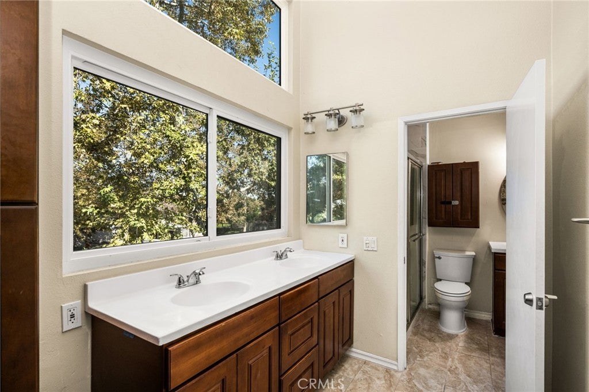
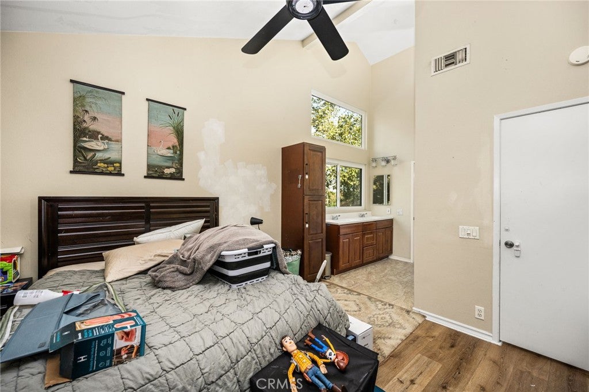
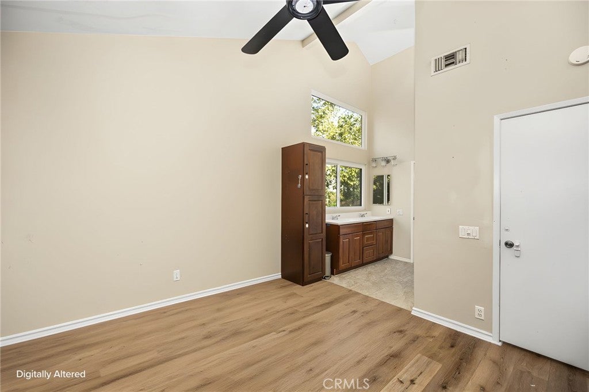
This light and bright 2-bedroom home features open-concept kitchen and living areas, recessed lighting, and an upstairs skylight. The primary bedroom offers cathedral ceilings, a separate dressing area with a large vanity and sink, and generous storage. A full Jack-and-Jill bath with a newer walk-in shower serves the upstairs bedrooms; a convenient half bath is downstairs. Luxury Vinyl Planks in all living areas (tile in kitchen & bathrooms)
MAJOR UPGRADES WITHIN THE LAST TWO YEARS include new air conditioning and heating systems, energy-efficient dual-pane windows and sliding doors, stove, microwave, dishwasher, skylight, and walk-in shower.
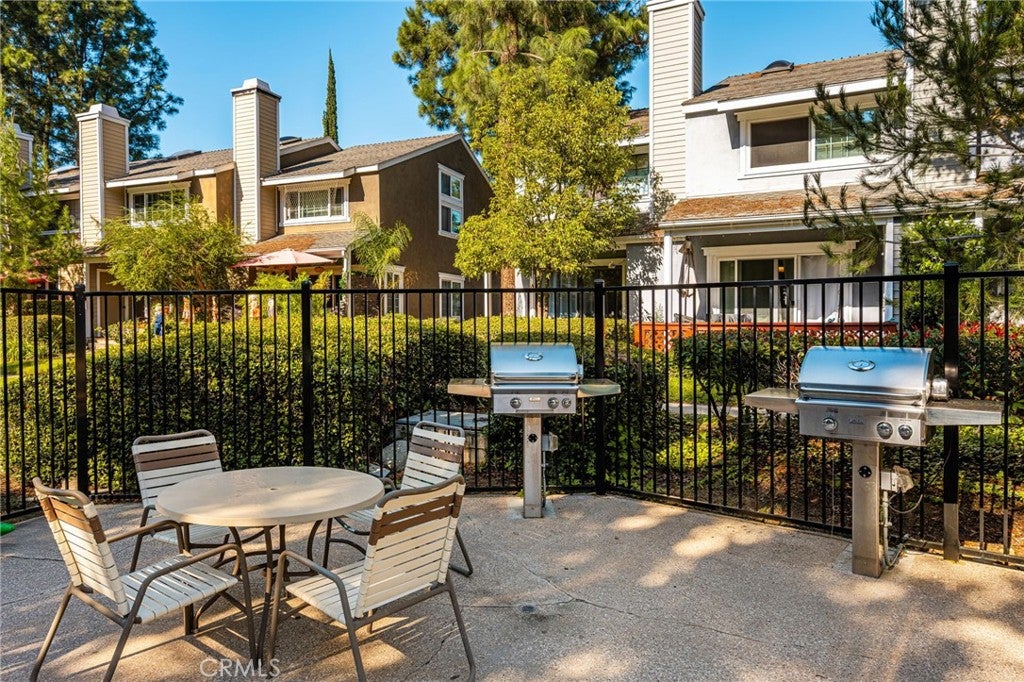
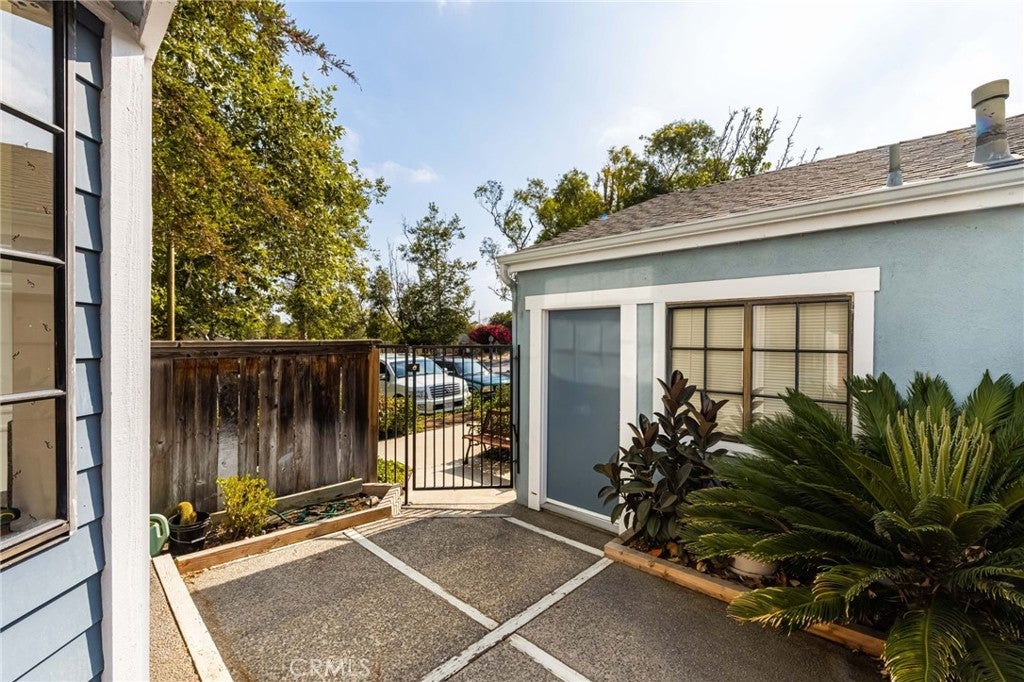
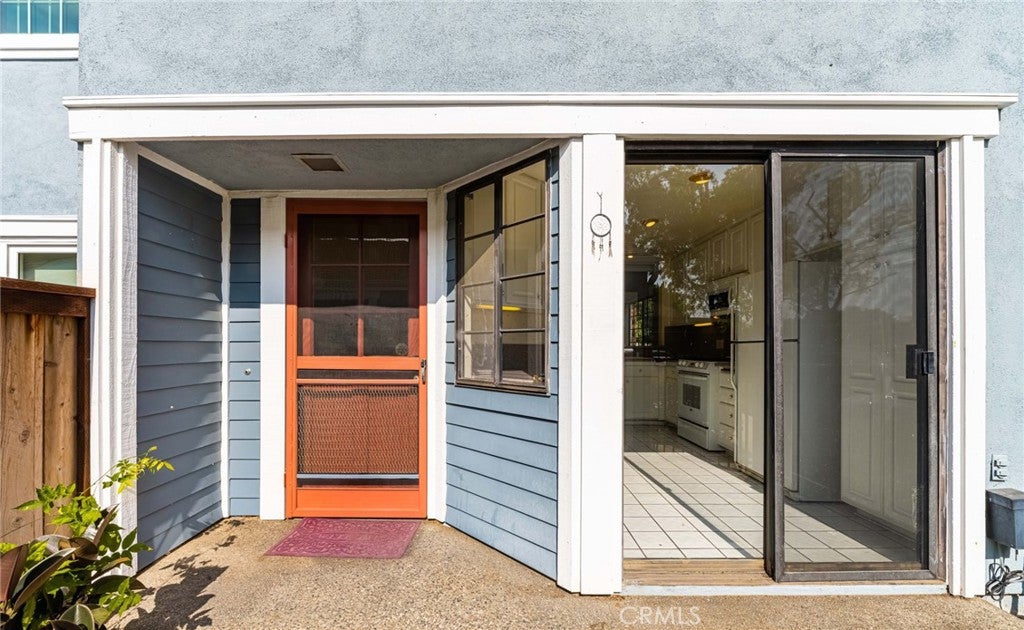
A patio entry separates the residence from its 1-car garage with laundry hookups. An assigned carport is directly across from the garage, plus ample guest parking. Community amenities include a pool, spa, covered patio areas, BBQ facilities, and beautiful water features. Adjacent Hart Park offers walking and biking paths and outdoor recreation.
Tucked away from the hustle and bustle, yet close to Old Towne Orange, shopping, dining, and everyday conveniences. A LITTLE BIT OF MOUNTAIN LIVING IN THE HEART OF ORANGE COUNTY!
Hi there — ask anything about this property or the area and the team will get right back to you.

Local real estate advisory services provided by agent with ΓEA⅃ Broker
Listed by Cathy Meyers with Boydstun Rlty & Prop Mngmt Inc · Cell: c.dutton@att.net
Based on information from California Regional Multiple Listing Service, Inc. as of 2026 and/or other sources. All data, including all measurements and calculations of area, is obtained from various sources and has not been, and will not be, verified by broker or MLS. All information should be independently reviewed and verified for accuracy. Properties may or may not be listed by the office/agent presenting the information.
You agree to ΓEA⅃ Broker Terms of Use and Privacy Policy. By choosing to contact a property, you also agree that ΓEA⅃ Broker and its associates may call, text, or email you regarding any inquiries or activities you submit through our website. This may involve the use of automated means and prerecorded or artificial voices.
Step 1 of 2
Create a free account to view all listings, save searches, and get alerts when new homes match.
Step 2 of 2
Tell us how to reach you about homes you like.
Enter your password to sign in as
Create a free account to view all listings, save searches, and get alerts when new homes match.
Already have an account? Sign in
Sign in to your account.
New here? Create an account