Price cut: $50K (10/10)
$1,349,999

702 E Cumberland, Orange, CA 92865

3beds
2.5baths2 full baths + 1 half bath
1,528sqft
Quick facts
Single Family Residence 96 Days on Market Built in 1957 $883.51/sqft 10,800 sq ft

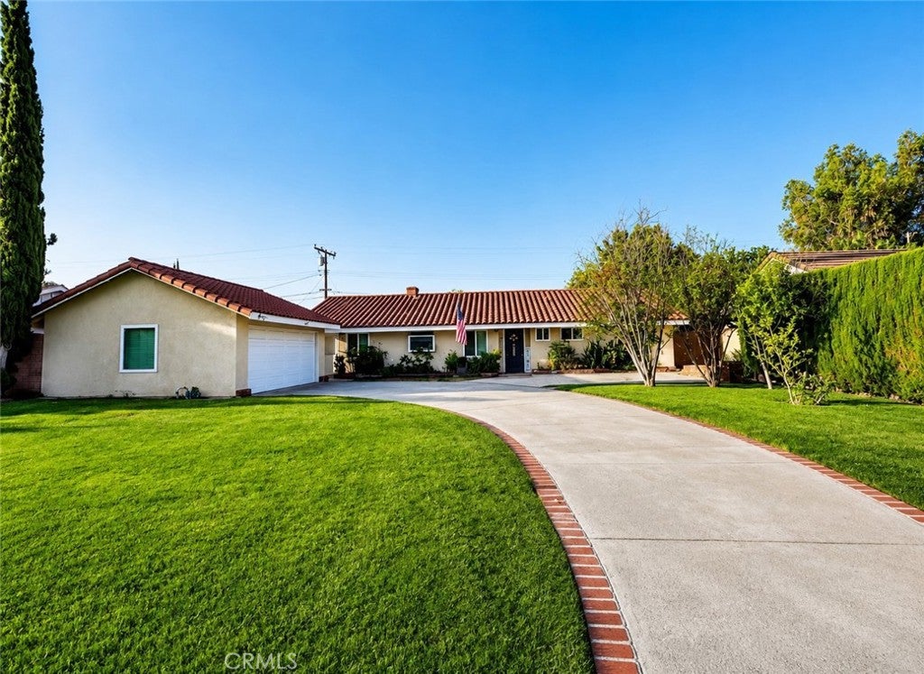
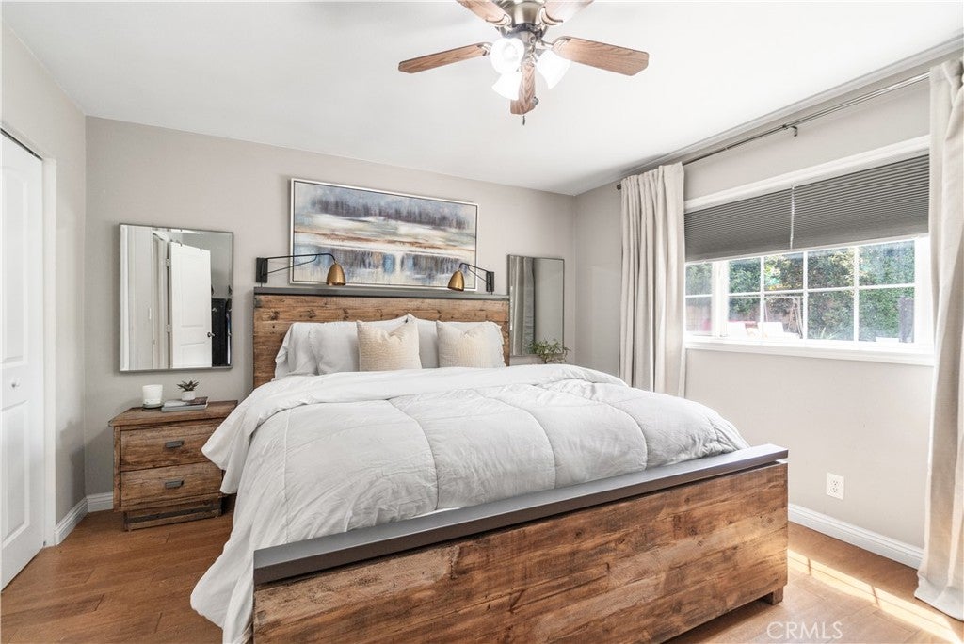
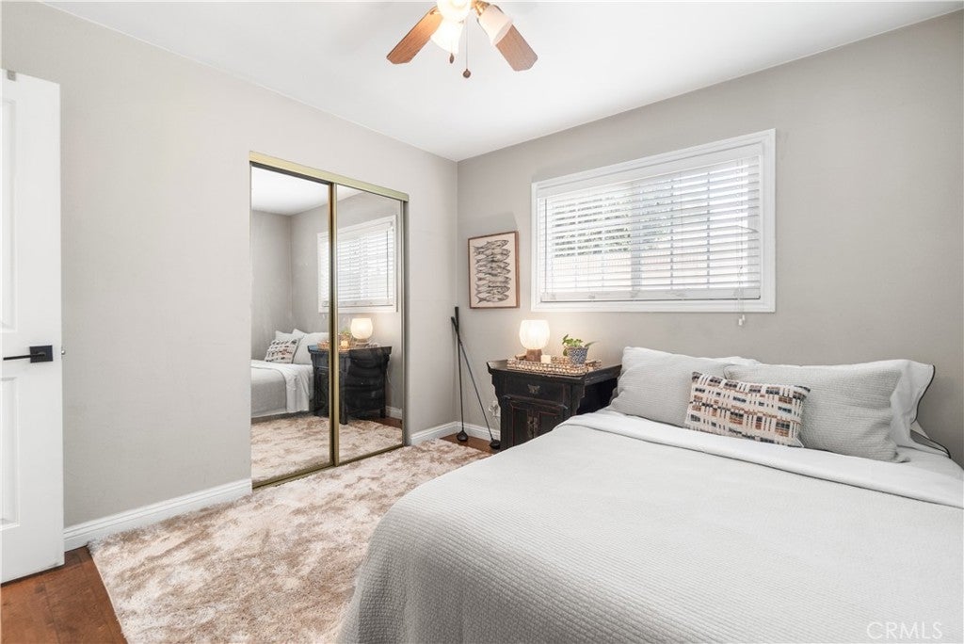
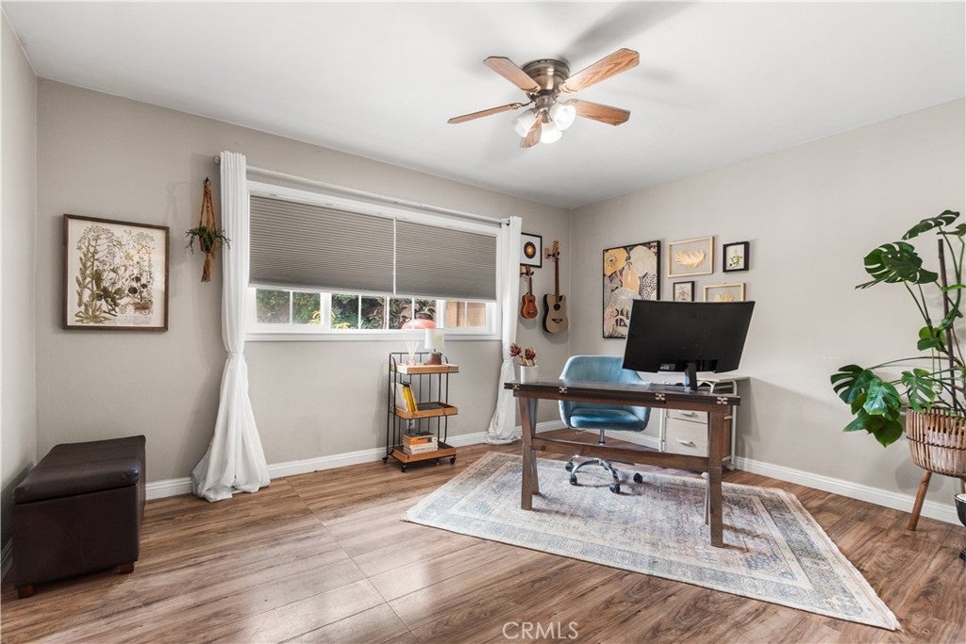
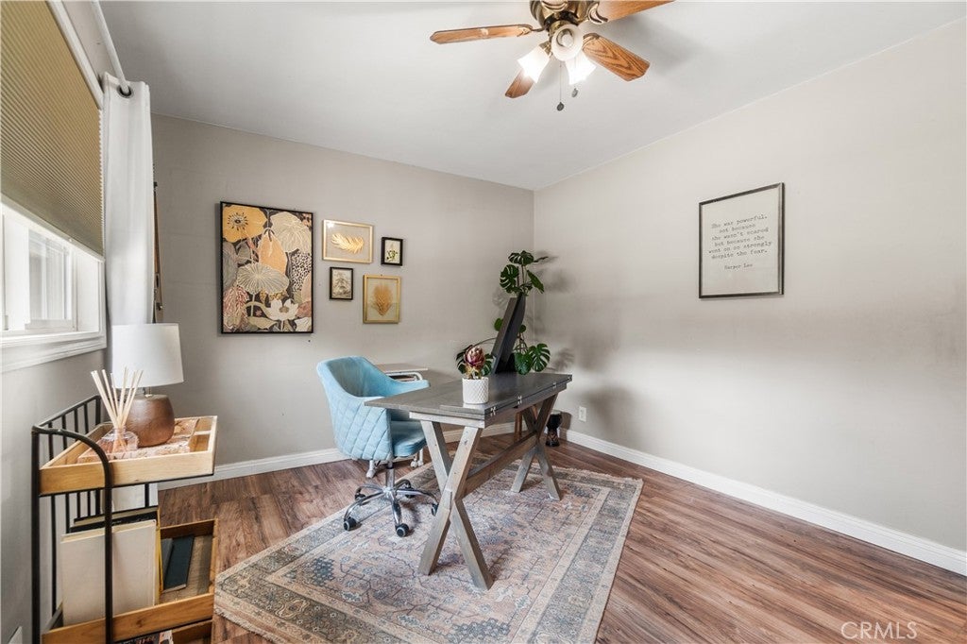
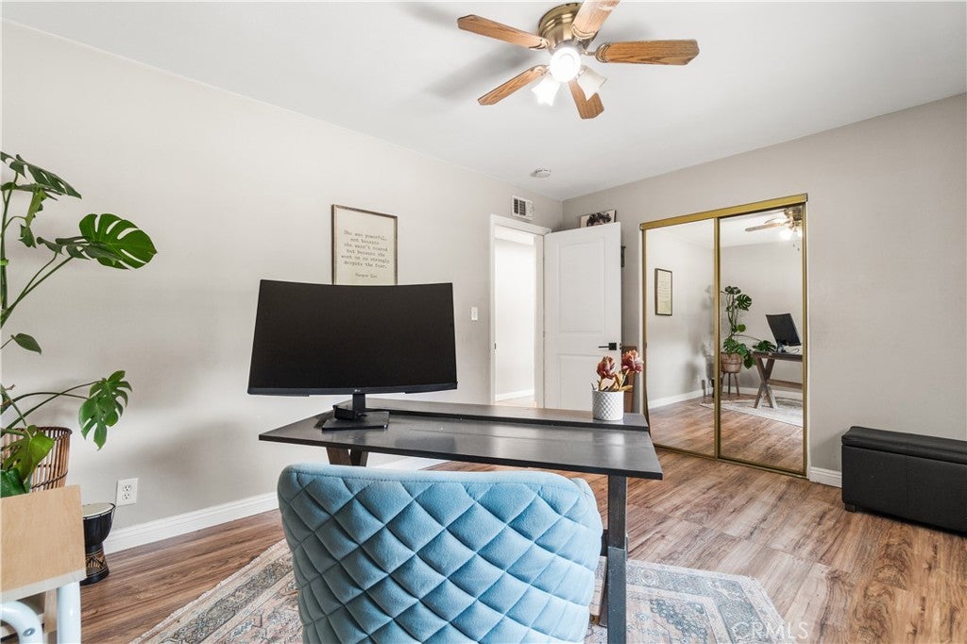
Don’t miss this beautifully updated ranch-style home, located on one of the most desirable streets in a highly sought-after Orange neighborhood near Villa Park.

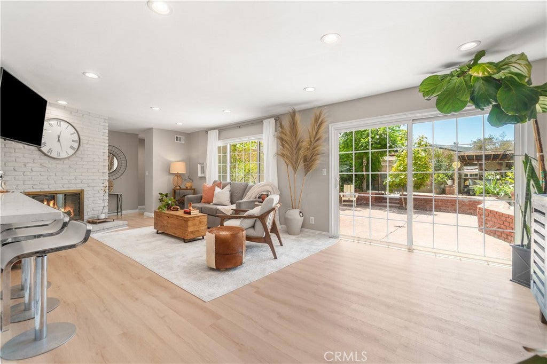
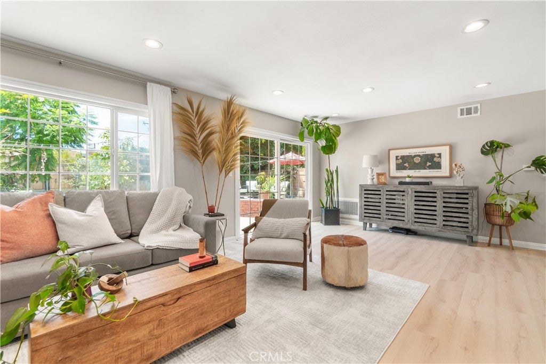
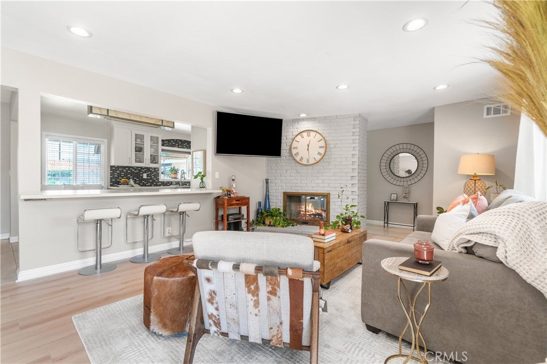
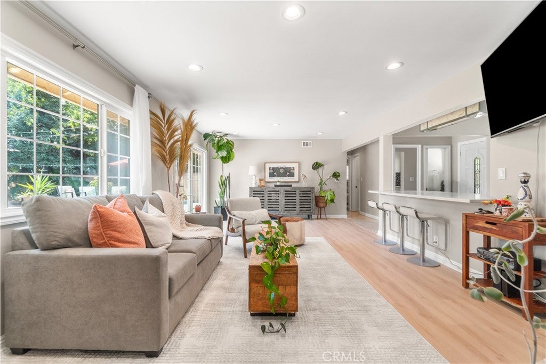
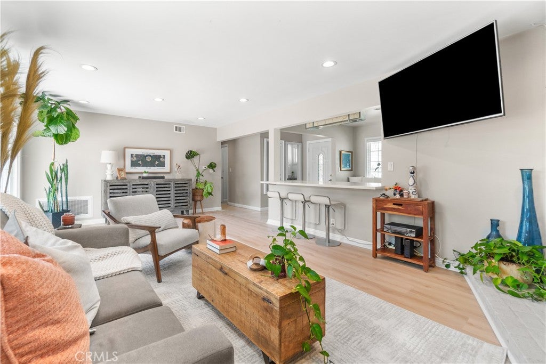
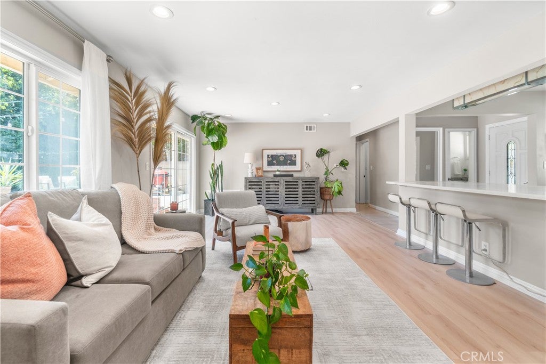
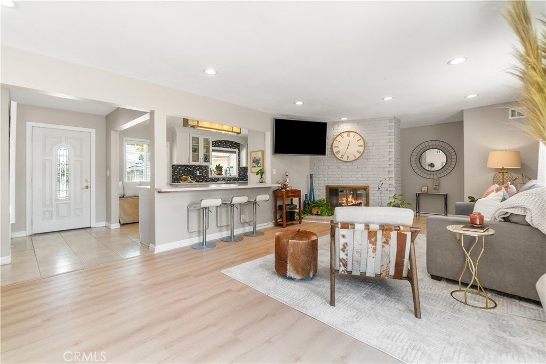
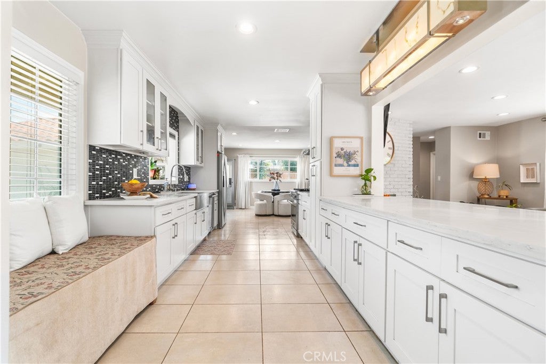
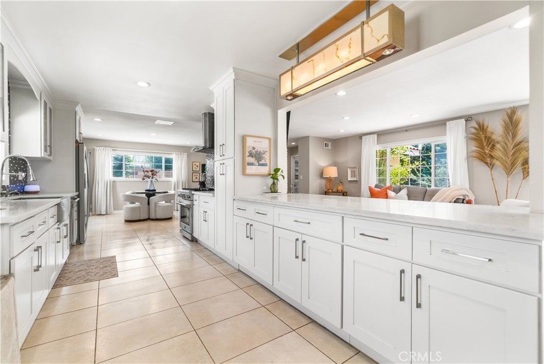
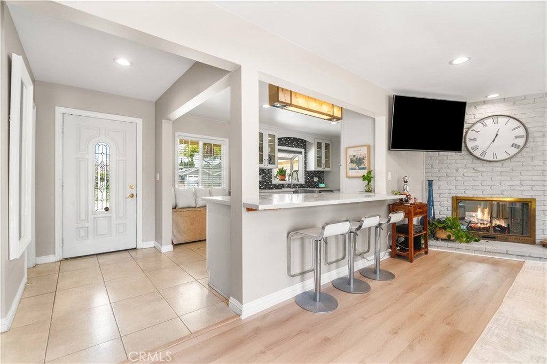
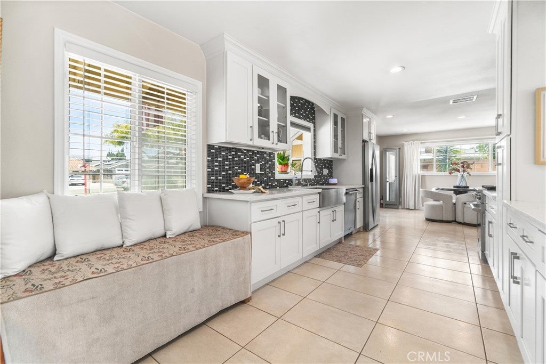
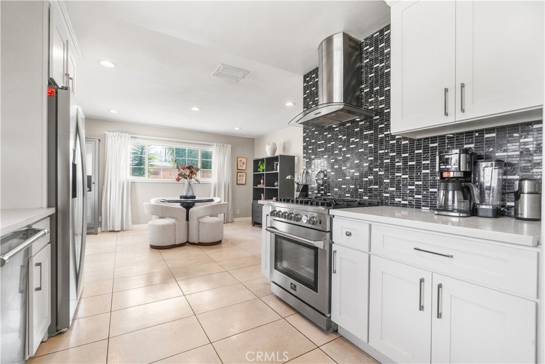
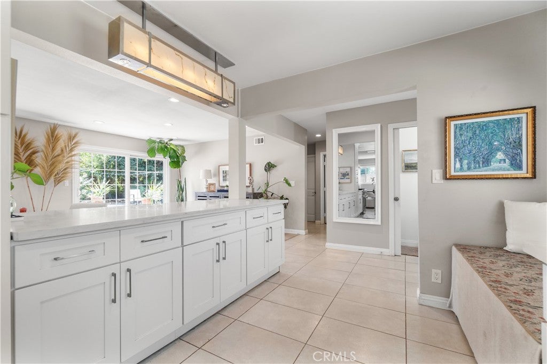
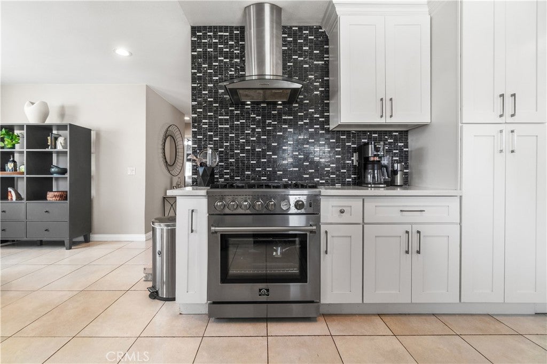
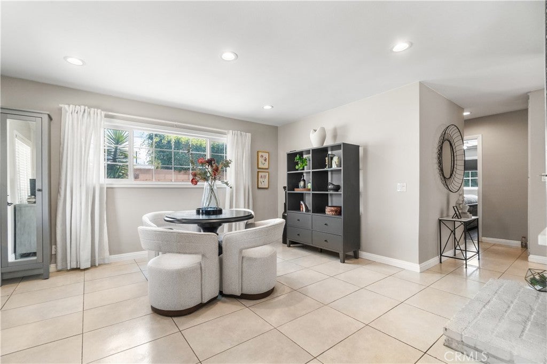
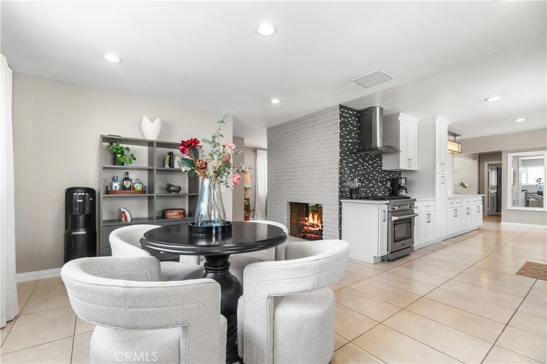
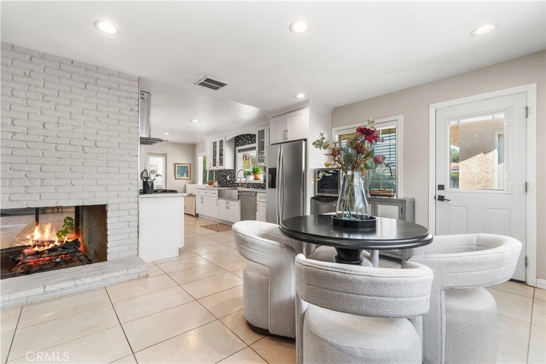
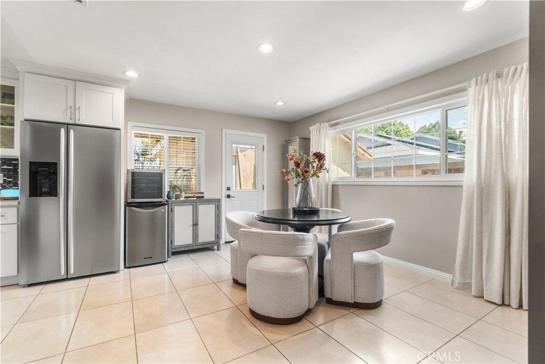
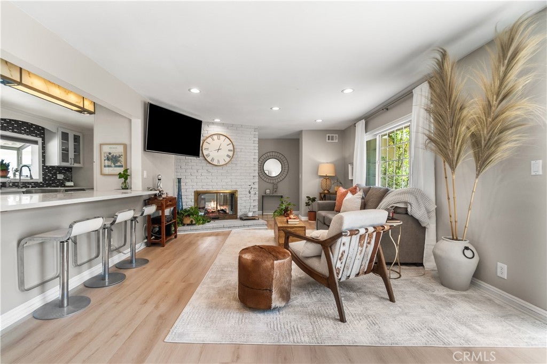
The updated kitchen is the heart of the home, featuring eye-catching mosaic tilework, quartz countertops, a farmhouse sink, peninsula seating, soft-close drawers, bright white cabinetry with stainless-steel hardware, and stainless-steel appliances, including a Viking dishwasher. The kitchen opens to the great room with direct backyard access and flows into a separate dining area, with fireplaces adding warmth and character to the living spaces.

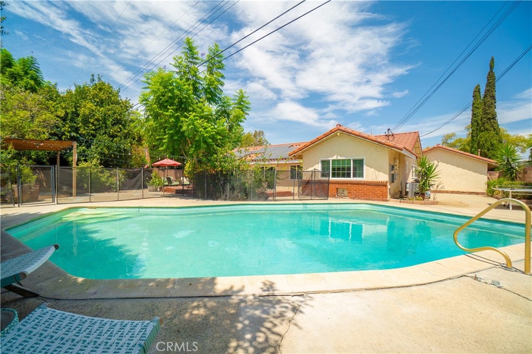
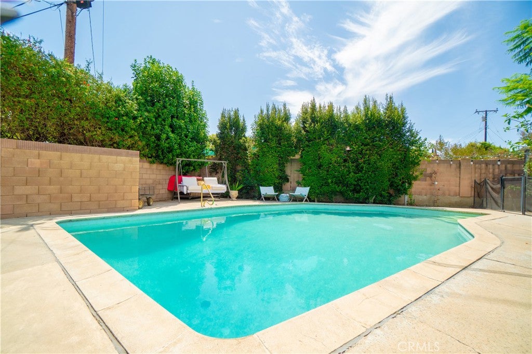
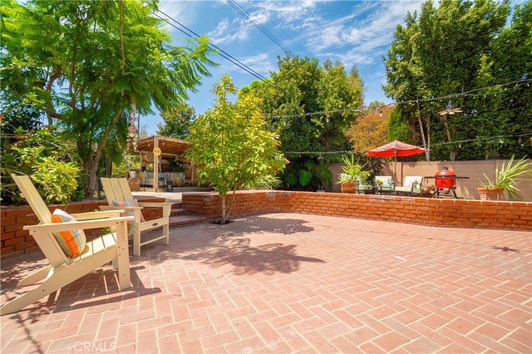
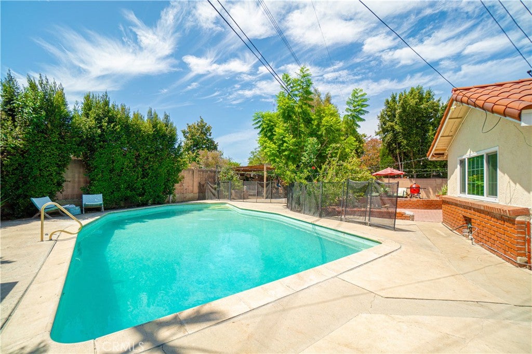
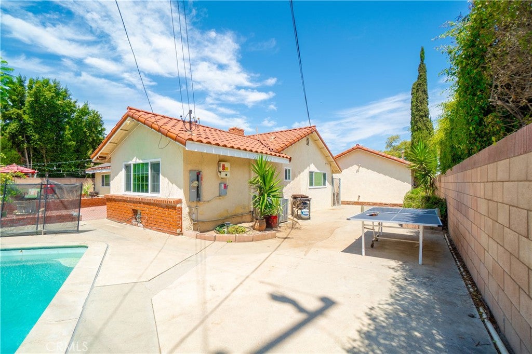
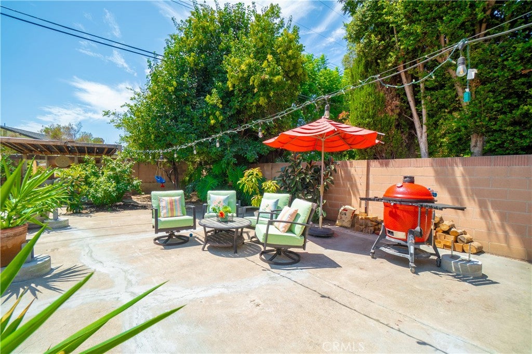
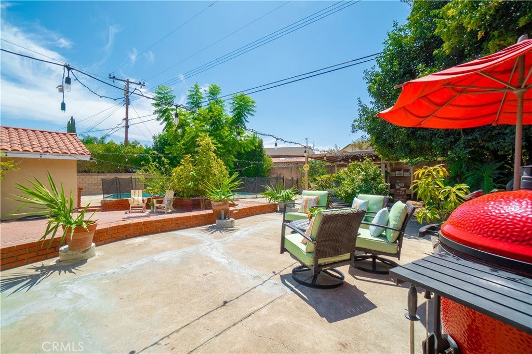
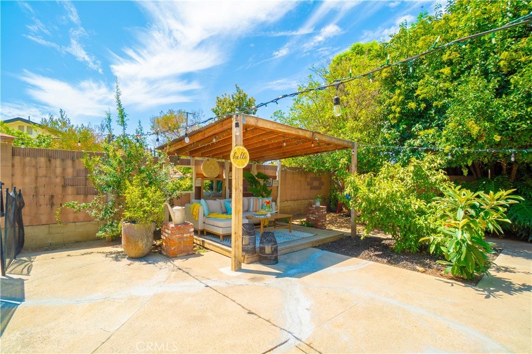
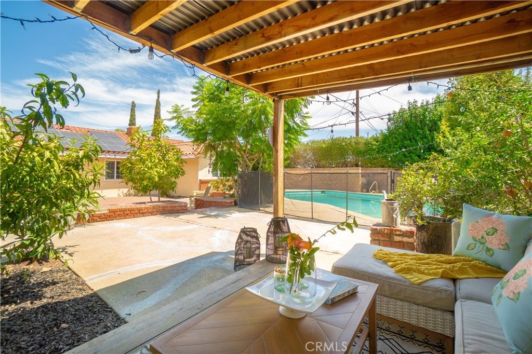
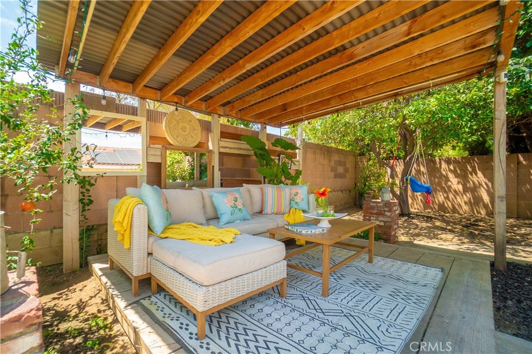
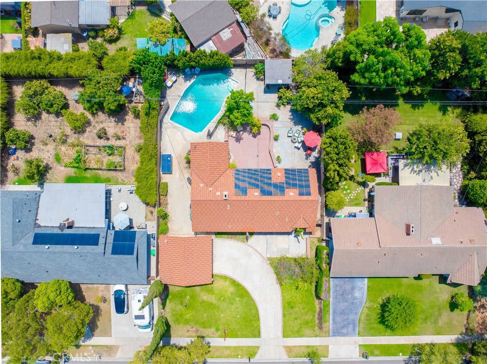
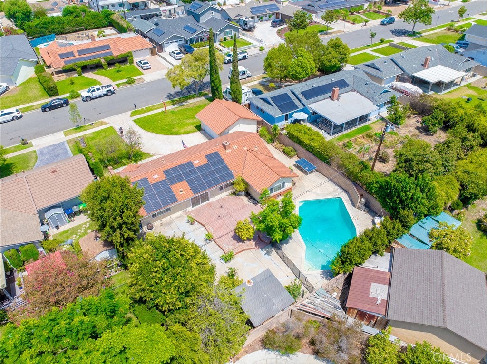
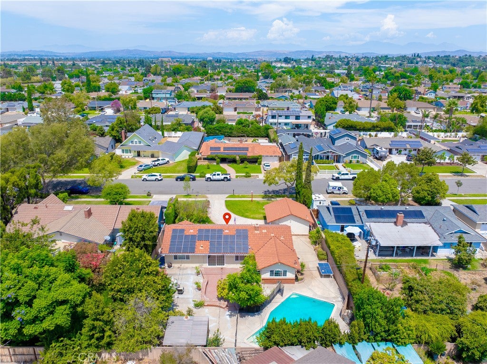
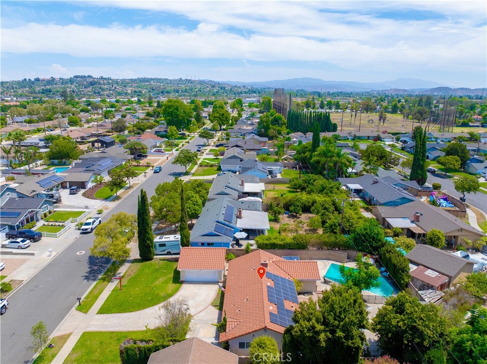
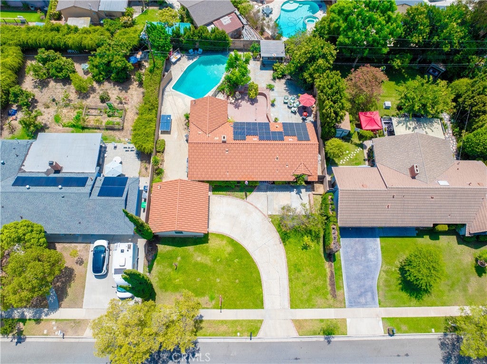
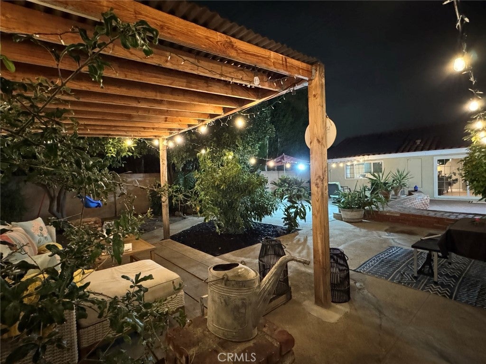
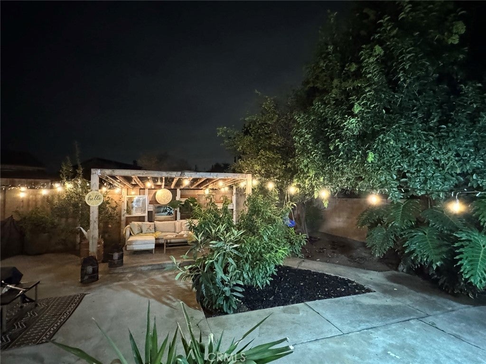
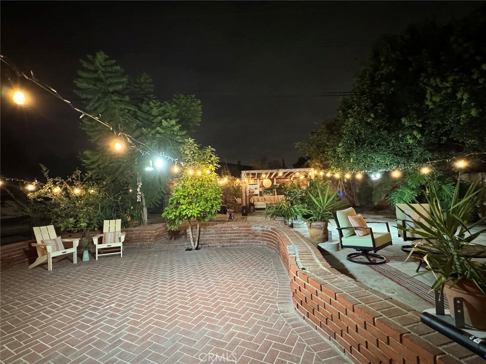
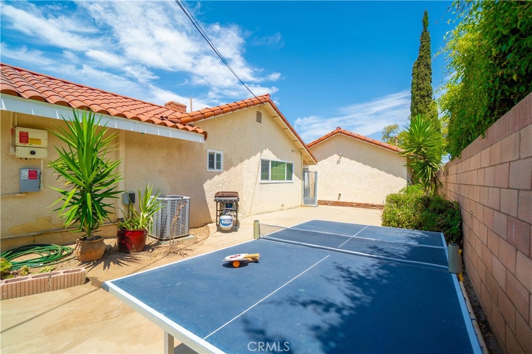
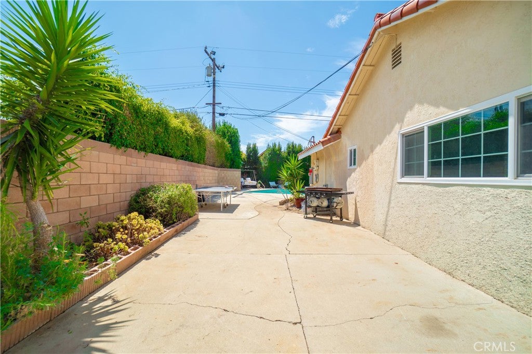
The generous lot features a large front lawn, long driveway, and spacious backyard with an oversized swimming pool, pergola, mature landscaping, and an abundance of fruit trees, including peach, pomegranate, limes, pears, avocado and orange trees. There is plenty of room for outdoor dining, entertaining, and relaxing. The property may also offer potential for an ADU or additional living space, subject to buyer verification and City approval.

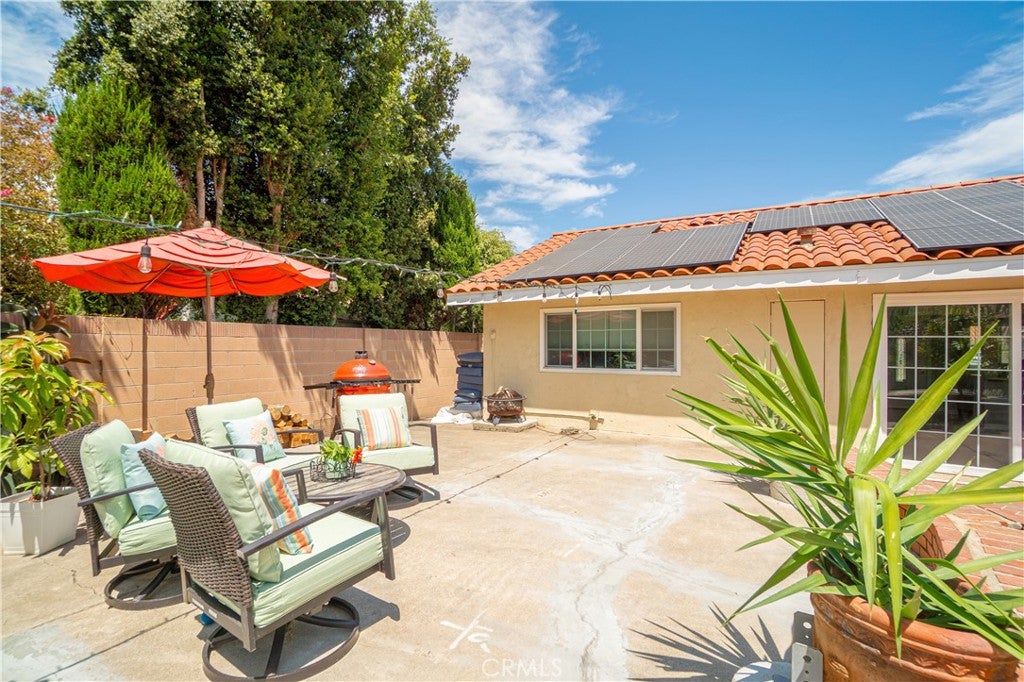
Additional highlights include New flooring in living room, newer solar panels that will be paid off at closing, an approximately three-year-old, Red Spanish tile roof, dual-pane windows, LED recessed lighting.

Conveniently located near Villa Park,Sprouts, Trader Joe’s , Old Towne Orange, Chapman University, shopping, dining, and major freeways, this home offers a wonderful combination of location, character, and indoor-outdoor Southern California living.

Location of 702 E Cumberland

Map showing 702 E Cumberland, Orange, CA 92865 $1,349,999
See more listings in Orange

702 E Cumberland property details

Interior

Bedrooms & Bathrooms

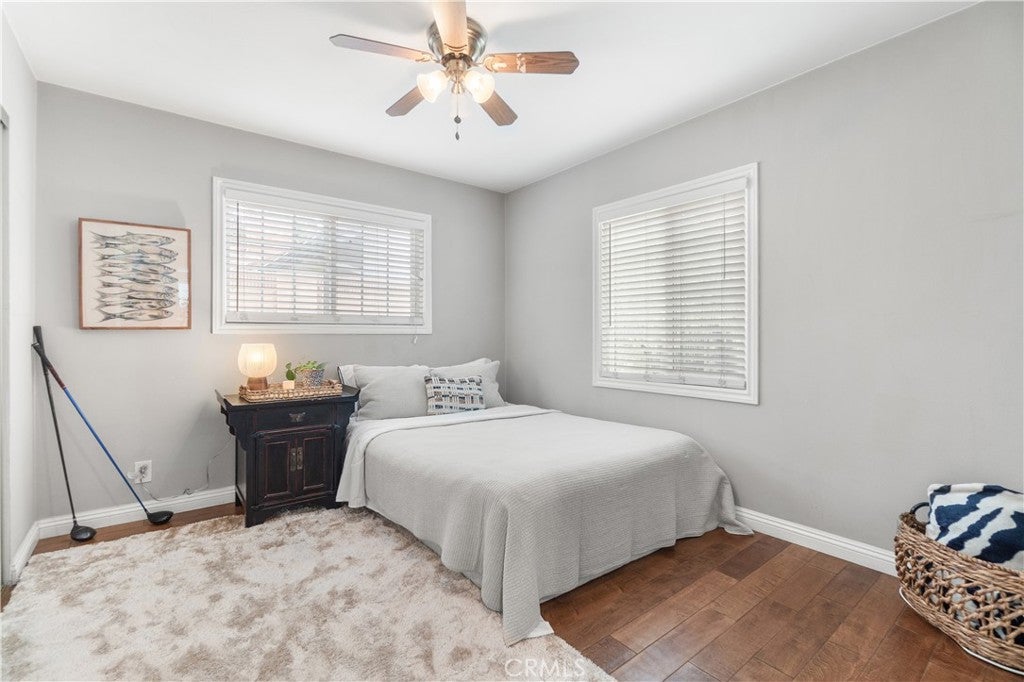
  • Bedrooms: 3
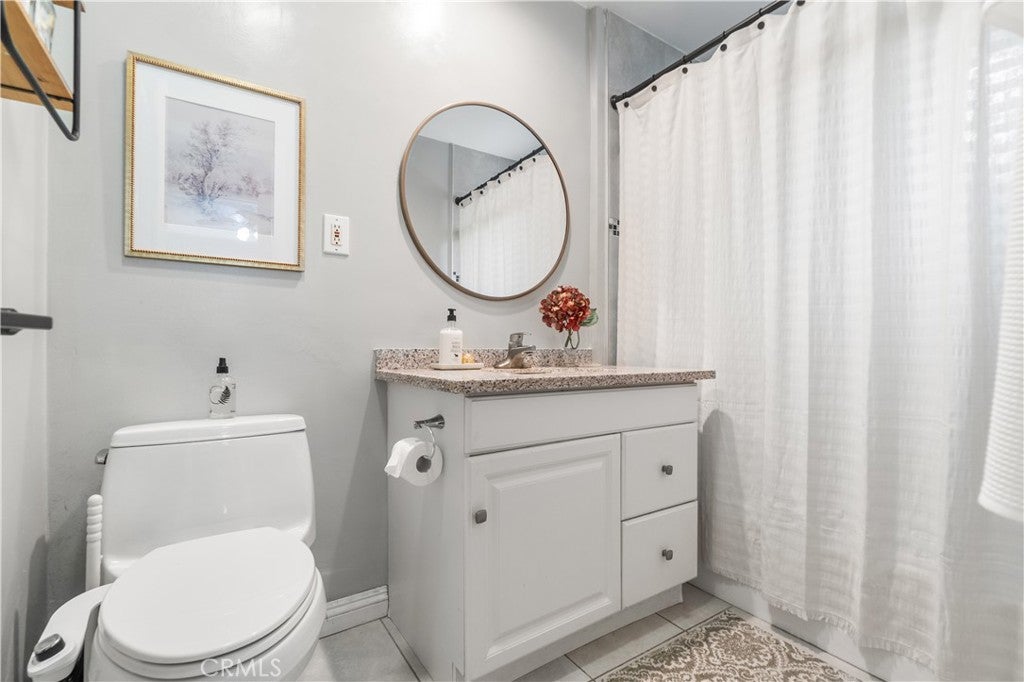
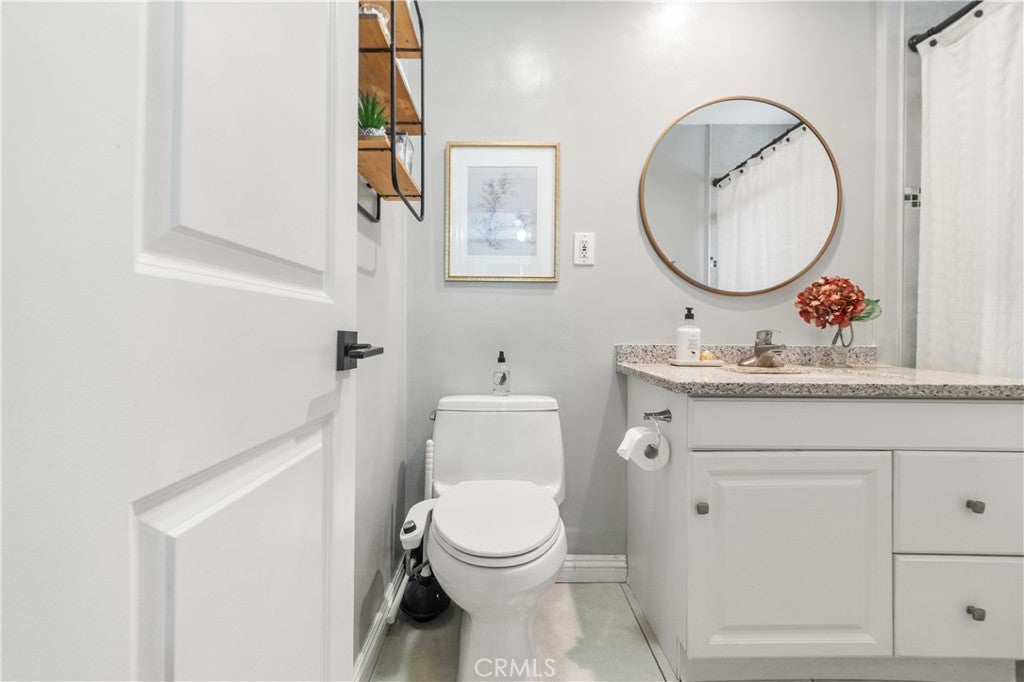
  • Bathrooms: 3
  • Full Bathrooms: 2
  • Main Level Bedrooms: 3
  • Main Level Bathrooms: 3

Appliances

  • Included: Dishwasher, Free-Standing Range, Gas Oven, Gas Range, Gas Water Heater, Refrigerator, Water Heater, Dryer, Washer
  • Laundry: Washer Hookup, Electric Dryer Hookup, Gas Dryer Hookup, Inside, In Garage

Heating

  • Heating: Central, Forced Air, Fireplace(s)

Cooling

  • Cooling: Central Air, Dual, Electric, ENERGY STAR Qualified Equipment, Whole House Fan

Features

  • Interior Features: Eat-in Kitchen, Stone Counters, Recessed Lighting
  • Window Features: Window Coverings, Double Pane Windows, Drapes, ENERGY STAR Qualified Windows
  • Flooring: Tile, Vinyl, Wood
  • Fireplace: Yes
  • Fireplace Features: Family Room, Gas, Gas Starter, Great Room, Living Room

Interior Area

  • Total Living Area: 1528
  • Unit: Square Feet
  • Source: Assessor

Rooms & Dimensions

Great Room

  • Level: Unknown

Kitchen

  • Level: Unknown

Family Room

  • Level: Unknown

Dining Room

  • Level: Unknown

Laundry

  • Level: Unknown

Kitchen

  • Level: Unknown

Bathroom

  • Level: Unknown

Living Room

  • Level: Unknown

Bedroom

  • Level: Unknown

Kitchen

  • Level: Unknown

Property

Features

  • Exterior Features: Garden, Lighting, Rain Gutters, Fire Pit
  • Patio & Porch: Deck
  • Security Features: Carbon Monoxide Detector(s), Smoke Detector(s)
  • Has Private Pool: Yes
  • Pool Features: Private, Fenced, Heated, In Ground
  • Has Spa: No
  • Horses: No

View

  • Has View: Yes
  • View: Neighborhood

Lot

  • Size: 10,800 sq ft
  • Acres: 0.2479
  • Features: Back Yard, Front Yard, Garden, Sprinklers In Front, Landscaped

Accessibility

  • Levels: One
  • Entry Level: 1
  • Entry Location: Front
  • Stories: 1
  • Accessibility Features: Accessible Hallway(s)

Parking

  • Garage: Yes
  • Total Spaces: 2
  • Parking Features: Circular Driveway, Direct Access, Driveway, Garage Faces Front, Garage, Oversized, Private, Garage Faces Rear, On Street
  • Carport: No
  • Open Parking: No

Waterfront

  • Has Waterfront: No

Basement

  • Basement: No

Mobile Home

  • Mobile Home Remains: No

Construction

Type & Style

  • Home Type: Residential
  • Architectural Style: Ranch
  • Property Sub Type: Single Family Residence
  • Structure Type: House

Materials

  • Foundation: Permanent
  • Roof: Spanish Tile, Tile

Builder / Condition

  • Year Built: 1957
  • Condition: Updated/Remodeled
  • New Construction: No

Utilities & Green Energy

Utilities

  • Electric on Property: No
  • Electric: 220 Volts in Garage
  • Water: Public
  • Sewer: Public Sewer
  • Utilities: Electricity Connected, Natural Gas Available, Sewer Connected, Water Connected

Green Energy

  • Energy Efficient: Insulation, Roof
  • Energy Generation: Solar

Community & HOA

Community

HOA

  • Has HOA: No
  • Amenities: Dog Park
  • Senior Community: No

Pets

  • Pets Allowed: No

Location

  • Longitude: -117.846706
  • Latitude: 33.82506
  • Directions: N Shaffer Street & E Cumberland Rd

Land Lease

  • Land Lease: No

School

Elementary

Highschool

Tax, Financial & Listing Details

Listing Details

  • List Price: $1,349,999
  • Price Per Square Foot: $883.51
  • Date on Market:
  • Listing Terms: Cash, Conventional, FHA, Submit, VA Loan
  • Inclusions: Solar panels
  • Exclusions: All furniture and personal property are excluded from the sale unless otherwise agreed to in writing.
  • Home Warranty: No
  • Rent Control: No
  • Status: Active

MLS Details

  • MLS: CRMLS
  • Listing ID: PW26176150

Tax Details

  • Tax Lot: 22
  • Universal Property ID: US-06059-N-37413209-R-N

Ask a question about 702 E Cumberland

Hi there — ask anything about this property or the area and the team will get right back to you.

Last checked Source: CRMLSMLS# PW26176150

Local real estate advisory services provided by agent with ΓEA⅃ Broker
Listed by Elizabeth Gutierrez with Re/max New Dimension · Cell: 714-395-8301

Based on information from California Regional Multiple Listing Service, Inc. as of 2026 and/or other sources. All data, including all measurements and calculations of area, is obtained from various sources and has not been, and will not be, verified by broker or MLS. All information should be independently reviewed and verified for accuracy. Properties may or may not be listed by the office/agent presenting the information.
You agree to ΓEA⅃ Broker Terms of Use and Privacy Policy. By choosing to contact a property, you also agree that ΓEA⅃ Broker and its associates may call, text, or email you regarding any inquiries or activities you submit through our website. This may involve the use of automated means and prerecorded or artificial voices.

Listings near 702 E Cumberland