Price cut: $6K (9/16)
$350,000

1068 E Walker, Orland, CA 95963

2beds
1bath
1,302sqft
Quick facts
Single Family Residence 167 Days on Market Built in 1935 $268.82/sqft 54,450 sq ft

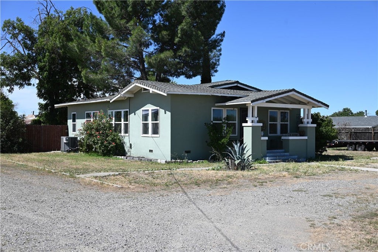
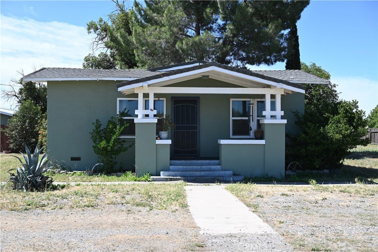
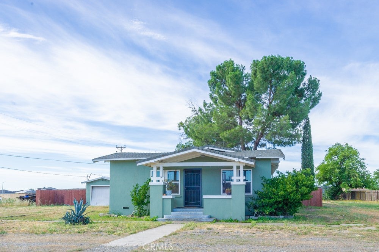
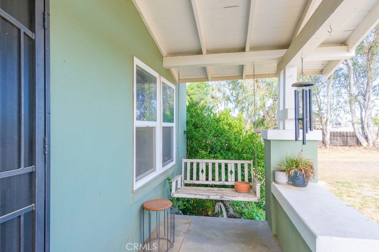
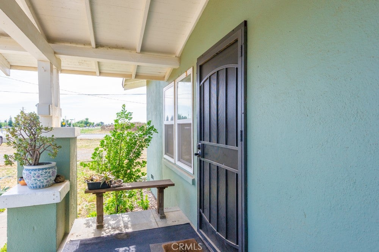
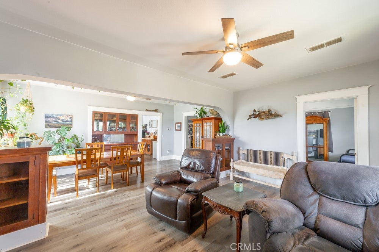
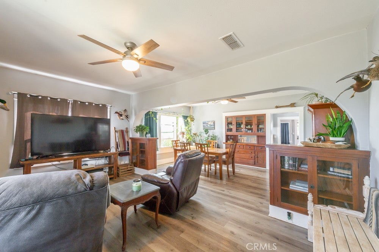
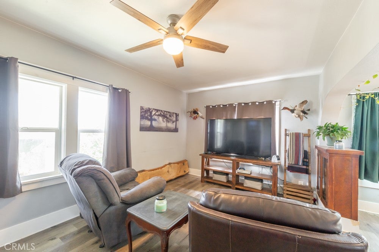
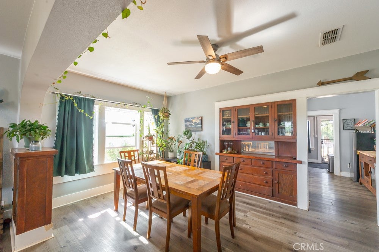
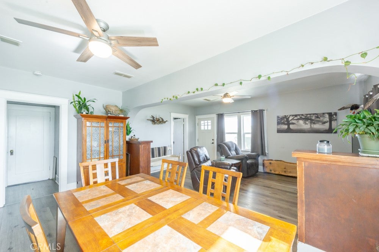
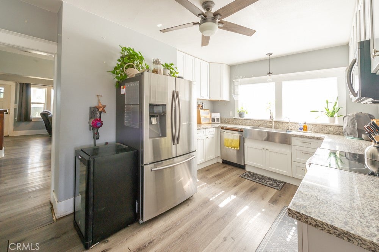
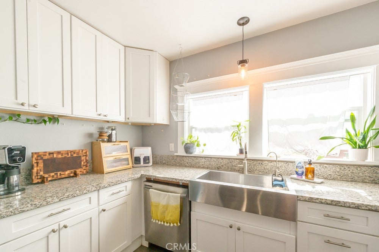
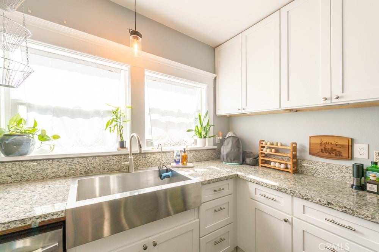
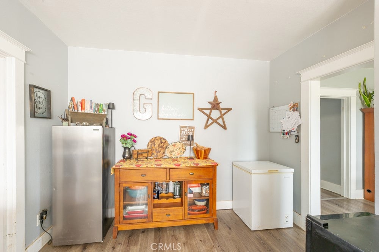
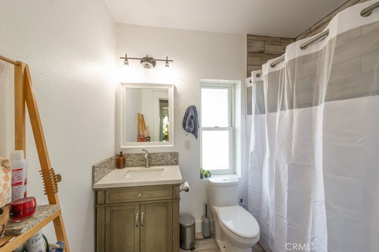
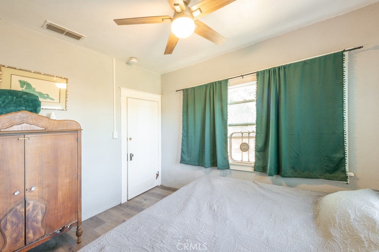
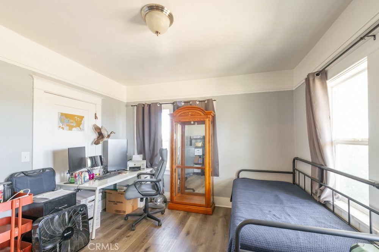
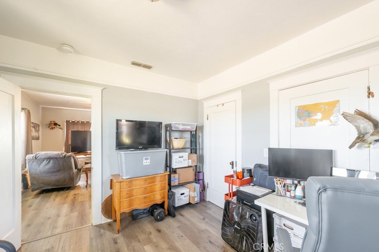
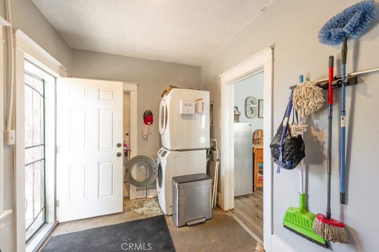
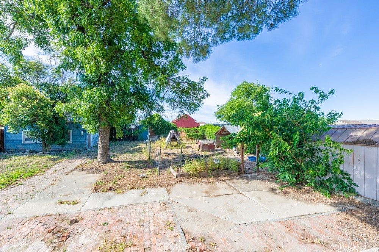
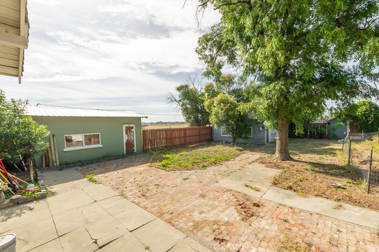
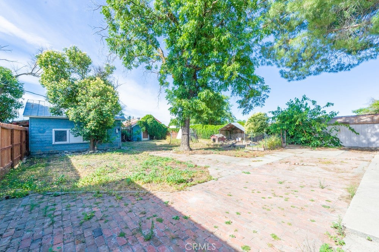
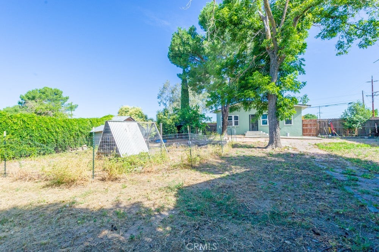
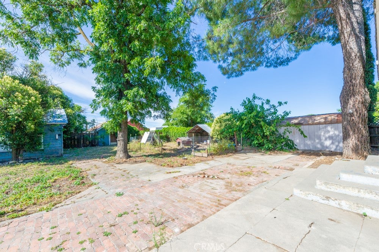
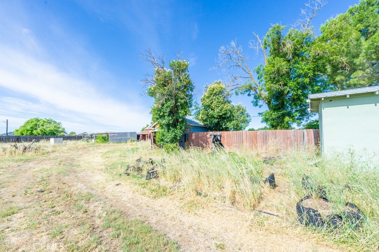
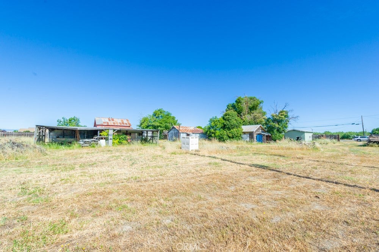
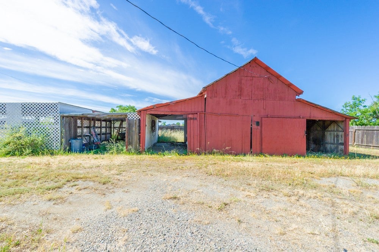
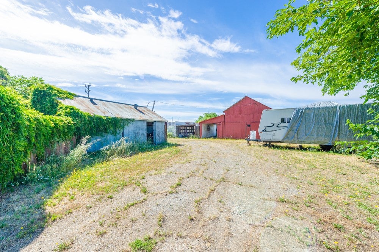
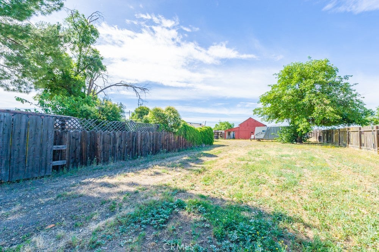
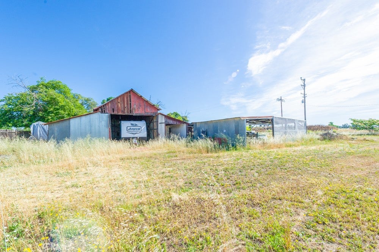
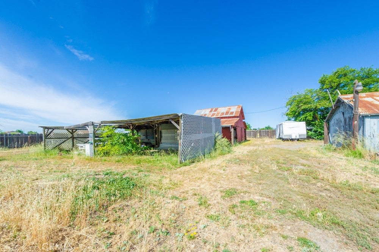
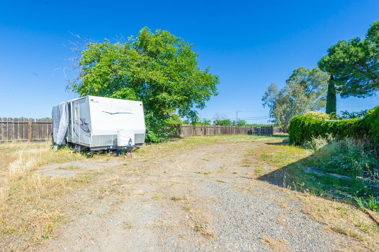
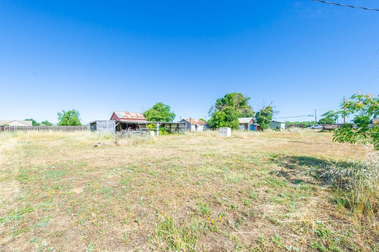
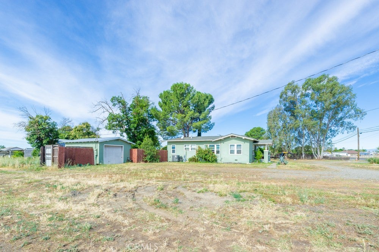
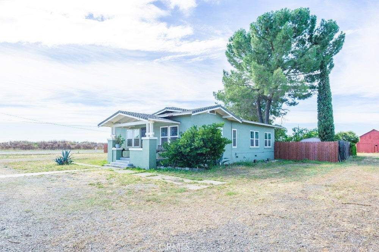
Do you dream of having a home with an acre of usable land on the edge of town? Well.. this may be the one you've waited for. Remodeled in 2020, this 2 Bed/1 Bath craftsman has all the charm of the last century with all the modern amenities of today. New Windows, Entry Doors, Flooring (Tile & Lifeproof Laminate), Interior & Exterior Paint. All new plumbing & electrical. Bathroom reconfiguration with new Vanity, Toilet & Tub-Shower Combo. Brand new Kitchen top to bottom w/ Granite Counters, Cabinets, Farm Sink & Stainless Appliances. New HVAC, Ceiling Fans & Attic Insulation. There's even a basement! Outside you'll find a small fenced yard, Chicken Yard & Coop, Workshop, Garage, Several sheds & a Big Red Barn. Plenty of parking for the RV, the Boat, Horse Trailer. You own it? There's room to park it. Enough open space to use for 4H / FFA projects or maybe an ADU? Stop dreaming - welcome home!

Location of 1068 E Walker

Map showing 1068 E Walker, Orland, CA 95963 $350,000
See more listings in Orland

1068 E Walker property details

Interior

Bedrooms & Bathrooms

  • Bedrooms: 2
  • Bathrooms: 1
  • Full Bathrooms: 1
  • Main Level Bedrooms: 2
  • Main Level Bathrooms: 1

Appliances

  • Included: Dishwasher, Electric Cooktop, Electric Oven, Microwave, Refrigerator, Range Hood, Water Heater, Dryer, Washer
  • Laundry: Washer Hookup, Electric Dryer Hookup, Inside, Laundry Room

Heating

  • Heating: Central

Cooling

  • Cooling: Central Air

Features

  • Interior Features: Master Downstairs
  • Fireplace: No
  • Fireplace Features: None

Interior Area

  • Total Living Area: 1302
  • Unit: Square Feet
  • Source: Assessor

Rooms & Dimensions

Bedroom

  • Level: Unknown

Laundry

  • Level: Unknown

Bonus Room

  • Level: Unknown

Bathroom

  • Level: Unknown
  • Features: Granite Counters, Low Flow Plumbing Fixtures

Unknown

  • Level: Unknown

Bedroom

  • Level: Unknown

Living Room

  • Level: Unknown

Master Bedroom

  • Level: Unknown

Kitchen

  • Level: Unknown
  • Features: Granite Counters

Workshop

  • Level: Unknown

Basement

  • Level: Unknown

Kitchen

  • Level: Unknown

Property

Features

  • Exterior Features: Garden
  • Patio & Porch: Covered, Front Porch
  • Has Private Pool: No
  • Pool Features: None
  • Has Spa: No
  • Horses: No

View

  • Has View: Yes
  • View: Meadow, Neighborhood

Lot

  • Size: 54,450 sq ft
  • Acres: 1.25
  • Features: Back Yard, Front Yard, Garden, Rectangular Lot

Accessibility

  • Levels: One
  • Entry Level: 1
  • Entry Location: Front Porch
  • Stories: 1

Parking

  • Garage: Yes
  • Total Spaces: 1
  • Parking Features: Boat, Concrete, Detached Carport, Gravel, Private, RV Access/Parking, Workshop in Garage
  • Carport: Yes
  • Open Parking: No

Waterfront

  • Has Waterfront: No
  • Waterfront Features: Lake

Basement

  • Basement: Yes
  • Features: Unfinished

Mobile Home

  • Mobile Home Remains: No

Construction

Type & Style

  • Home Type: Residential
  • Architectural Style: Bungalow
  • Property Sub Type: Single Family Residence
  • Structure Type: House

Builder / Condition

  • Year Built: 1935
  • New Construction: No

Utilities & Green Energy

Utilities

  • Electric on Property: No
  • Electric: 220 Volts in Laundry
  • Water: Public, See Remarks
  • Sewer: Septic Tank
  • Utilities: Electricity Connected, Water Connected

Green Energy

  • Energy Efficient: No

Community & HOA

Community

  • Zip/Postal Code: 95963
  • City/Town: Orland
  • City/Region: Orland-Glenn
  • County/Parish: Glenn
  • State/Province: CA
  • Country Region: US-CA
  • Features: Fishing, Lake

HOA

  • Has HOA: No
  • Senior Community: No

Pets

  • Pets Allowed: No

Location

  • Longitude: -122.169021
  • Latitude: 39.746626
  • Directions: From I5: Hwy 32 (Walker St) go East out of town - Home on the Right / From Chico: Go West on Hwy 32 to Orland - Home on the Left before you hit town

Land Lease

  • Land Lease: No

School

Highschool

Tax, Financial & Listing Details

Listing Details

  • List Price: $350,000
  • Price Per Square Foot: $268.82
  • Date on Market:
  • Listing Terms: Submit
  • Home Warranty: No
  • Rent Control: No
  • Status: Active

MLS Details

  • MLS: CRMLS
  • Listing ID: SN26124137

Tax Details

  • Universal Property ID: US-06021-N-041140004000-R-N

Ask a question about 1068 E Walker

Hi there — ask anything about this property or the area and the team will get right back to you.

Last checked Source: CRMLSMLS# SN26124137

Local real estate advisory services provided by agent with ΓEA⅃ Broker

Listed by Robin White with Plaza Realtors · Cell: robin@plazarealtorsteam.com

Based on information from California Regional Multiple Listing Service, Inc. as of 2026 and/or other sources. All data, including all measurements and calculations of area, is obtained from various sources and has not been, and will not be, verified by broker or MLS. All information should be independently reviewed and verified for accuracy. Properties may or may not be listed by the office/agent presenting the information.

You agree to ΓEA⅃ Broker Terms of Use and Privacy Policy. By choosing to contact a property, you also agree that ΓEA⅃ Broker and its associates may call, text, or email you regarding any inquiries or activities you submit through our website. This may involve the use of automated means and prerecorded or artificial voices.

Listings near 1068 E Walker