$112,500

572 Silver Leaf, Oroville, CA 95966

2beds
2baths
1,300sqft
Quick facts
Manufactured On Land 11 Days on Market Built in 1973 $86.54/sqft 9,148 sq ft $35 HOA Dues

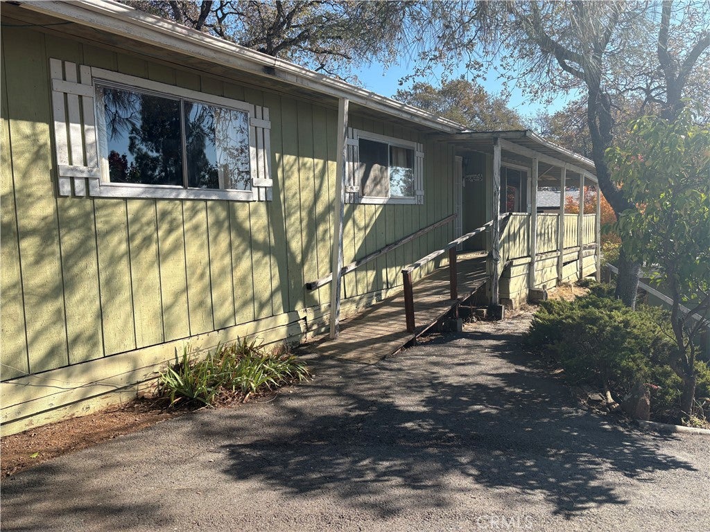
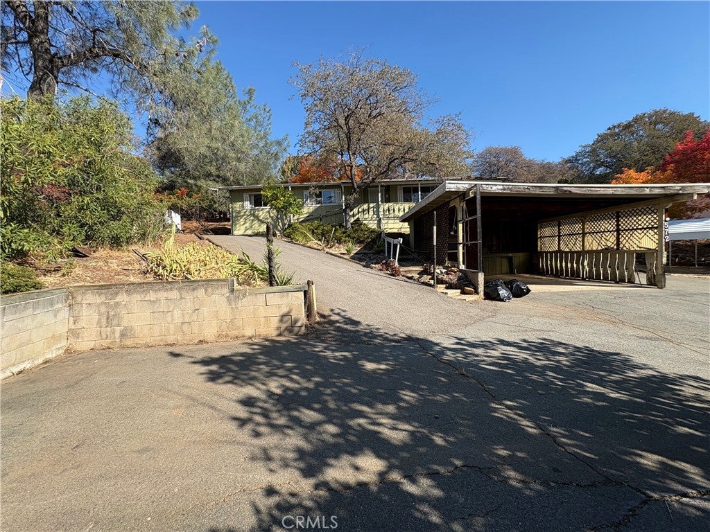
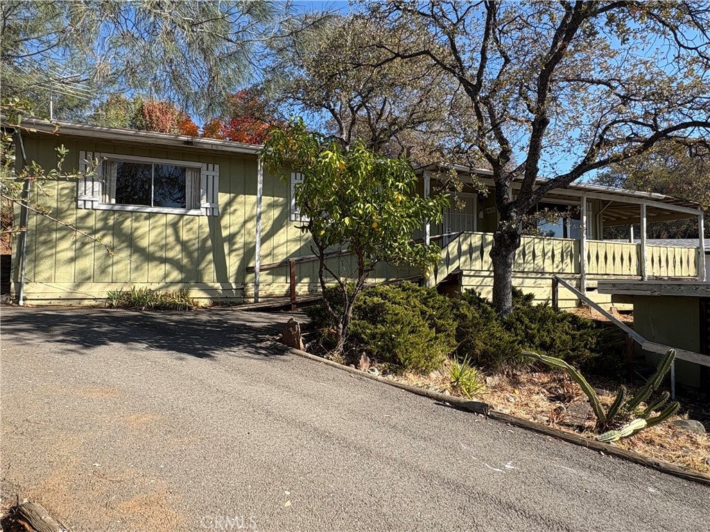
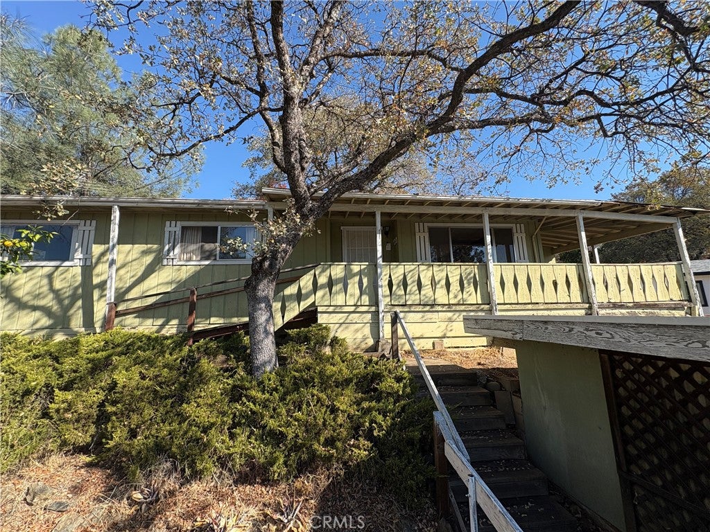
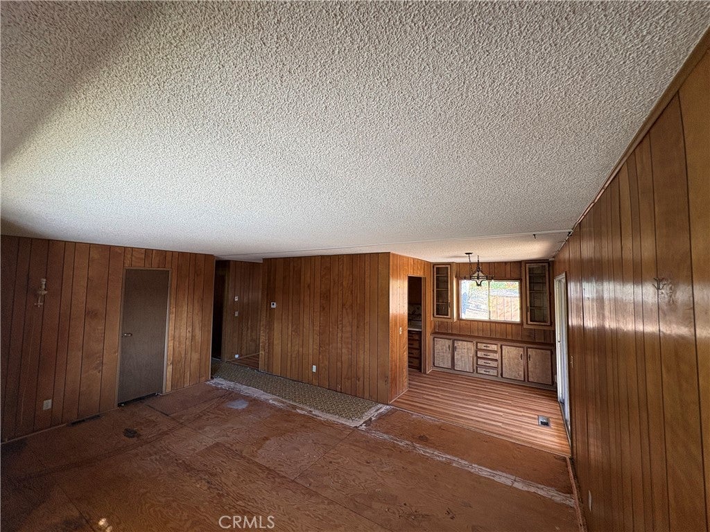
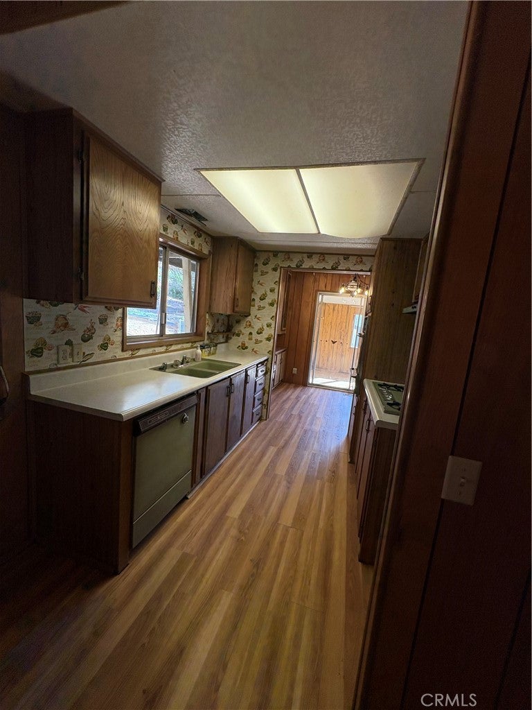
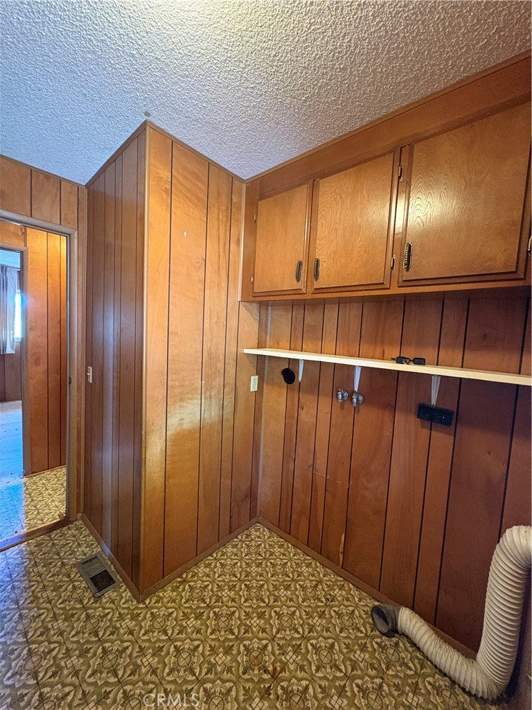
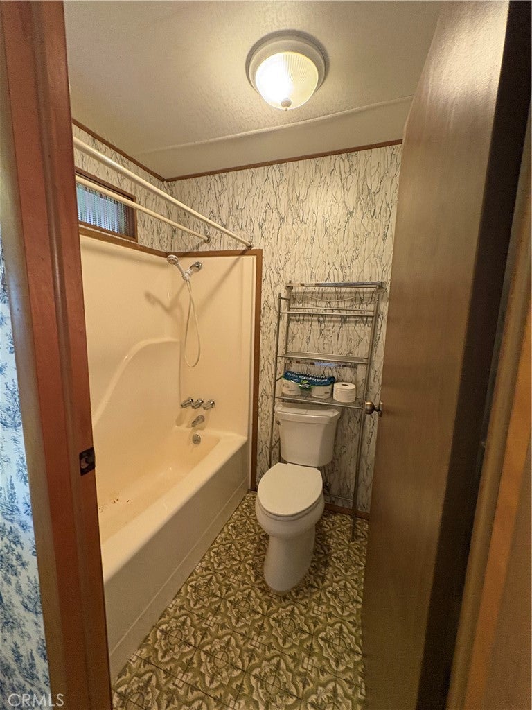
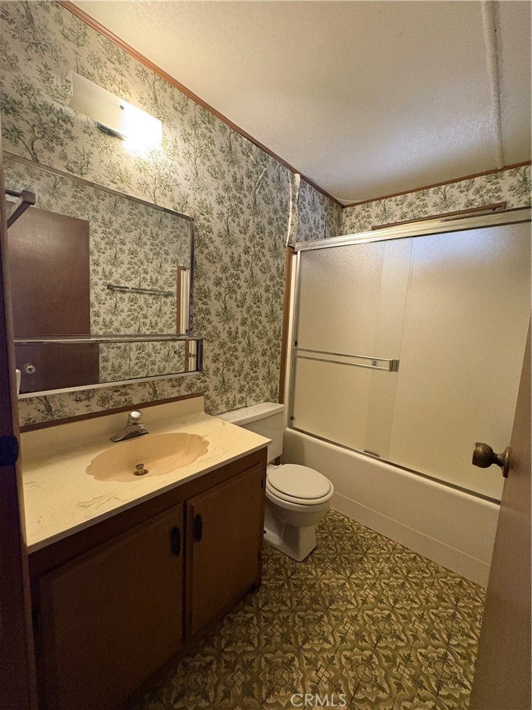
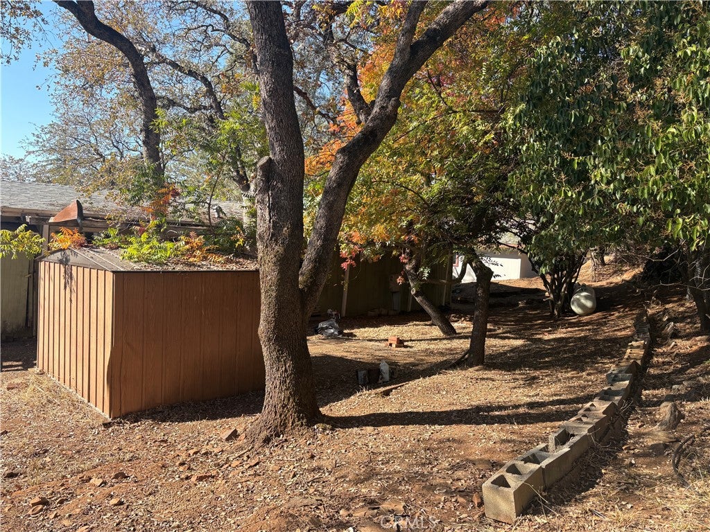
Welcome to the desirable neighborhood of Kelly Ridge! As you approach this property you'll notice the low maintenance yard featuring mature lemon trees, multiple drought resistant yucca plants, shrubs and an iris patch, with plenty of space left to fill in order to create a unique curb appeal. Up the drive there are multiple parking spots including a sizeable car port featuring a storage space and counter with cabinetry, with a little updating this area will be very useful. Inside the home is a spacious living area ready for your choice of flooring, this room leads directly down the hall or into the dining area with a built in hutch. The galley kitchen features vintage appliances and ample storage space. Down the hall is the dedicated laundry room, two bedrooms and two bathrooms. The master suite features two closets, a fantastic amount of mirrors including a built in sit down vanity.

Location of 572 Silver Leaf

Map showing 572 Silver Leaf, Oroville, CA 95966 $112,500
See more listings in Oroville

572 Silver Leaf property details

Interior

Bedrooms & Bathrooms

  • Bedrooms: 2
  • Bathrooms: 2
  • Full Bathrooms: 2
  • Main Level Bedrooms: 2
  • Main Level Bathrooms: 2

Appliances

  • Included: Gas Cooktop, Gas Water Heater
  • Laundry: Inside

Heating

  • Heating: Wall Furnace

Cooling

  • Cooling: Ductless, Evaporative Cooling, Wall/Window Unit(s)

Features

  • Interior Features: Built-in Features, Laminate Counters
  • Fireplace: No
  • Fireplace Features: None

Interior Area

  • Total Living Area: 1300
  • Unit: Square Feet

Rooms & Dimensions

Bedroom

  • Level: Unknown

Kitchen

  • Level: Unknown

Living Room

  • Level: Unknown

Kitchen

  • Level: Unknown

Laundry

  • Level: Unknown

Bathroom

  • Level: Unknown

Property

Features

  • Patio & Porch: Covered, Front Porch
  • Has Private Pool: No
  • Pool Features: None
  • Has Spa: No
  • Horses: No
  • Horse Amenities: Riding Trail

View

  • Has View: Yes
  • View: Trees/Woods

Lot

  • Size: 9,148 sq ft
  • Acres: 0.21
  • Dimensions: 9,148
  • Features: Sloped Up

Accessibility

  • Levels: One
  • Entry Level: 1
  • Entry Location: Front
  • Stories: 1
  • Accessibility Features: Accessible Approach with Ramp

Parking

  • Garage: No
  • Parking Features: Detached Carport, Paved, Storage
  • Carport: Yes
  • Carport Spaces: 1
  • Open Parking: No
  • Open Parking Spaces: 2

Waterfront

  • Has Waterfront: No
  • Waterfront Features: Lake

Basement

  • Basement: No

Mobile Home

  • Mobile Home Remains: No

Construction

Type & Style

  • Home Type: Residential
  • Property Sub Type: Manufactured On Land
  • Structure Type: Manufactured House

Builder / Condition

  • Year Built: 1973
  • Condition: Fixer
  • New Construction: No

Utilities & Green Energy

Utilities

  • Electric on Property: No
  • Water: Public
  • Sewer: Public Sewer
  • Utilities: Electricity Connected, Propane, Sewer Connected, Water Connected

Green Energy

  • Energy Efficient: No

Community & HOA

Community

  • Zip/Postal Code: 95966
  • City/Town: Oroville
  • City/Region: Oroville-Butte
  • County/Parish: Butte
  • State/Province: CA
  • Country Region: US-CA
  • Features: Fishing, Golf, Lake

HOA

  • Has HOA: Yes
  • Amenities: Other, Dog Park
  • Fee: $35
  • Frequency: Annually
  • Senior Community: No

Pets

  • Pets Allowed: No

Location

  • Longitude: -121.468715
  • Latitude: 39.530056
  • Directions: From Olive Highway east, left on canyon drive, right on Royal Oaks Drive right on Chaparral drive, right on Silver leaf Drive, property on left

Land Lease

  • Land Lease: No

School

Highschool

Tax, Financial & Listing Details

Listing Details

  • List Price: $112,500
  • Price Per Square Foot: $86.54
  • Date on Market:
  • Home Warranty: No
  • Rent Control: No
  • Status: Active

MLS Details

  • MLS: CRMLS
  • Listing ID: SN26242232

Tax Details

  • Tax Lot: 53
  • Universal Property ID: US-06007-N-069100020000-R-N

Ask a question about 572 Silver Leaf

Hi there — ask anything about this property or the area and the team will get right back to you.

Last checked Source: CRMLSMLS# SN26242232

Local real estate advisory services provided by agent with ΓEA⅃ Broker

Listed by Heather Hastain with Exp Realty Of Northern California, Inc. · Cell: 530-990-4495

Based on information from California Regional Multiple Listing Service, Inc. as of 2026 and/or other sources. All data, including all measurements and calculations of area, is obtained from various sources and has not been, and will not be, verified by broker or MLS. All information should be independently reviewed and verified for accuracy. Properties may or may not be listed by the office/agent presenting the information.

You agree to ΓEA⅃ Broker Terms of Use and Privacy Policy. By choosing to contact a property, you also agree that ΓEA⅃ Broker and its associates may call, text, or email you regarding any inquiries or activities you submit through our website. This may involve the use of automated means and prerecorded or artificial voices.

Listings near 572 Silver Leaf