$409,000

61 Wattles Way, Oroville, CA 95966

3beds
3baths
2,844sqft
Quick facts
Single Family Residence 17 Days on Market Built in 1982 $143.81/sqft 43,996 sq ft

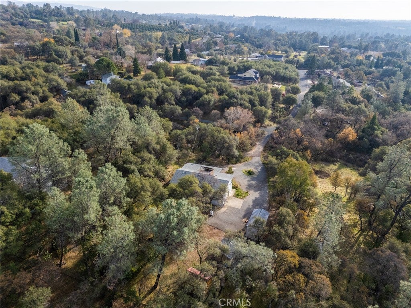
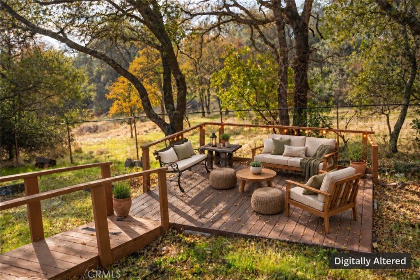
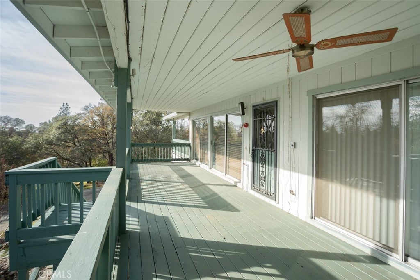
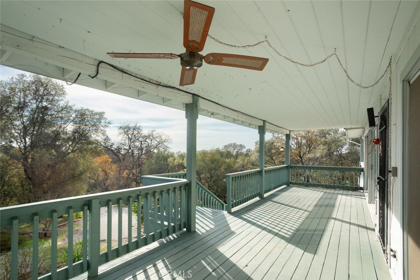
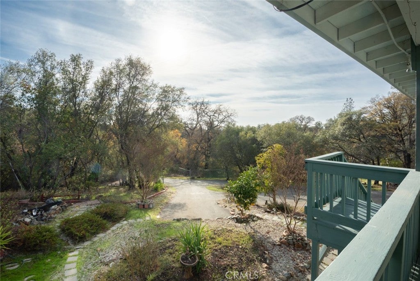
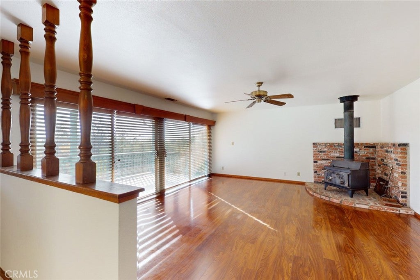
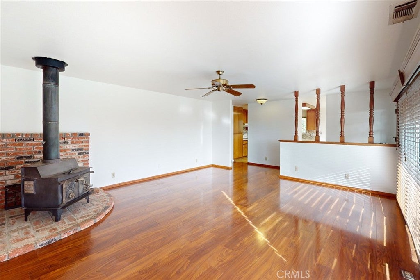
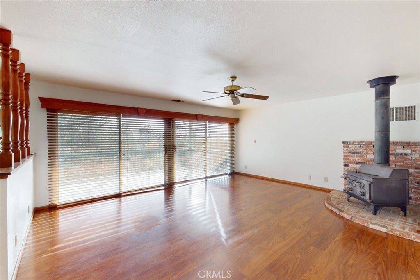
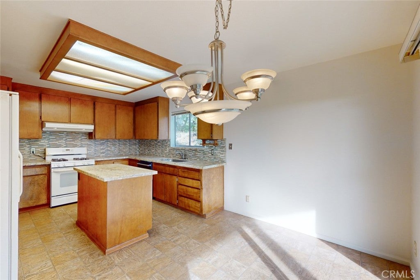
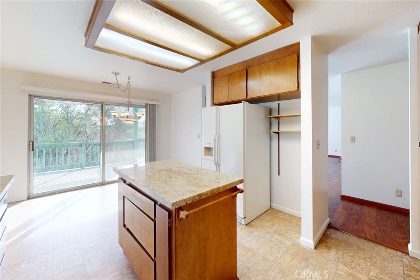
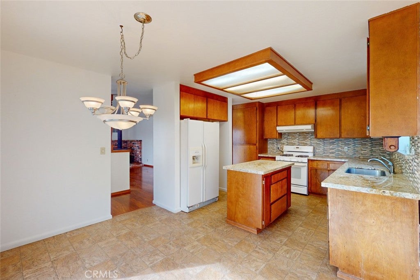
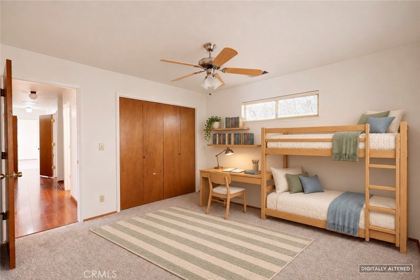
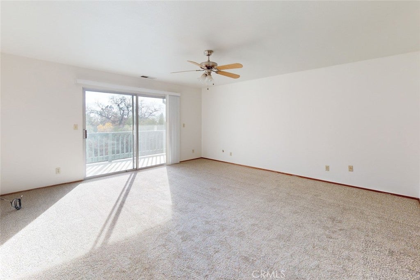
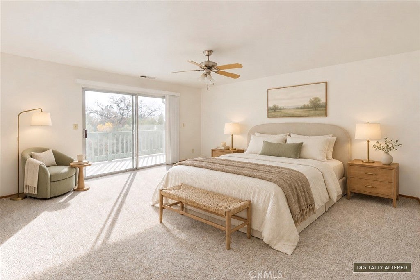
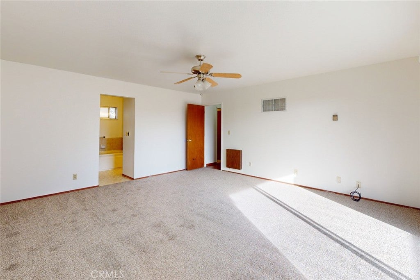
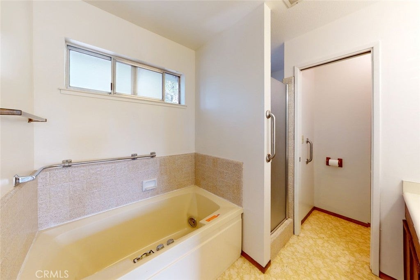
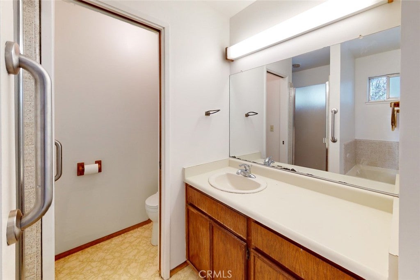
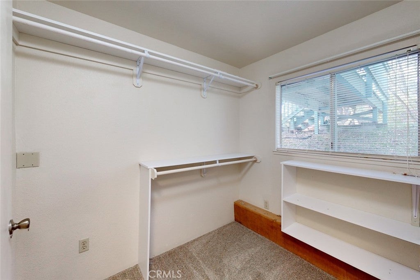
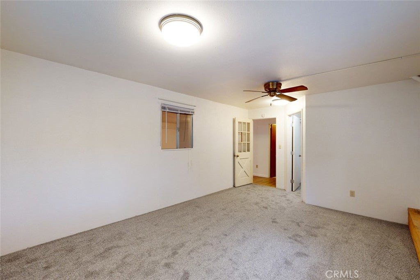
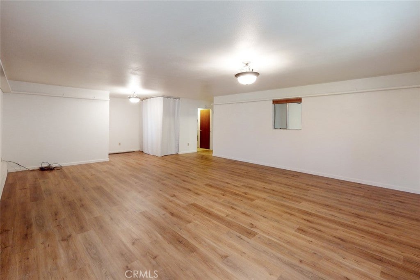
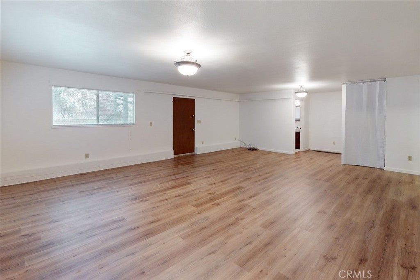
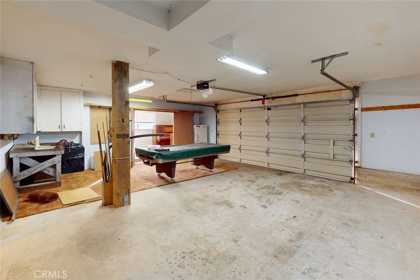
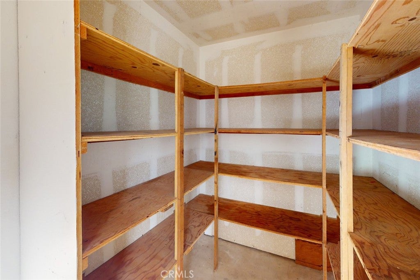
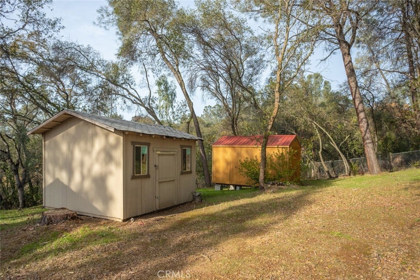
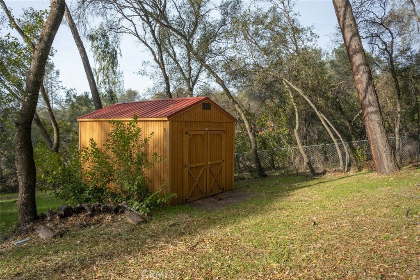
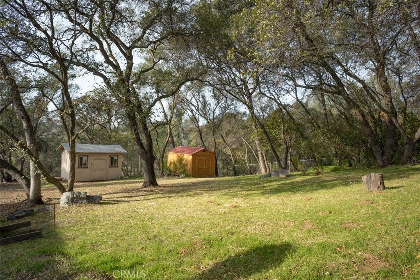
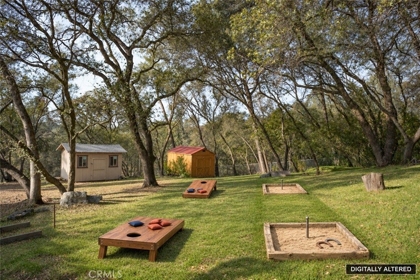
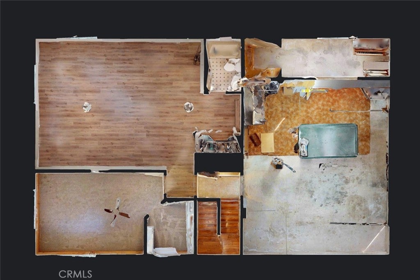
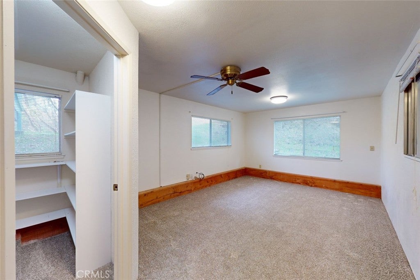
Tucked behind a private gate in Oroville’s desirable East Foothills, this home offers peaceful wooded views, inviting outdoor spaces, and room to spread out on just over one fully fenced acre. A circular asphalt driveway welcomes you to the property, where mature trees and a landscaped front yard create a relaxing setting. Inside, the spacious living room features a cozy wood-burning stove and two large sliding glass doors that frame the trees and open to the front deck. The kitchen offers granite countertops, an island, a gas range, and its own deck access, making outdoor dining easy. The main level houses two bedrooms and two bathrooms, along with an indoor laundry room with ample storage. The primary suite has a private deck, abundant natural light, and an ensuite bathroom with a jetted tub, separate shower, and walk-in closet. Downstairs, you’ll find the third bedroom, a third bathroom, and a generous bonus living area with its own entrance. Whether you need a game room, a second living room, a home equipped for multigenerational living or extra space for overnight guests, this level gives you options. Newer updates include interior paint, bedroom carpeting, and luxury vinyl plank flooring downstairs. Central heating and air keep the home comfortable throughout the seasons. Enjoy your morning coffee in the front sitting area with the tranquil sounds of the nearby South Feather drainage ditch, or unwind beneath the backyard’s mature shade trees. Two sheds provide extra storage, while the oversized two-car garage includes a workbench and a separate storage room. Enjoy the space, privacy, and peaceful setting that make this East Foothills property a special place to call home.

Location of 61 Wattles Way

Map showing 61 Wattles Way, Oroville, CA 95966 $409,000
See more listings in Oroville

61 Wattles Way property details

Interior

Bedrooms & Bathrooms

  • Bedrooms: 3
  • Bathrooms: 3
  • Full Bathrooms: 3
  • Main Level Bedrooms: 2
  • Main Level Bathrooms: 2

Appliances

  • Included: Gas Range, Refrigerator
  • Laundry: Inside, Laundry Room

Heating

  • Heating: Central

Cooling

  • Cooling: Central Air

Features

  • Interior Features: Ceiling Fan(s), Eat-in Kitchen, Granite Counters, Storage, Walk-In Closet(s)
  • Window Features: Blinds
  • Flooring: Carpet, Vinyl
  • Fireplace: Yes
  • Fireplace Features: Family Room, Free Standing, Wood Burning

Interior Area

  • Total Living Area: 2844
  • Unit: Square Feet
  • Source: Other

Video & Virtual Tour

Rooms & Dimensions

Master Bedroom

  • Level: Unknown

Bathroom

  • Level: Unknown
  • Features: Laminate Counters

Other

  • Level: Unknown
  • Features: Walk-In Closet(s)

Kitchen

  • Level: Unknown

Family Room

  • Level: Unknown

Bonus Room

  • Level: Unknown

Kitchen

  • Level: Unknown
  • Features: Granite Counters

Laundry

  • Level: Unknown

Property

Features

  • Exterior Features: Lighting
  • Patio & Porch: Deck
  • Security Features: Carbon Monoxide Detector(s), Smoke Detector(s)
  • Has Private Pool: No
  • Pool Features: None
  • Has Spa: No
  • Spa Features: None
  • Fencing: Chain Link
  • Horses: No

View

  • Has View: Yes
  • View: Trees/Woods

Lot

  • Size: 43,996 sq ft
  • Acres: 1.01
  • Features: Gentle Sloping, Landscaped

Accessibility

  • Levels: Two
  • Entry Level: 2
  • Entry Location: Living Room
  • Stories: 2
  • Accessibility Features: Grip-Accessible Features

Parking

  • Garage: Yes
  • Total Spaces: 2
  • Parking Features: Attached, Driveway, Garage, Paved, RV Access/Parking, Garage Faces Side
  • Carport: No
  • Open Parking: No

Waterfront

  • Has Waterfront: No
  • Waterfront Features: Lake

Basement

  • Basement: No

Mobile Home

  • Mobile Home Remains: No

Construction

Type & Style

  • Home Type: Residential
  • Property Sub Type: Single Family Residence
  • Structure Type: House

Materials

  • Construction Materials: Wood Siding
  • Roof: Composition

Builder / Condition

  • Year Built: 1982
  • New Construction: No

Utilities & Green Energy

Utilities

  • Electric on Property: No
  • Electric: 220 Volts in Laundry
  • Water: Public
  • Sewer: Public Sewer
  • Utilities: Electricity Connected, Propane, Sewer Connected, Water Connected
  • Road Surface Type: Paved

Green Energy

  • Energy Efficient: No

Community & HOA

Community

  • Zip/Postal Code: 95966
  • City/Town: Oroville
  • City/Region: Oroville-Butte
  • County/Parish: Butte
  • State/Province: CA
  • Country Region: US-CA
  • Features: Fishing, Lake

HOA

  • Has HOA: No
  • Senior Community: No

Pets

  • Pets Allowed: No

Location

  • Longitude: -121.478737
  • Latitude: 39.496866
  • Directions: Olive hwy, to Oakvale, to Mt Ida, left on Wattles Way

Land Lease

  • Land Lease: No

School

Highschool

Tax, Financial & Listing Details

Listing Details

  • List Price: $409,000
  • Price Per Square Foot: $143.81
  • Date on Market:
  • Listing Terms: Submit
  • Inclusions: Refrigerator
  • Home Warranty: No
  • Rent Control: No
  • Status: Active

MLS Details

  • MLS: CRMLS
  • Listing ID: OR26214302

Tax Details

  • Tax Lot: 1
  • Universal Property ID: US-06007-N-079330016000-R-N

Ask a question about 61 Wattles Way

Hi there — ask anything about this property or the area and the team will get right back to you.

Last checked Source: CRMLSMLS# OR26214302

Local real estate advisory services provided by agent with ΓEA⅃ Broker
Listed by Alyssa Arace with Table Mountain Realty, Inc. · Cell: 530-240-4200

Based on information from California Regional Multiple Listing Service, Inc. as of 2026 and/or other sources. All data, including all measurements and calculations of area, is obtained from various sources and has not been, and will not be, verified by broker or MLS. All information should be independently reviewed and verified for accuracy. Properties may or may not be listed by the office/agent presenting the information.

You agree to ΓEA⅃ Broker Terms of Use and Privacy Policy. By choosing to contact a property, you also agree that ΓEA⅃ Broker and its associates may call, text, or email you regarding any inquiries or activities you submit through our website. This may involve the use of automated means and prerecorded or artificial voices.

Listings near 61 Wattles Way