Price cut: $29K (11/17)
$379,900

6306 Jack Hill, Oroville, CA 95966

2beds
2.5baths2 full baths + 1 half bath
2,508sqft
Quick facts
Single Family Residence 25 Days on Market Built in 1986 $151.48/sqft 7,405 sq ft $35 HOA Dues

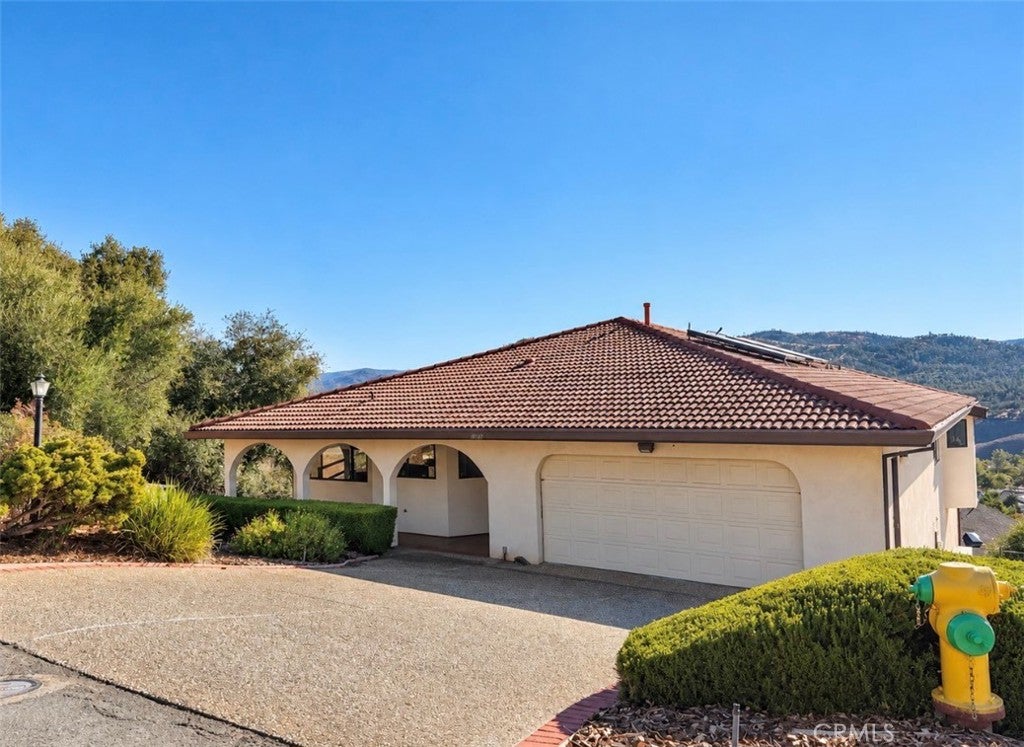
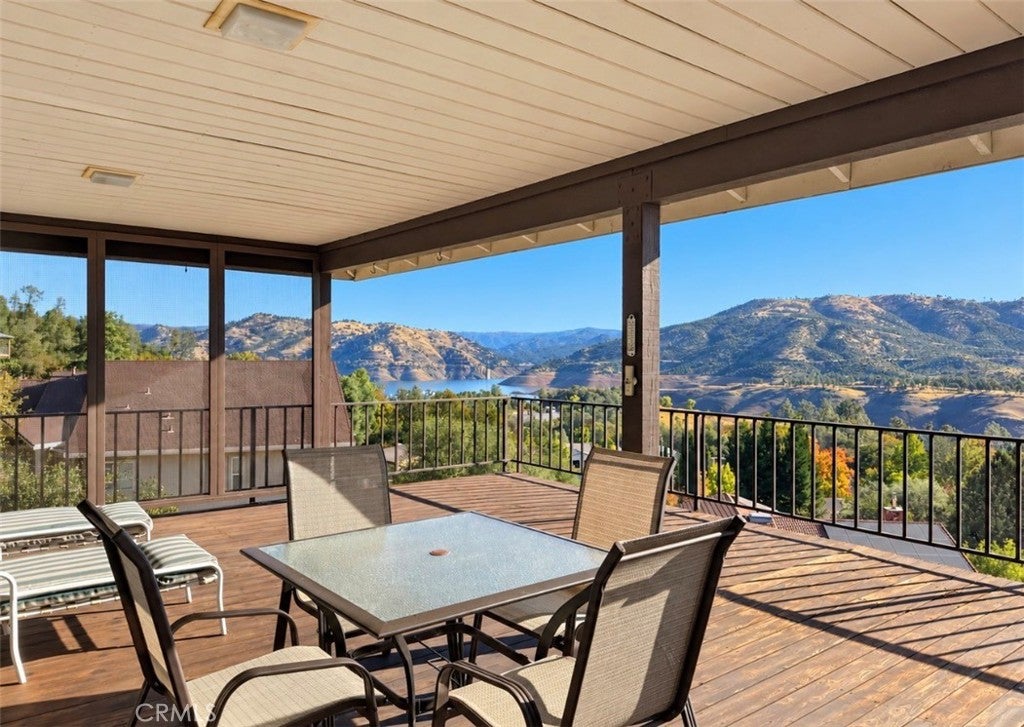
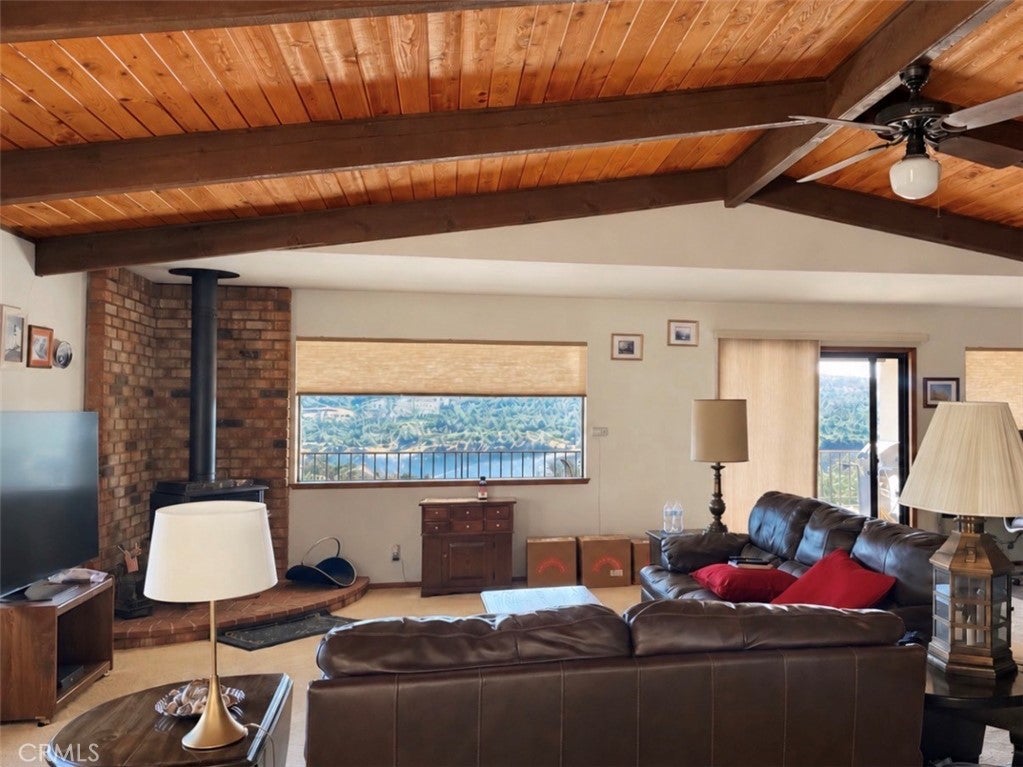
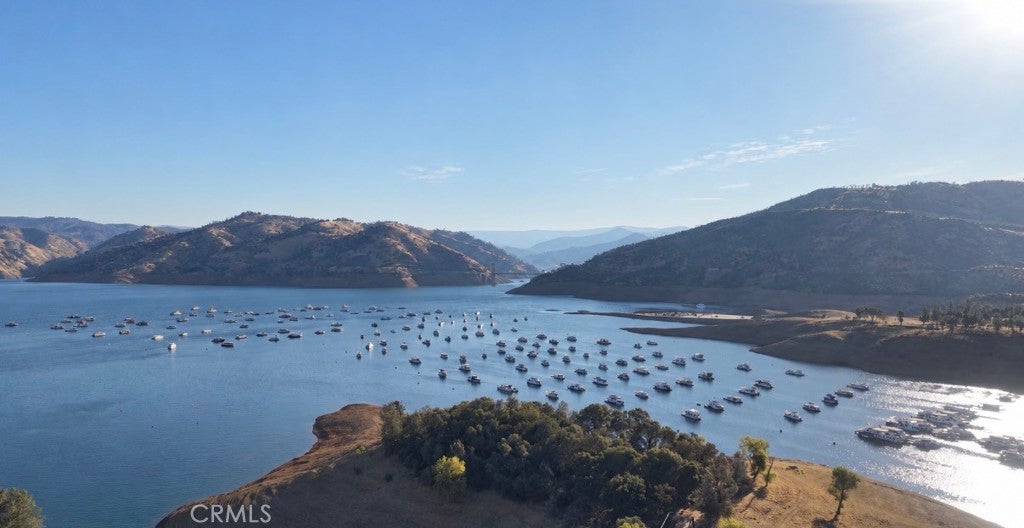
This home was built when homes were built to last, with solid bones, a great floor plan, and one of the most incredible views of Lake Oroville and the Bidwell Bridge!

Located just above Bidwell Marina in the East Foothills of Oroville, this home is within walking distance of the marina and just 15 minutes from Highway 70.

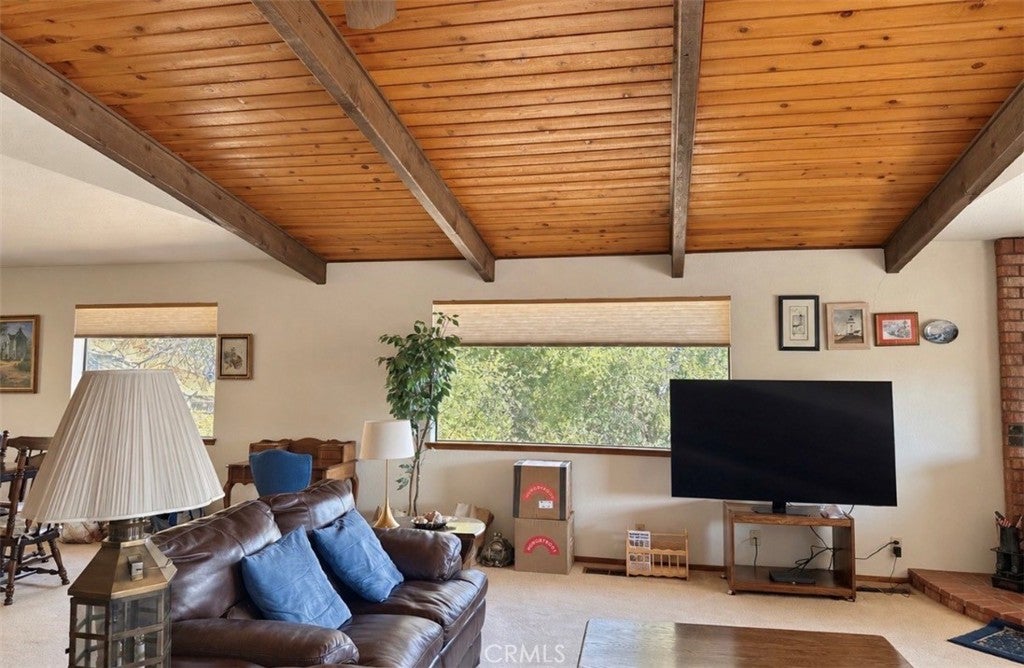
The moment you walk through the front door, that view grabs your attention. It's the kind of view that makes you stop, take it all in, and never want to leave. The open floor plan and abundance of natural light make the home feel bright and inviting.

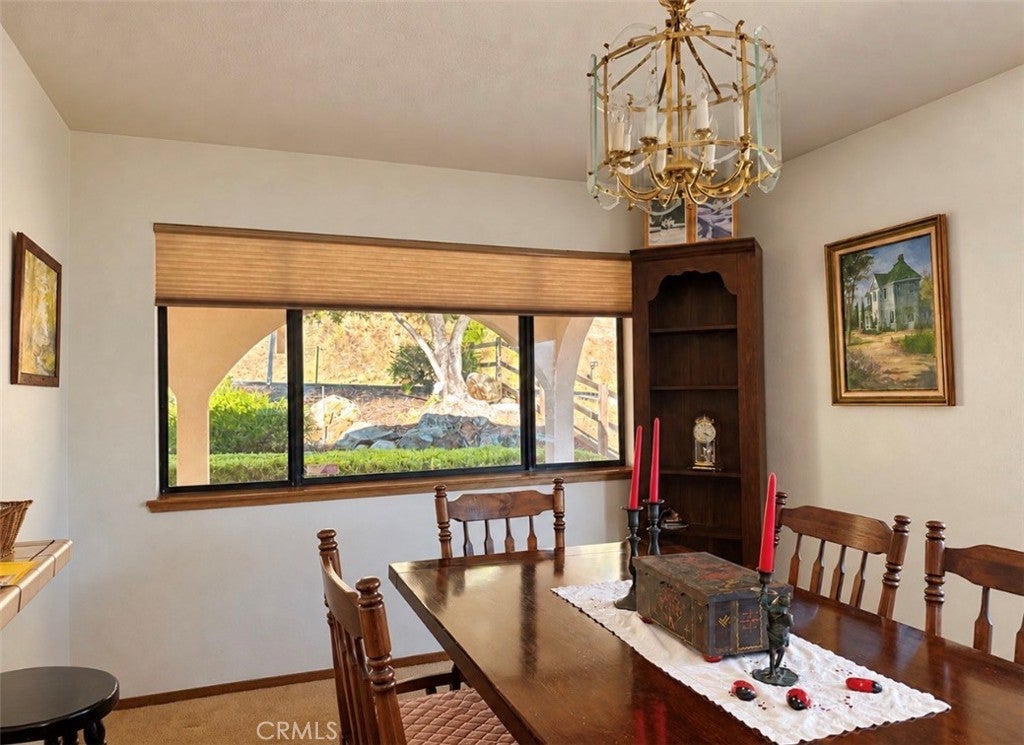
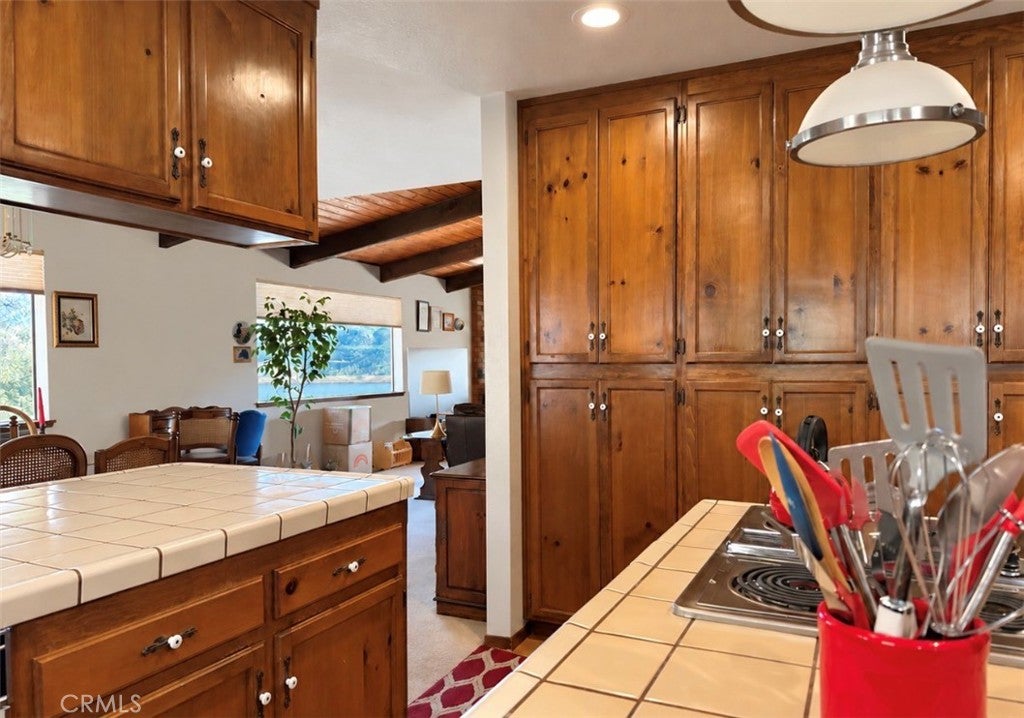
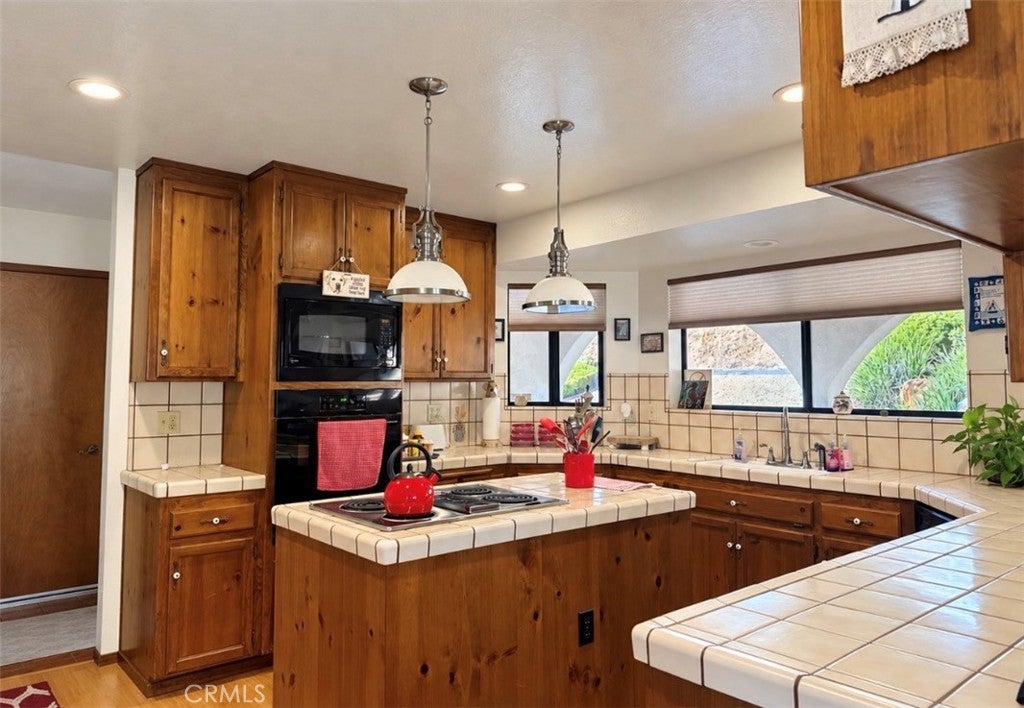
Yes, the home has many of its original finishes and could use some updating, but the potential here is incredible! With two bedrooms upstairs and a spacious game room, there's plenty of flexibility. The game room even has a bar area that could potentially be converted into a kitchenette, creating possibilities for a mother-in-law suite or separate living space.

And my favorite part? The deck! It's the perfect place to sit back, relax, and take in those breathtaking lake and bridge views.

You can update a kitchen, replace flooring, and modernize a home, but you can't recreate a location or a view like this.

This is a great opportunity to make a solid home your own in one of Oroville's most beautiful settings. Note: sellers are packing and once they are done packing there will be more photos.

Location of 6306 Jack Hill

Map showing 6306 Jack Hill, Oroville, CA 95966 $379,900
See more listings in Oroville

6306 Jack Hill property details

Interior

Bedrooms & Bathrooms

  • Bedrooms: 2
  • Bathrooms: 3
  • Full Bathrooms: 2
  • Main Level Bedrooms: 2
  • Main Level Bathrooms: 2

Appliances

  • Included: Dishwasher
  • Laundry: Laundry Room

Cooling

  • Cooling: Central Air

Features

  • Interior Features: Master Downstairs
  • Flooring: Carpet, Laminate
  • Fireplace: Yes
  • Fireplace Features: Family Room

Interior Area

  • Total Living Area: 2508
  • Unit: Square Feet
  • Source: Assessor

Rooms & Dimensions

Laundry

  • Level: Unknown

Great Room

  • Level: Unknown

Bonus Room

  • Level: Unknown

Bathroom

  • Level: Unknown

Bedroom

  • Level: Unknown

Master Bathroom

  • Level: Unknown

Kitchen

  • Level: Unknown
  • Features: Tile Counters

EntryFoyer

  • Level: Unknown

Master Bedroom

  • Level: Unknown

Bedroom

  • Level: Unknown

Kitchen

  • Level: Unknown

Property

Features

  • Has Private Pool: No
  • Pool Features: None
  • Has Spa: No
  • Horses: No
  • Horse Amenities: Riding Trail

View

  • Has View: Yes
  • View: Hills, Lake, Marina, Mountain(s), Neighborhood, Panoramic, Trees/Woods

Lot

  • Size: 7,405 sq ft
  • Acres: 0.17
  • Features: Back Yard, Front Yard, Landscaped

Accessibility

  • Levels: Two
  • Entry Level: 2
  • Entry Location: 2
  • Stories: 2
  • Accessibility Features: Safe Emergency Egress from Home

Parking

  • Garage: Yes
  • Total Spaces: 2
  • Parking Features: Attached, Direct Access, Driveway, Garage
  • Carport: No
  • Open Parking: No

Waterfront

  • Has Waterfront: No
  • Waterfront Features: Lake

Basement

  • Basement: No

Mobile Home

  • Mobile Home Remains: No

Construction

Type & Style

  • Home Type: Residential
  • Property Sub Type: Single Family Residence
  • Structure Type: House

Builder / Condition

  • Year Built: 1986
  • New Construction: No

Utilities & Green Energy

Utilities

  • Electric on Property: No
  • Water: Public
  • Sewer: Public Sewer

Green Energy

  • Energy Efficient: No

Community & HOA

Community

  • Zip/Postal Code: 95966
  • City/Town: Oroville
  • City/Region: Oroville-Butte
  • County/Parish: Butte
  • State/Province: CA
  • Country Region: US-CA
  • Features: Fishing, Lake

HOA

  • Has HOA: Yes
  • Amenities: Other
  • Fee: $35
  • Frequency: Annually
  • Senior Community: No

Pets

  • Pets Allowed: No

Location

  • Longitude: -121.461763
  • Latitude: 39.535087
  • Directions: Royal Oaks to Jack Hill

Land Lease

  • Land Lease: No

School

Highschool

Tax, Financial & Listing Details

Listing Details

  • List Price: $379,900
  • Price Per Square Foot: $151.48
  • Date on Market:
  • Listing Terms: Submit
  • Home Warranty: No
  • Rent Control: No
  • Status: Active

MLS Details

  • MLS: CRMLS
  • Listing ID: OR26233029

Tax Details

  • Tax Lot: 508
  • Universal Property ID: US-06007-N-069280050000-R-N

Ask a question about 6306 Jack Hill

Hi there — ask anything about this property or the area and the team will get right back to you.

Last checked Source: CRMLSMLS# OR26233029

Local real estate advisory services provided by agent with ΓEA⅃ Broker

Listed by Tara Iorg with Lpt Realty, Inc. · Cell: 530-321-3240

Based on information from California Regional Multiple Listing Service, Inc. as of 2026 and/or other sources. All data, including all measurements and calculations of area, is obtained from various sources and has not been, and will not be, verified by broker or MLS. All information should be independently reviewed and verified for accuracy. Properties may or may not be listed by the office/agent presenting the information.

You agree to ΓEA⅃ Broker Terms of Use and Privacy Policy. By choosing to contact a property, you also agree that ΓEA⅃ Broker and its associates may call, text, or email you regarding any inquiries or activities you submit through our website. This may involve the use of automated means and prerecorded or artificial voices.

Listings near 6306 Jack Hill