$625,000

71 Serene, Oroville, CA 95965

3beds
2baths
3,752sqft
Quick facts
Single Family Residence 13 Days on Market Built in 2006 $166.58/sqft 253,519 sq ft

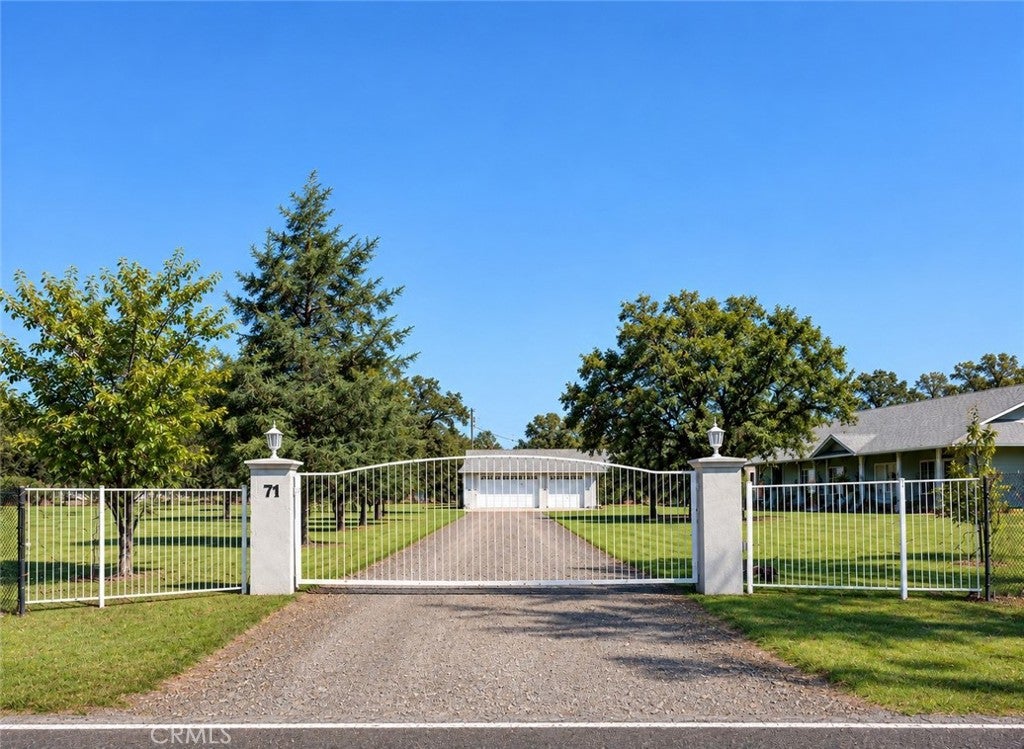
71 Serene Lane & 31 Bronson Lane—One Property. Two Homes. One Purchase. Explore the Possibilities .

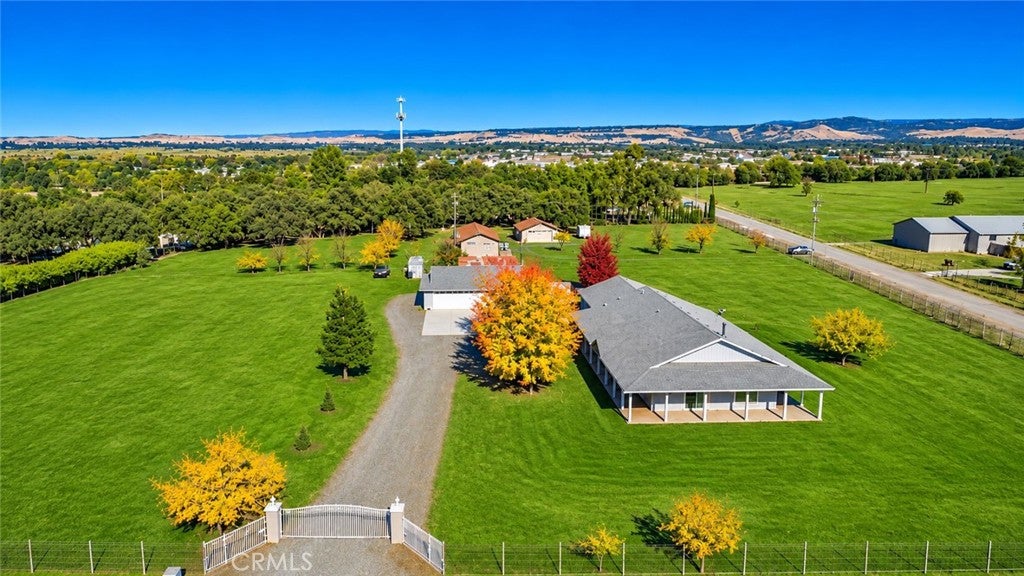
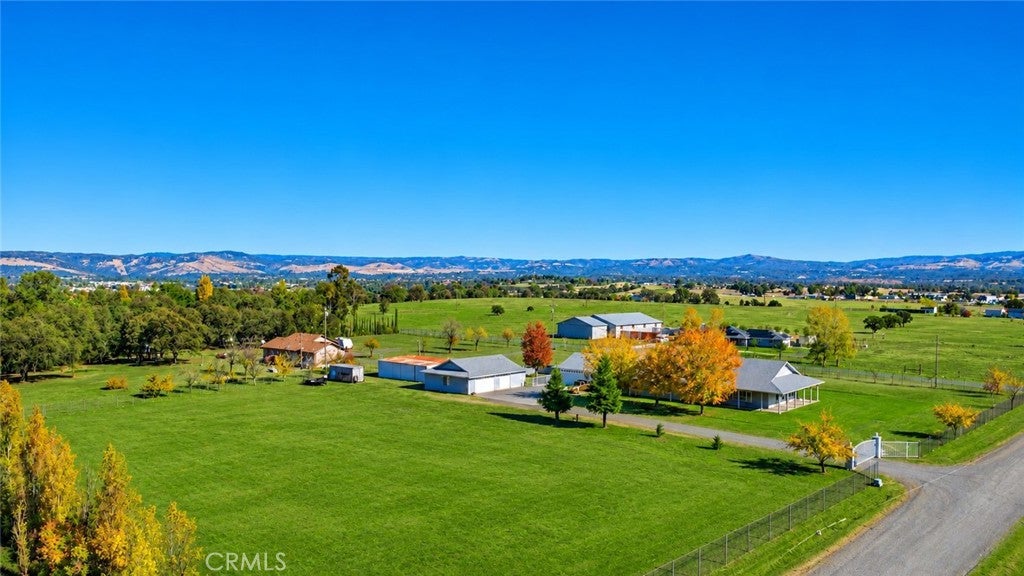
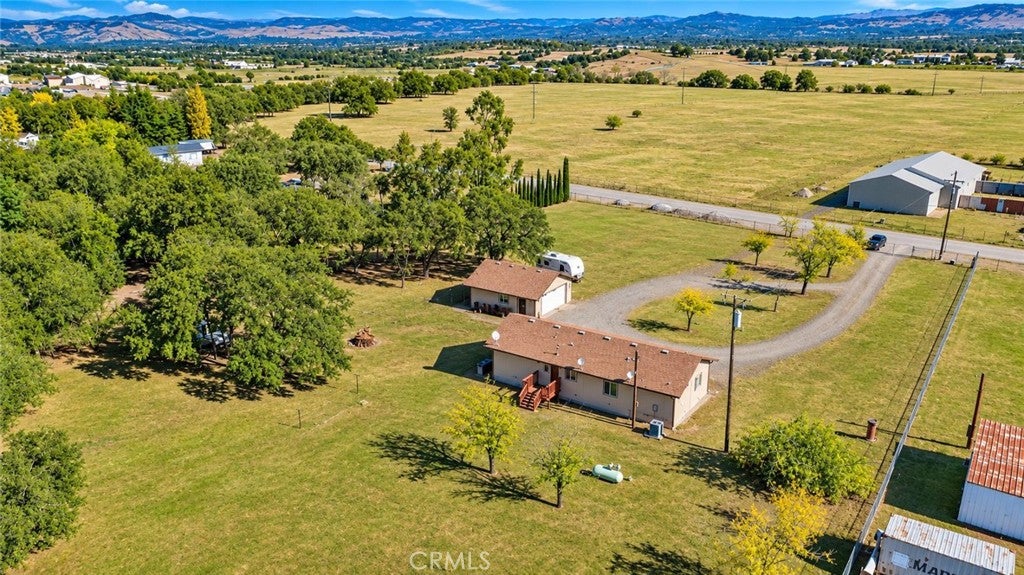
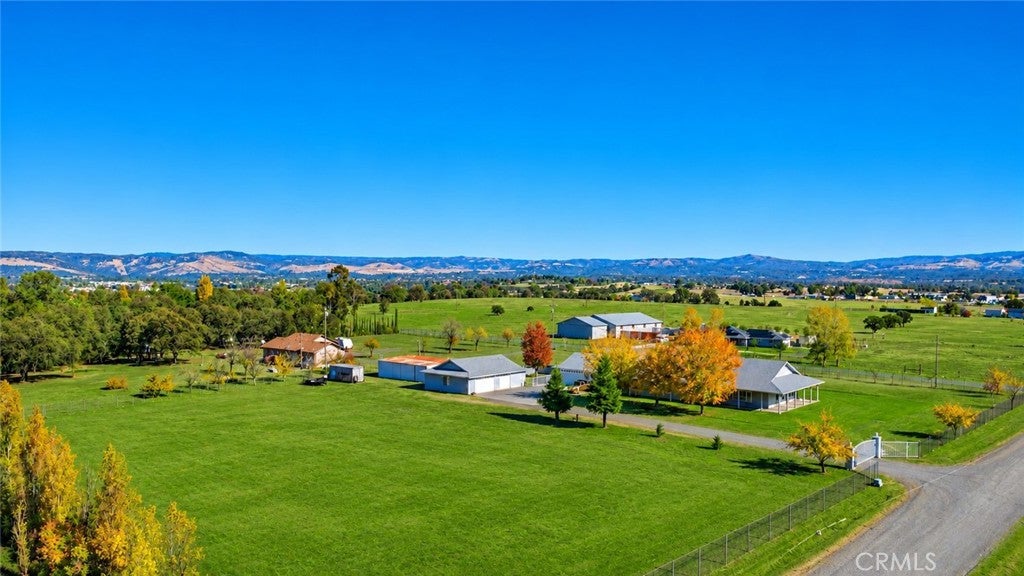
Enjoy country living with income potential on approximately 5.82 acres, just minutes from Oroville’s shopping, dining, and everyday conveniences. Two separate homes on one APN, each with its own entrance and separate utilities, offer flexibility for multigenerational living, rental income, or a combination of both.

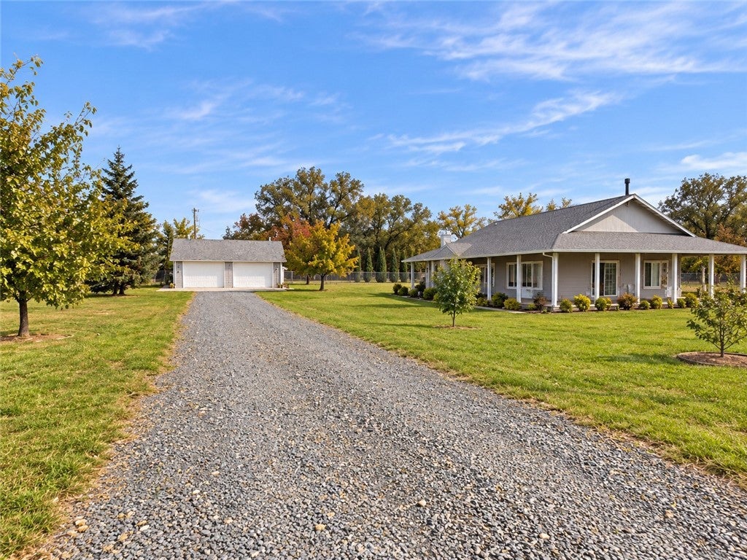
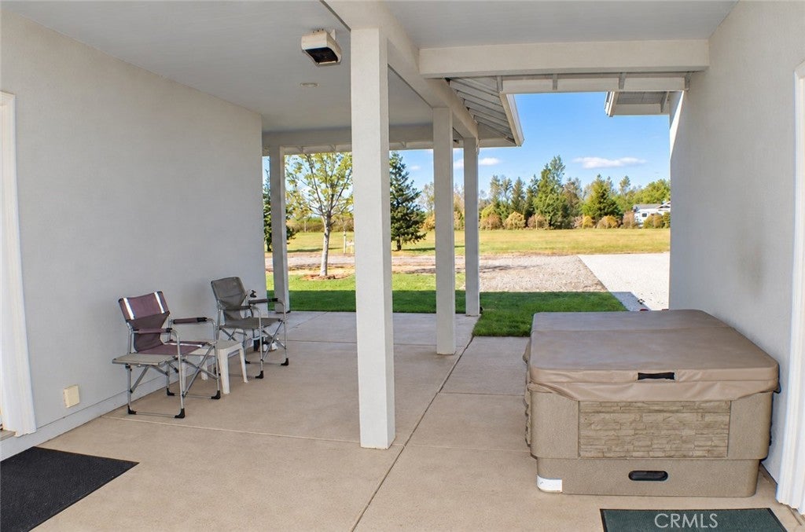
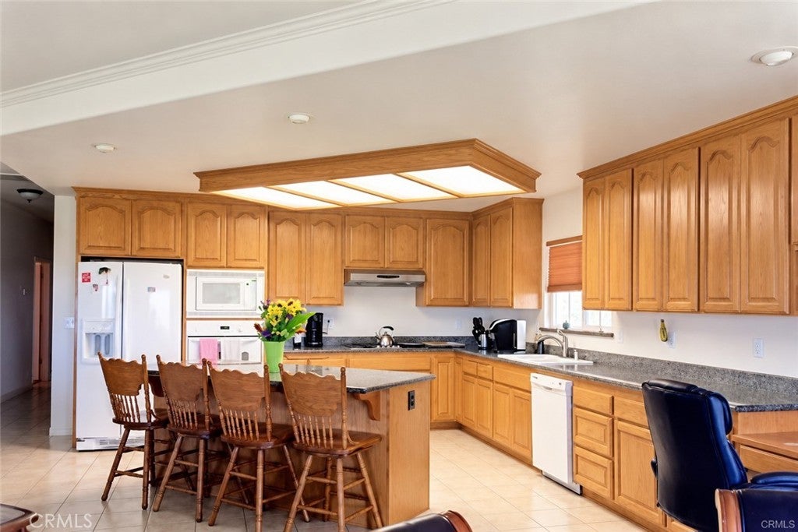
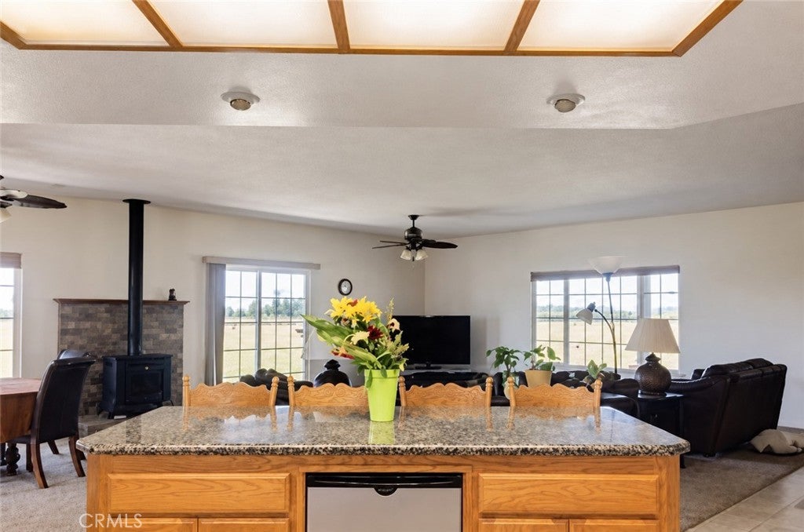
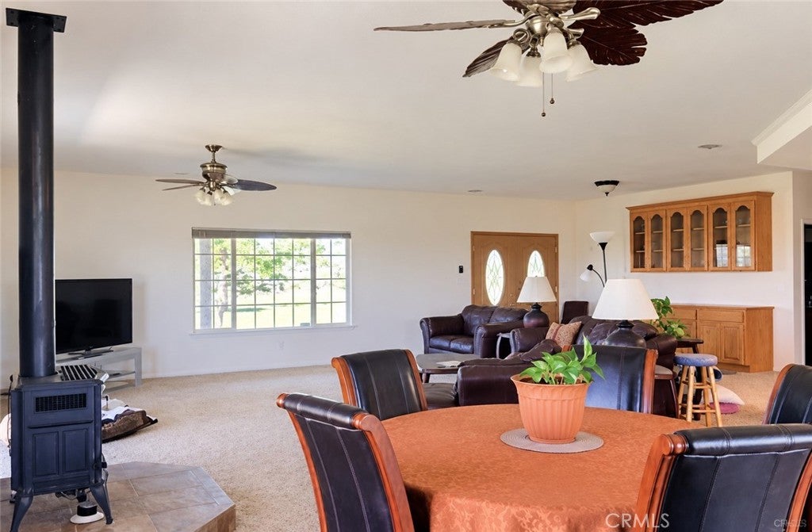
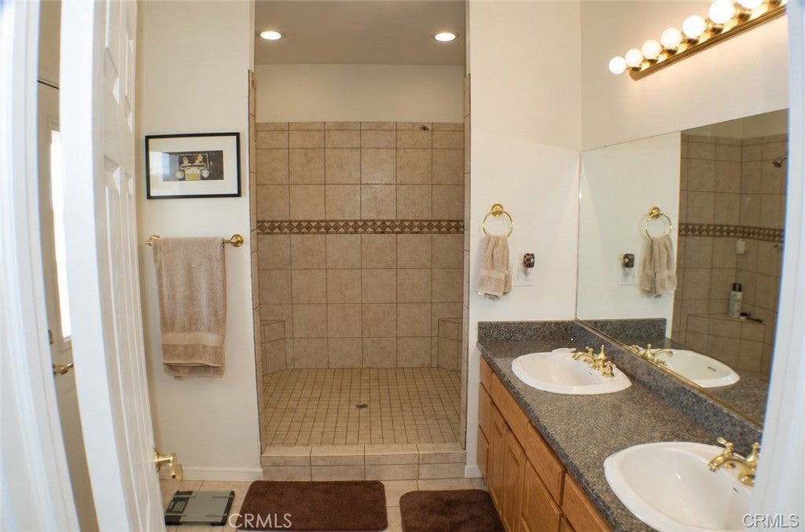
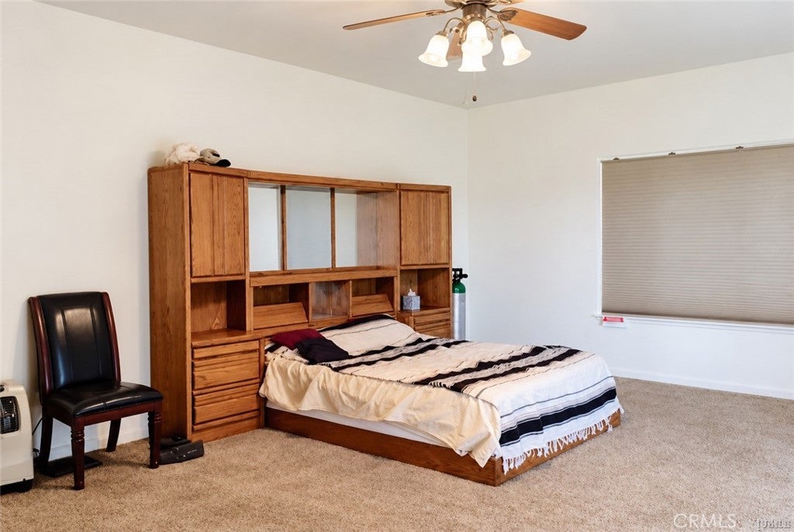
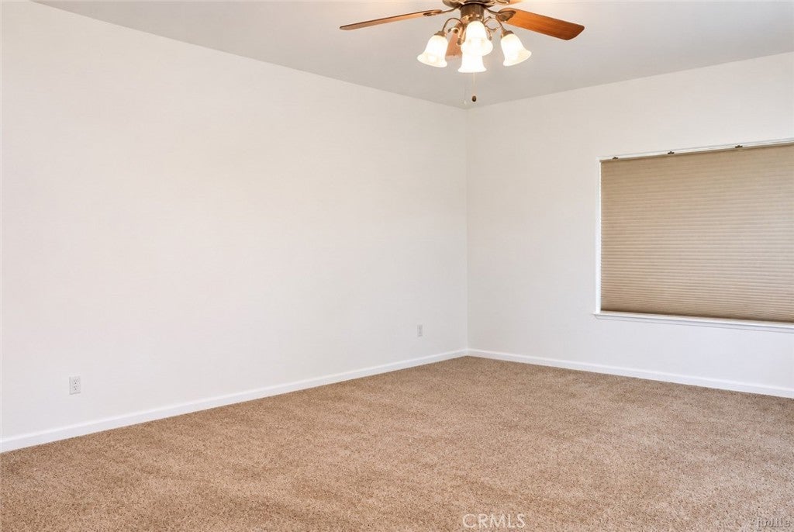
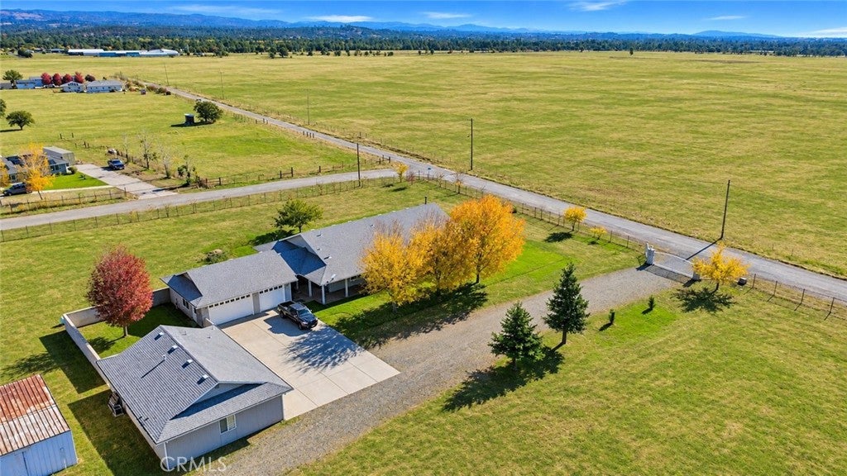
The approximately 2,312-square-foot custom main residence features 3 bedrooms, 2 bathrooms, open living spaces, and a kitchen with granite countertops and a walk-in pantry. A spacious primary suite, generous laundry room, and covered wraparound veranda provide comfortable spaces to relax and entertain.

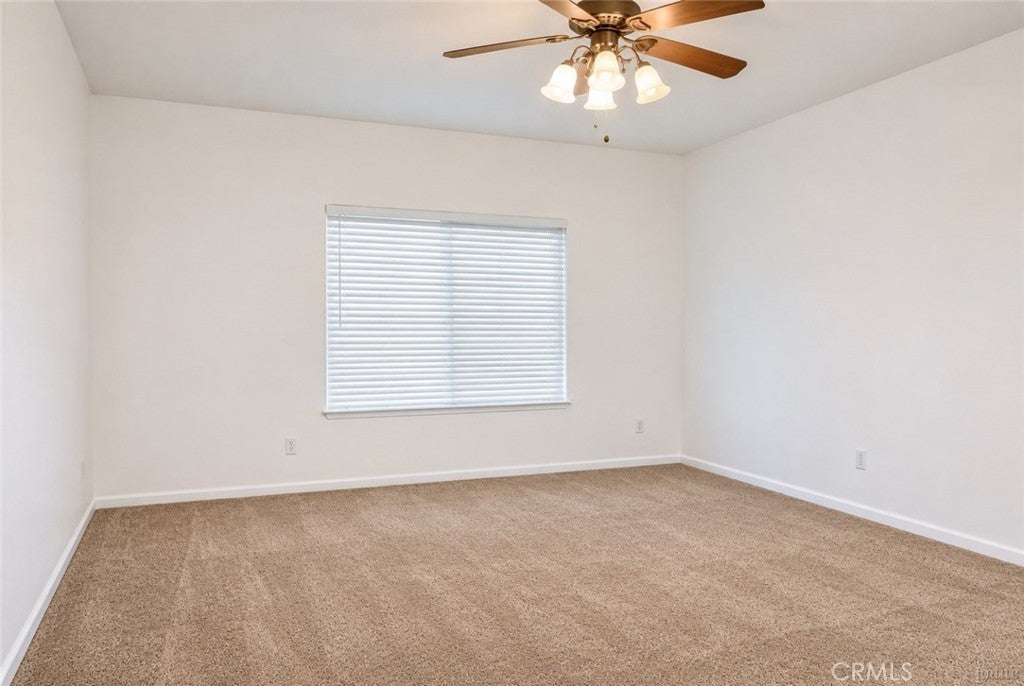
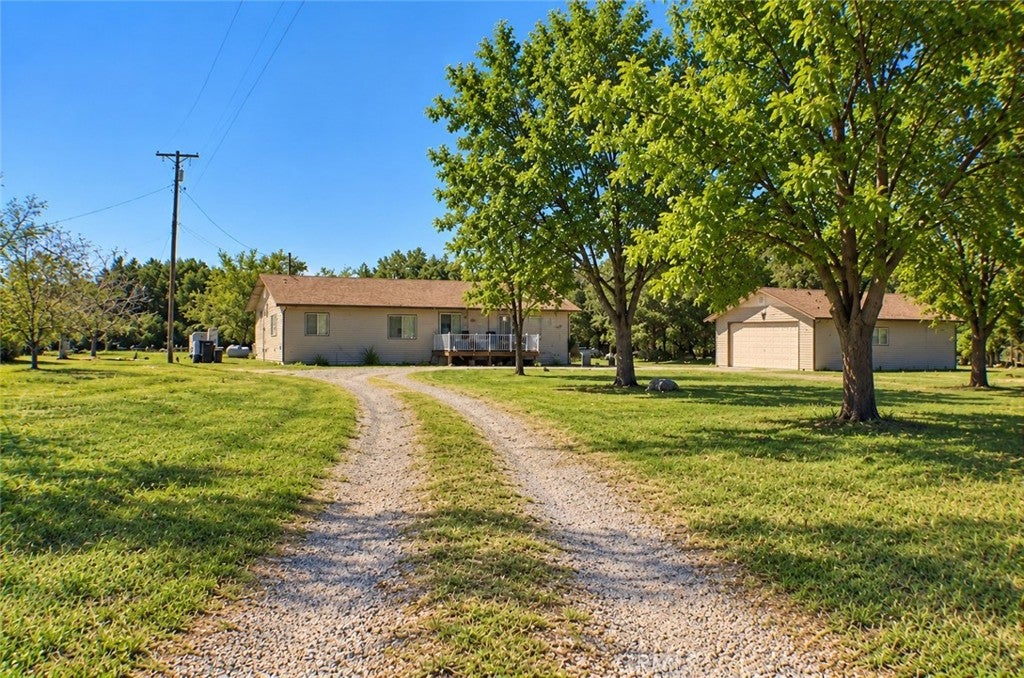
The separate manufactured home offers approximately 1,440 square feet with 3 bedrooms, 2 bathrooms, a private driveway, and a two-car garage. Live in one home and rent the other to help offset your monthly mortgage payment, accommodate extended family while maintaining independence, or explore the combined rental potential of both residences.

Additional features include extensive garage space, a studio area with a lavatory, an enclosed courtyard, a metal workshop with 220-volt power, and RV parking with hookups. The acreage adds room for gardening, outdoor enjoyment, and hobbies—all with a country feel close to town.

Whether you’re seeking a versatile personal residence or an investment opportunity, this two-home property offers multiple ways to put your purchase to work.

Financing both homes under one loan is subject to lender approval and property eligibility. Buyer to verify square footage, permits, features, utility arrangements, and intended uses. Rental income is not guaranteed.

Location of 71 Serene

Map showing 71 Serene, Oroville, CA 95965 $625,000
See more listings in Oroville

71 Serene property details

Interior

Bedrooms & Bathrooms

  • Bedrooms: 3
  • Bathrooms: 2
  • Full Bathrooms: 2
  • Main Level Bedrooms: 3
  • Main Level Bathrooms: 2

Appliances

  • Included: Dishwasher
  • Laundry: Laundry Room

Heating

  • Heating: Central

Cooling

  • Cooling: None

Features

  • Interior Features: Wet Bar, Breakfast Bar, Ceiling Fan(s), Central Vacuum, Granite Counters, High Ceilings, Pantry, Wired for Sound, Walk-In Closet(s), Master Downstairs
  • Flooring: Carpet, Tile
  • Fireplace: No
  • Fireplace Features: None

Interior Area

  • Total Living Area: 3752
  • Unit: Square Feet

Video & Virtual Tour

Rooms & Dimensions

Bathroom

  • Level: Unknown

Kitchen

  • Level: Unknown

CenterHall

  • Level: Unknown

Laundry

  • Level: Unknown

Master Bedroom

  • Level: Unknown

Workshop

  • Level: Unknown

Kitchen

  • Level: Unknown
  • Features: Granite Counters

Bedroom

  • Level: Unknown

Office

  • Level: Unknown

Other

  • Level: Unknown
  • Features: Walk-In Closet(s)

Living Room

  • Level: Unknown

Property

Features

  • Patio & Porch: Patio
  • Security Features: Carbon Monoxide Detector(s), Smoke Detector(s)
  • Has Private Pool: No
  • Pool Features: None
  • Has Spa: No
  • Spa Features: None
  • Fencing: Chain Link
  • Horses: No

View

  • Has View: Yes
  • View: Hills, Pasture

Lot

  • Size: 253,519 sq ft
  • Acres: 5.82
  • Features: Front Yard, Secluded

Accessibility

  • Levels: One
  • Entry Level: 1
  • Entry Location: 1
  • Stories: 1

Parking

  • Garage: Yes
  • Total Spaces: 4
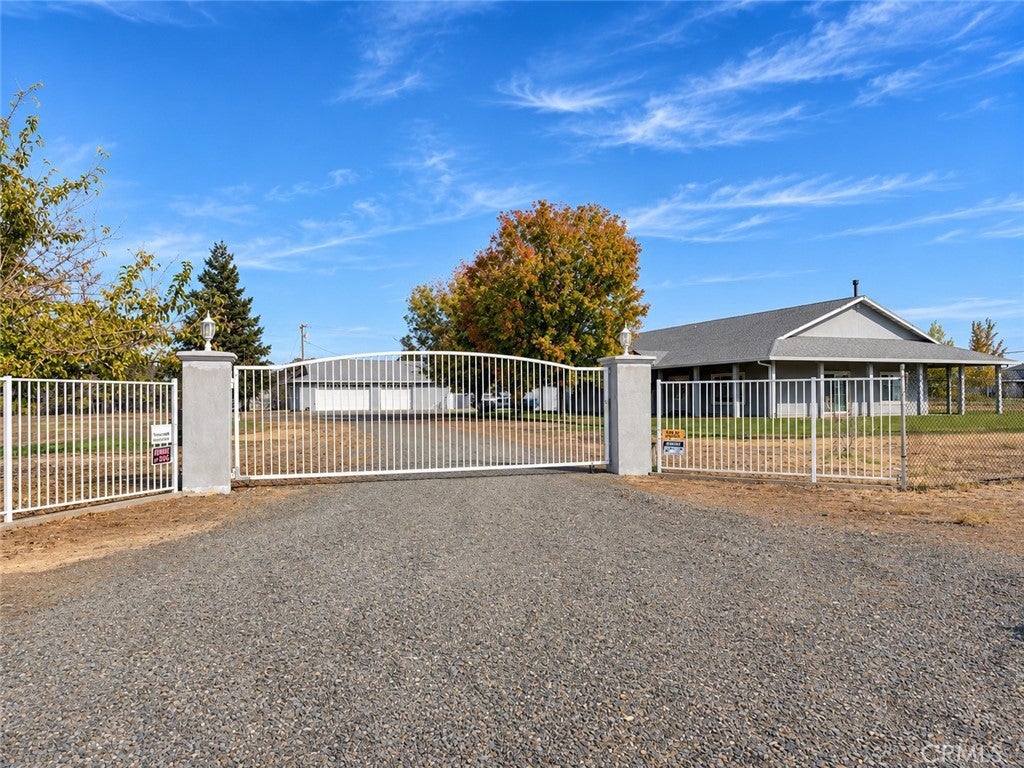
  • Parking Features: Garage, Gated, RV Access/Parking
  • Carport: No
  • Open Parking: No

Waterfront

  • Has Waterfront: No
  • Waterfront Features: Lake

Basement

  • Basement: No

Mobile Home

  • Mobile Home Remains: No

Construction

Type & Style

  • Home Type: Residential
  • Architectural Style: Contemporary, Ranch
  • Property Sub Type: Single Family Residence
  • Structure Type: House

Materials

  • Foundation: Slab
  • Roof: Composition

Builder / Condition

  • Year Built: 2006
  • New Construction: No

Utilities & Green Energy

Utilities

  • Electric on Property: No
  • Electric: 220 Volts in Garage, 220 Volts in Laundry
  • Water: Public, Well
  • Sewer: Septic Tank
  • Utilities: Cable Available, Electricity Connected, Phone Connected

Green Energy

  • Energy Efficient: No

Community & HOA

Community

  • Zip/Postal Code: 95965
  • City/Town: Oroville
  • City/Region: Oroville-Butte
  • County/Parish: Butte
  • State/Province: CA
  • Country Region: US-CA
  • Features: Fishing, Lake

HOA

  • Has HOA: No
  • Senior Community: No

Pets

  • Pets Allowed: No

Location

  • Longitude: -121.573822
  • Latitude: 39.460803
  • Directions: Take Hwy 70 to Ophir Rd to rt turn on power house hill rd to left turn on lone pine to left on serene . to 71

Land Lease

  • Land Lease: No

School

Highschool

Tax, Financial & Listing Details

Listing Details

  • List Price: $625,000
  • Price Per Square Foot: $166.58
  • Date on Market:
  • Listing Terms: Cash, Conventional, FHA, Submit
  • Home Warranty: No
  • Rent Control: No
  • Status: Active

MLS Details

  • MLS: CRMLS
  • Listing ID: OR26240339

Tax Details

  • Universal Property ID: US-06007-N-078010051000-R-N

Ask a question about 71 Serene

Hi there — ask anything about this property or the area and the team will get right back to you.

Last checked Source: CRMLSMLS# OR26240339

Local real estate advisory services provided by agent with ΓEA⅃ Broker

Listed by John Russo with Go West Realty · Cell: 530-990-3120

Based on information from California Regional Multiple Listing Service, Inc. as of 2026 and/or other sources. All data, including all measurements and calculations of area, is obtained from various sources and has not been, and will not be, verified by broker or MLS. All information should be independently reviewed and verified for accuracy. Properties may or may not be listed by the office/agent presenting the information.

You agree to ΓEA⅃ Broker Terms of Use and Privacy Policy. By choosing to contact a property, you also agree that ΓEA⅃ Broker and its associates may call, text, or email you regarding any inquiries or activities you submit through our website. This may involve the use of automated means and prerecorded or artificial voices.

Listings near 71 Serene